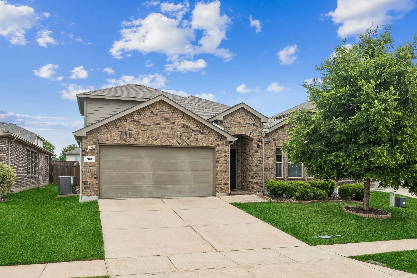
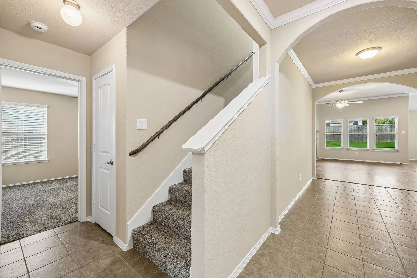
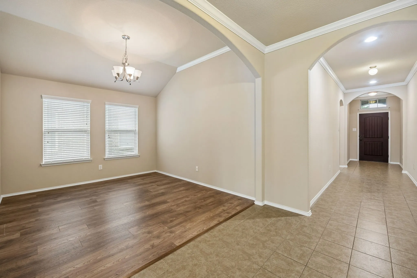
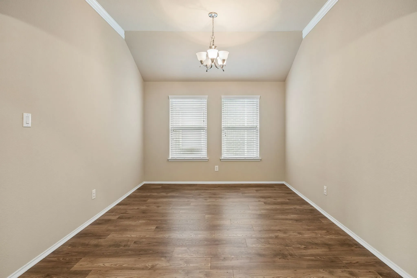
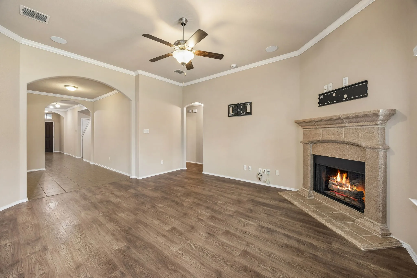
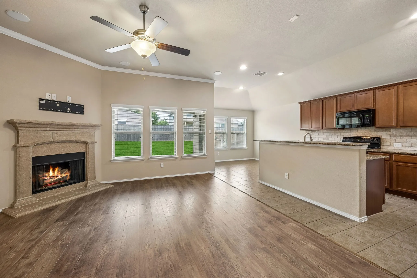
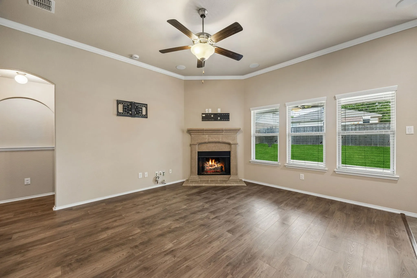
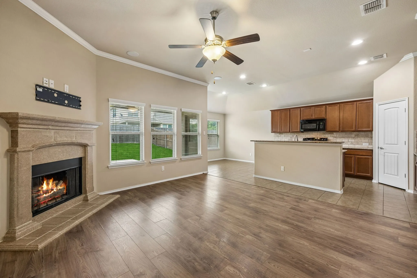
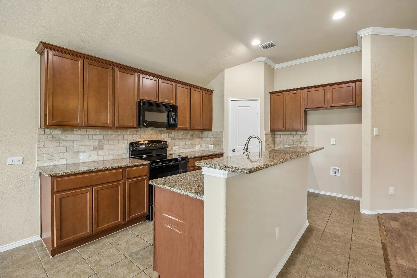
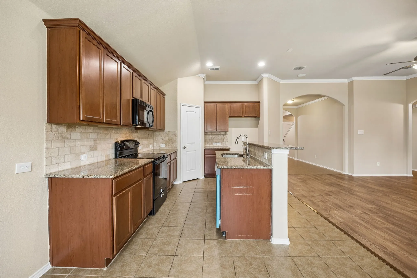
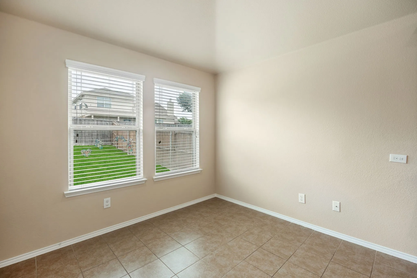
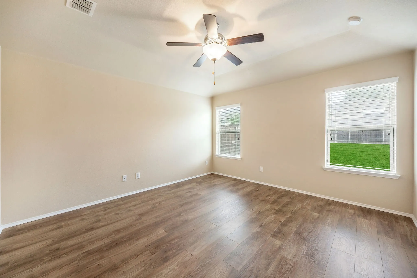
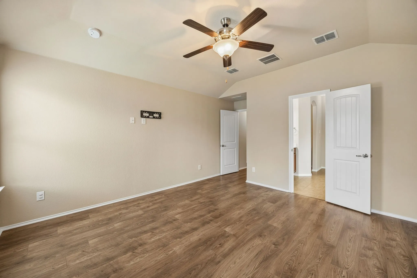
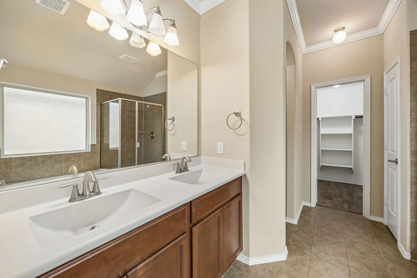
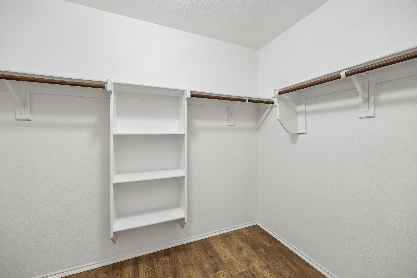
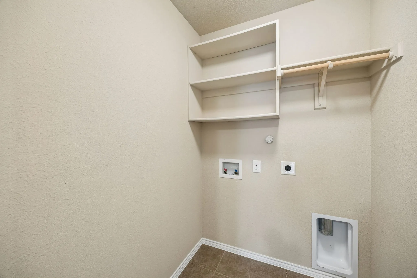
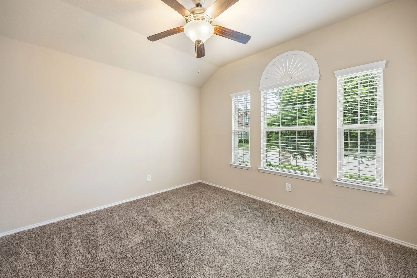
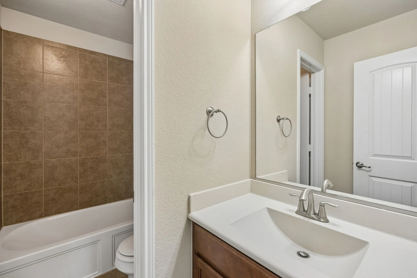
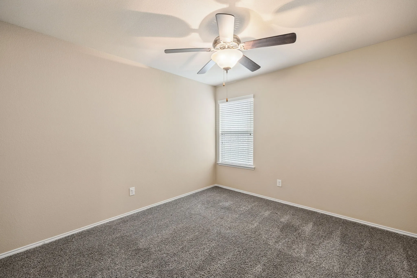
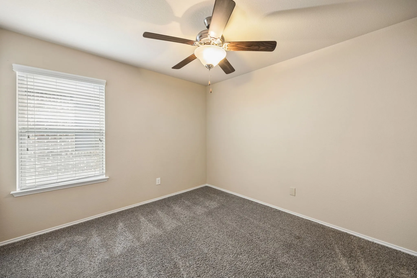
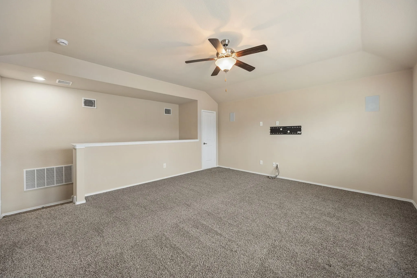
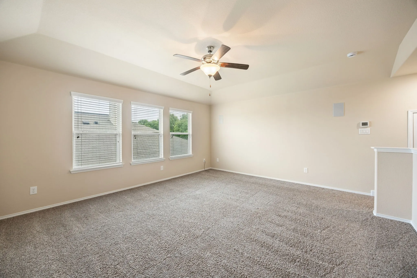
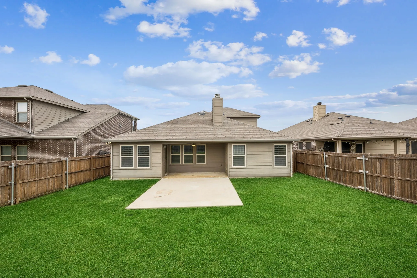
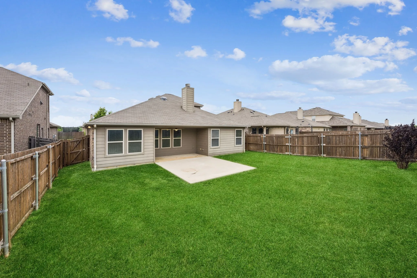
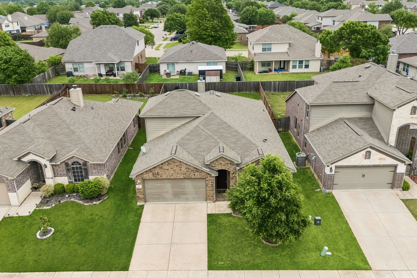
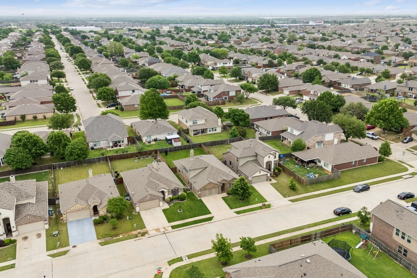
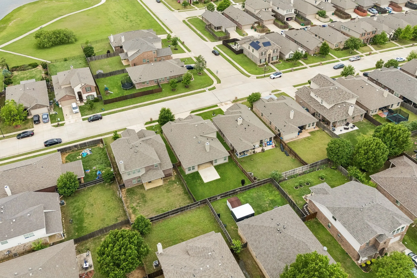
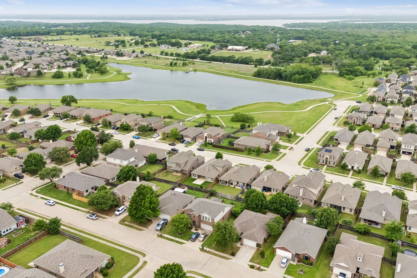
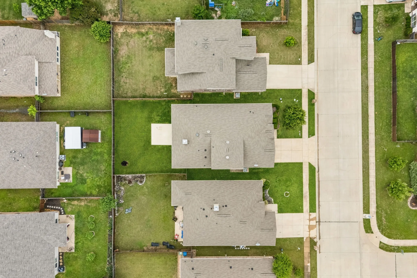
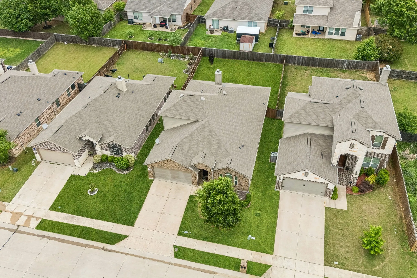
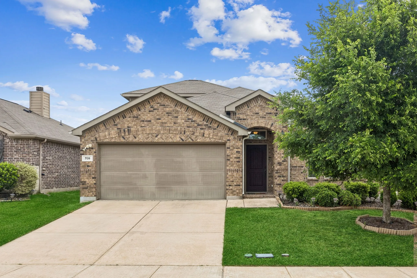
Welcome to a home that truly delivers the perfect balance of comfort, space, and effortless living. Nestled in the highly sought-after Cross Oak Ranch community, this beautifully maintained 1.5-story home makes a lasting first impression with lush landscaping and inviting curb appeal. Step inside to a thoughtfully designed layout that lives primarily on one level, offering both convenience and functionality. Just off entry, a private study creates the perfect space for working from home or a quiet retreat, or use as a fourth bedroom. The spacious dining room, highlighted by elegant chandelier, is ready to host everything from intimate dinners to festive gatherings. At the heart of the home, the kitchen shines w granite countertops, an electric cooktop and oven, and a raised breakfast bar that opens seamlessly to living area and bright breakfast nook. The living room is warm and welcoming, anchored by stunning cast stone fireplace and wall of windows that fill the space with natural light. All bedrooms are thoughtfully located on main level, including the serene primary suite tucked away for privacy. The ensuite bath features dual sinks, relaxing garden tub, separate shower, and generous walk-in closet, creating the perfect everyday escape. Upstairs the home transforms into an entertainer’s dream with a massive game room, ideal for movie nights, media space, playroom, or whatever fits your lifestyle. Step outside to a backyard full of potential, complete with French drains, covered and open patio spaces and plenty of room to create your dream outdoor oasis, even a future pool. Living in Cross Oak Ranch means more than just owning a beautiful home, it’s a lifestyle. Enjoy scenic walking trails, peaceful community lake, and resort-style amenities including pool and splash pad. This is the kind of home that checks every box and more. Both downstairs living room and upstairs are wired w surround sound. TV mounts in the living room, media room, and bedrooms are included.
 © 2026 North Texas Real Estate Information Systems, Inc.
You are not logged in