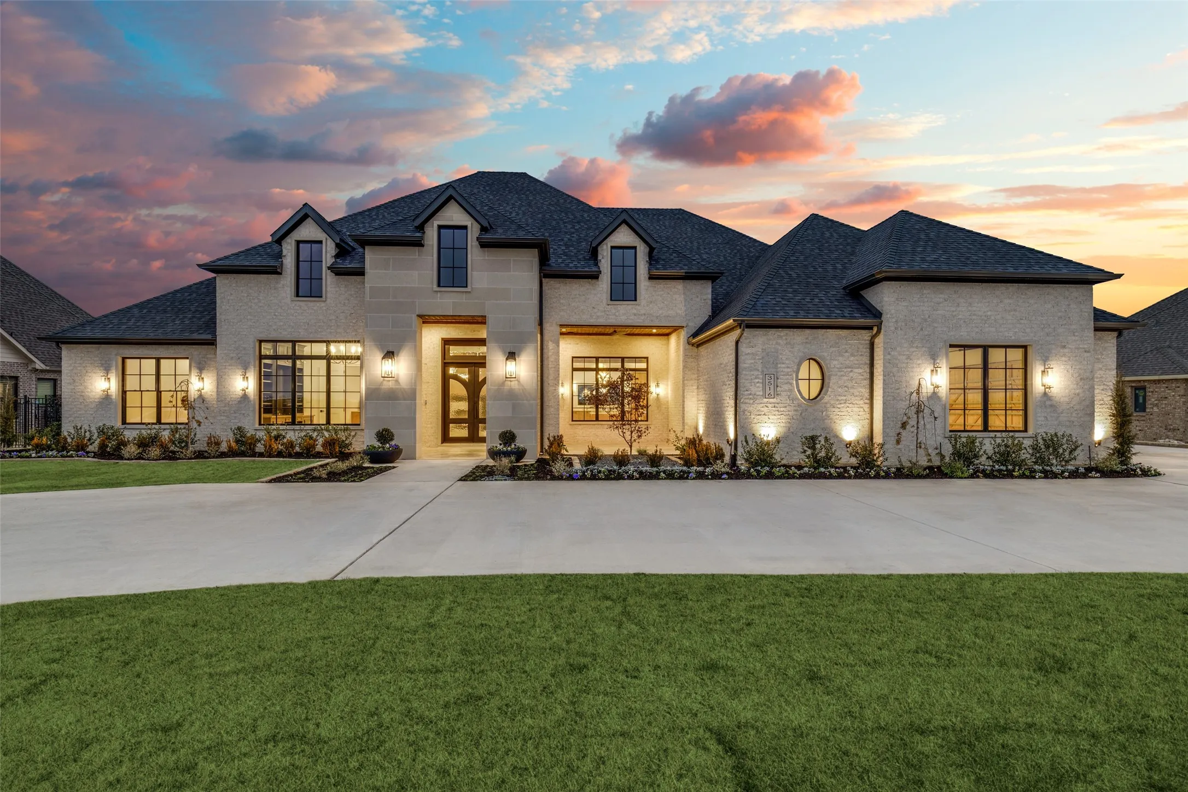
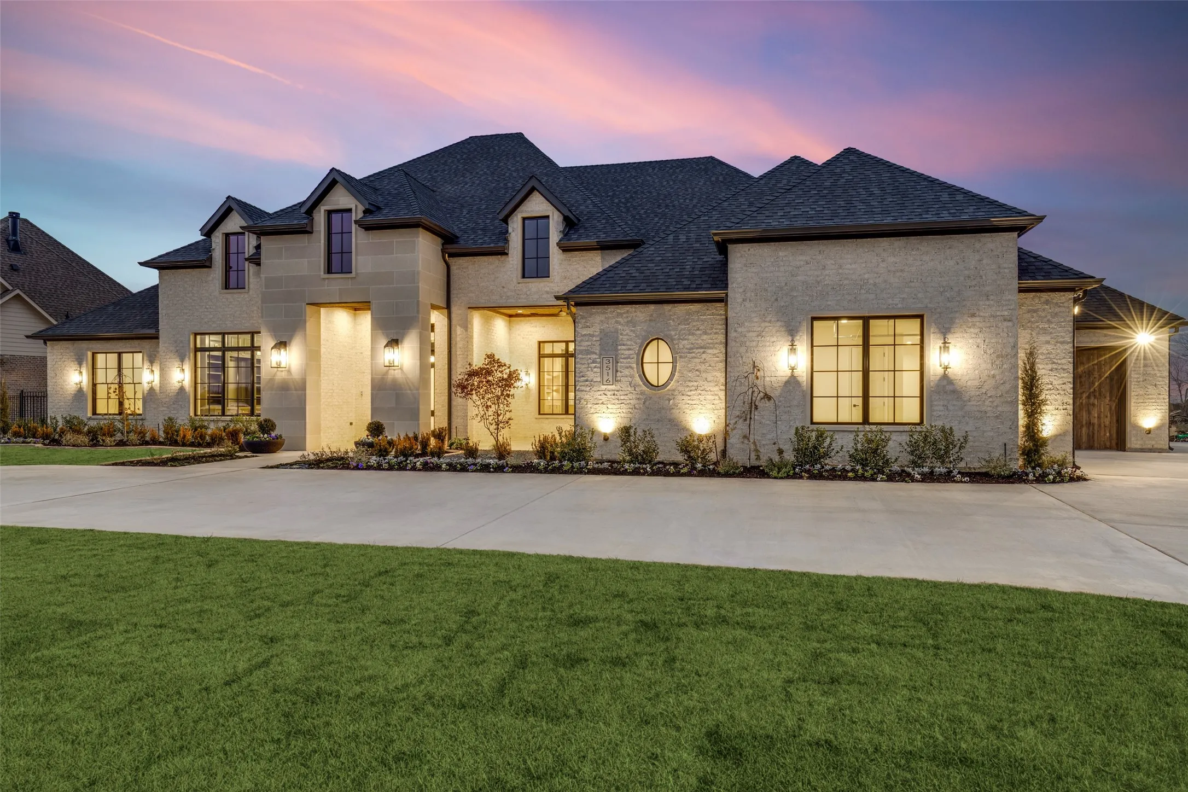
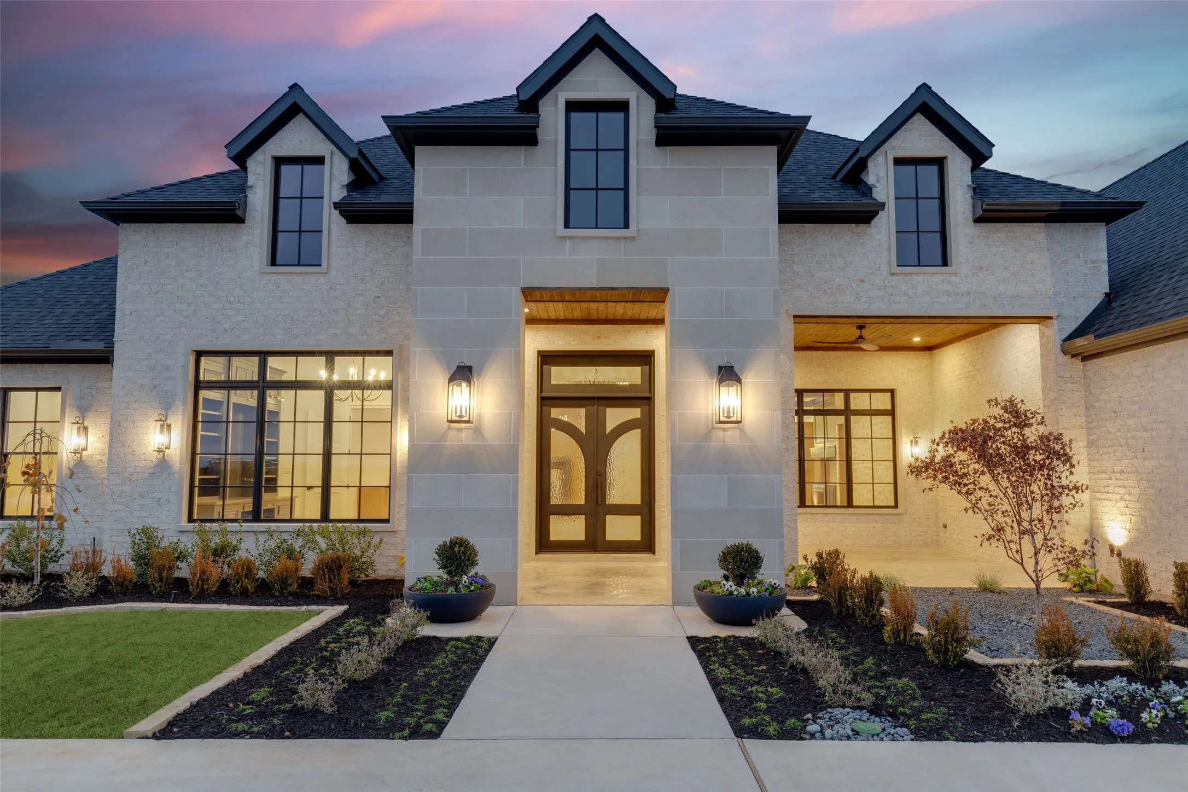
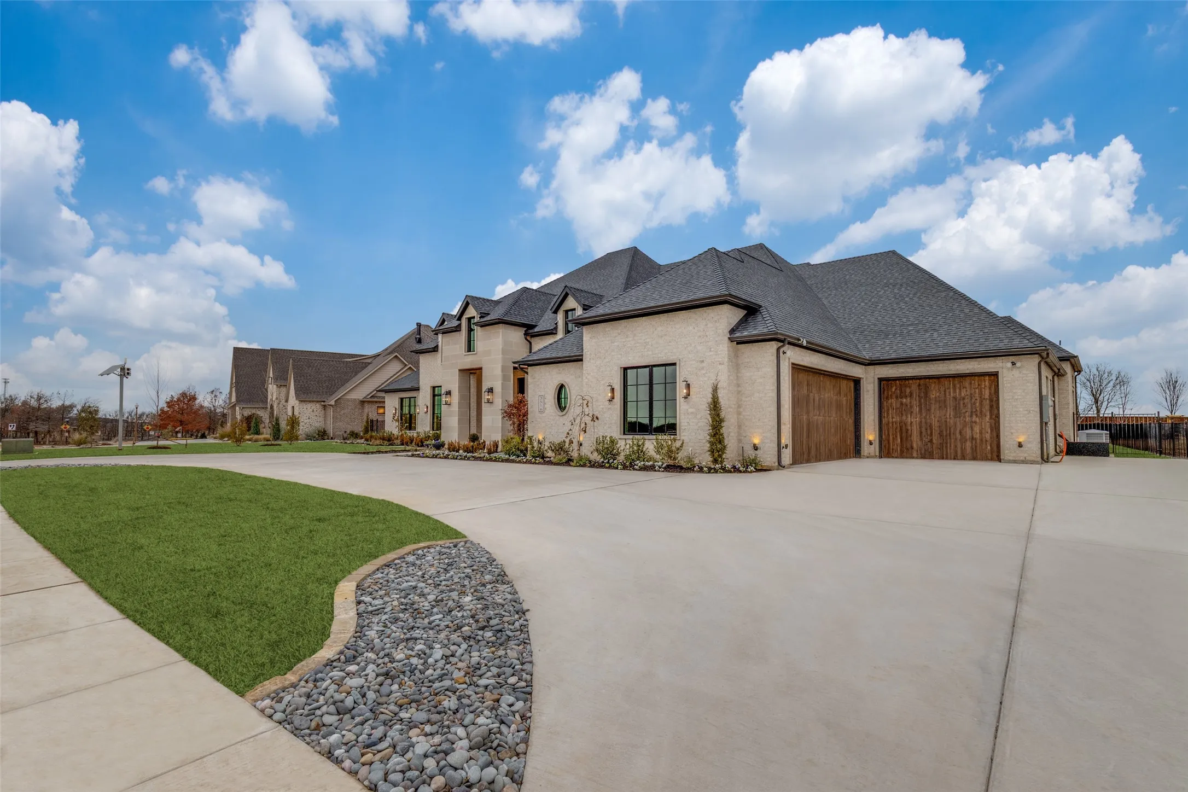
3516 Fairway Drive, Denton, Texas 76226

  • 2025
  • 4
  • 5
  • 3
  • 4,853 Sqft

Single Family Residence For Sale

$2,135,500
ActiveListing ID #21173577
Basic Details
Residential
Active
21173577
2025
$2,135,500
4,853 Sqft
0.73
4
5
3
Property Description

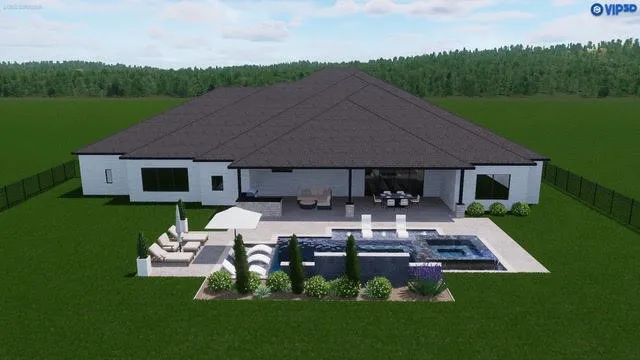
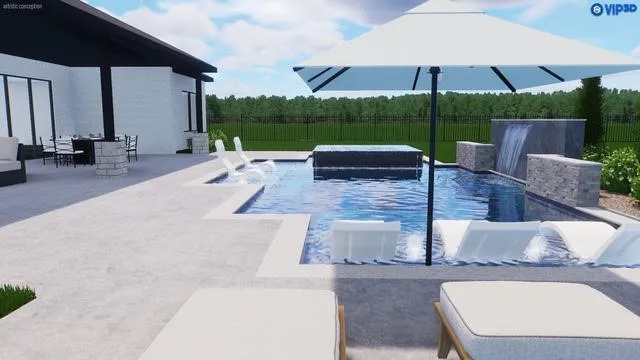
Builder concessions for pool available! Mediterranean–style custom home on a .73-acre lot in Argyle ISD. Offering 4,853 sq. ft. of air-conditioned living space and 7,068 sqft under roof.

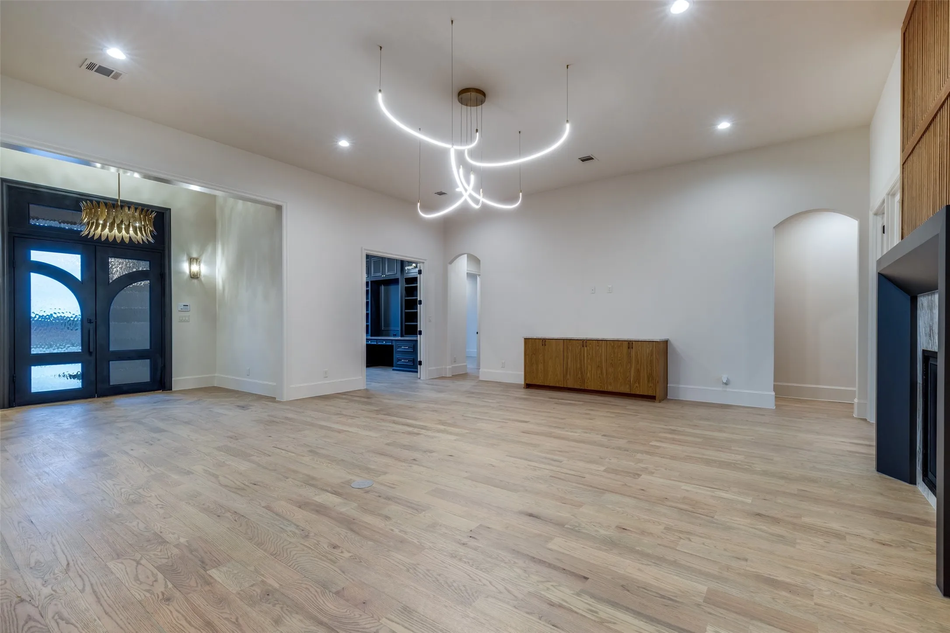
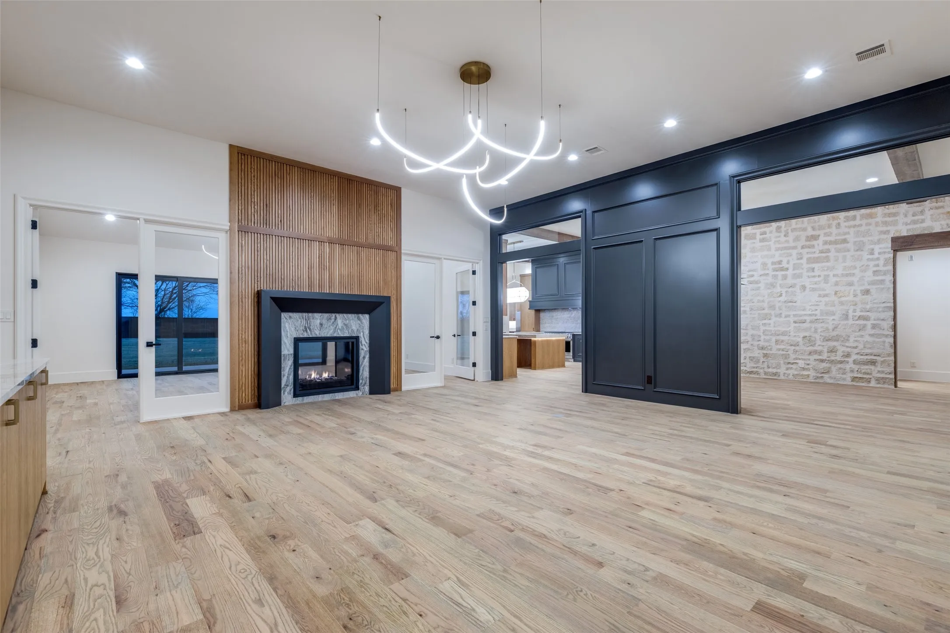
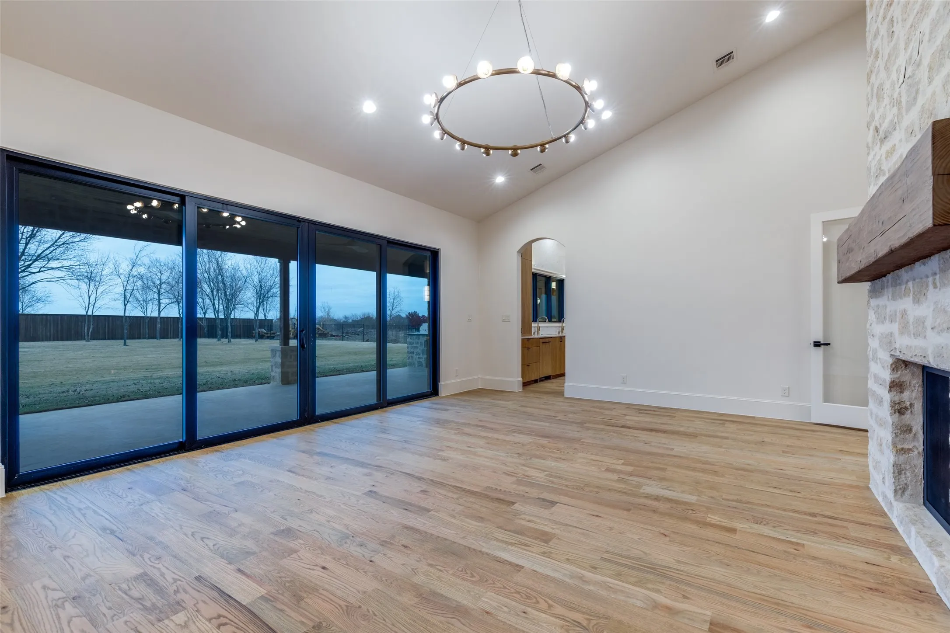
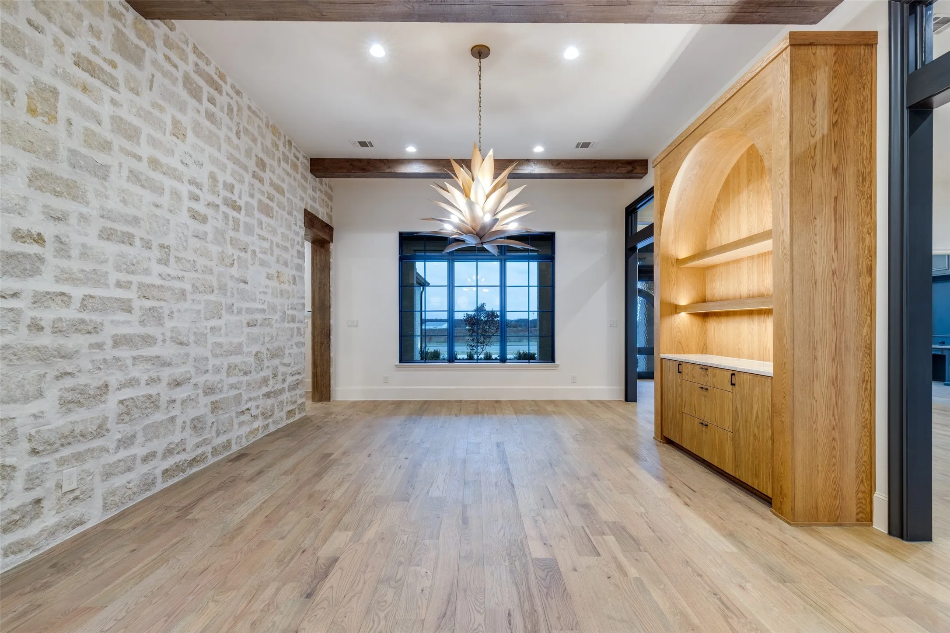
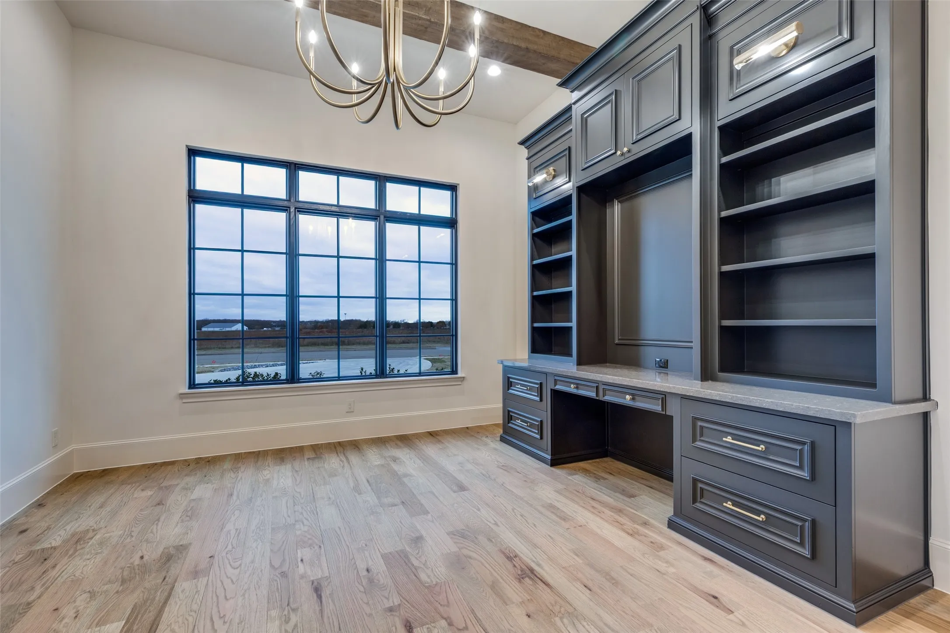
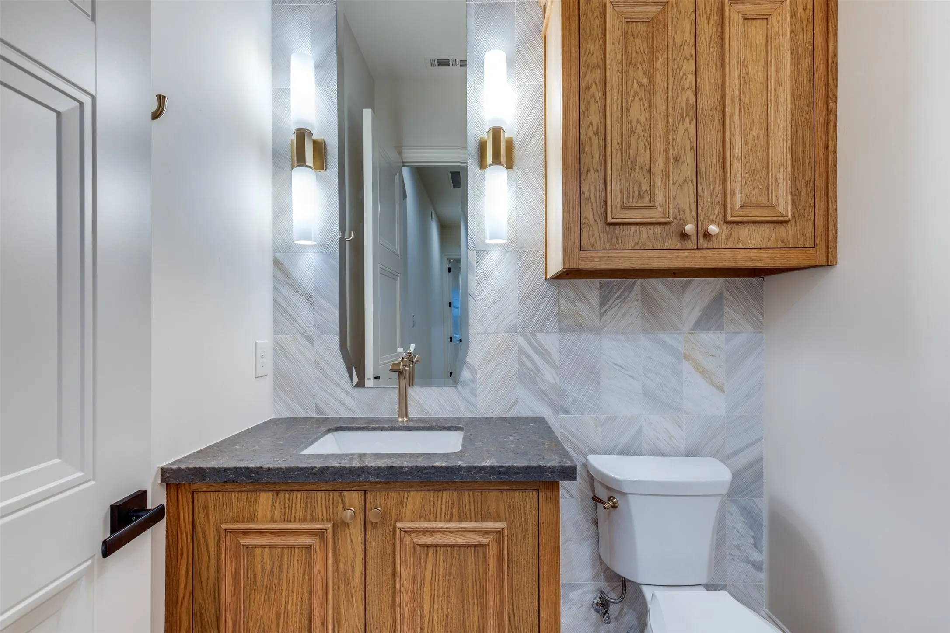
Designed for everyday living and grand entertaining, featuring 4 bedrooms with private ensuite baths, a powder bath, study, spacious living area, and game room with a 16’ sliding glass door opening to the outdoor living space. Interior highlights include 5” plank hand-scraped hardwood floors, solid core 8’ doors, hand-troweled textured walls, Pella windows, and Sherwin Williams Emerald interior paint.

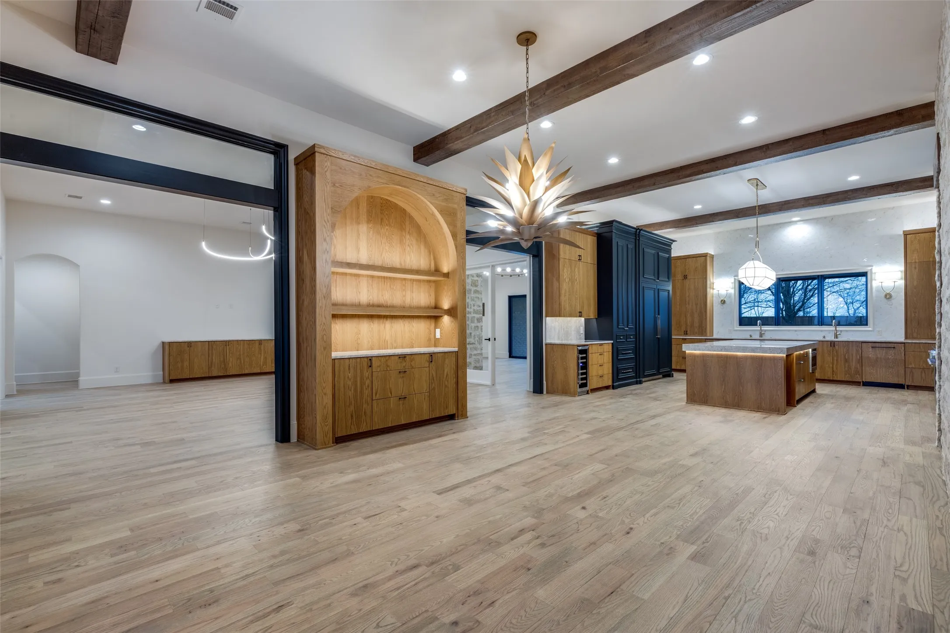
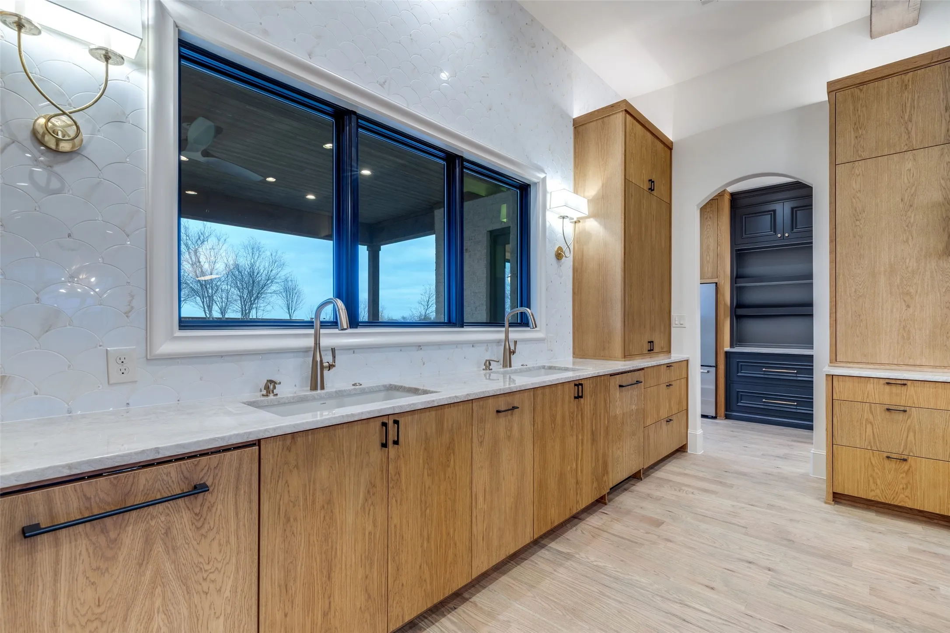
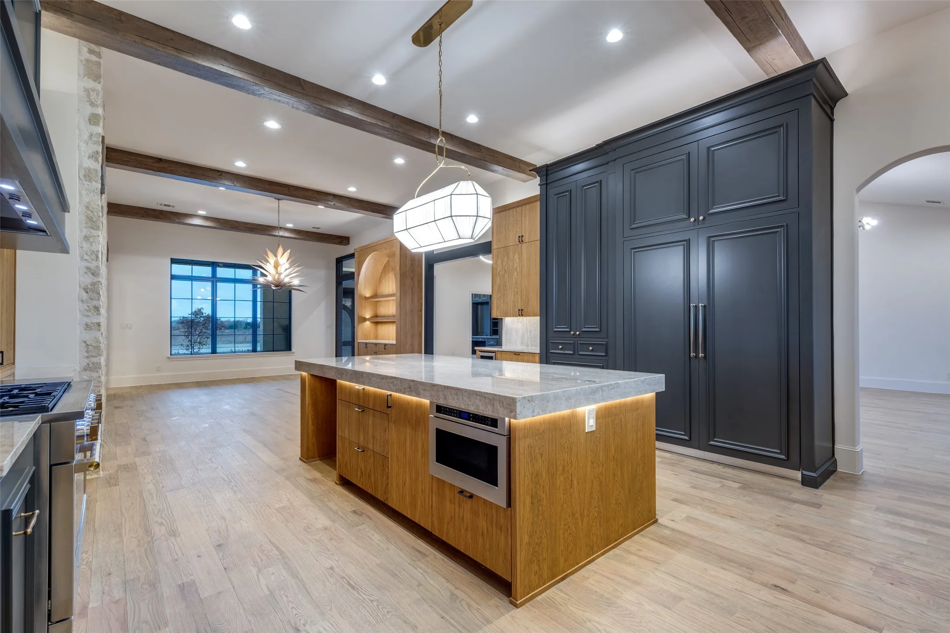
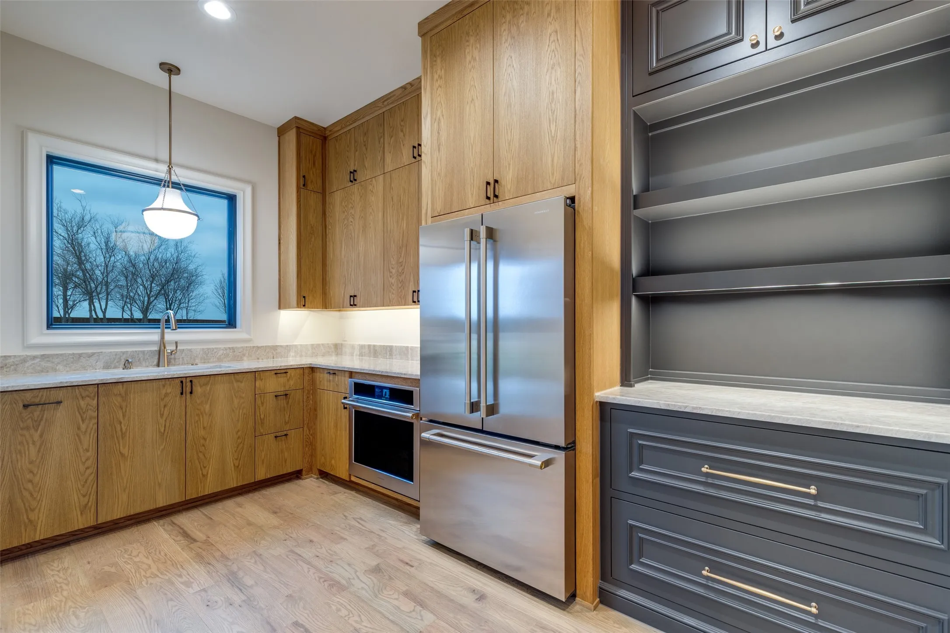
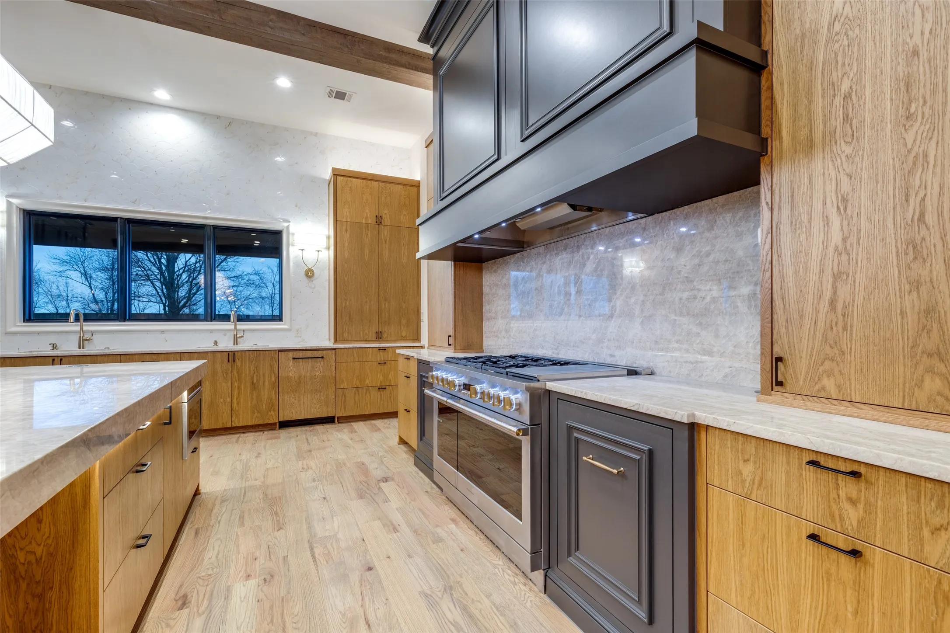
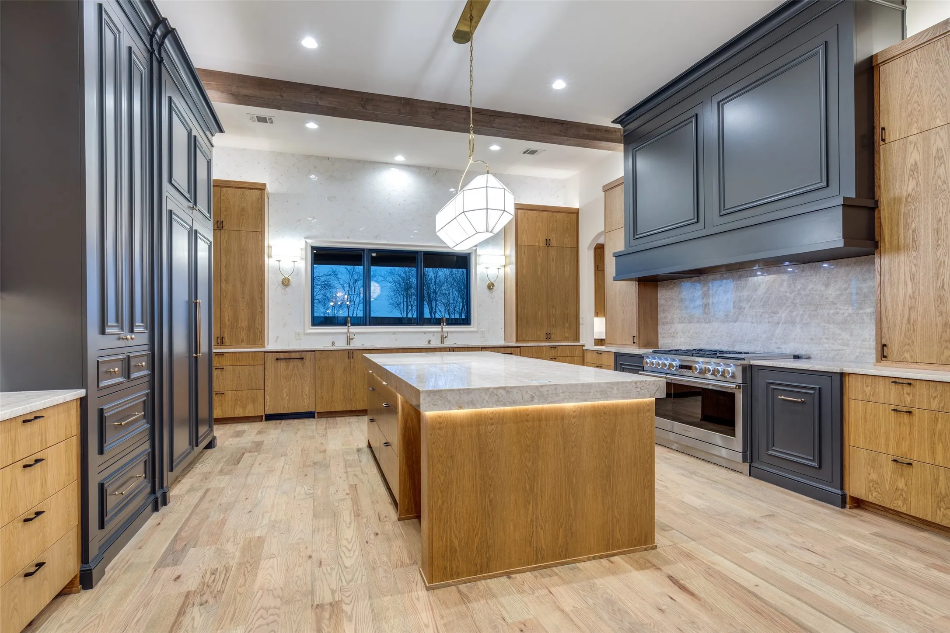
The gourmet kitchen showcases 12’ ceilings with distressed beams, a large island, custom white oak cabinetry, and real quartzite countertops with full-height backsplash. Premium Monogram appliances include a 48” gas range with griddle, double ovens, paneled column refrigerator and freezer, two paneled dishwashers, microwave drawer, and beverage & wine cooler. The working pantry offers an additional oven, fridge & freezer, workspace, and access to the patio grill.

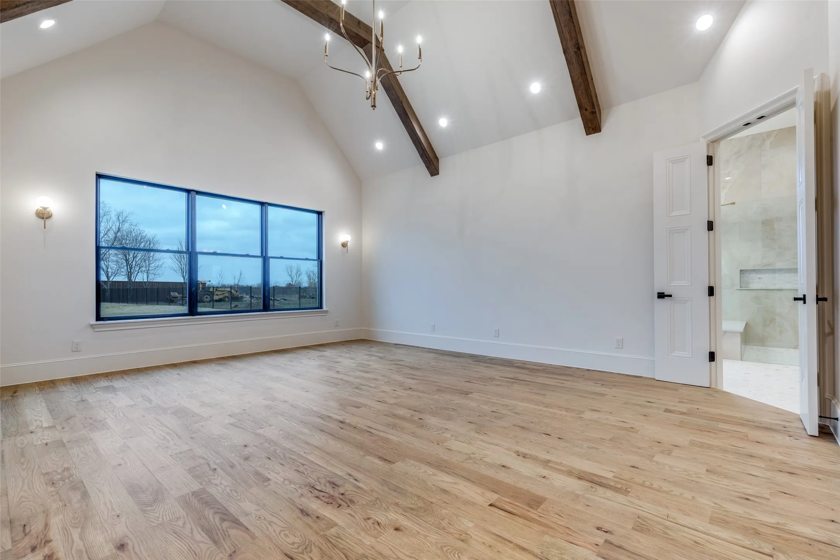
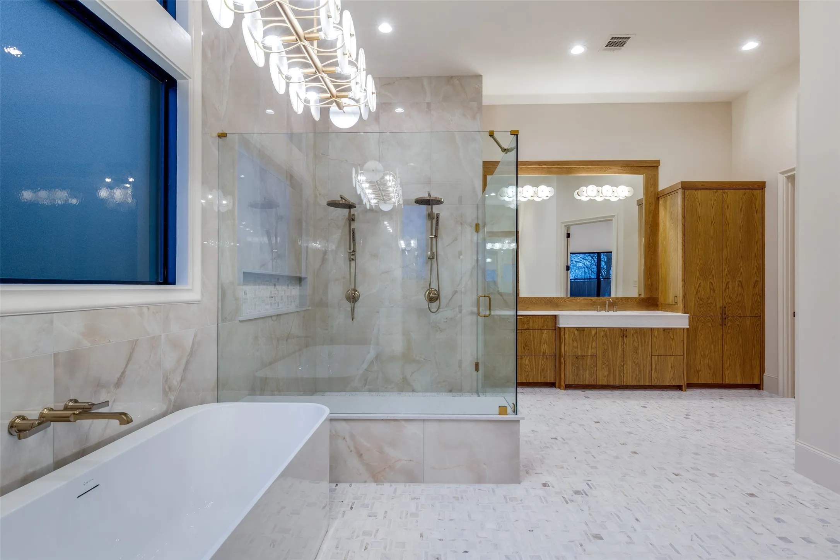
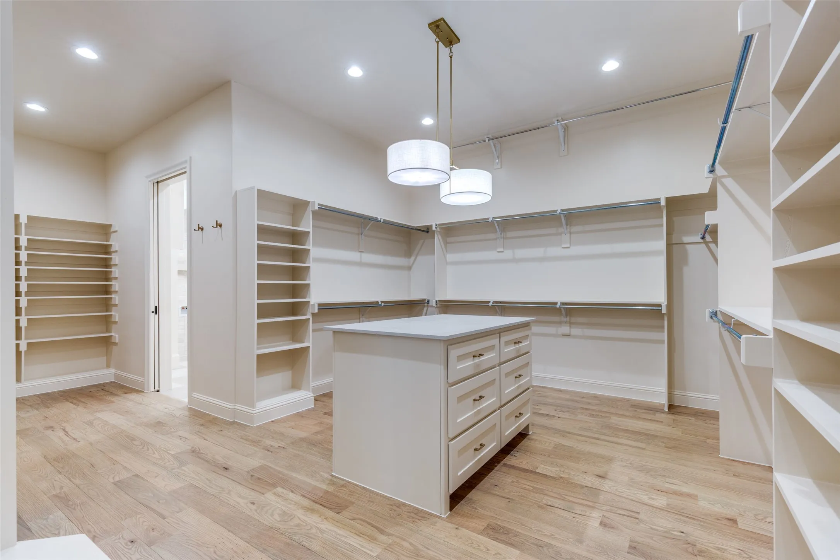
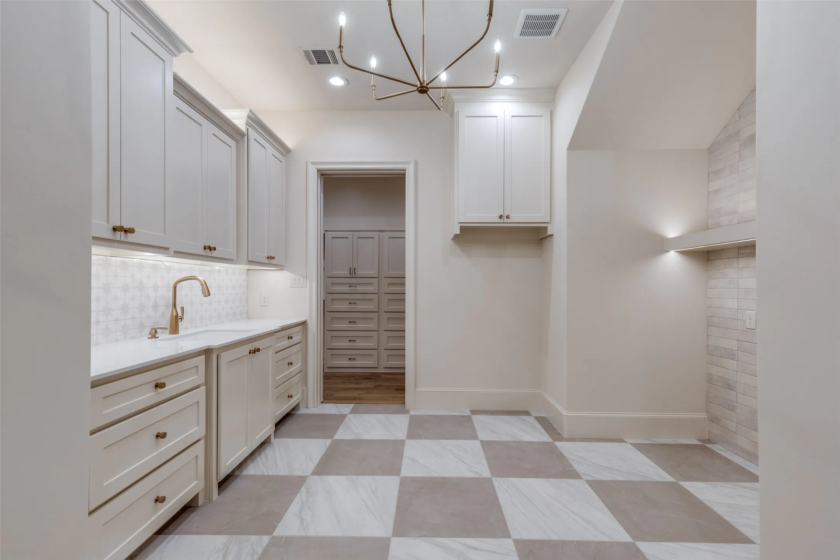
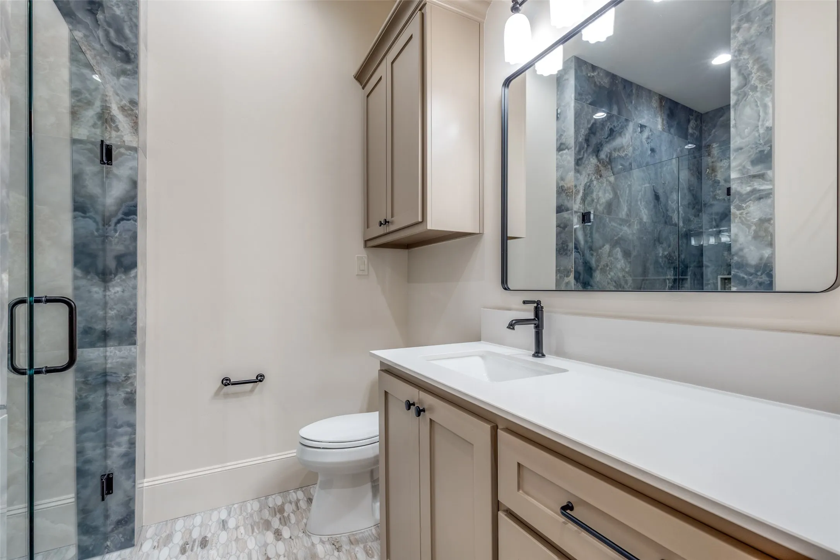
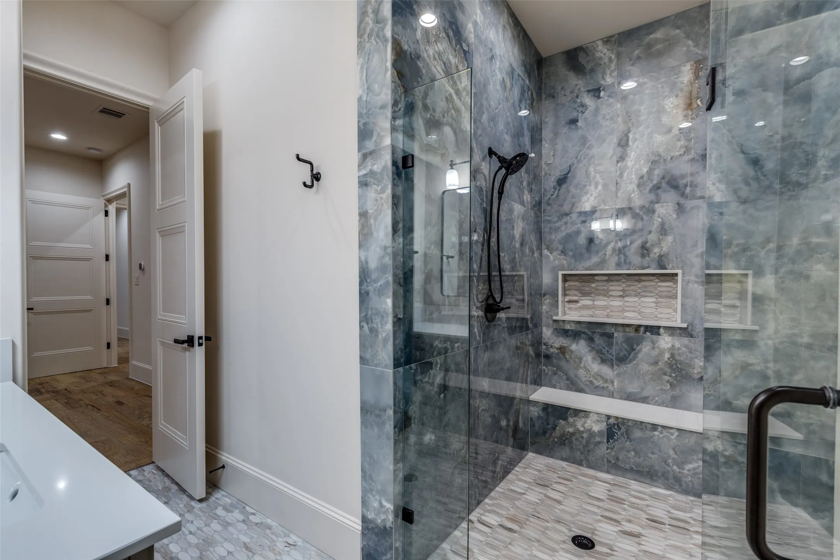
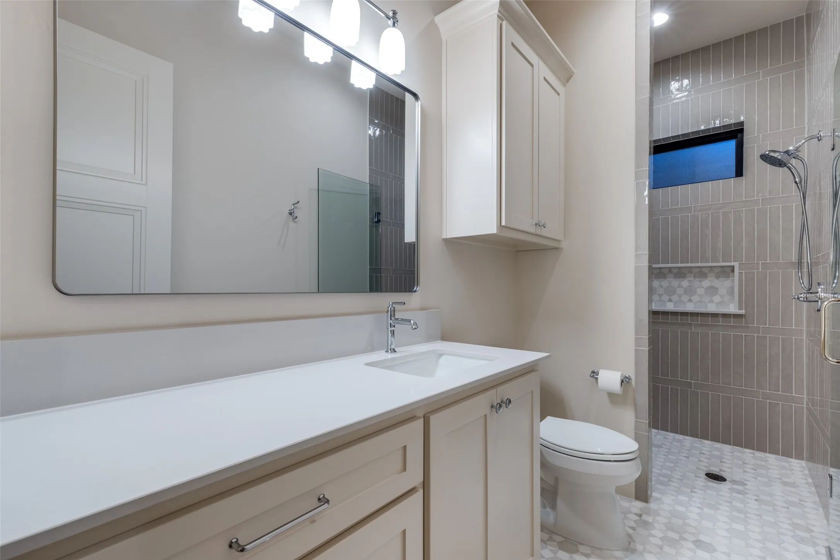
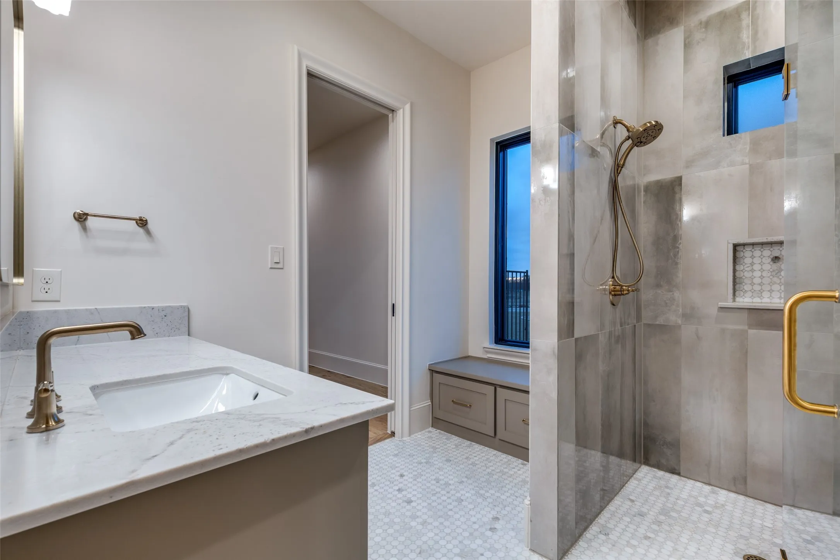
The primary suite features a vaulted ceiling with beams and a spa-inspired bath with freestanding soaking tub, double white oak vanities, curb-less walk-in shower with dual and rain heads, bench seating, and tile to the ceiling. The custom closet includes built ins, island, off-season hanging, and direct access to the laundry room. All secondary bedrooms offer private baths, frameless glass showers, and walk-in closets.

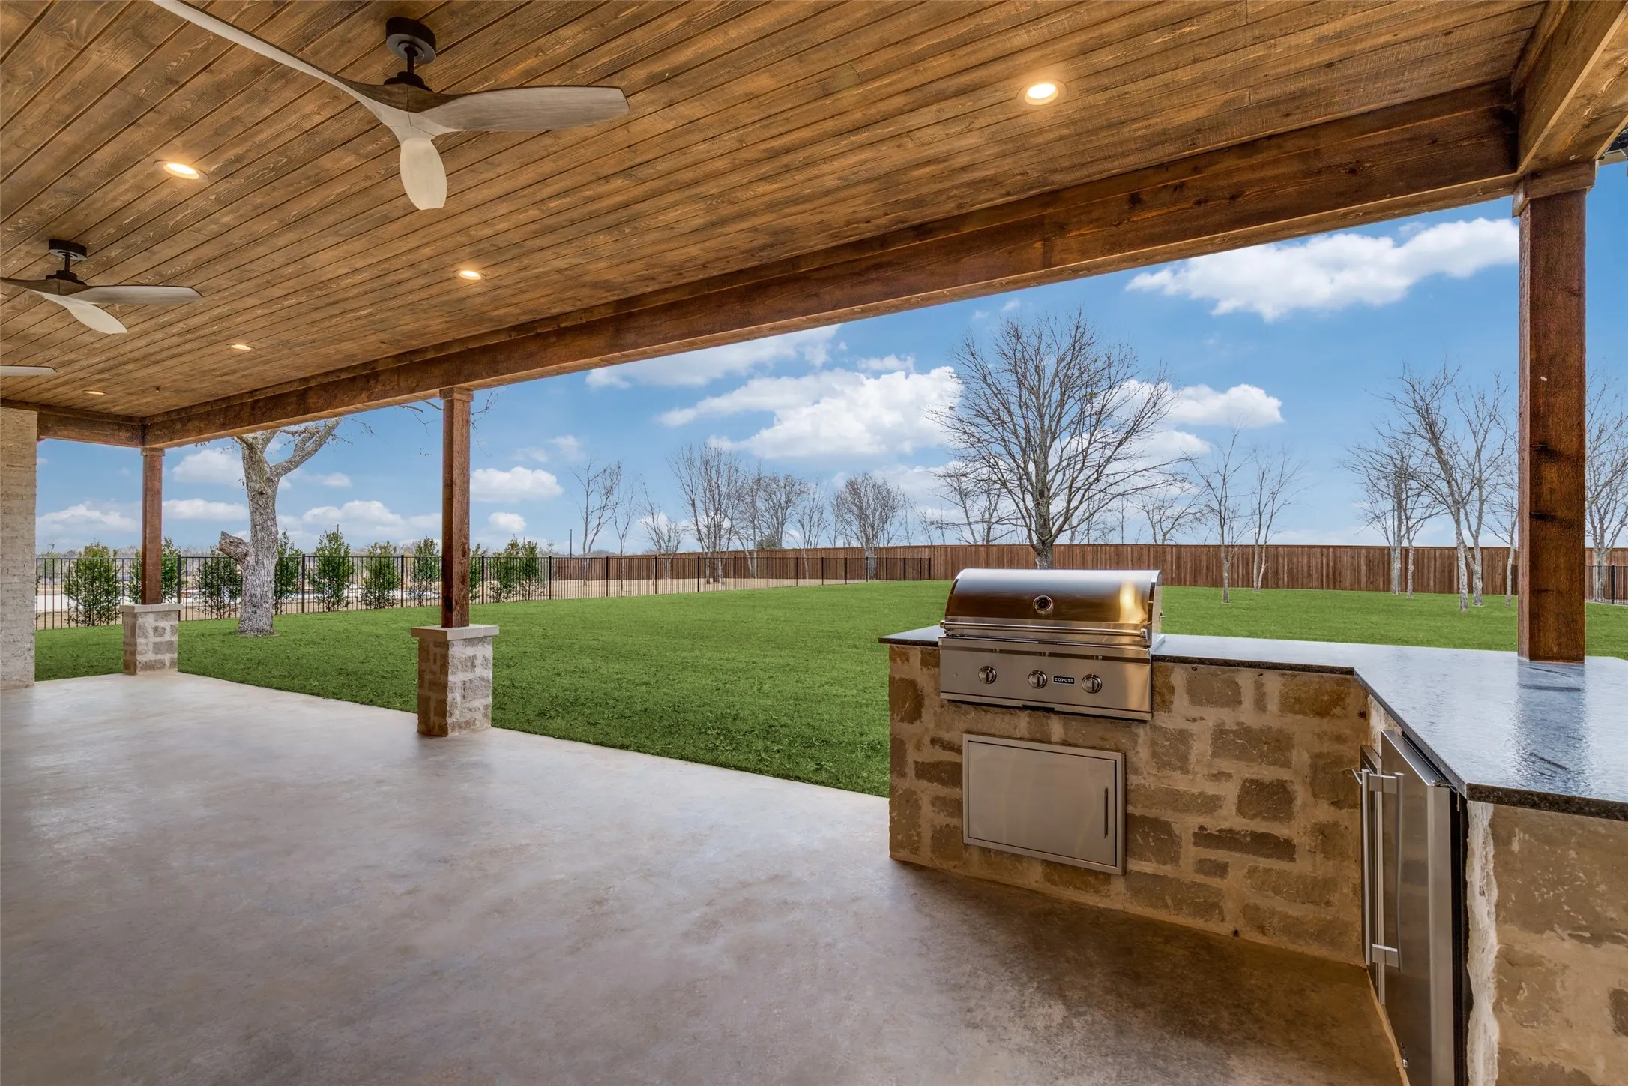
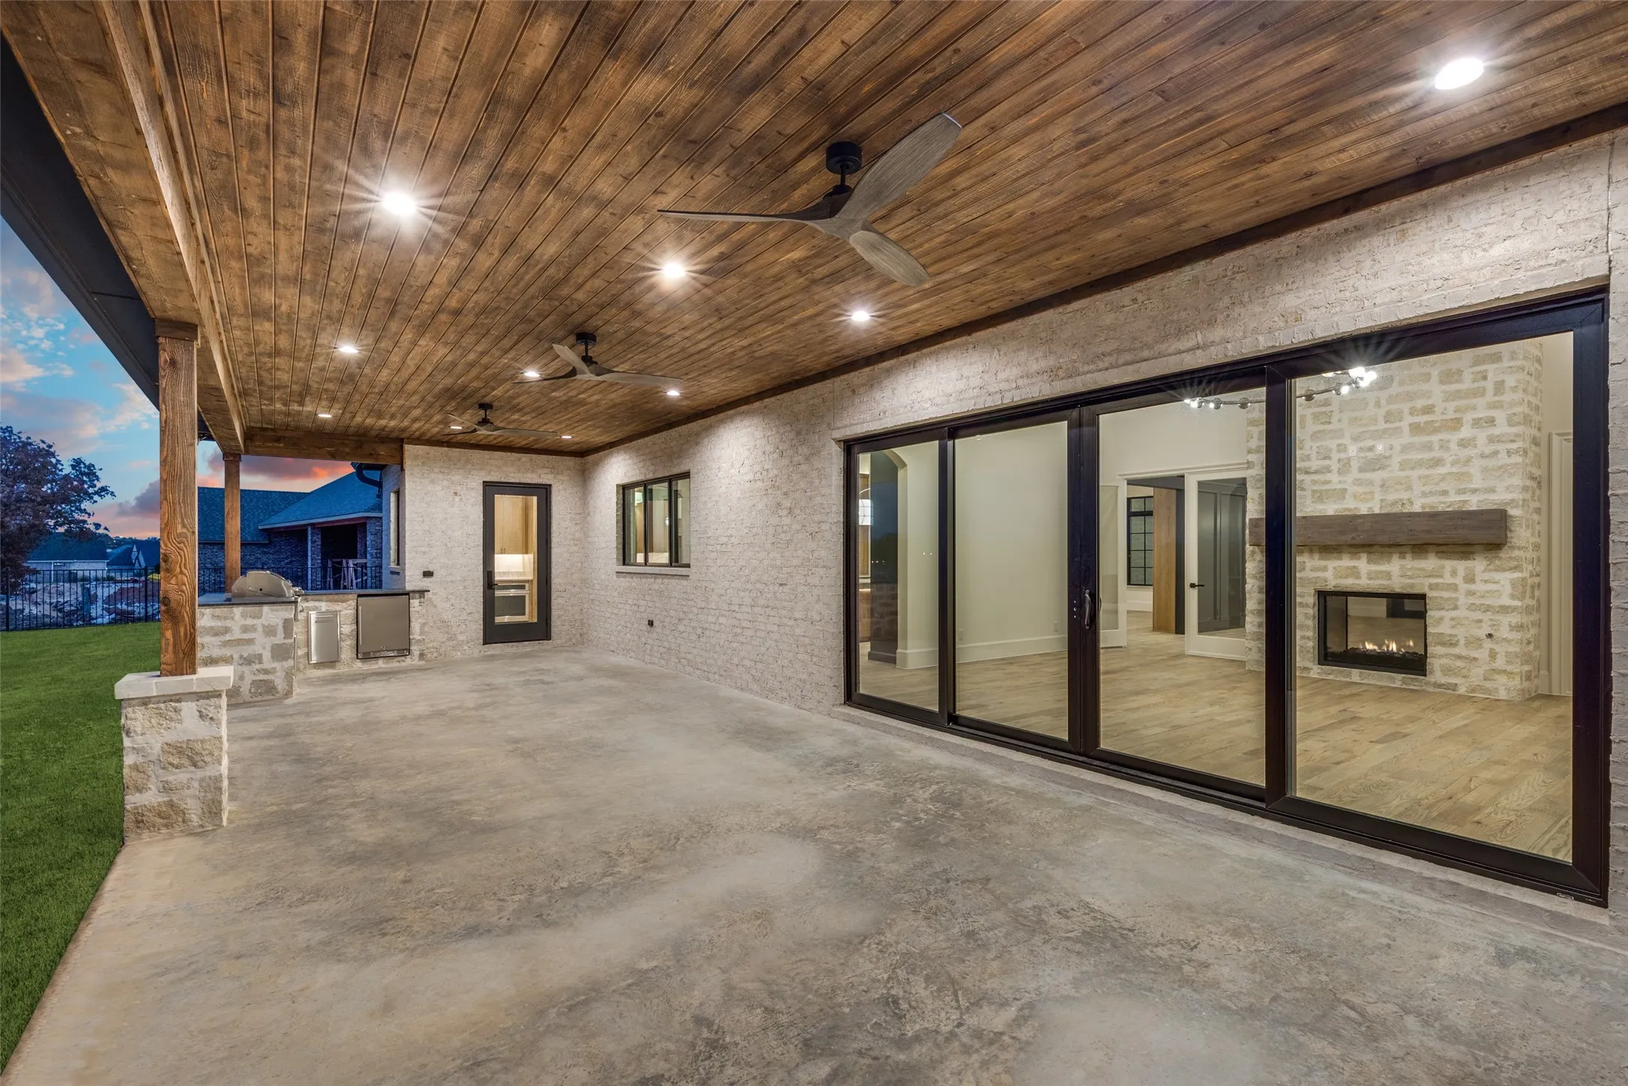
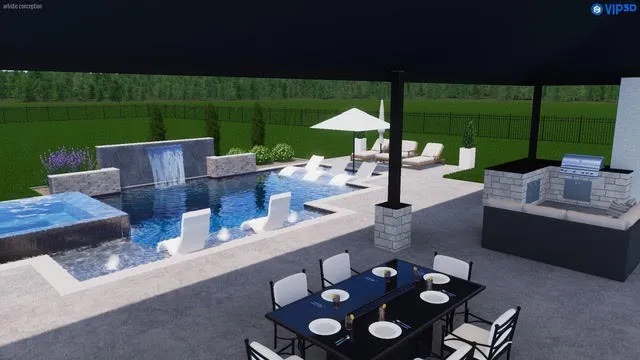
Outdoor living includes a 41’ x 15’ covered patio, ceiling fans, and a built-in grill area with Coyote grill and beverage refrigerator. Additional features include a circle driveway, stone and brick elevation, custom landscaping, decorative lighting, wrought iron fencing, oversized 3-car garage with epoxy floors, foam encapsulation insulation, 3-zone 16 SEER HVAC, and dual 50-gallon water heaters with recirculating pump.

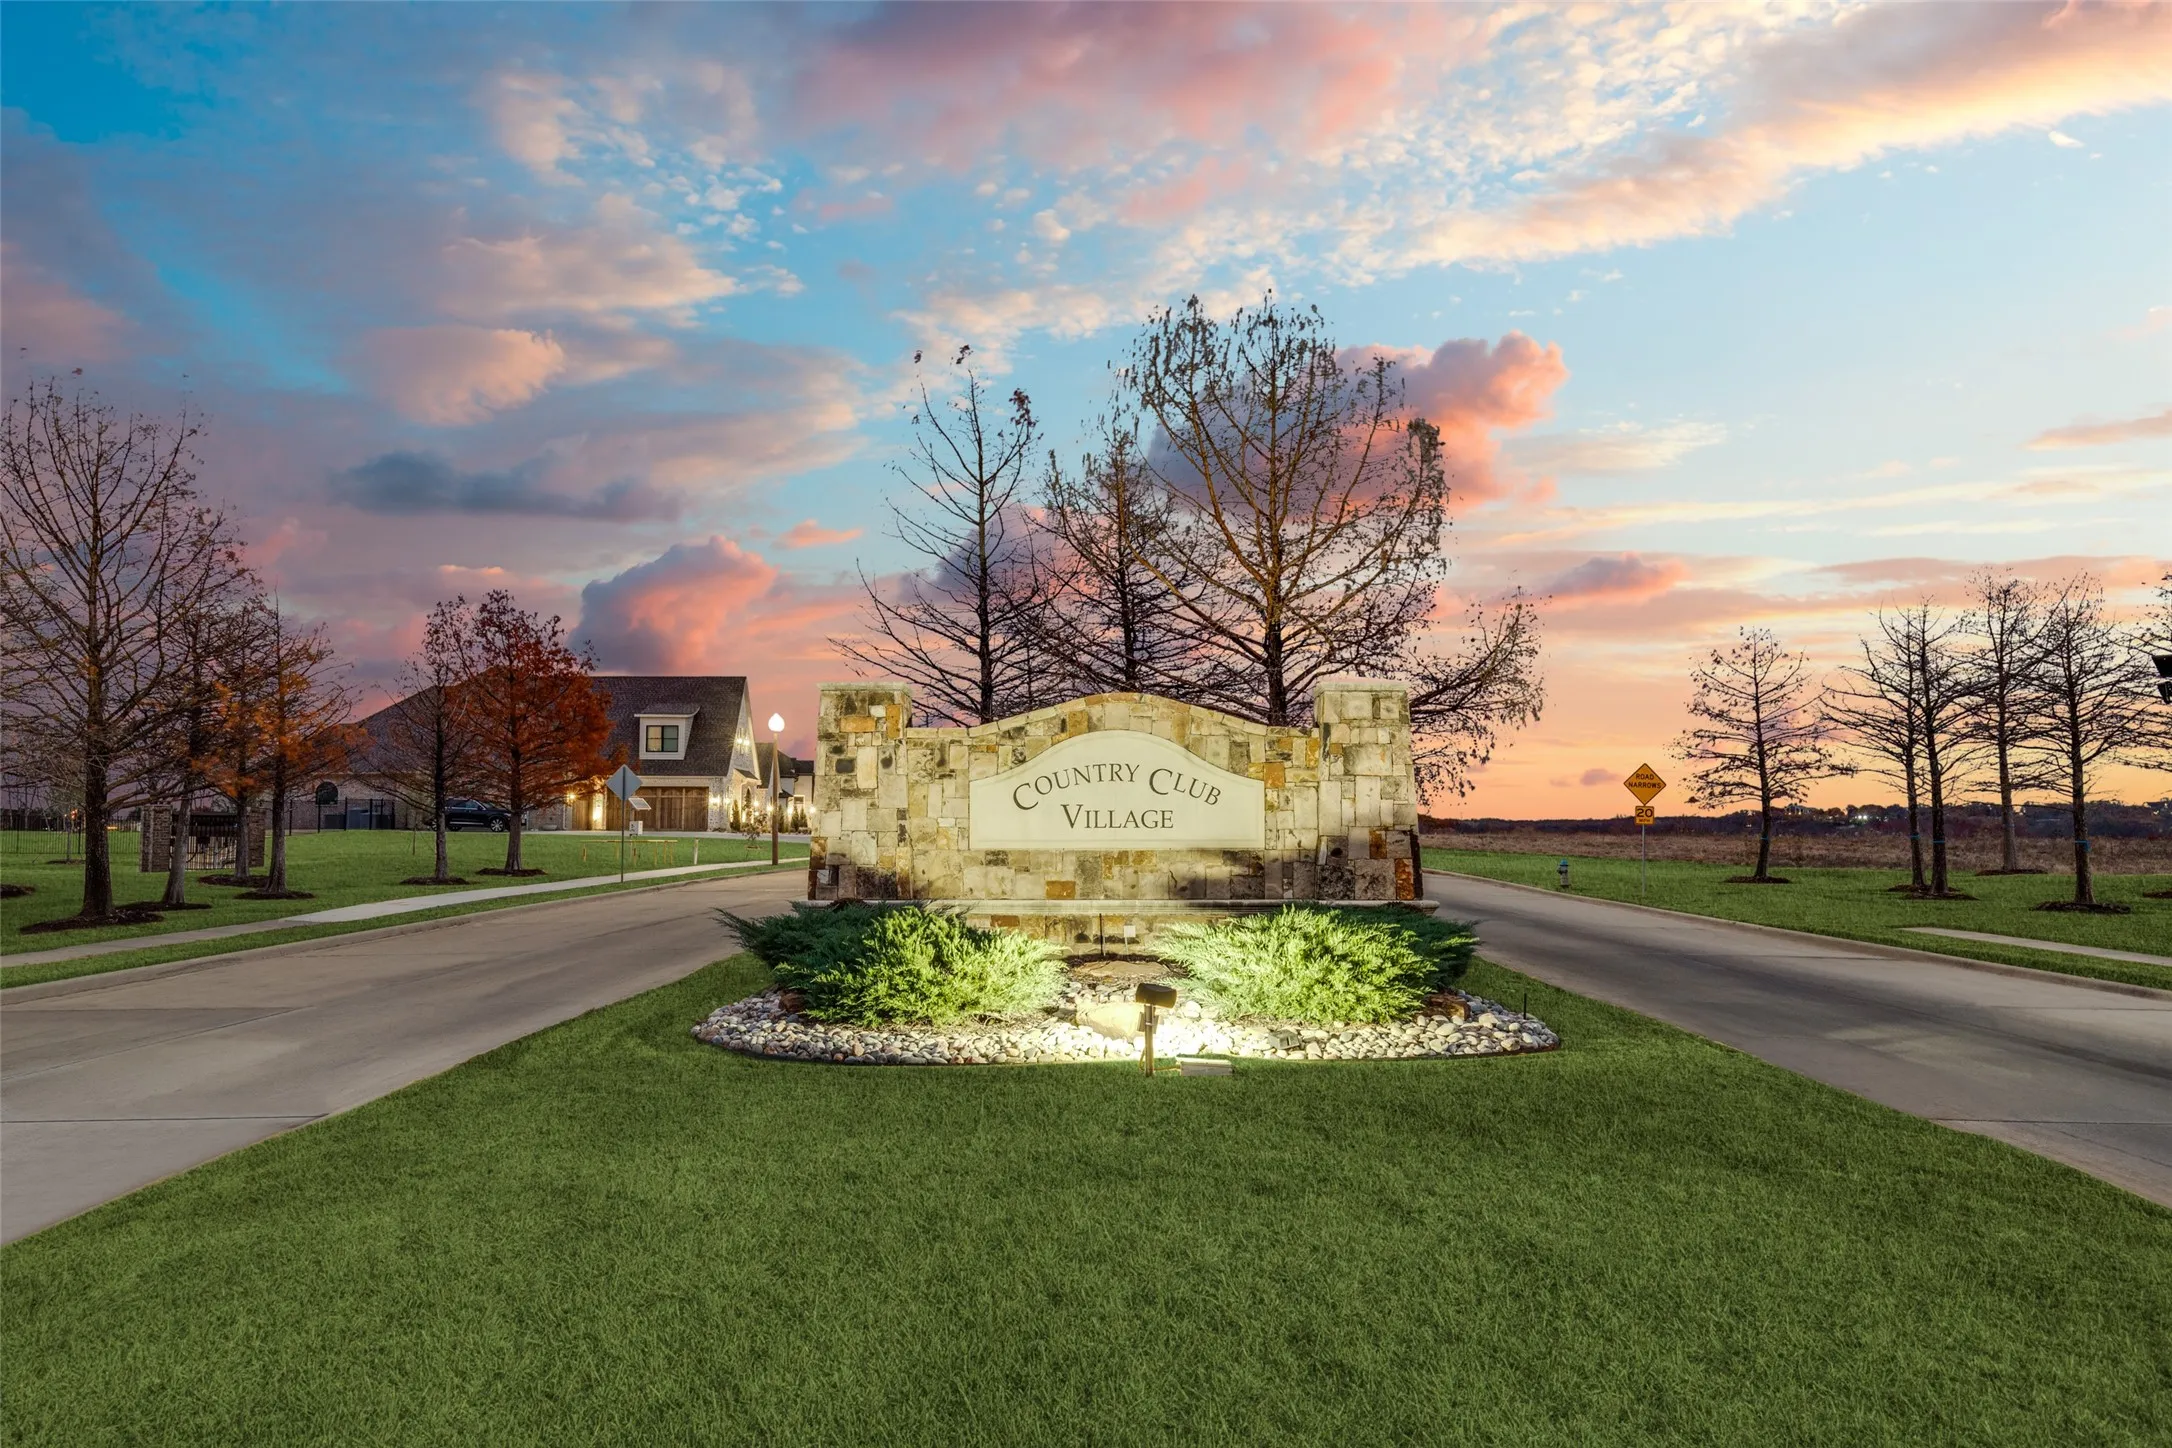
Located in Denton County, City of Denton, with an Argyle mailing address.

Features
4
1
1
Gas, Decorative, Family Room, Double Sided, Gas Log, See Through
Hardwood, Tile, Marble
Brick, Rock, Stone, Cedar
Shingle
Wood, Wrought Iron
Covered
Central, Natural Gas, Energy Star Qualified Equipment
Central Air, Energy Star Qualified Equipment, Multi Units
Sewer Available, Water Available, Electricity Available, Natural Gas Available, Separate Meters
Dishwasher, Disposal, Microwave, Vented Exhaust Fan, Gas Range, Refrigerator, Double Oven, Built-In Refrigerator, Built-In Gas Range, Dryer, Convection Oven, Wine Cooler
Built-in Features, Double Vanity, Kitchen Island, Open Floorplan, Pantry, Walk-In Closet(s), Decorative/Designer Lighting Fixtures, Granite Counters, Vaulted Ceiling(s), Chandelier, Paneling/Wainscoting, Natural Woodwork, Smart Home, Wired for Data, Dry Bar
Private Yard, Rain Gutters, Outdoor Grill, Gas Grill
Back Yard, Lawn, Landscaped, Subdivision, Sprinkler System, Hardwood Trees
Public Sewer
Driveway, Garage, Garage Faces Front, Epoxy Flooring, Garage Door Opener, Concrete, Door-Multi, Oversized, Garage Faces Side, Private, Direct Access, Inside Entrance, Lighted, Circular Driveway
Neighborhood
Hilltop
Argyle
Argyle
Argyle ISD
Curbs, Sidewalks, Community Mailbox
Additional Information
Single Family Residence
Livestock Restriction, No Divide, No Mobile Home
New Construction - Complete
Appliances, Thermostat, Windows, Construction, Doors
Close Of Escrow
Shannon Johnson
Compass RE Texas, LLC
Address Map
3516
Fairway Drive
Country Club Village Ph 3a
Denton
TX
76226
Denton
Texas / Denton / Denton
    sqbbsiu2t1s9lq572yun © 2026 North Texas Real Estate Information Systems, Inc.
    Data last updated: 10/13/2026 4:27 AM
    Login to view map

    Map View Restricted

    Please log in or register to see the interactive property map and more details.

    Login or Register

    Download our Home Finder app to see Listings on the Go

    Walkscore

    Single Family Residence For Sale

    $2,135,500
    ActiveListing ID #21173577
    Send Me A Message

    You are not logged in
    Mortgage Calculator
    $
    $ %
    years
    %
    $ %per year
    $ %per year

    $
    Contact Us
    [email protected] 214-836-0752
    Favorite Listings