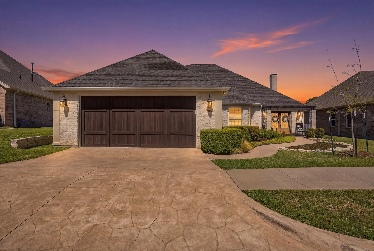
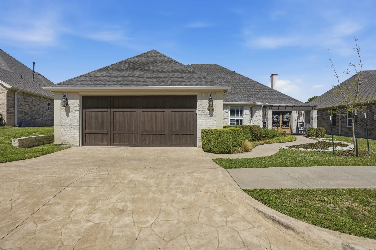
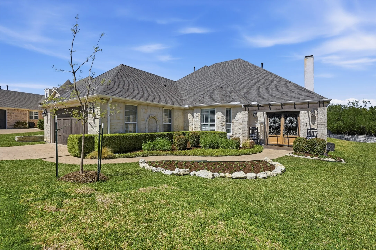
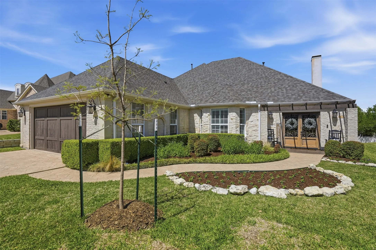
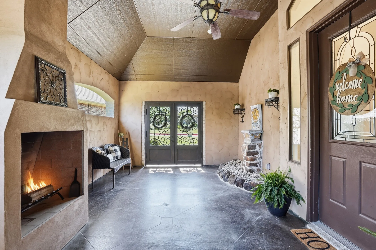
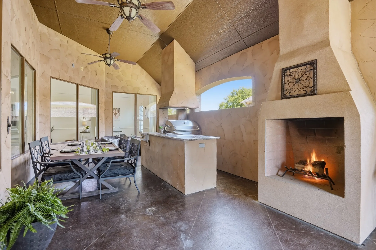
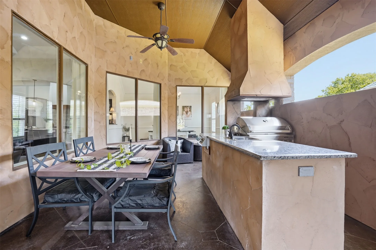
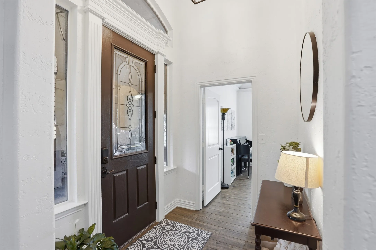
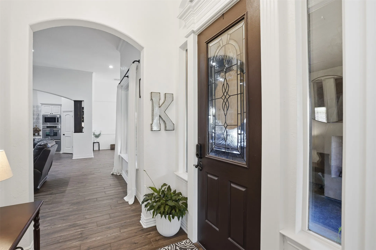
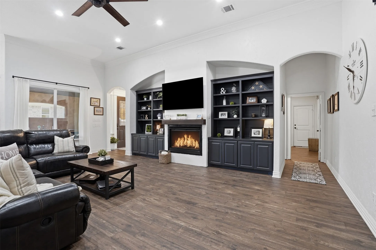
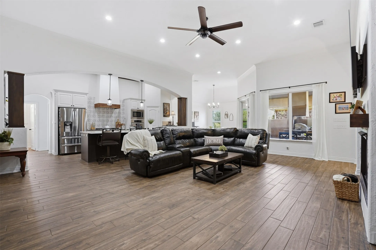
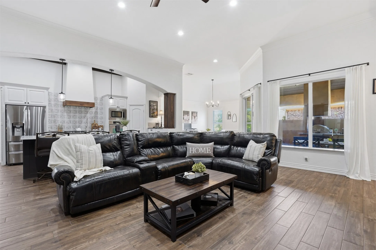
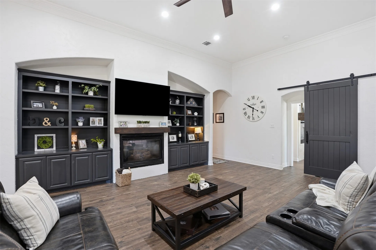
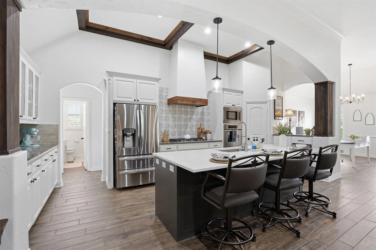
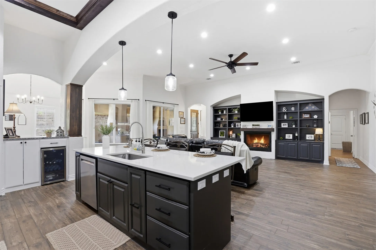
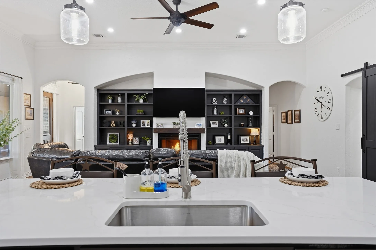
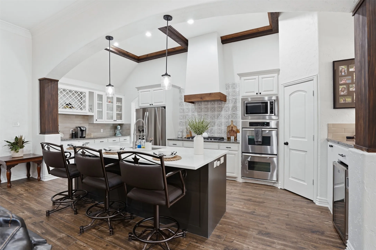
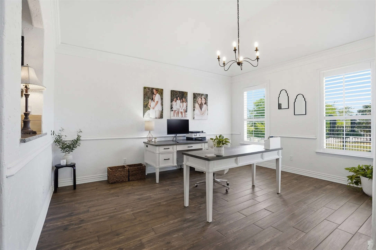
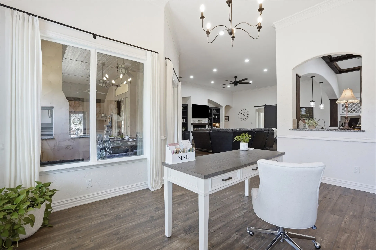
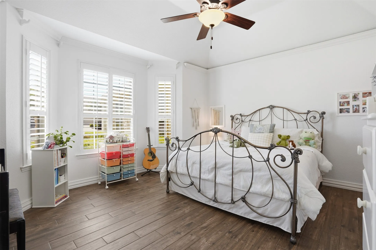
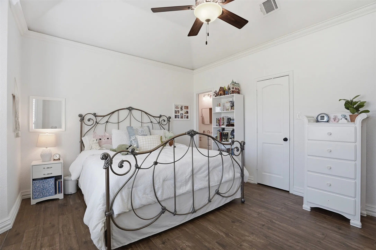
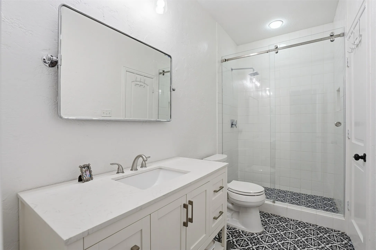
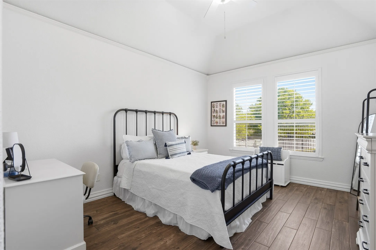
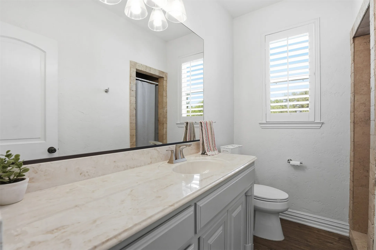
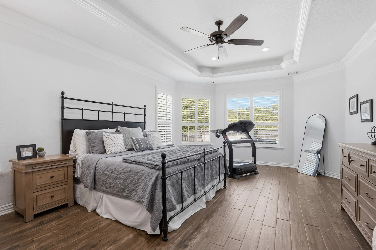
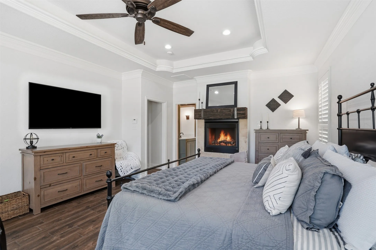
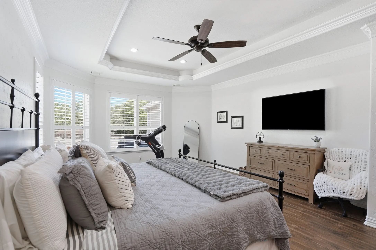
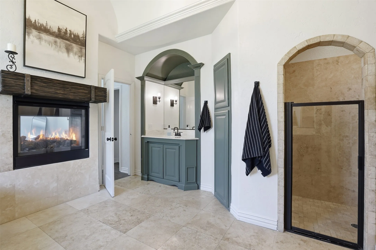
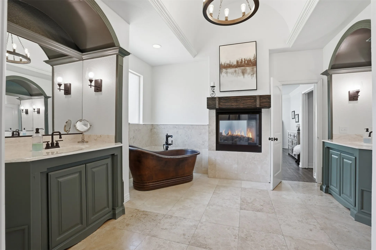
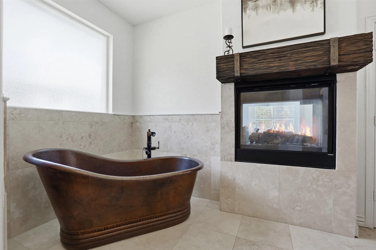
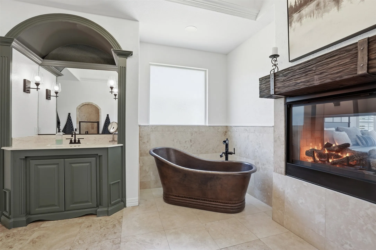
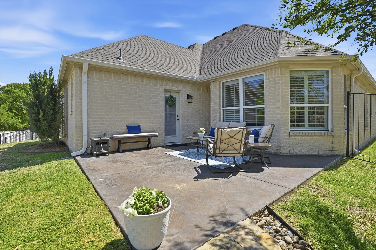
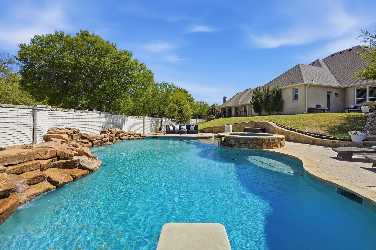
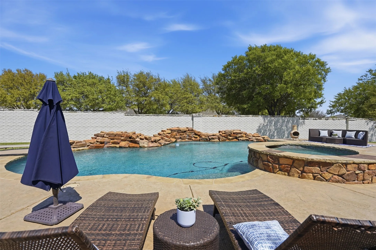
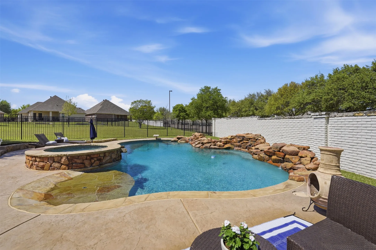
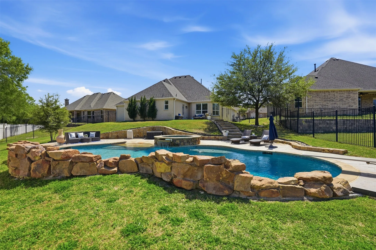
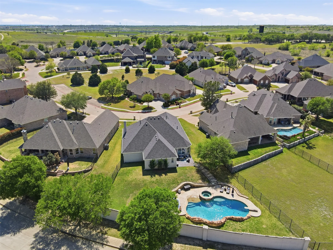
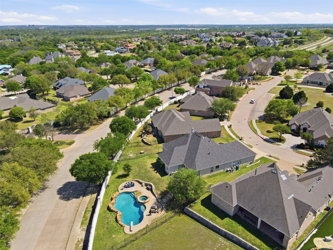
Welcome to this highly desirable, gated & quiet community of Reata West @ Team Ranch. Your luxury home awaits you! This one-story custom home beauty features an open concept layout, triple crown transom at front door, raised ceilings, crown molding, shutters, split bedroom arrangement, tile flooring & wood-look tile flooring, granite countertops, recessed lighting, arched & bullnose sheetrock, cedar beamed ceilings, upgraded lighting & hardware, chair railing, built-in hutch, gas log fireplace in large living room with stained cedar mantel & barn doors. The dining area doubles as a spacious home office or whatever fits your lifestyle. Gourmet kitchen features quartz island with breakfast bar, pendant lighting & undermount farm sink, wine cooler, granite countertops, tile backsplash, glass-front cabinets, stainless steel appliances including double wall gas ovens, gas cooktop, microwave, dishwasher, paneled & trimmed vent-a-hood & walk-in pantry, gutters, patio, wrought iron fencing, scored concrete, flagstone steps, sprinkler system & extensive landscaping. Primary, oversized bedroom with on-suite bathroom featuring a double-sided gas log fireplace, barrel ceiling, double vanities, separate walk-in shower & free-standing copper soaking tub plus walk-in, built-in closet. This large backyard is your relaxing escape! Serene oasis featuring a sparkling in-ground gunite pool with diving board, sun deck & raised spa with waterfall features. 2 car garage with floor epoxy & insulated overhead door & stamped concrete driveway. ADDITIONAL GUEST PARKING LOCATED JUST STEPS AWAY ACROSS THE STREET. Enjoy your morning coffee or wind down your day in the enclosed porch courtyard complete with outdoor kitchen & wood-burning fireplace. Also, the perfect space to entertain! New gutters & roof in March 2026! Will be a perk when shopping for home insurance! Close to private schools. This is the true definition of unparalleled elegance adorned in picturesque surroundings. Welcome home!
 © 2026 North Texas Real Estate Information Systems, Inc.
You are not logged in