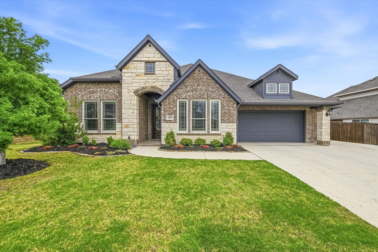
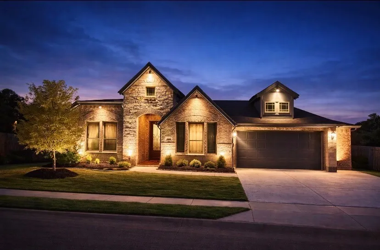
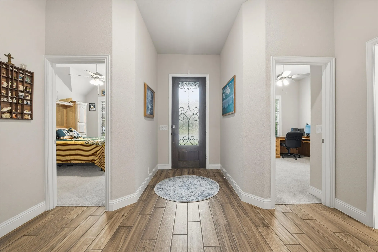
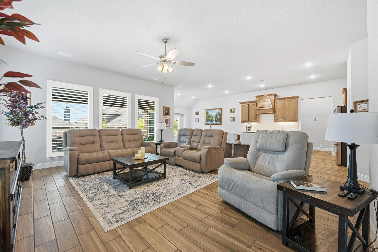
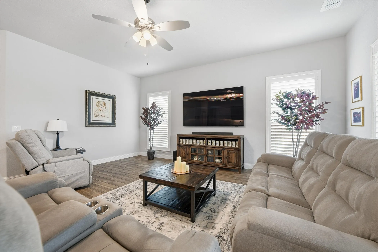
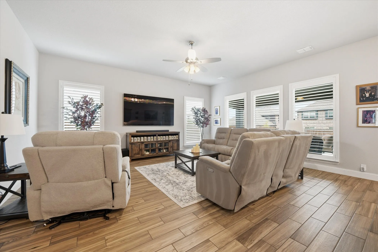
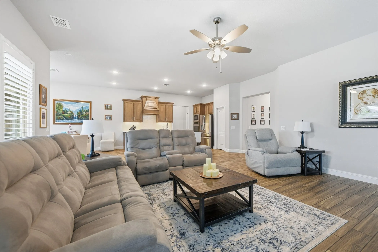
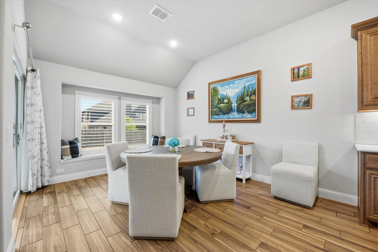
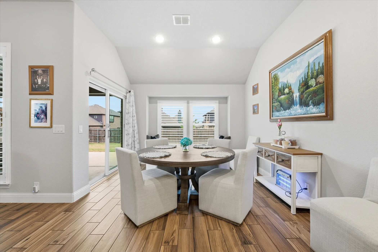
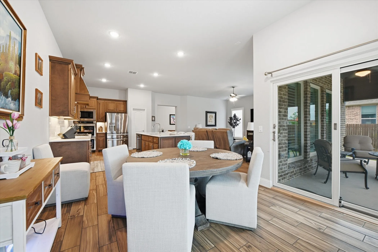
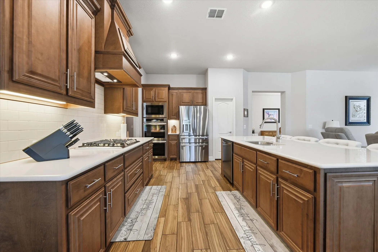
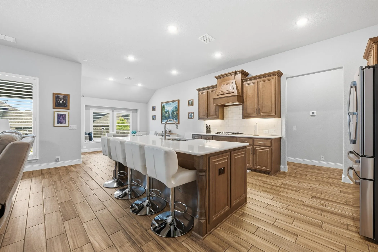
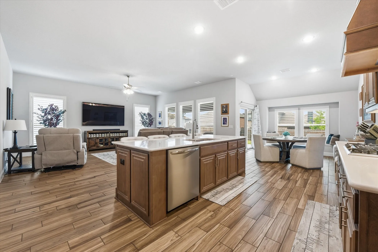
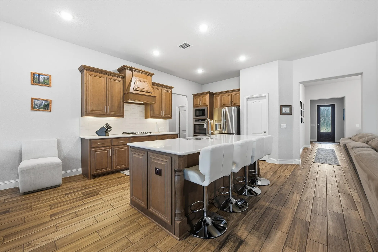
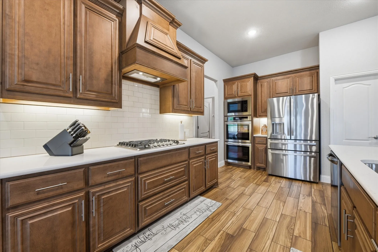
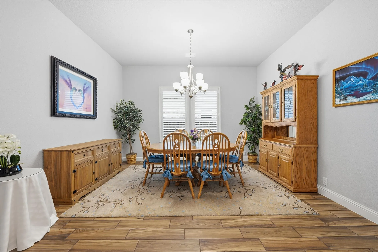
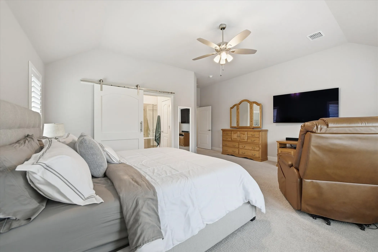
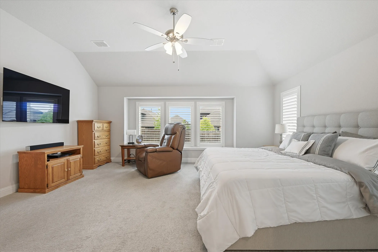
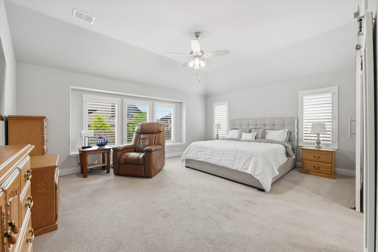
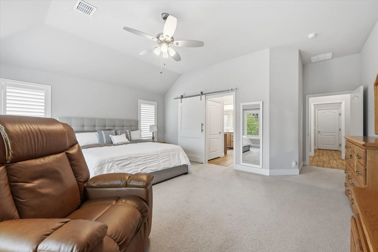
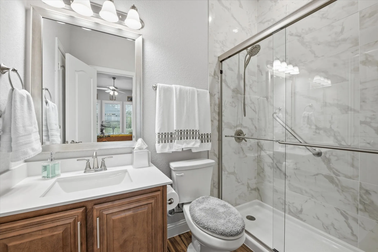
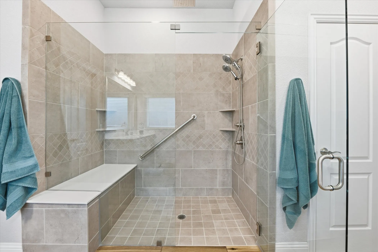
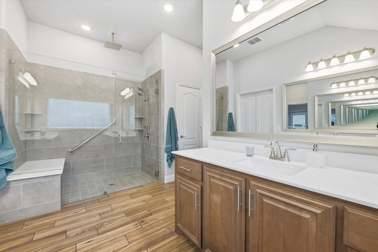
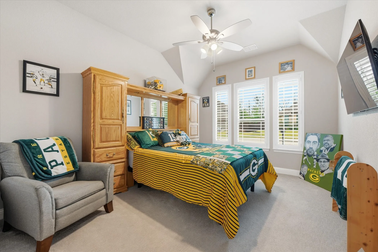
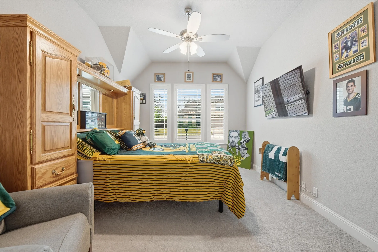
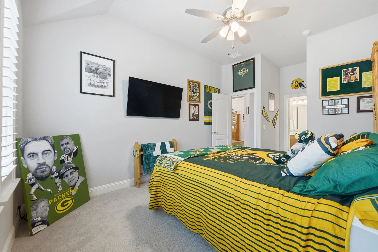
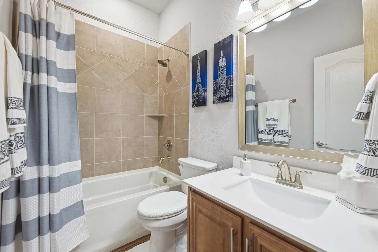
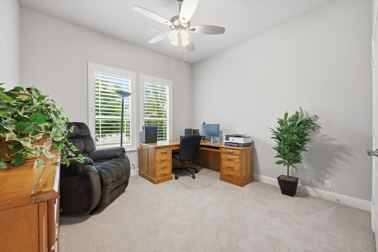
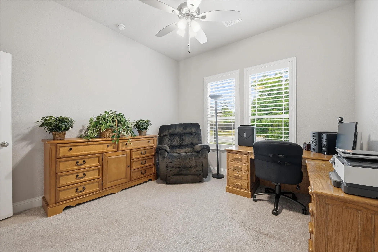
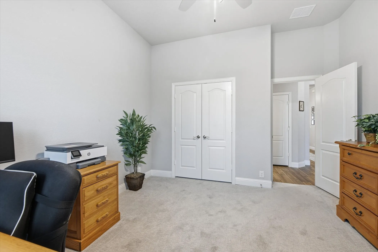
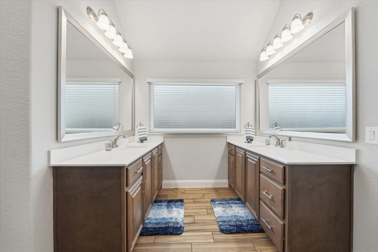
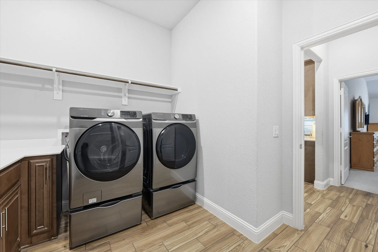
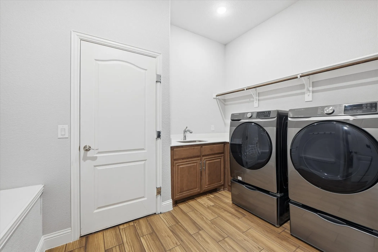
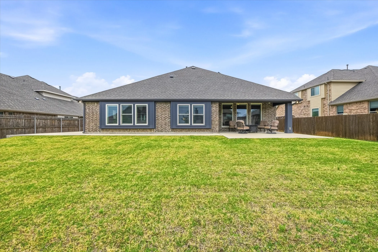
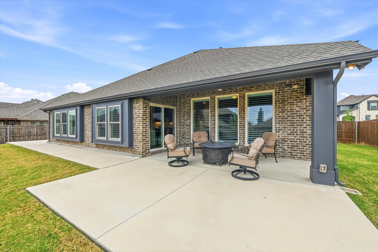
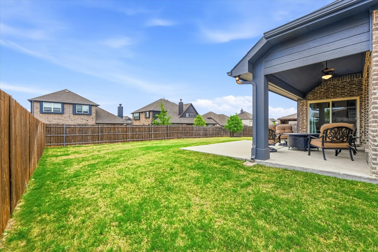
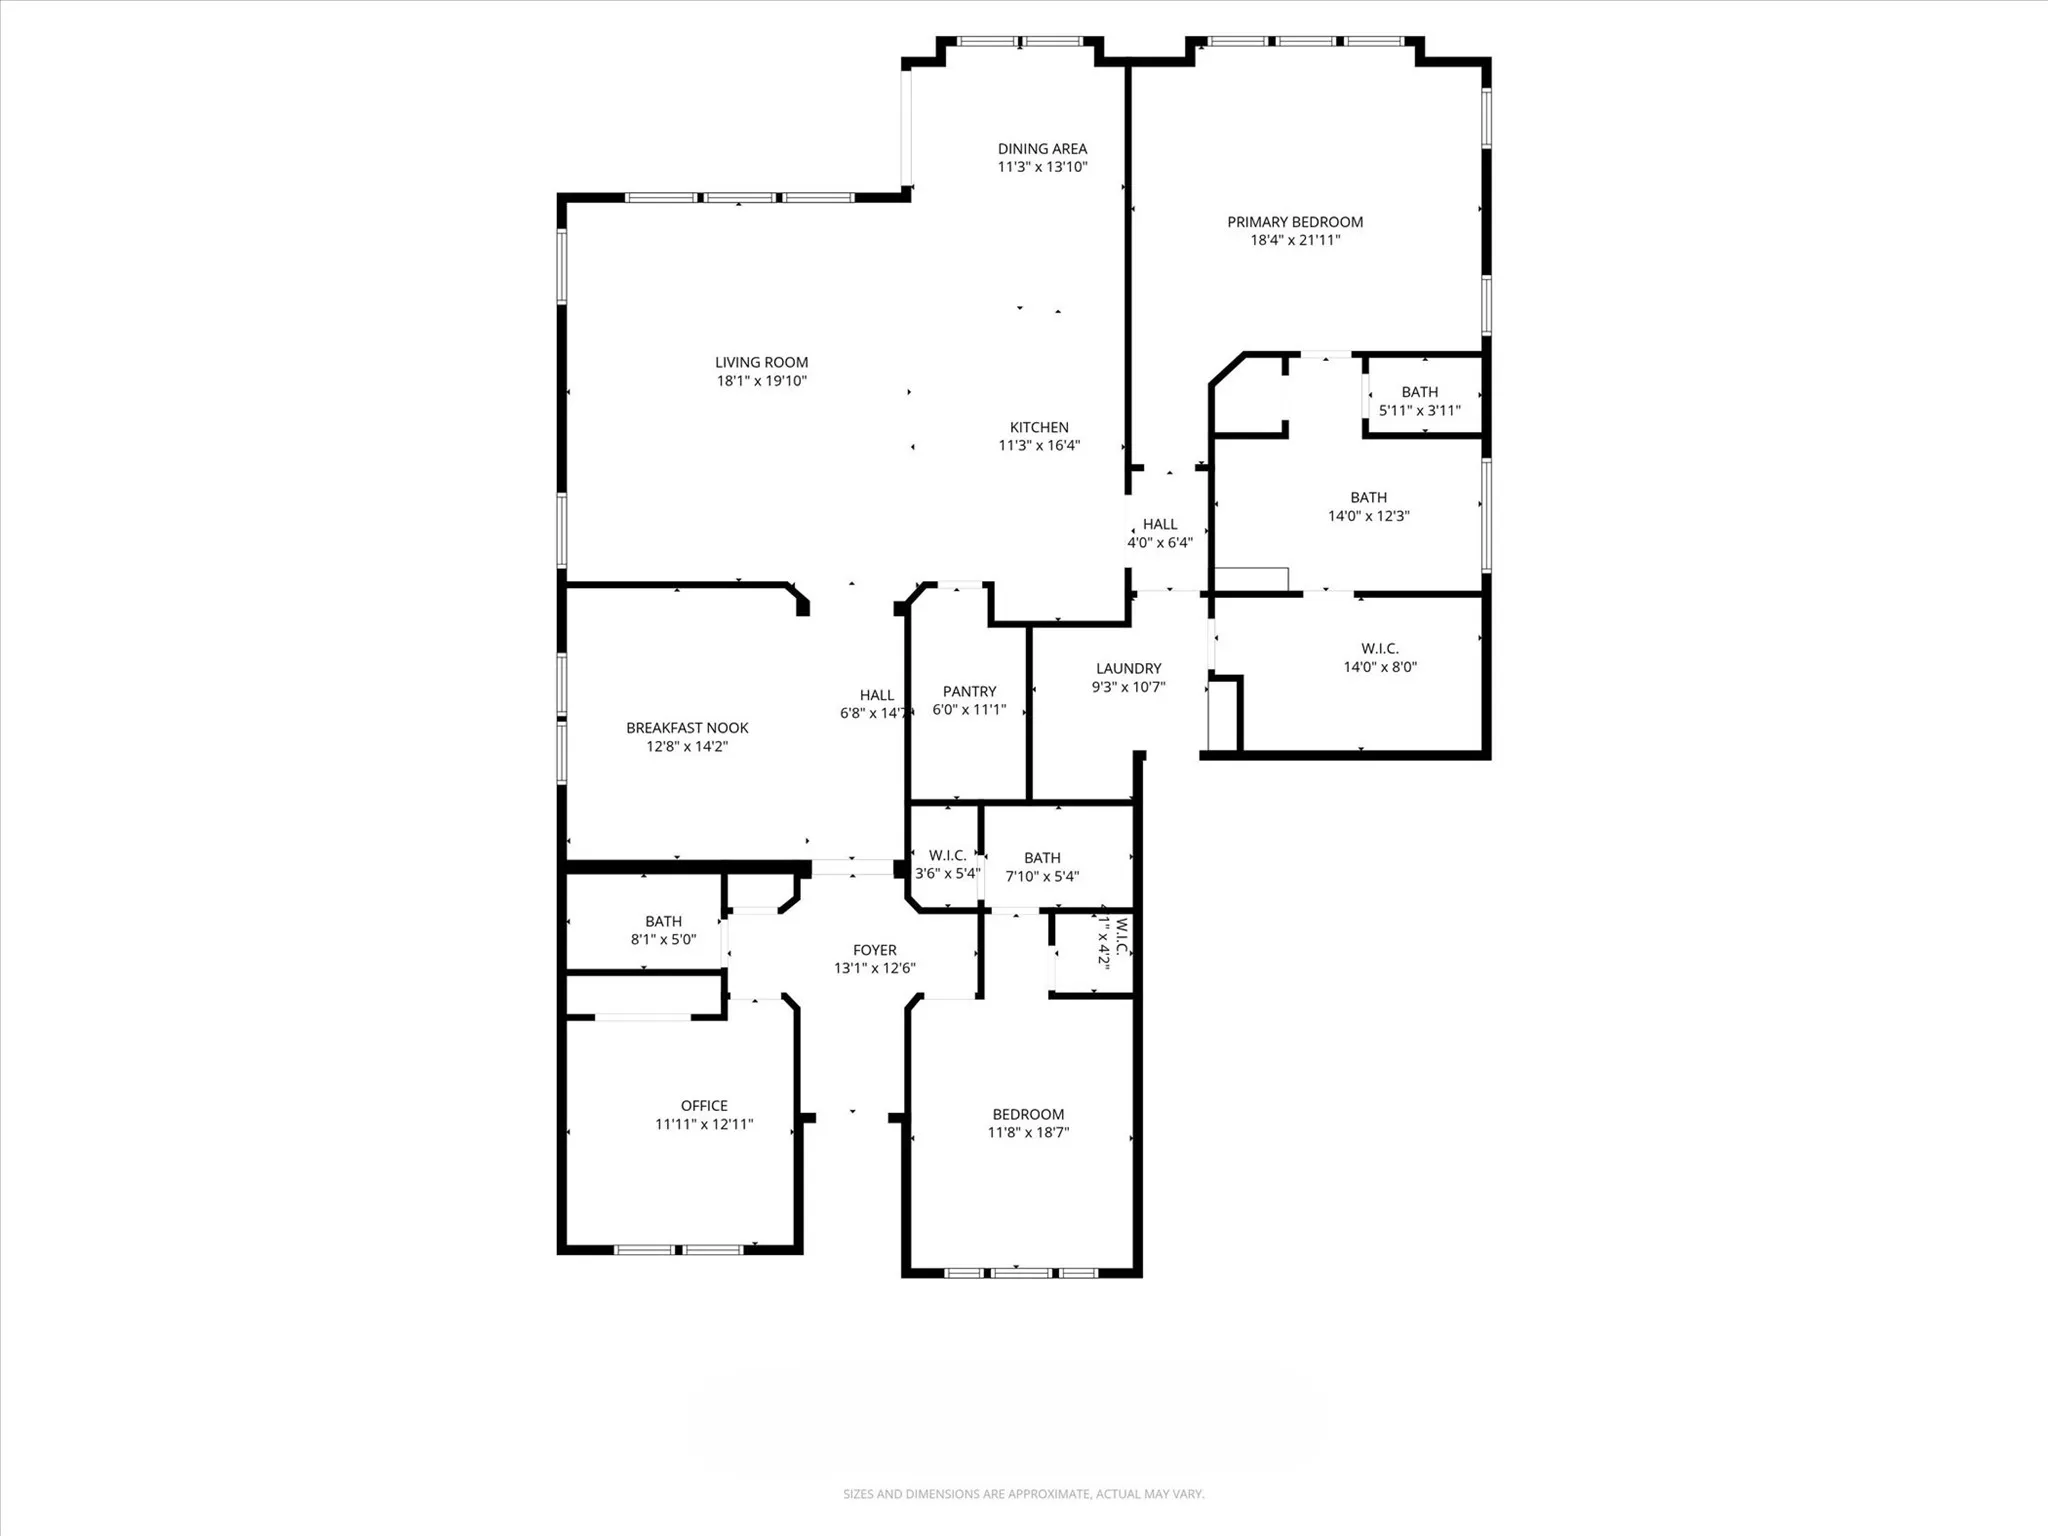
Welcome to this beautifully designed home in the sought-after Timberbrook Addition, located in highly acclaimed Northwest ISD. With 2,523 square feet of thoughtfully designed living space, this 3-bedroom, 3-bath home perfectly blends comfort, functionality, and style. Step inside to an inviting open floorplan filled with natural light, enhanced by elegant plantation shutters and seamless flow between the living spaces. The heart of the home is the spacious eat-in kitchen, featuring a large island, Corian countertops, and a charming breakfast nook, with plenty of room for gathering, perfect for everyday living and entertaining. A formal dining room provides an ideal setting for special occasions, while the cozy family room invites you to relax and unwind. Designed with accessibility in mind, this home is ADA equipped, featuring an ADA-approved bedroom, bathroom, and mailbox, along with additional handicap-accessible features throughout. The private primary suite offers a beautiful retreat with a spacious walk-in shower featuring bench seating and is accessed through a charming farmhouse-style sliding door. The thoughtfully designed layout also includes a third bedroom at the front of the home, making it ideal as a private office, guest room, or flex space. Additional highlights include new Renewal by Andersen windows throughout, a leaf gutter system, an oversized garage with durable epoxy flooring, solar and central heating, and smart design features throughout. The owned solar panels and whole-home generator are included and are not leased. Step outside to your beautifully landscaped backyard oasis featuring a covered and extended patio, perfect for creating your dream outdoor living space, hosting family and friends, or simply enjoying peaceful Texas evenings. This exceptional home offers the perfect combination of comfort, convenience, and charm, ready to welcome you home. Assumable 4.75% VA Mortgage. Borrower does not have to be a Veteran as long as they qualify.
 © 2026 North Texas Real Estate Information Systems, Inc.
You are not logged in