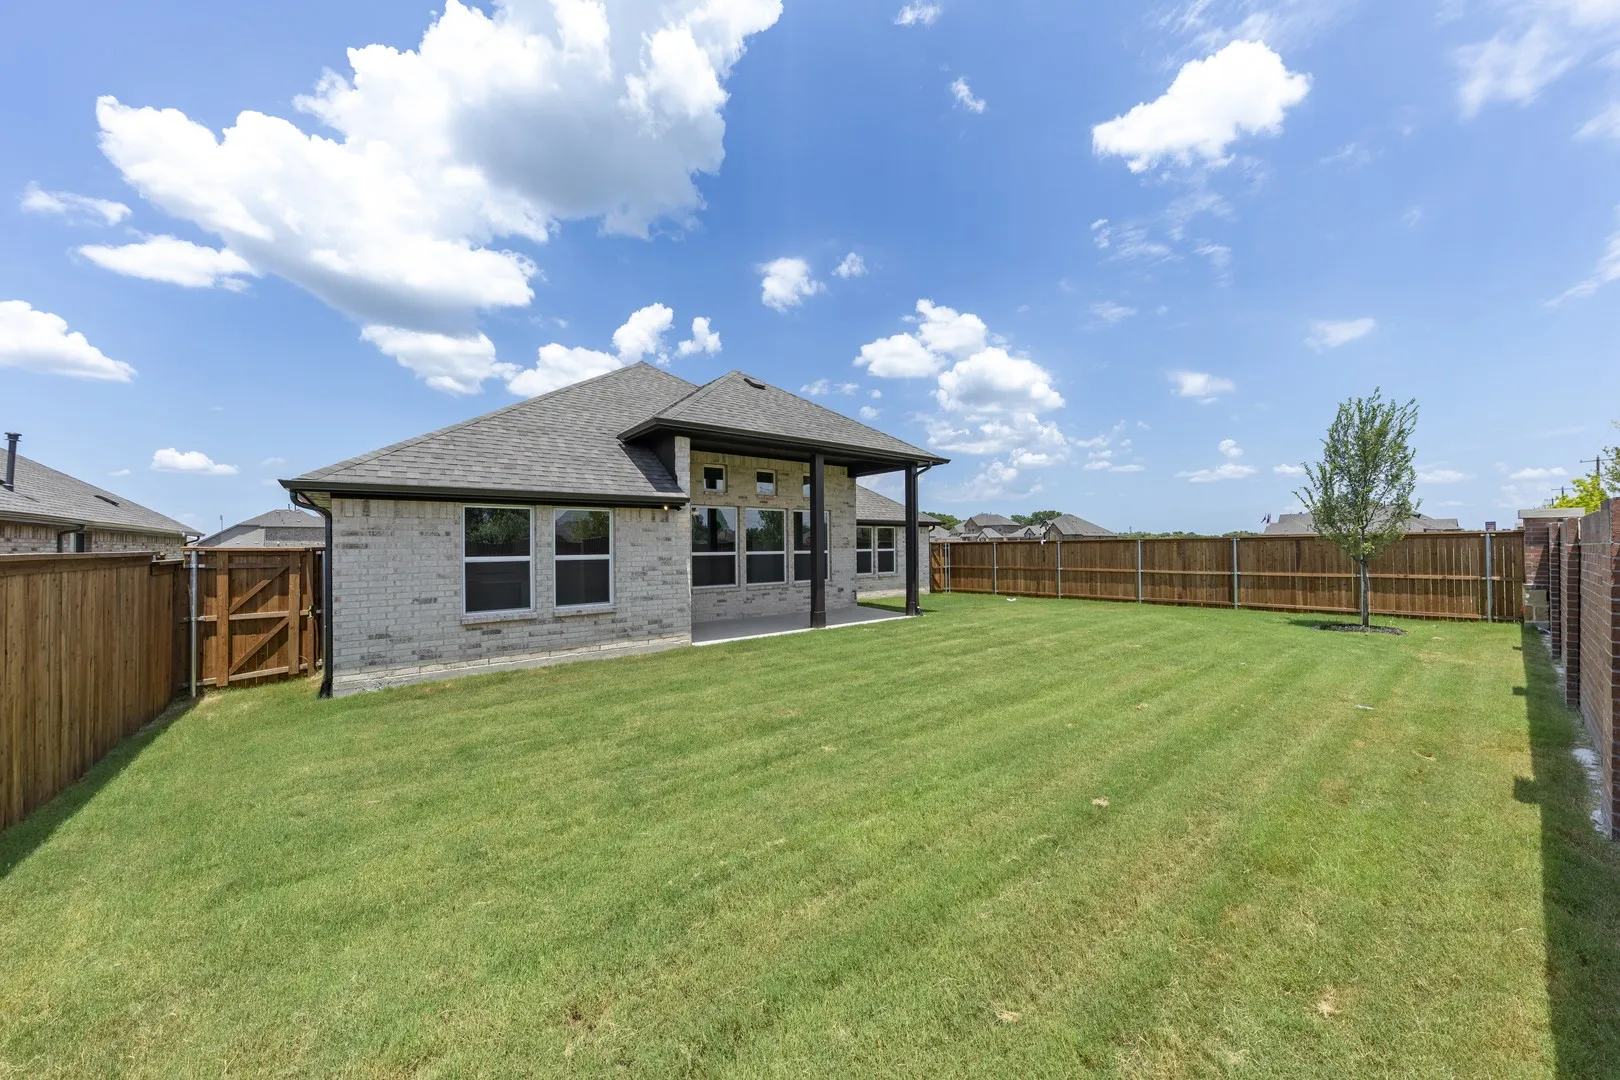
801 Trinity Street, Van Alstyne, Texas 75495

  • 2025
  • 3
  • 2
  • 2
  • 2,628 Sqft

Single Family Residence For Sale

$434,960
ActiveListing ID #21228476
Basic Details
Residential
Active
21228476
2025
$434,960
2,628 Sqft
0.1653
3
2
2
Dollhouse
Property Description

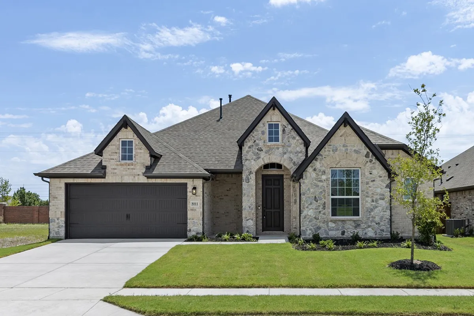
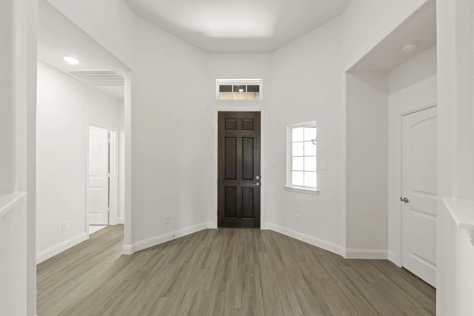
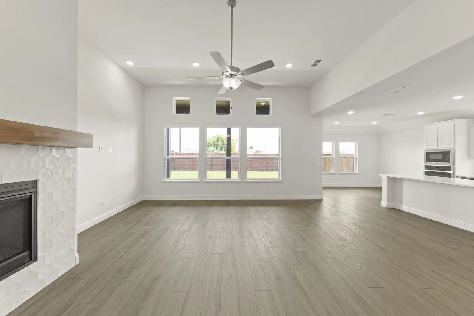
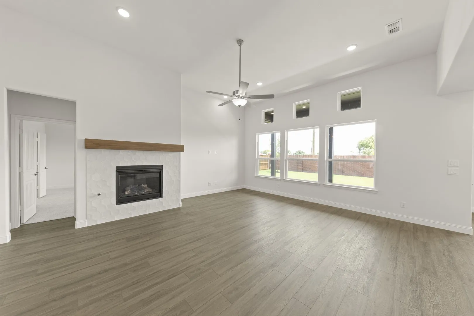
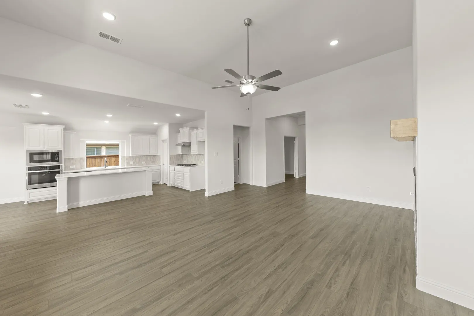
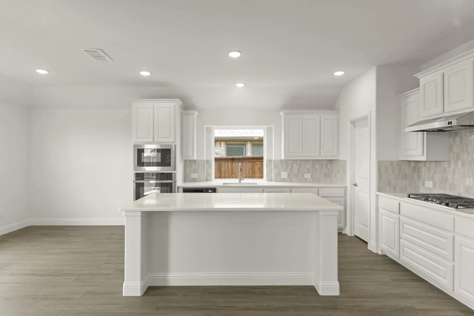
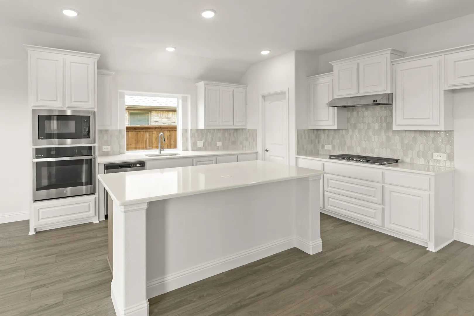
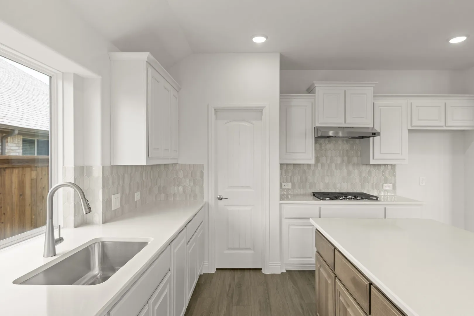
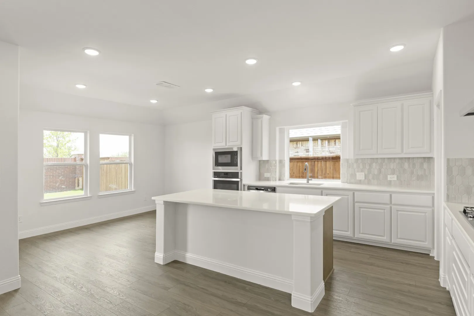
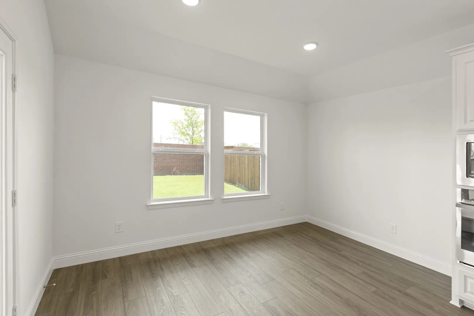
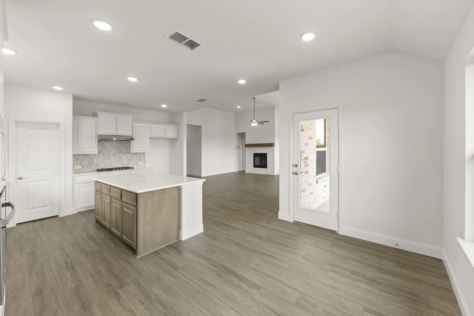
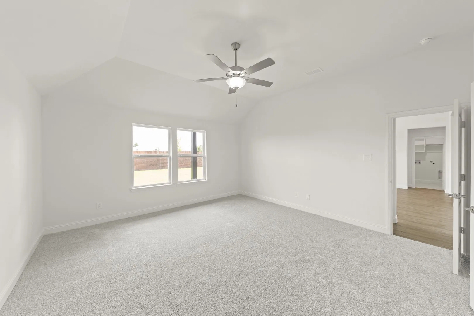
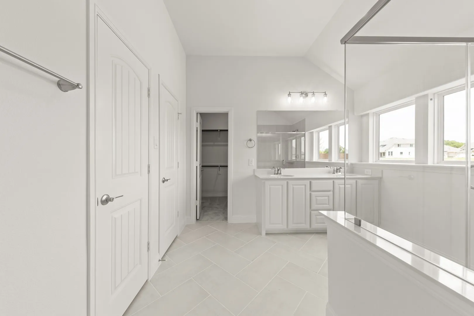
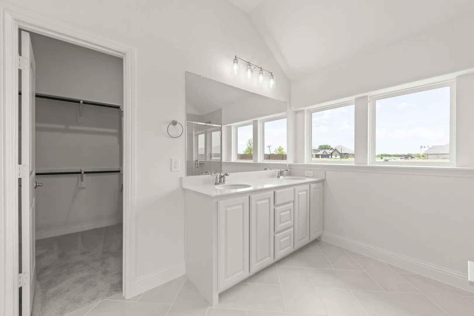
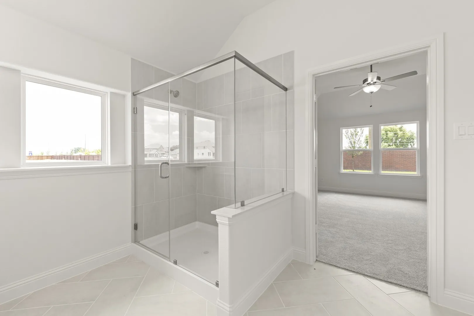
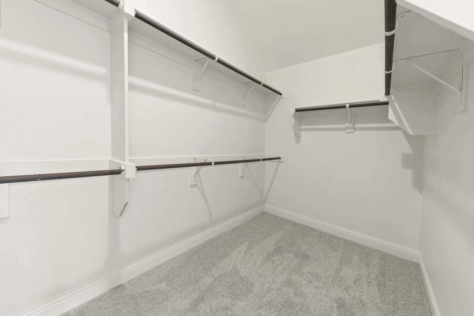
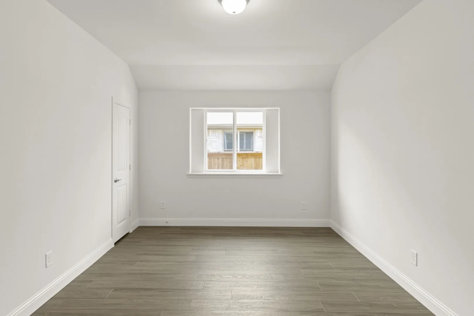
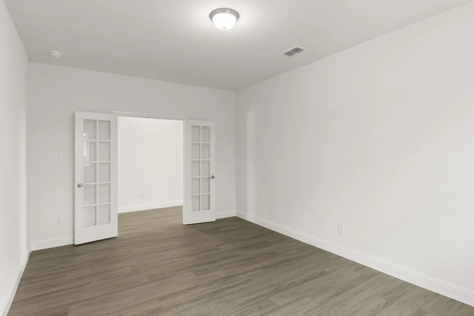
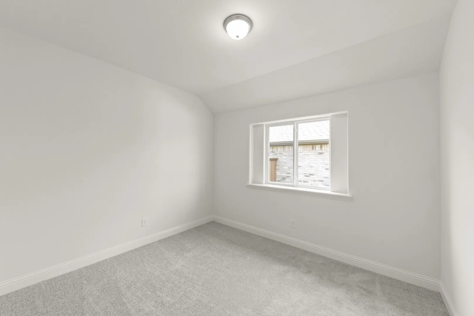
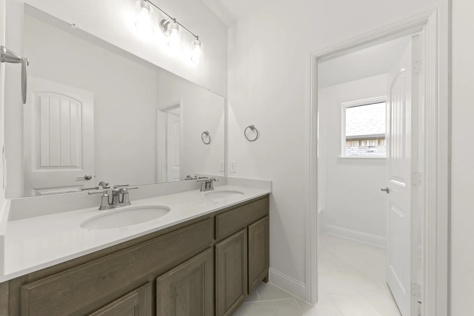
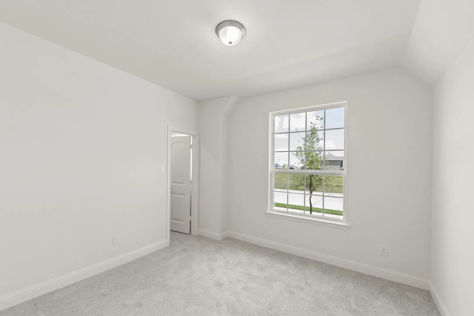
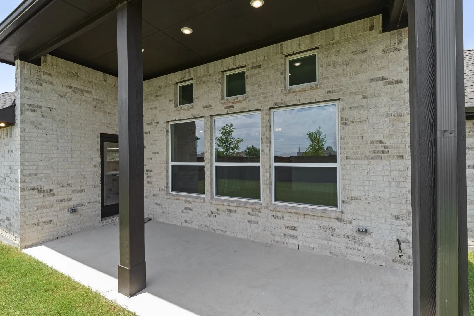
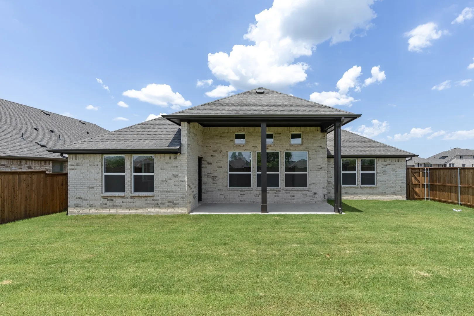
MLS# 21228476 – Built by Pacesetter Homes – Ready Now! ~ 801 Trinity Street features the Fairview I floor plan, offering comfortable one-story living with 3 bedrooms and 2 bathrooms. At the heart of the home, a deluxe kitchen with quartz countertops and stainless steel appliances opens into the spacious family room. A cozy fireplace and transom windows enhance the family room, while the 12′ ceiling adds a gorgeous touch. The home also includes a versatile media,game room flex space, ideal for entertainment or quiet retreats. An extended covered patio—complete with LED disk lighting and a gas drop for exterior cooking—creates the perfect outdoor gathering area. Additional upgrades include LED lighting in the family room, brushed nickel light fixtures, and pre-wiring for a wall-mounted TV. Completing the home, full gutters around the entire house offer practical protection and long-term ease of maintenance.

Features
2
1
Family Room, Gas Log
Hardwood, Ceramic Tile, Carpet, Wood, Tile, Luxury Vinyl Plank
Brick, Rock, Stone, Fiber Cement, Frame, Radiant Barrier
Shingle
Wood
Covered
Central, Electric, Natural Gas, Fireplace(s)
Central Air, Electric, Zoned, Ceiling Fan(s), Energy Star Qualified Equipment, Humidity Control
Sewer Available, Water Available, Electricity Available, Electricity Connected, Natural Gas Available, Separate Meters
Dishwasher, Disposal, Gas Cooktop, Microwave, Tankless Water Heater, Vented Exhaust Fan, Gas Range, Some Gas Appliances, Double Oven, Gas Water Heater, Plumbed For Gas, Built-In Refrigerator, Gas Oven, Built-In Gas Range
Eat-in Kitchen, Double Vanity, High Speed Internet, Kitchen Island, Open Floorplan, Pantry, Walk-In Closet(s), Granite Counters, Vaulted Ceiling(s), Wired for Sound, Smart Home, Wired for Data, Air Filtration
Rain Gutters
Landscaped, Subdivision, Sprinkler System
Public Sewer
Garage, Garage Faces Front, Garage Door Opener, Tandem, Outside
Neighborhood
Bob and Lola Sanford
Van Alstyne
Van Alstyne
Van Alstyne ISD
Trails/Paths, Curbs, Sidewalks, Community Mailbox
Additional Information
Single Family Residence
New Construction - Incomplete
Appliances, Insulation, Thermostat, Windows, HVAC, Rain/Freeze Sensors, Water Heater, Lighting, Construction
7597
Close Of Escrow
Randol Vick
Randol J. Vick, Broker
Address Map
801
Trinity Street
River Ranch
Van Alstyne
TX
75495
Collin
Texas / Collin / Van Alstyne
    sqbbsiu2t1s9lq572yun © 2026 North Texas Real Estate Information Systems, Inc.
    Data last updated: 10/12/2026 4:38 PM
    Login to view map

    Map View Restricted

    Please log in or register to see the interactive property map and more details.

    Login or Register

    Download our Home Finder app to see Listings on the Go

    Walkscore

    Single Family Residence For Sale

    $434,960
    ActiveListing ID #21228476
    Send Me A Message

    You are not logged in
    Mortgage Calculator
    $
    $ %
    years
    %
    $ %per year
    $ %per year

    $
    Contact Us
    [email protected] 214-836-0752
    Favorite Listings