4719 Honeysuckle Court, Aubrey, Texas 76227

  • 2023
  • 4
  • 4
  • 2
  • 2,894 Sqft

Single Family Residence For Sale

$485,000
ActiveListing ID #21247433
Basic Details
Residential
Active
21247433
2023
$485,000
2,894 Sqft
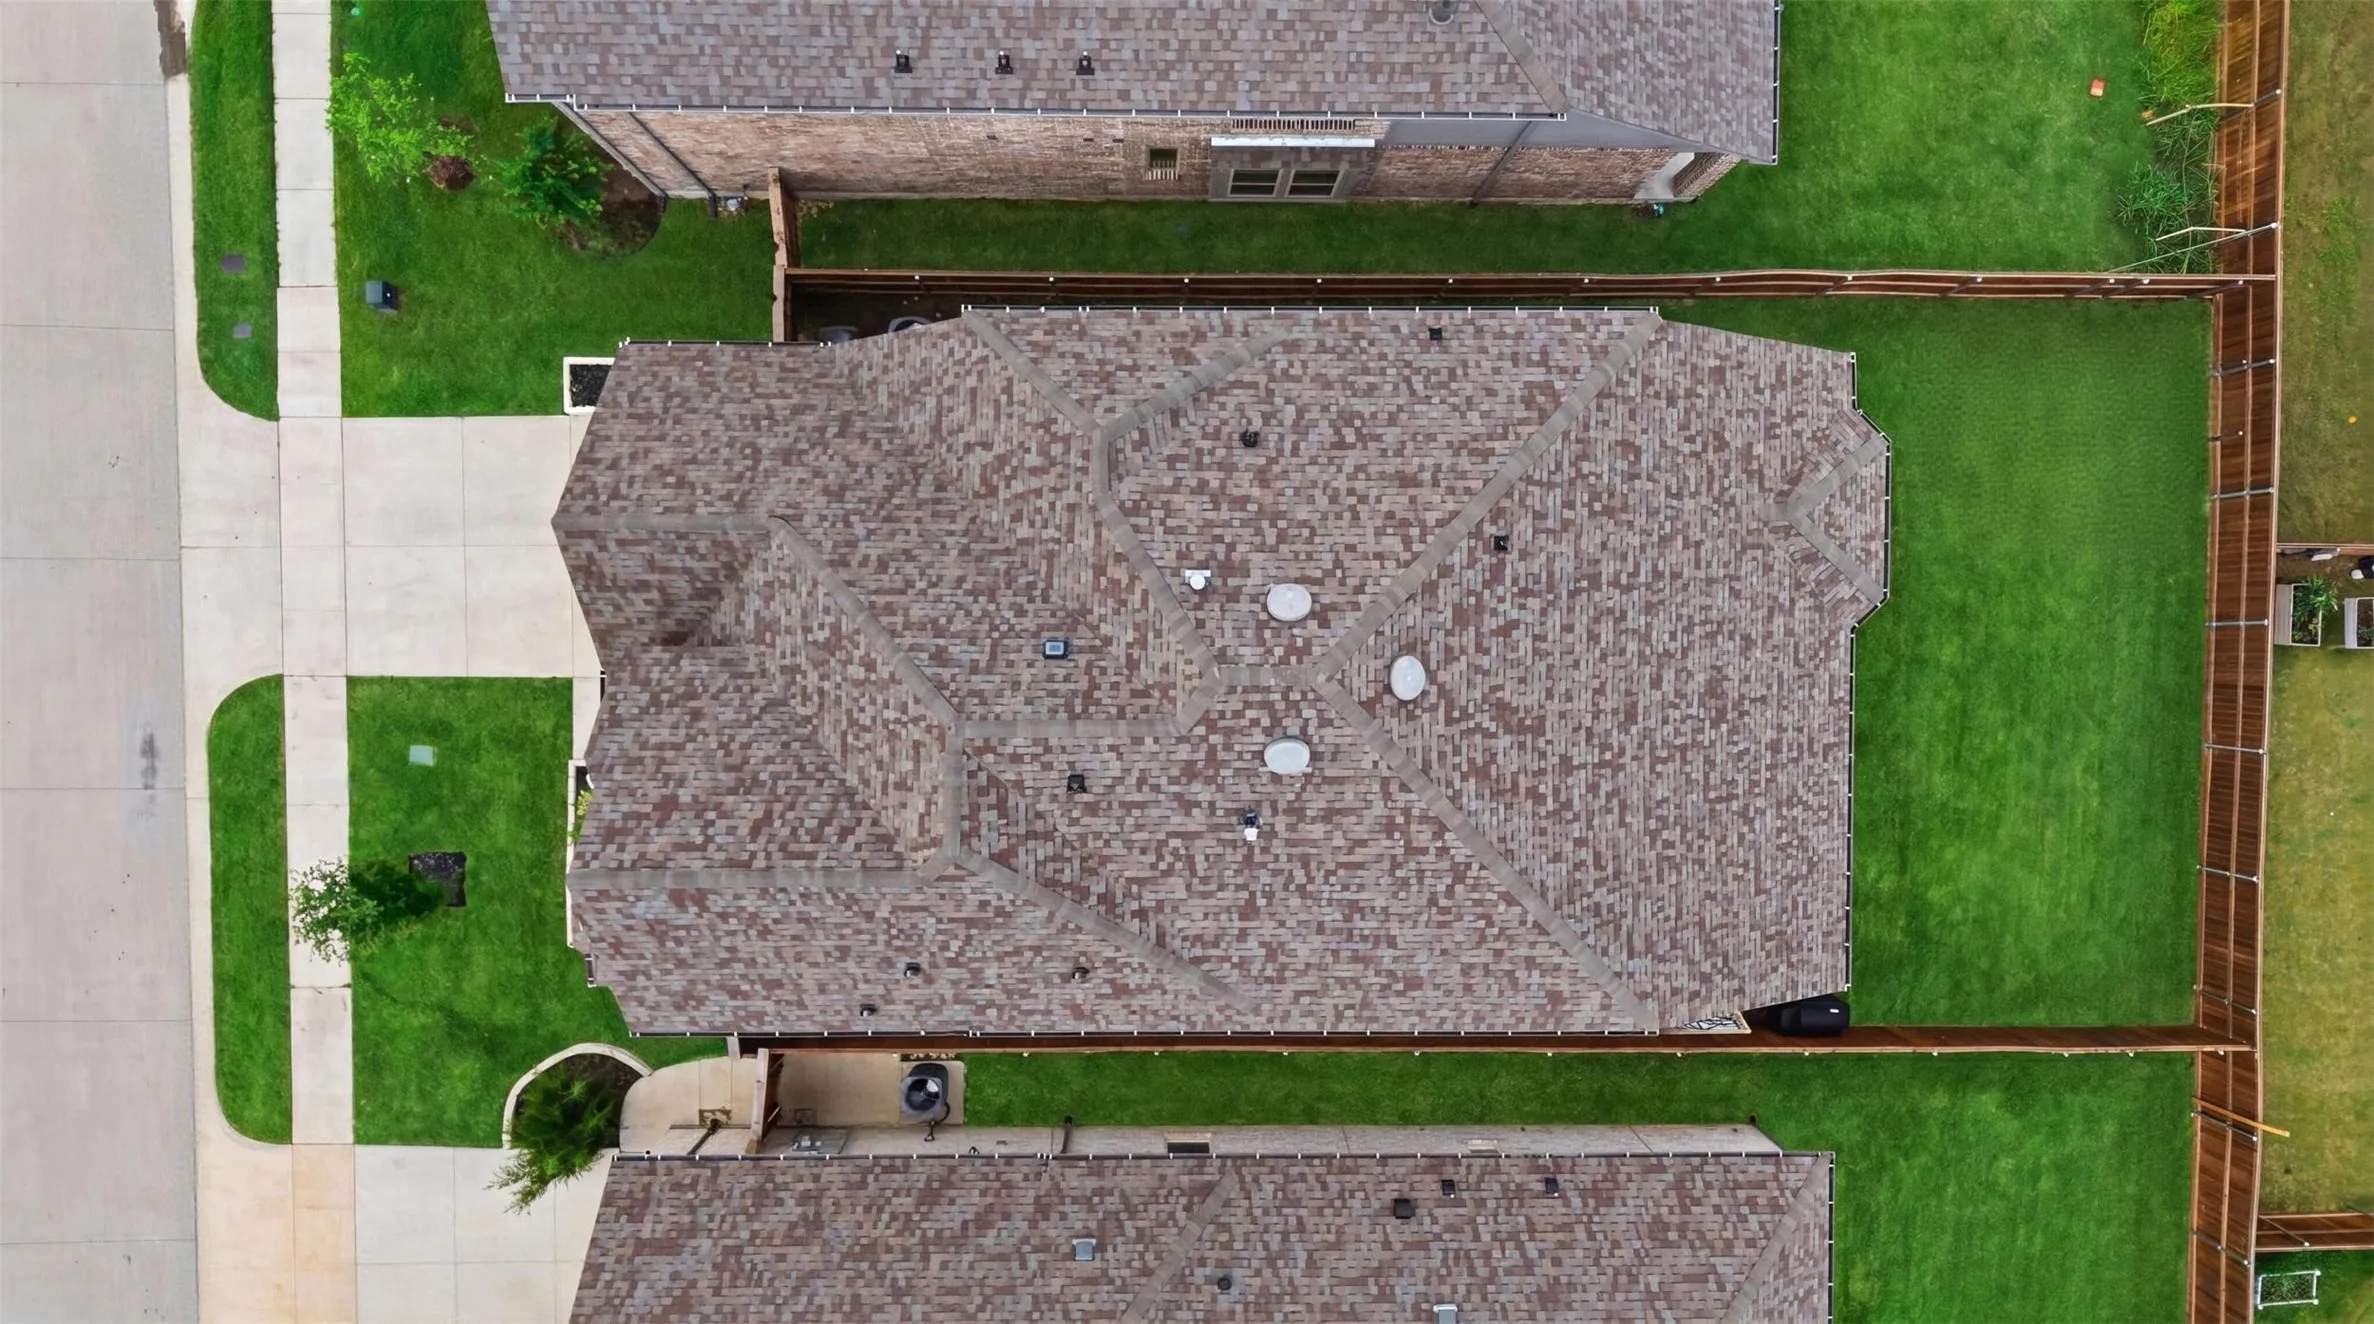
0.12
4
4
2
Property Description

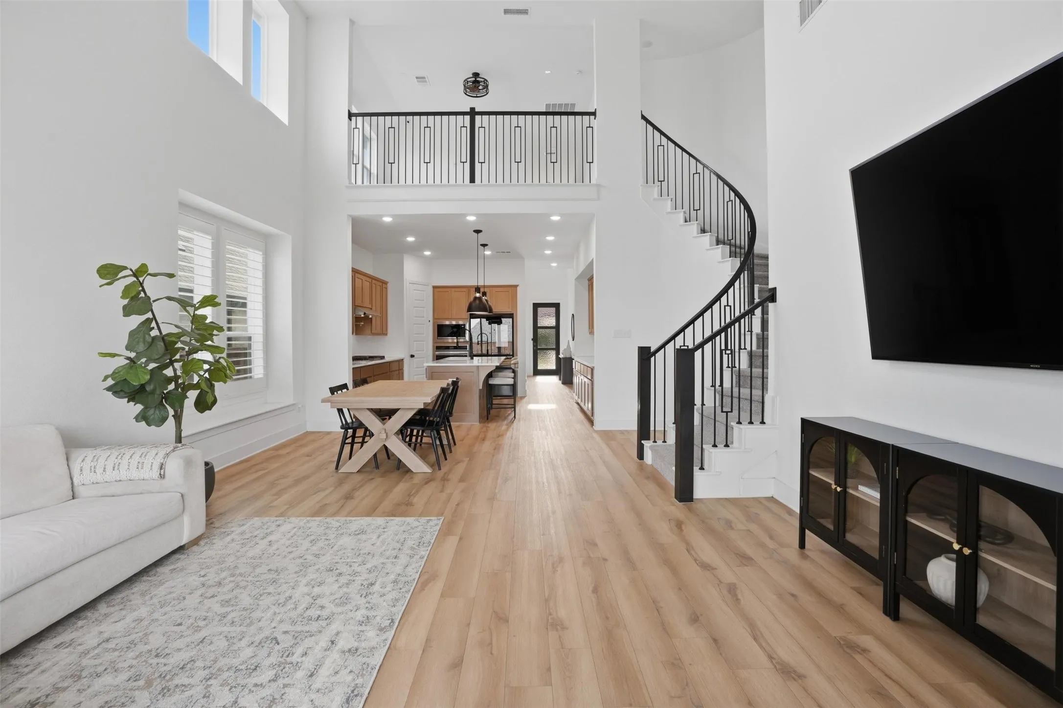
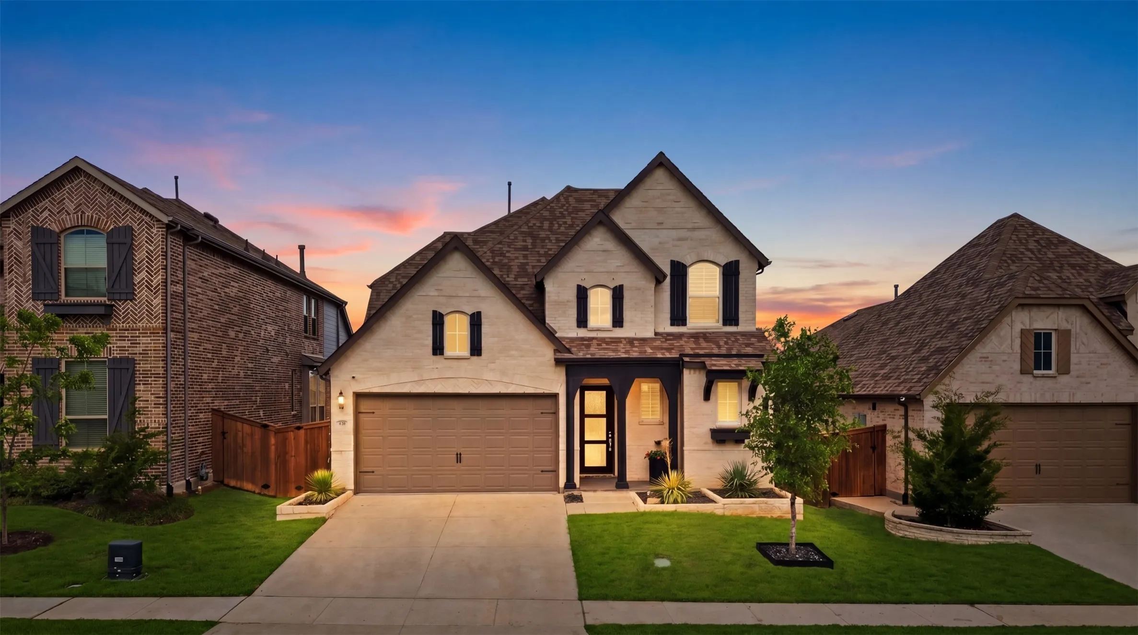
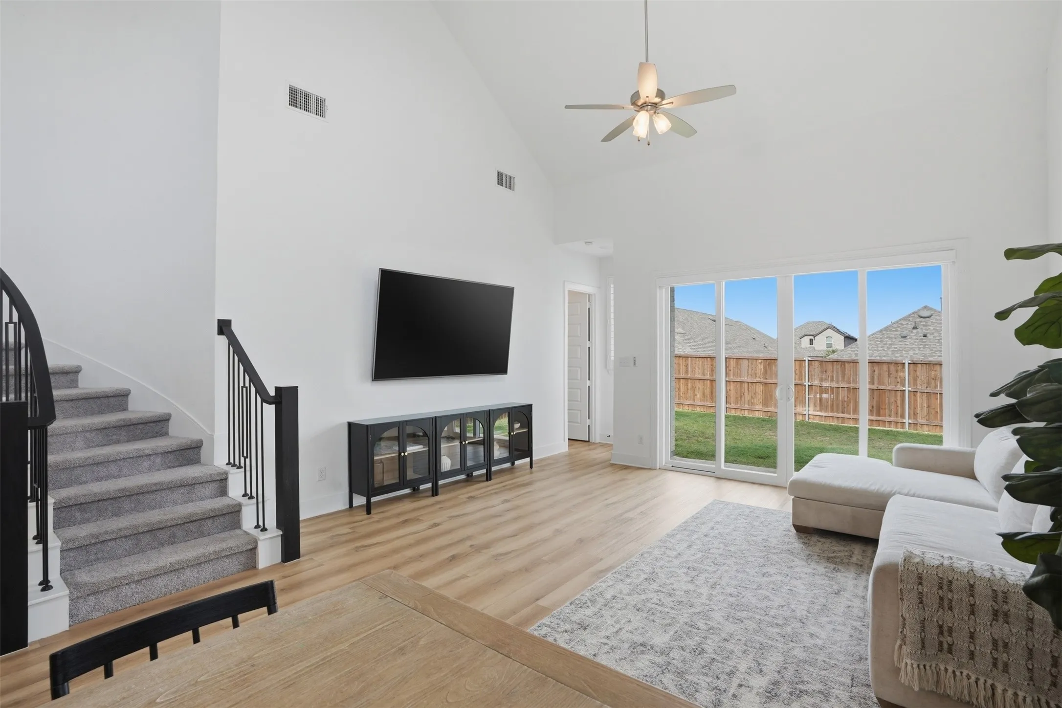
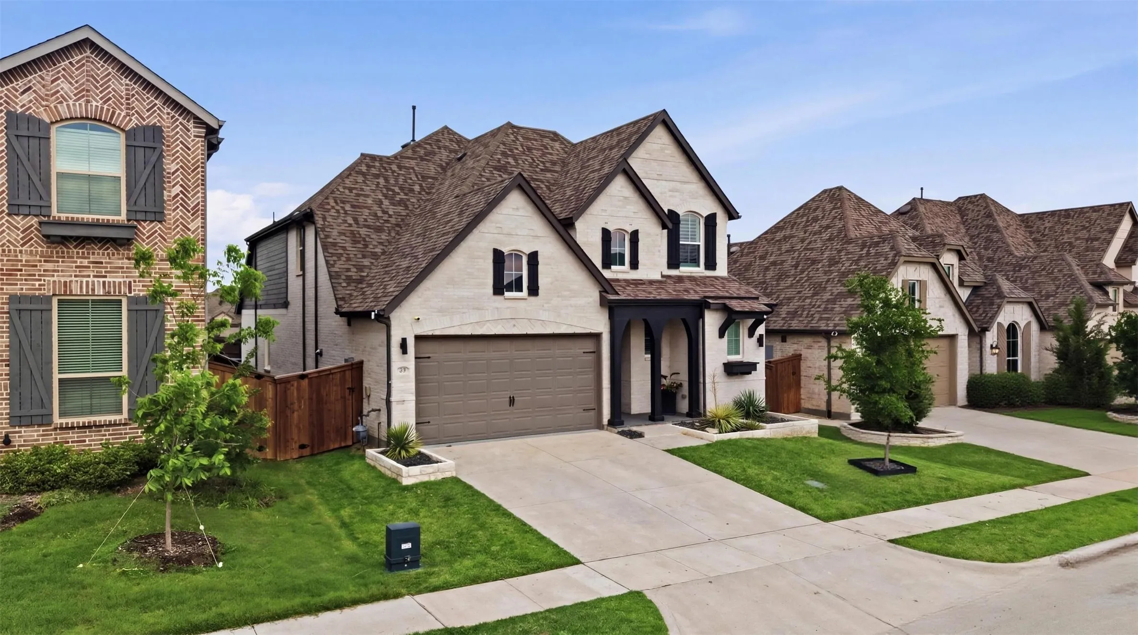
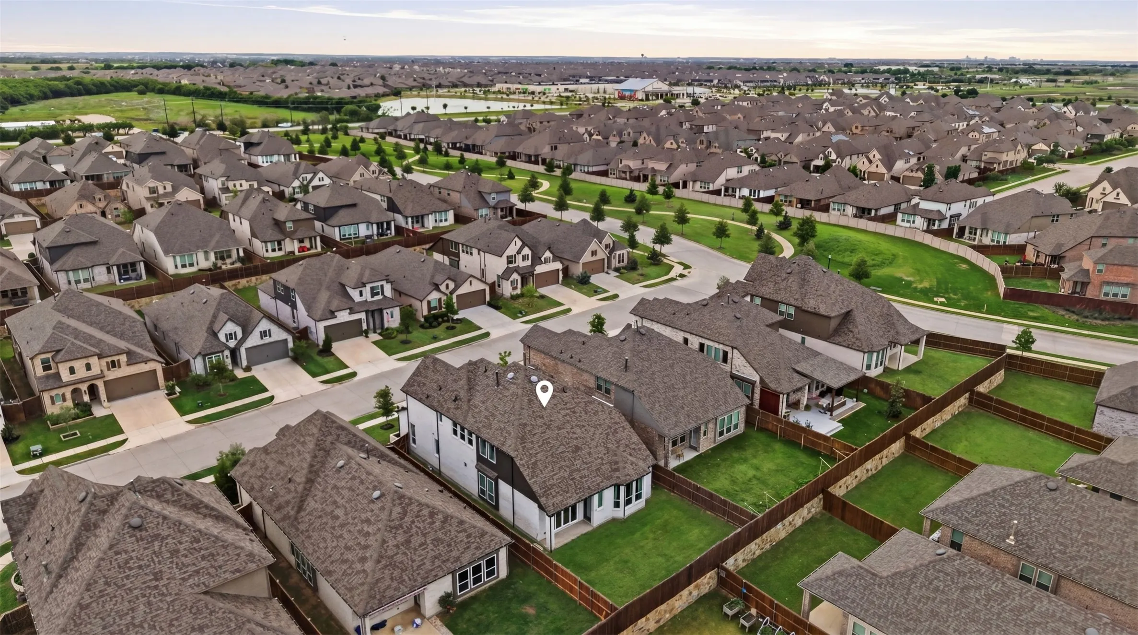
SELLER INCENTIVES AVAILABLE! Put seller-paid funds toward a lower interest rate or your closing costs on Highland Homes’ signature spiral-staircase floor plan, the same design offered in Prosper at well over $700K. Set on a quiet cul-de-sac in amenity-rich Sandbrock Ranch, this 2023 home delivers luxury living without the build wait.

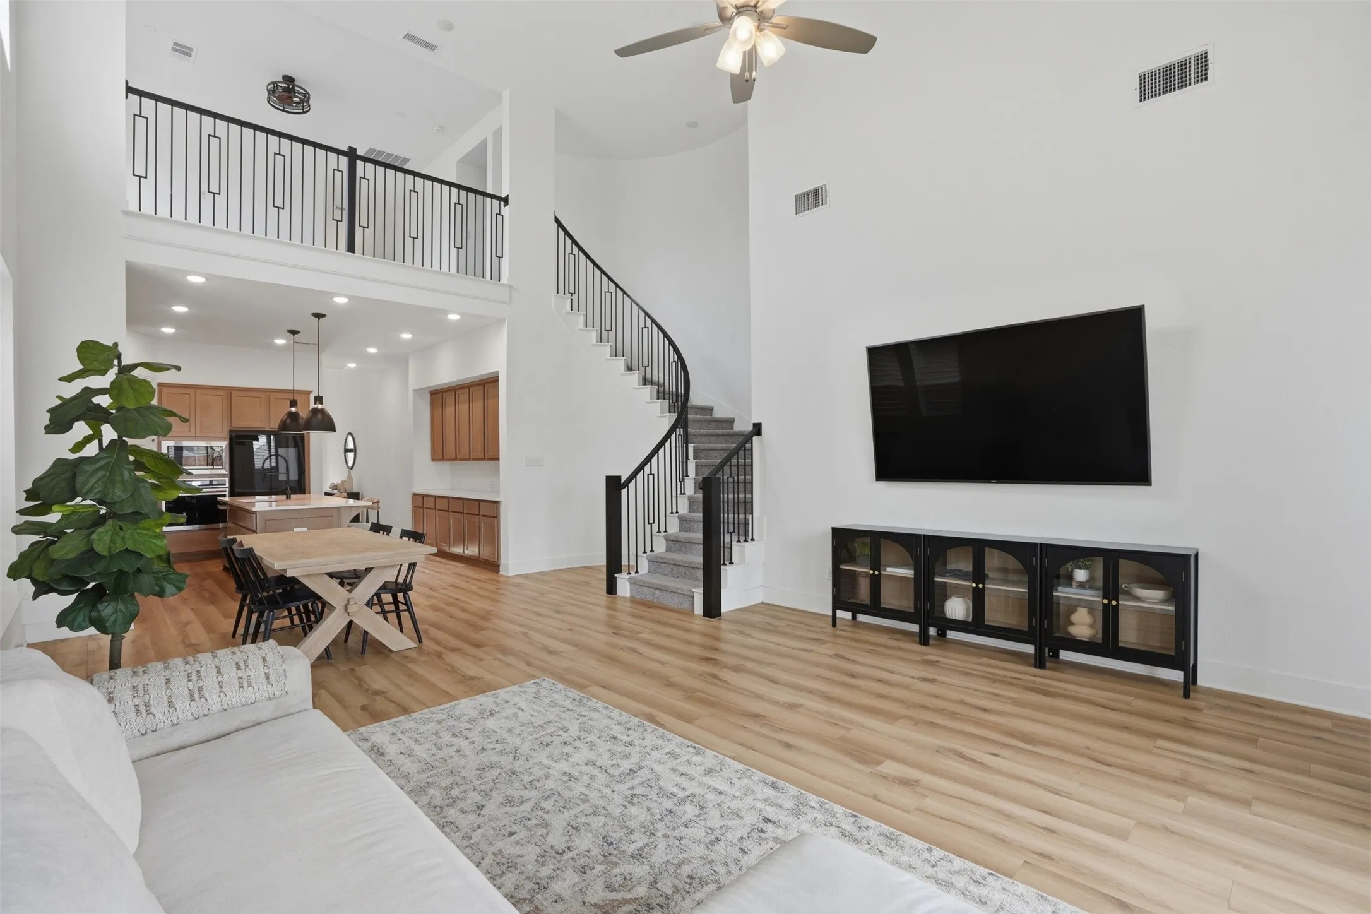
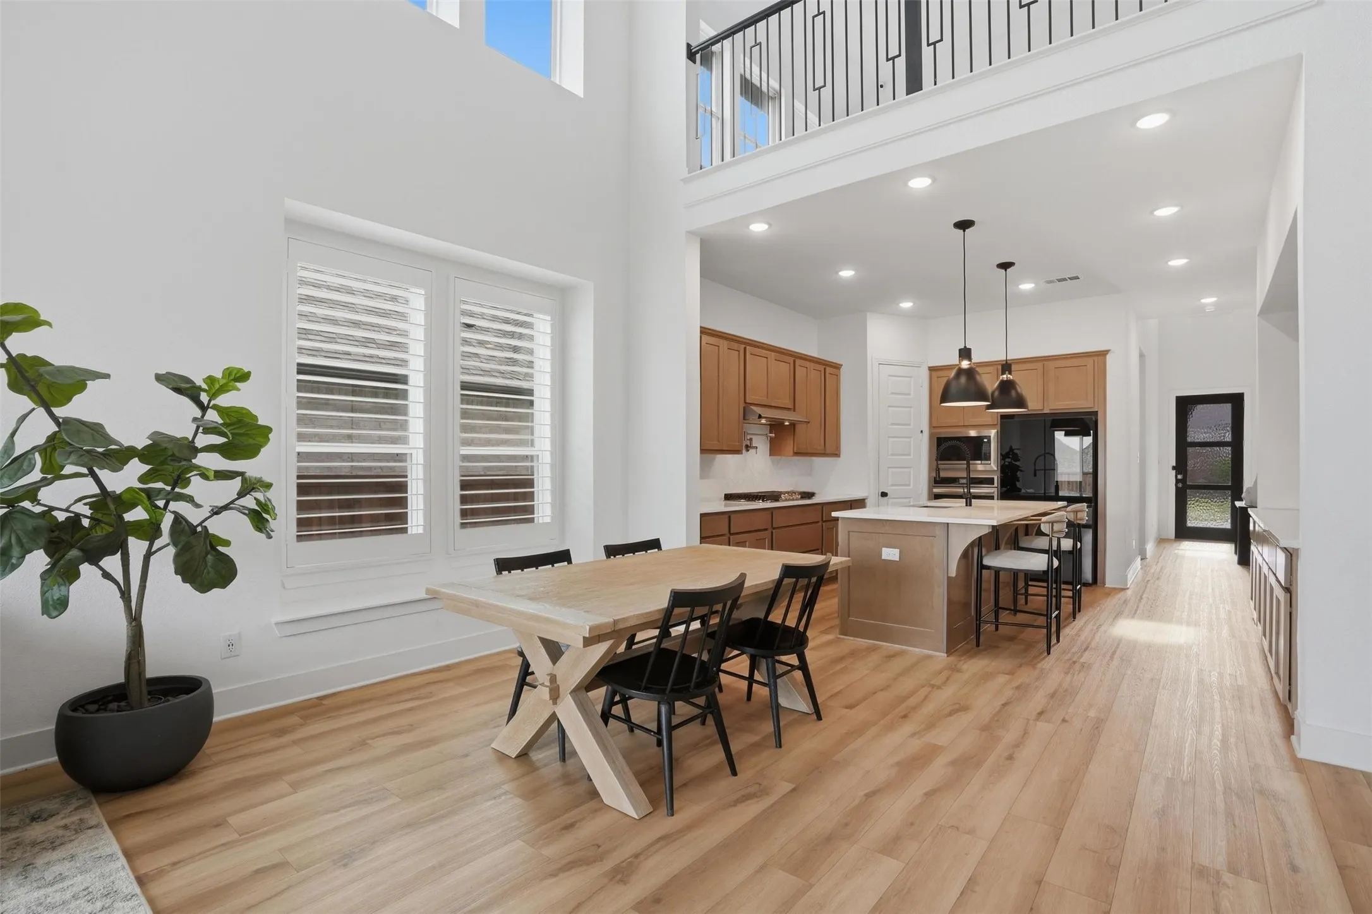
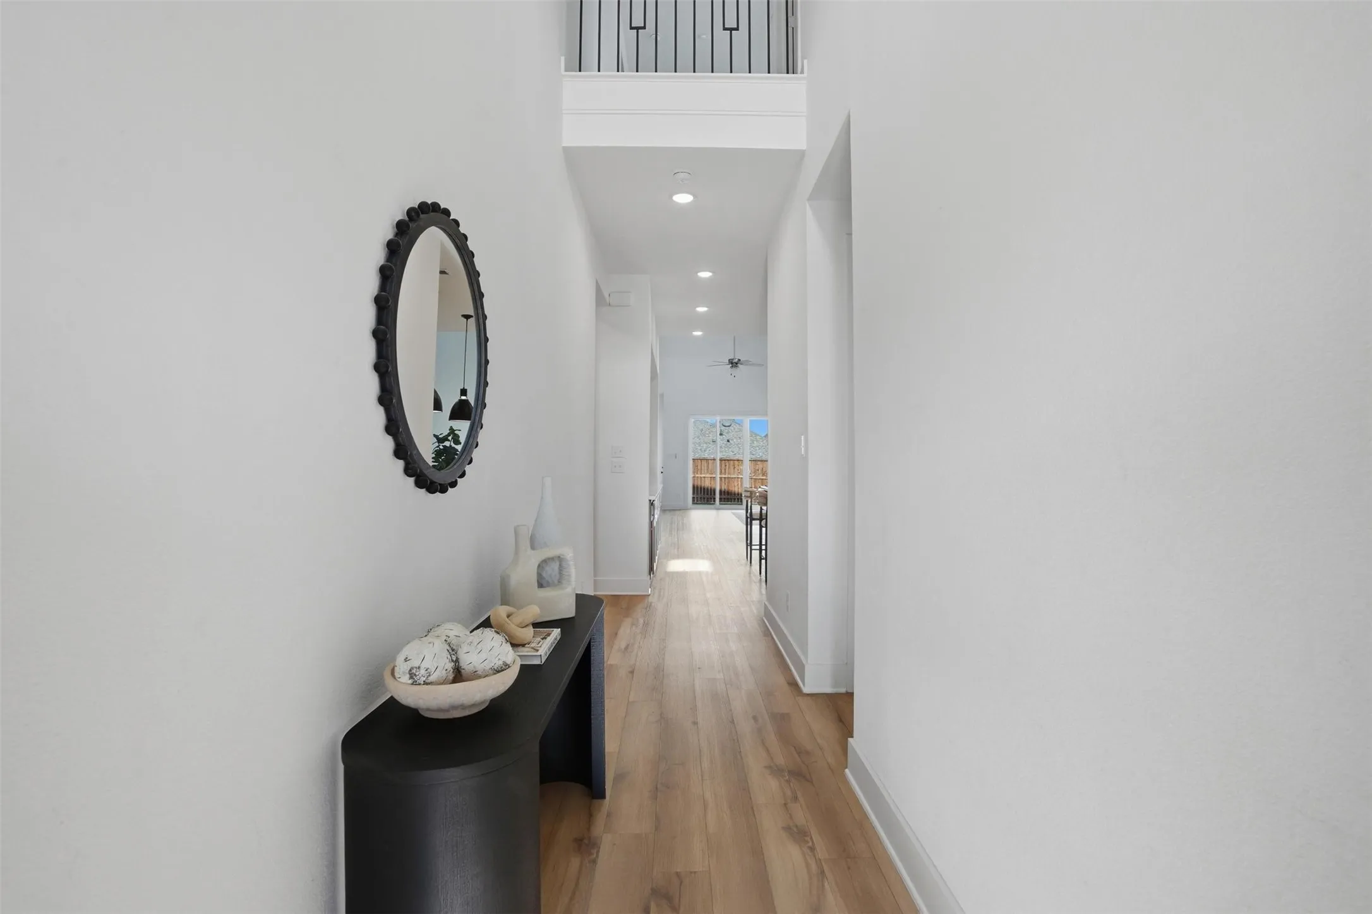
From the moment you step inside, the sculptural spiral staircase commands attention, rising beneath soaring vaulted ceilings and setting the tone for the elegance throughout. Chandeliers, decorative lighting, bay windows and luxury vinyl plank flooring lead you into an open living, dining and kitchen layout designed for everyday living and effortless entertaining.

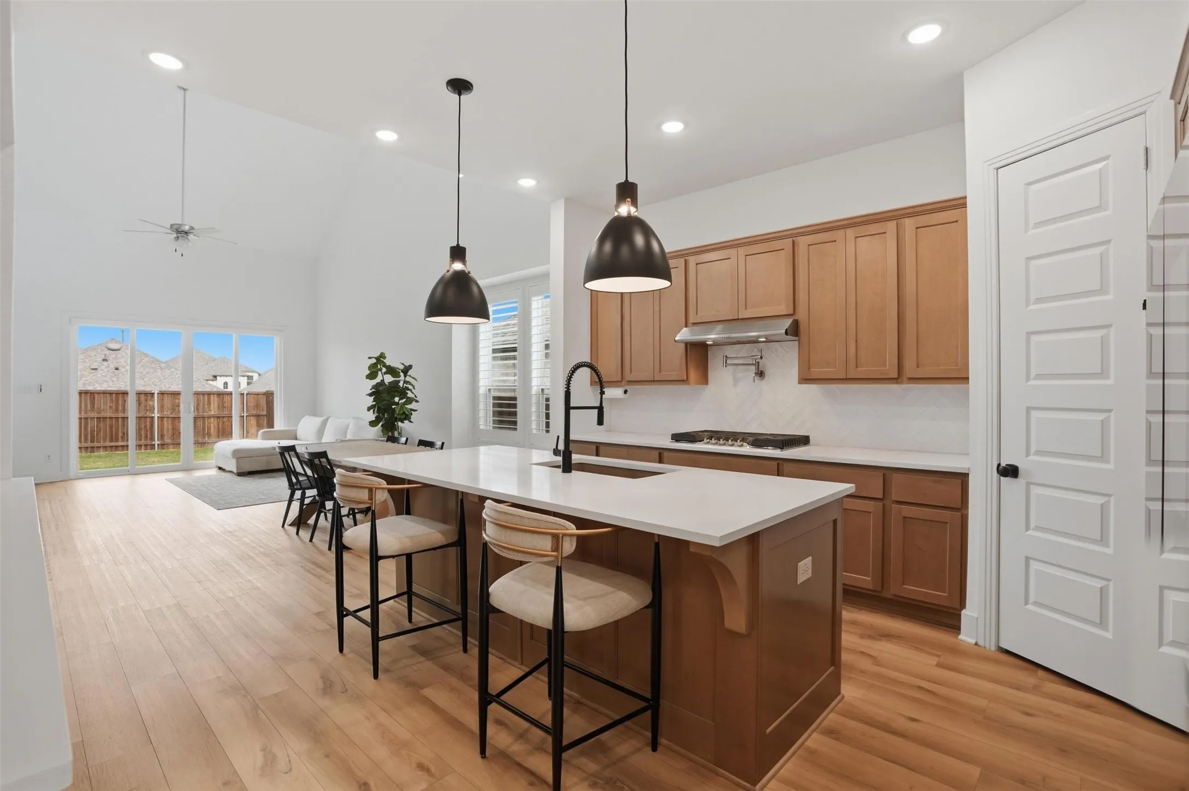
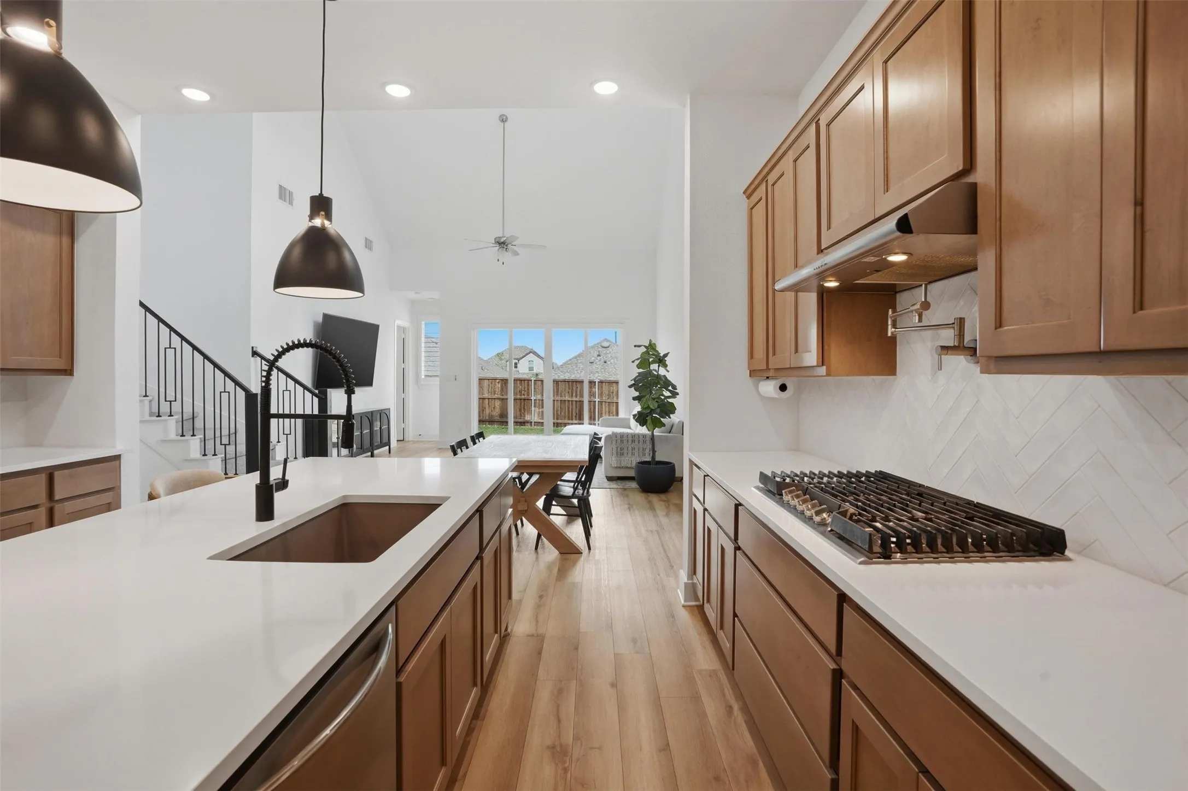
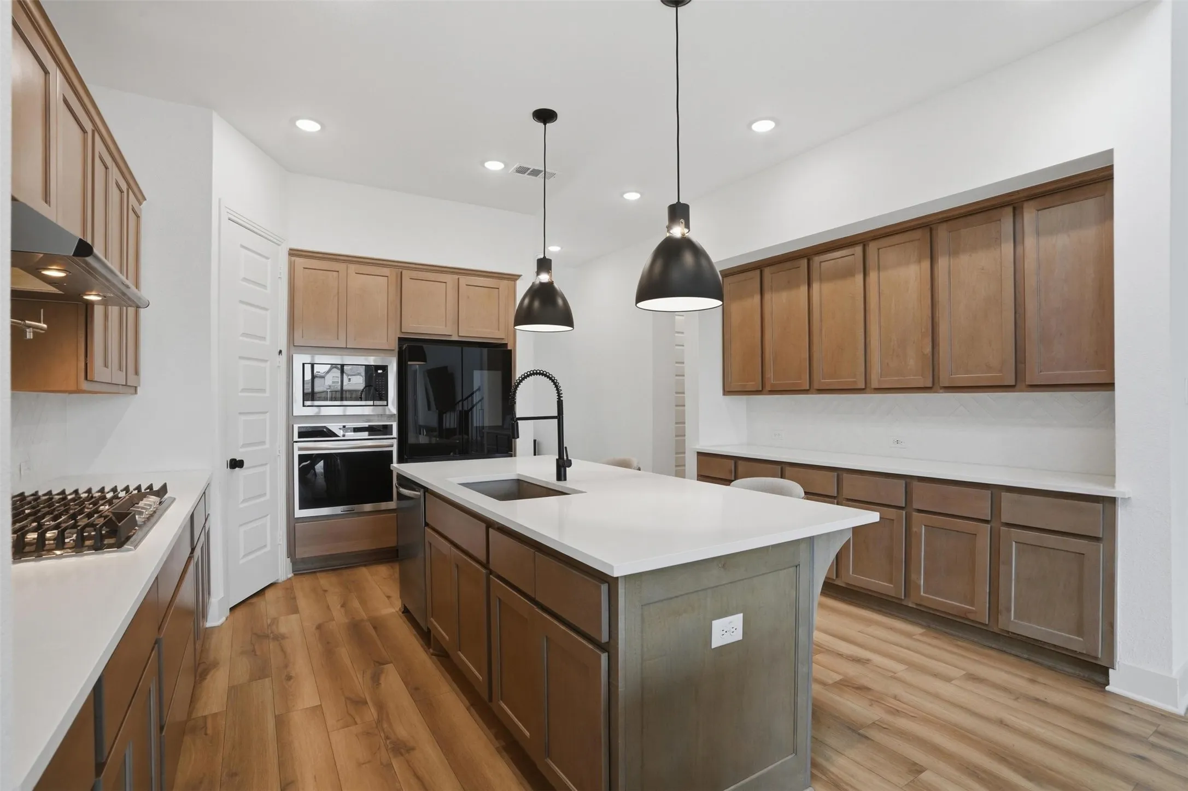
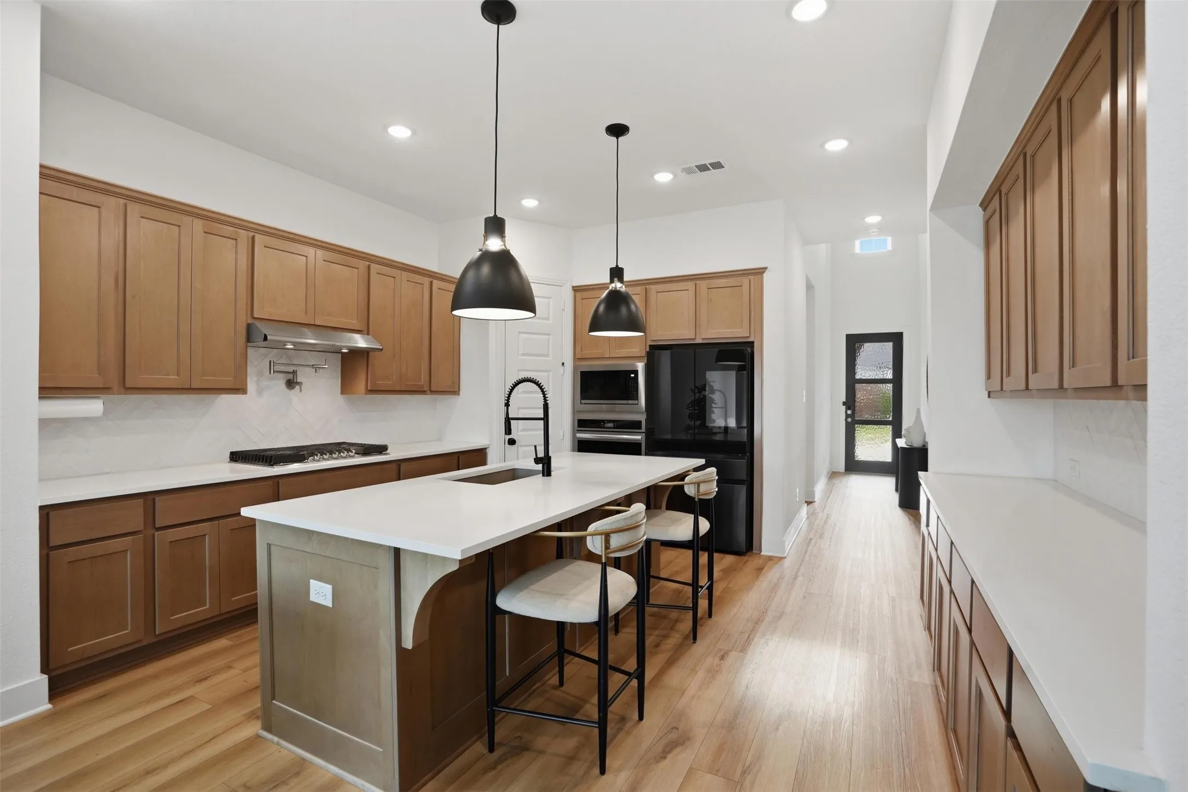
The kitchen is the heart of the home, featuring granite countertops, a generous island with breakfast bar, built-in cabinetry, a walk-in pantry, gas range and an eat-in area that flows seamlessly into the living room.

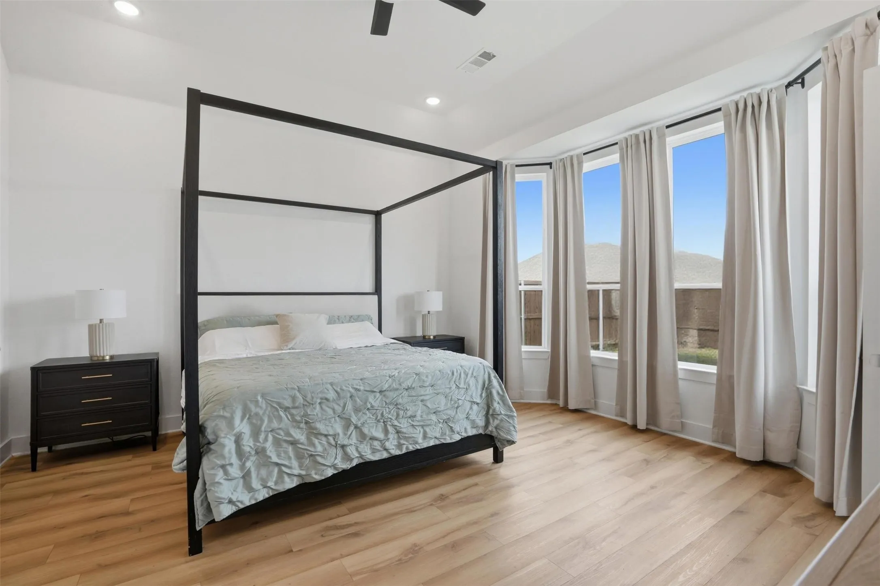
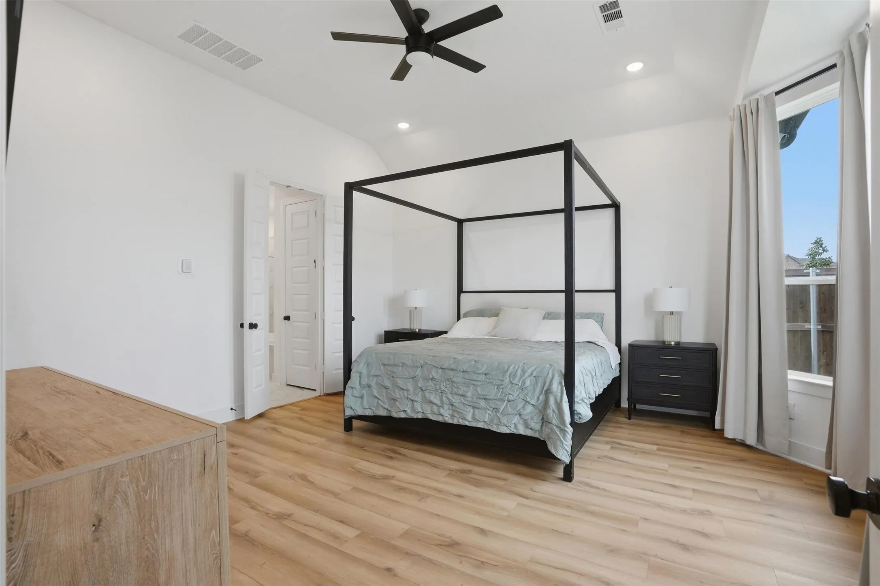
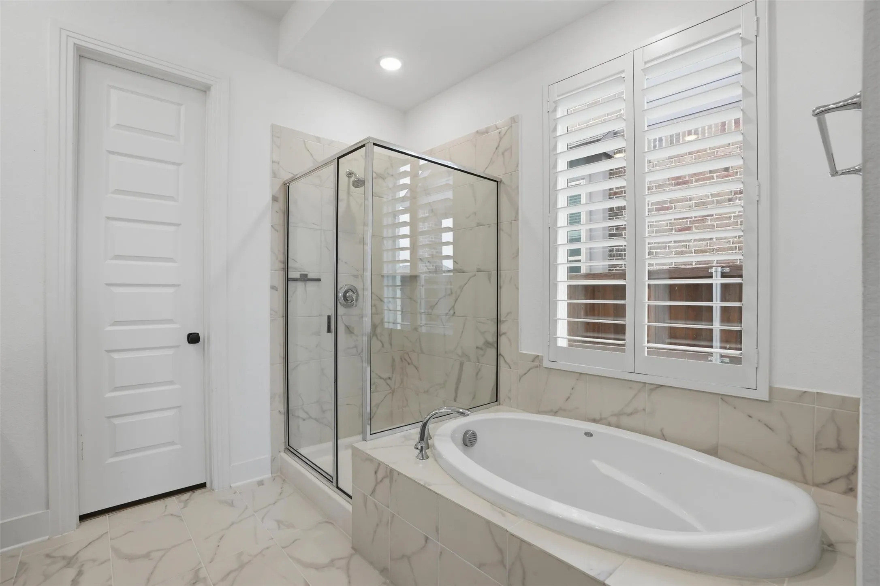
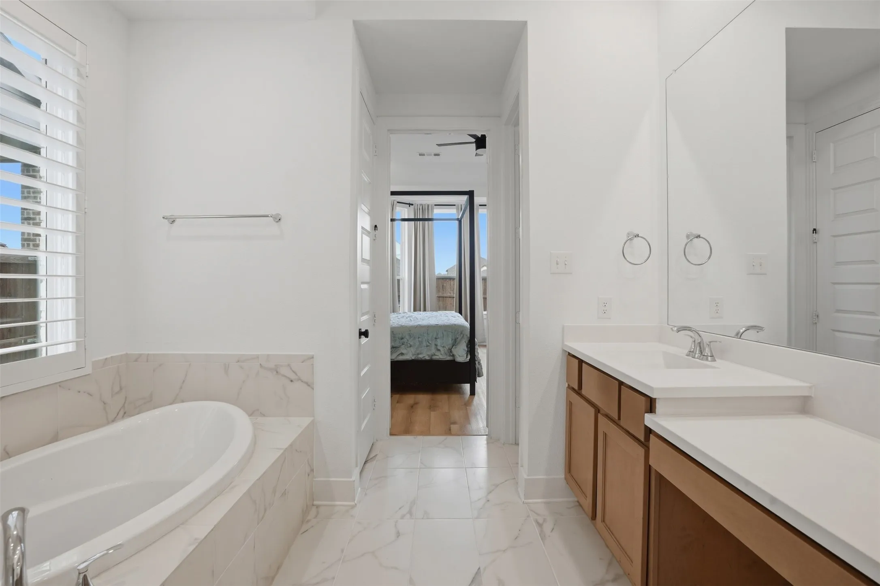
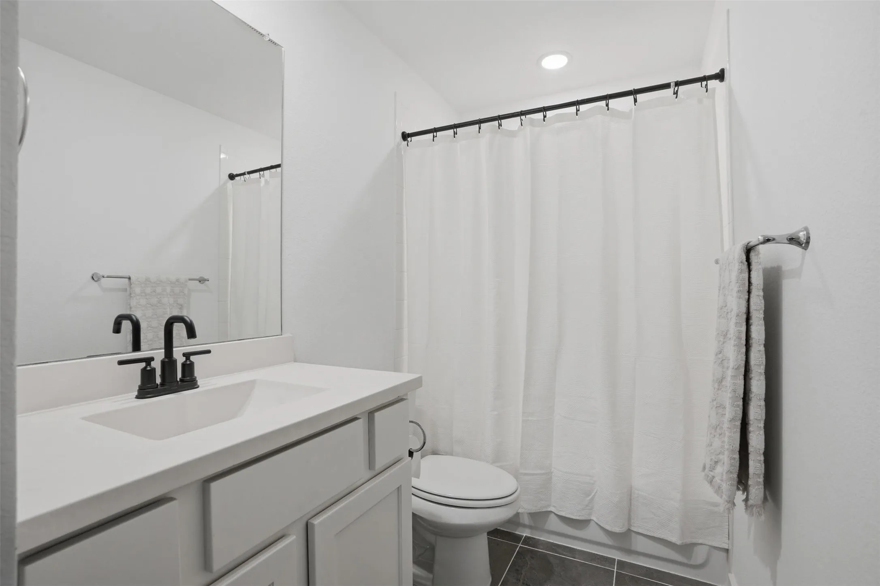
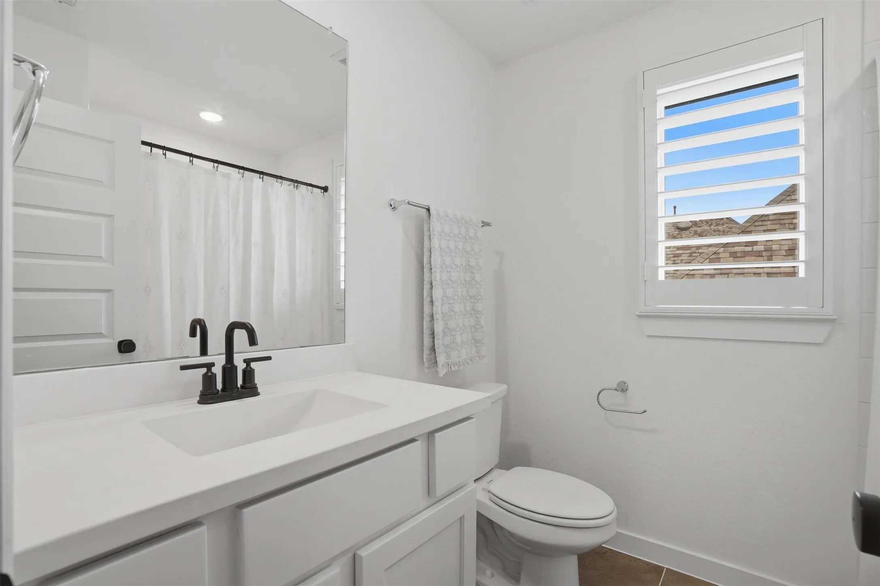
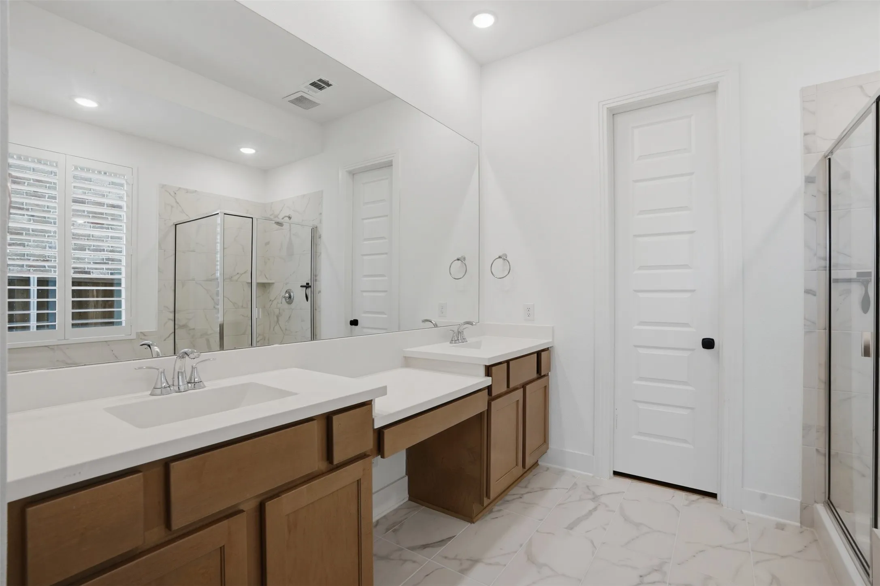
The main-level primary retreat is a true escape, with a spa-inspired bath offering a garden tub, separate shower, dual vanities and walk-in closet. A separate downstairs guest suite with its own full bath provides privacy for visiting family and extended stays, and a dedicated first-floor office gives you a quiet place to work from home.

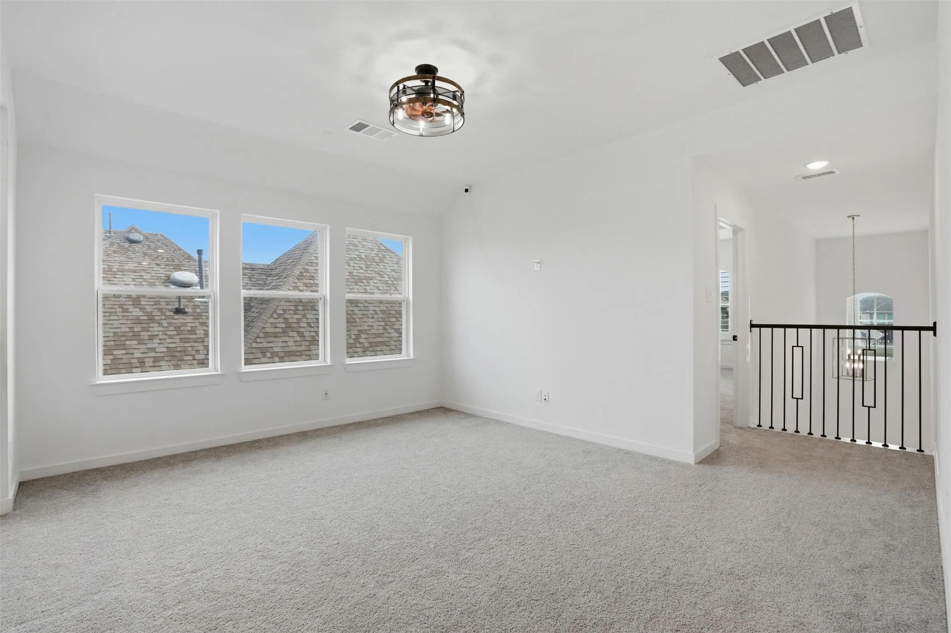
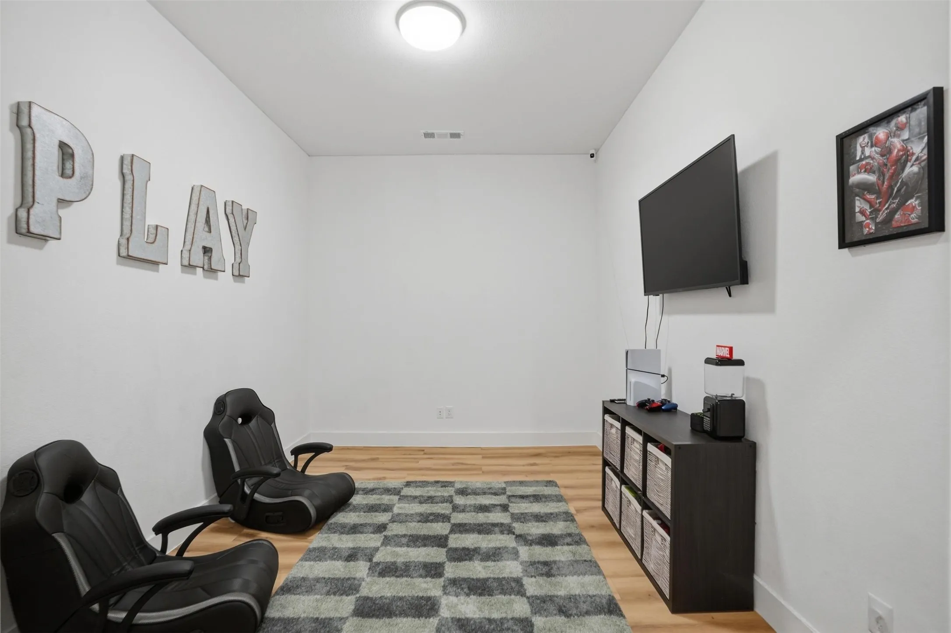
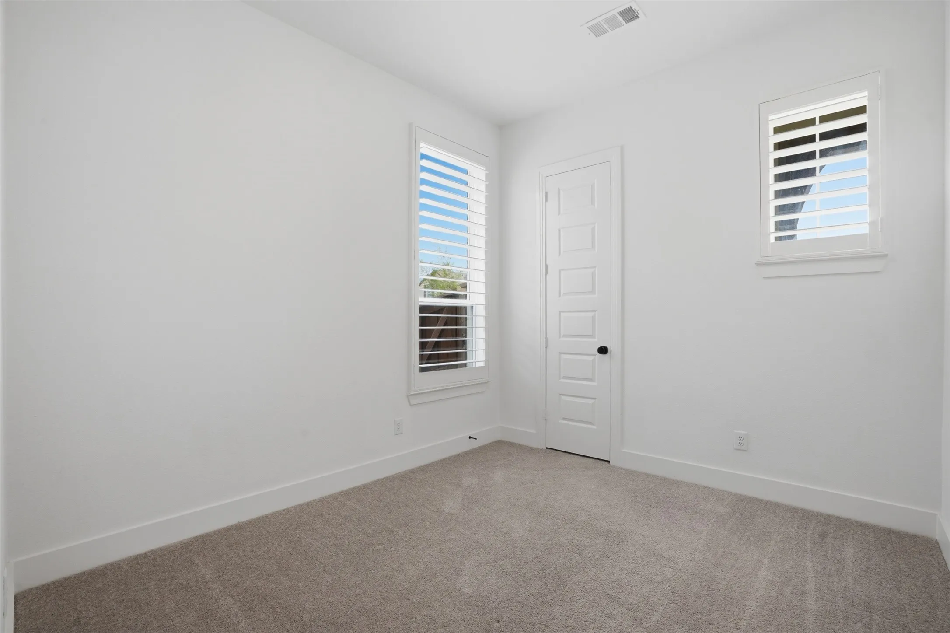
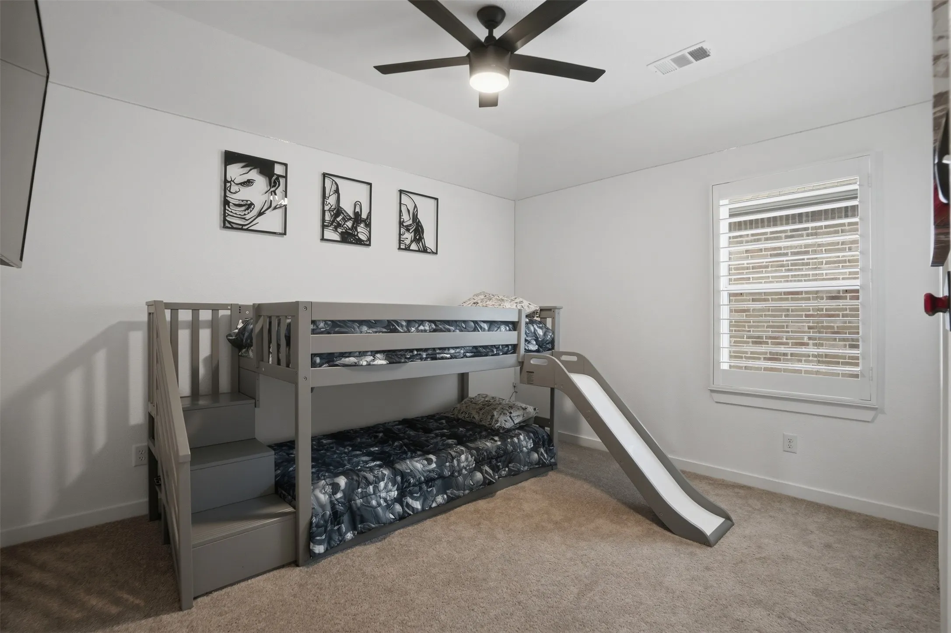
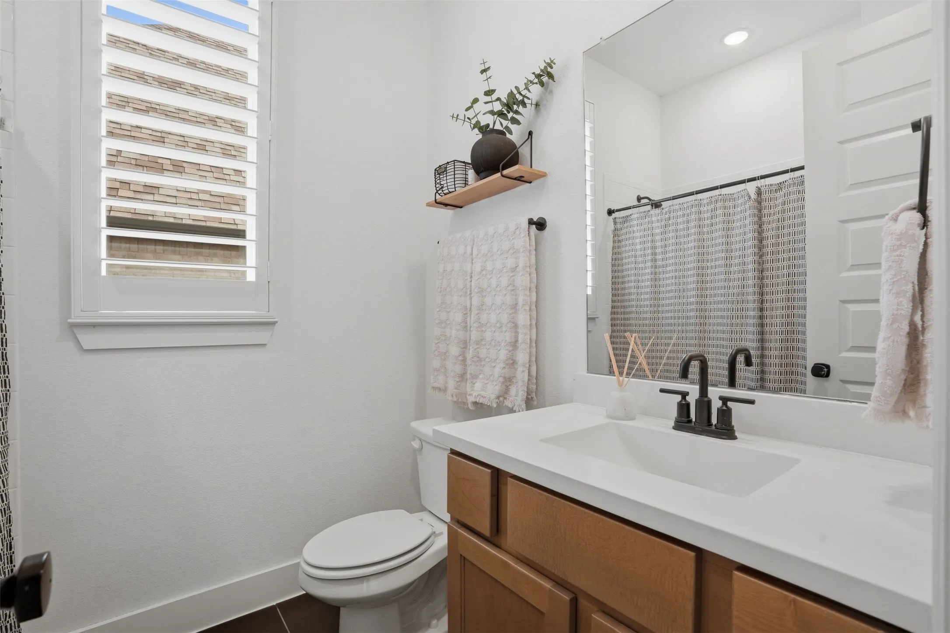
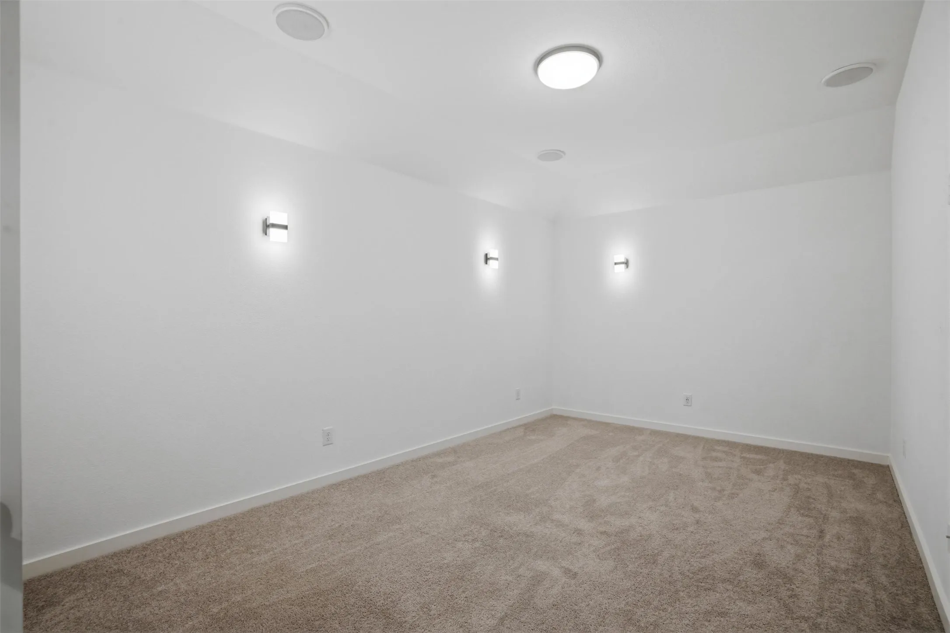
Upstairs, a media room sets the stage for movie nights and game days, while a loft and two additional bedrooms, each with a walk-in closet, give everyone room to spread out. With four full baths, no one waits their turn.

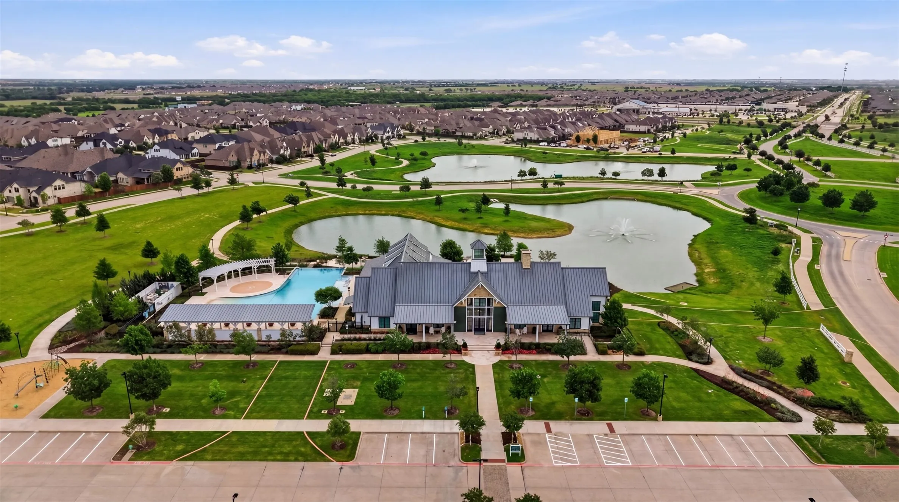
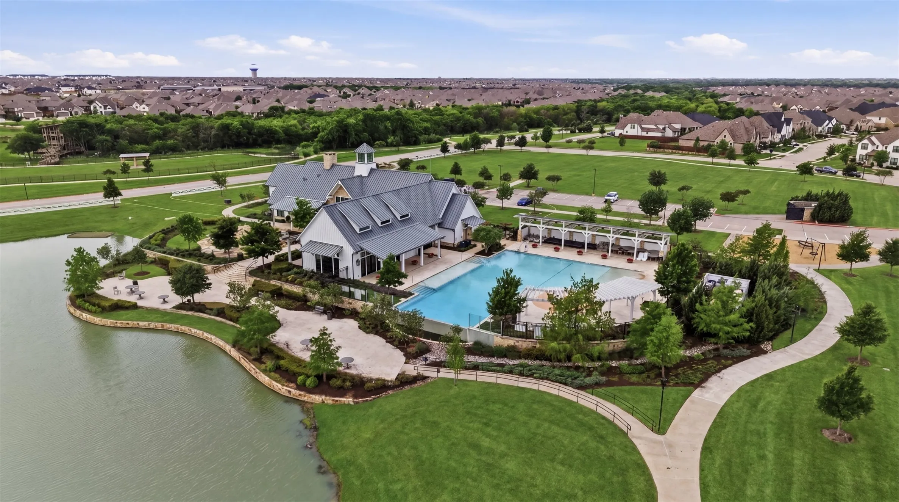
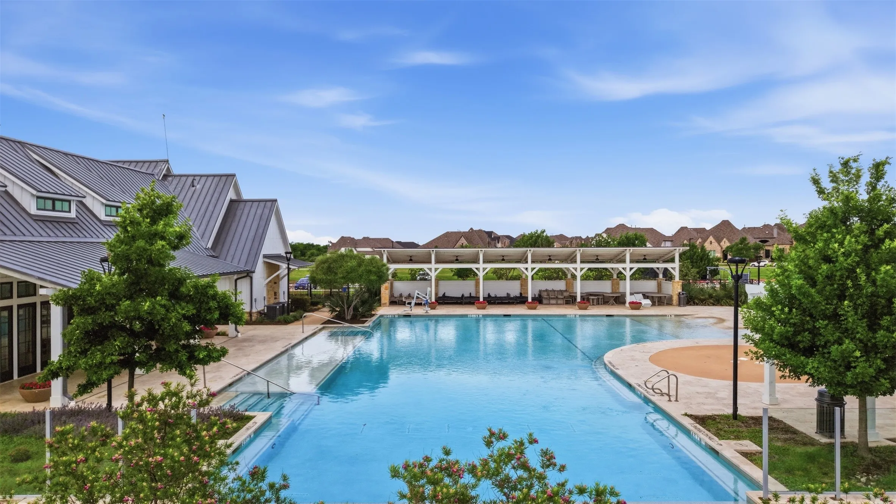
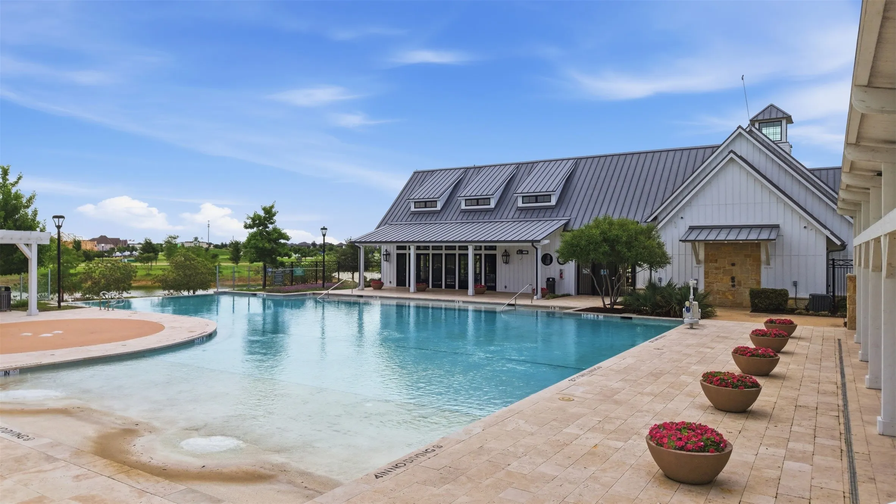
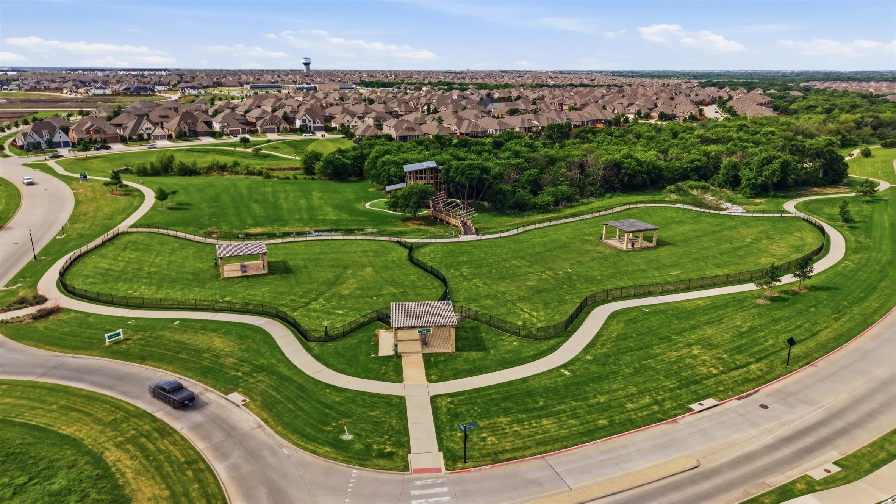
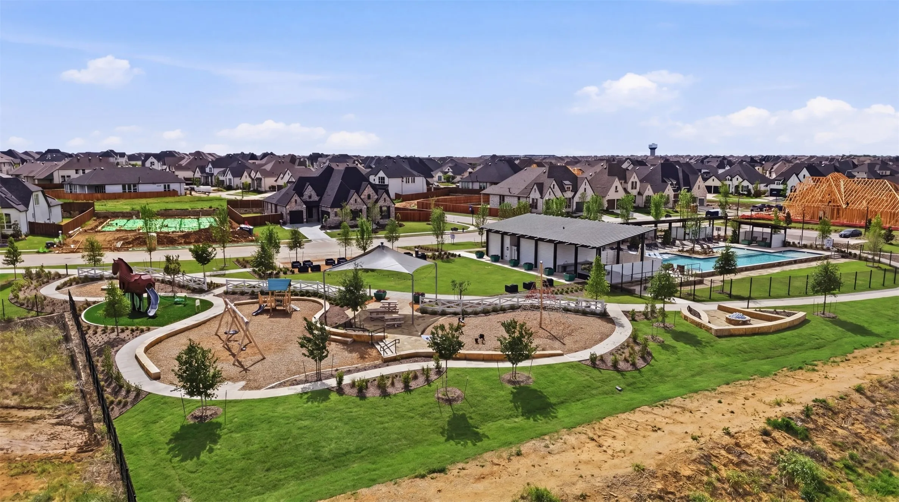
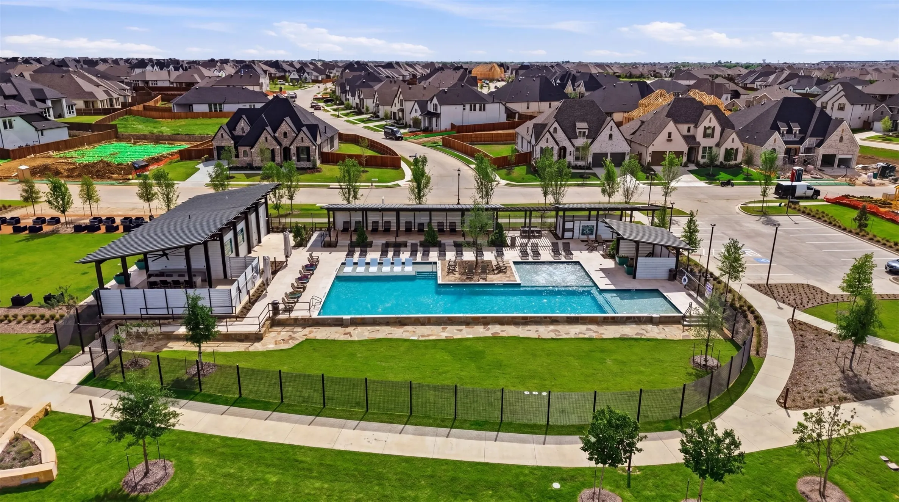
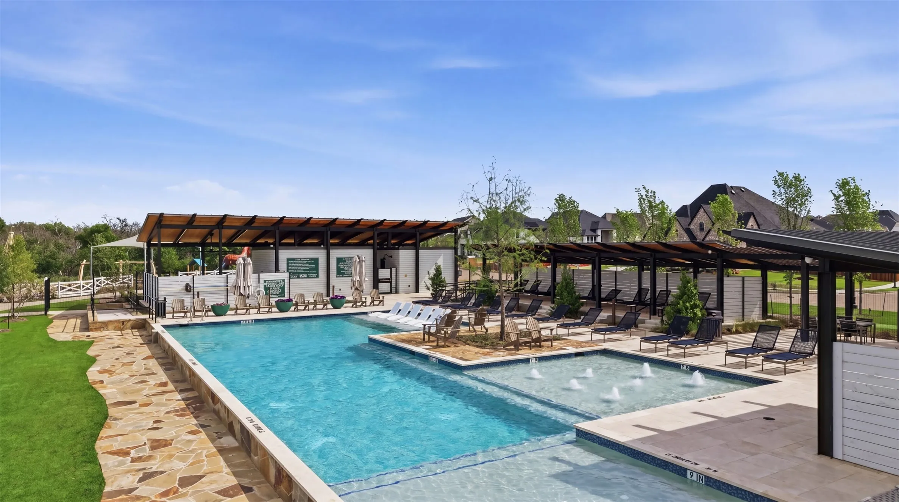
Sandbrock Ranch residents enjoy resort-style amenities including a clubhouse, community pool, fitness center, fishing, jogging and bike trails, parks and playgrounds. This is a deed-restricted, owner-occupied community with no rentals allowed. Everyday convenience is close at hand, with H-E-B and Costco about 10 minutes away and PGA Frisco about 15 minutes away. Zoned to Denton ISD.

Features
4
Ceramic Tile, Carpet, Luxury Vinyl Plank
Brick
Composition
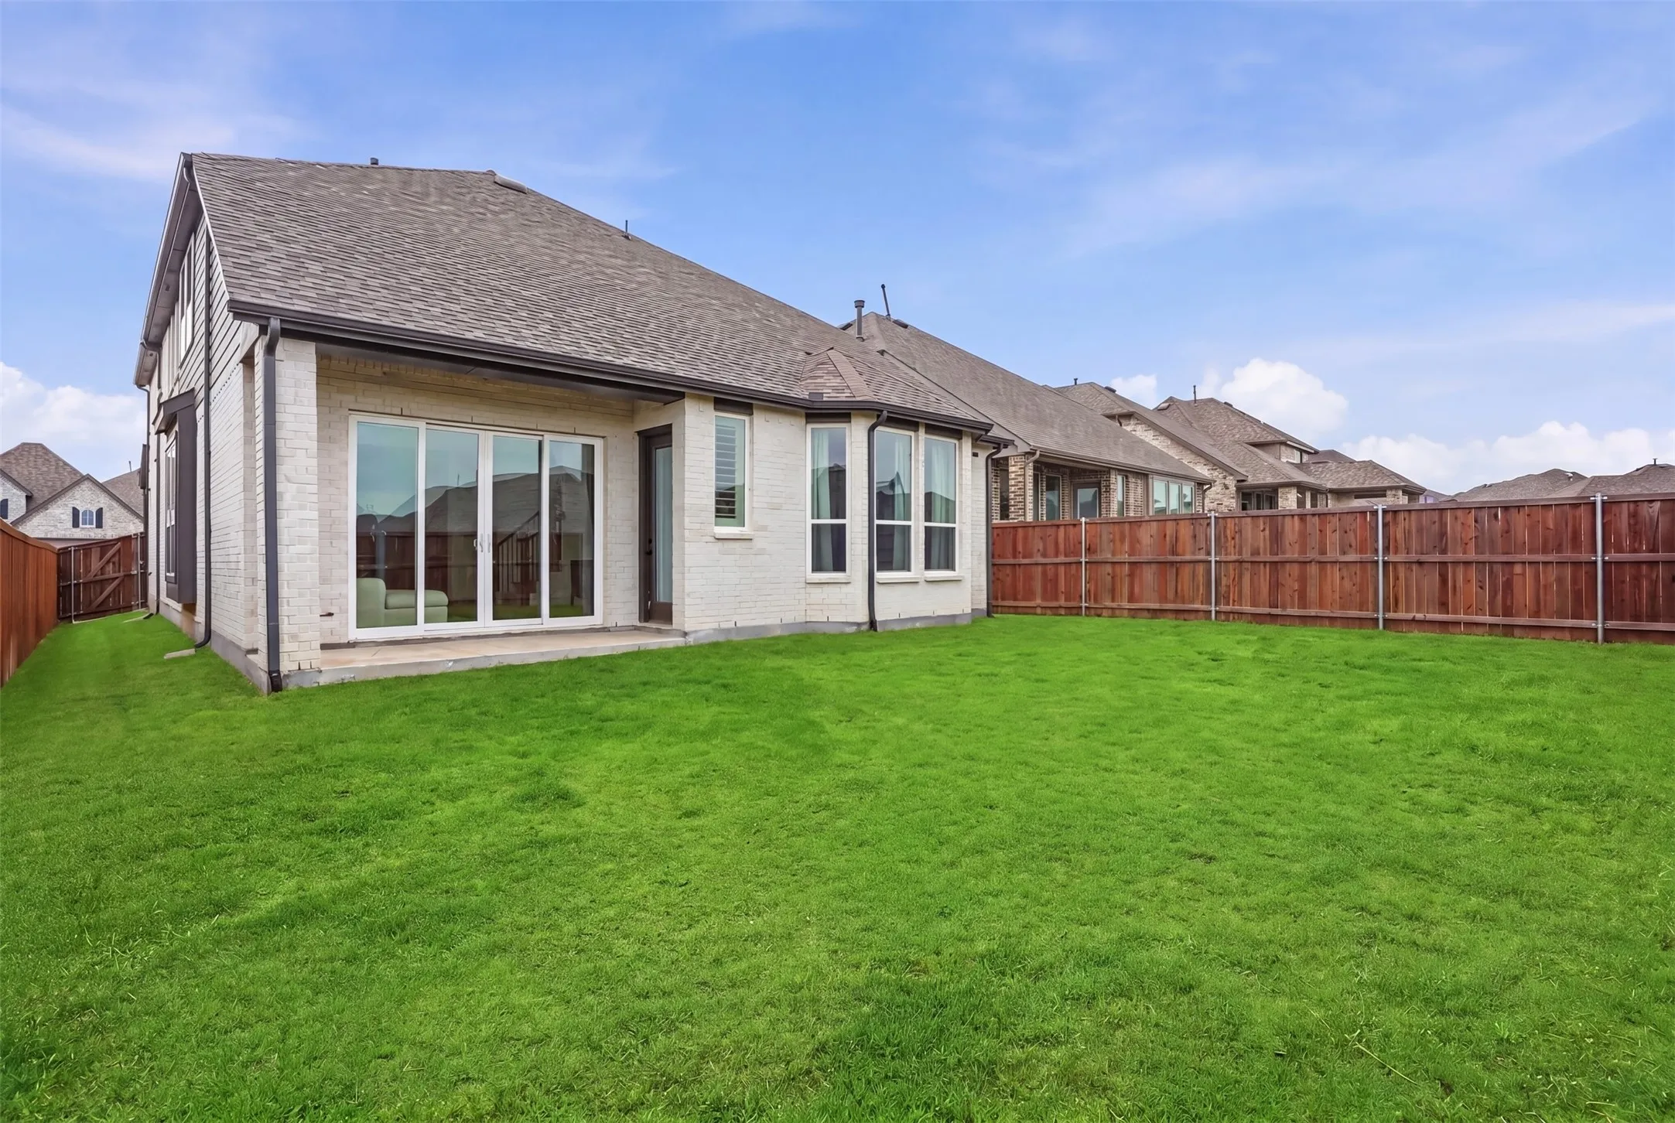
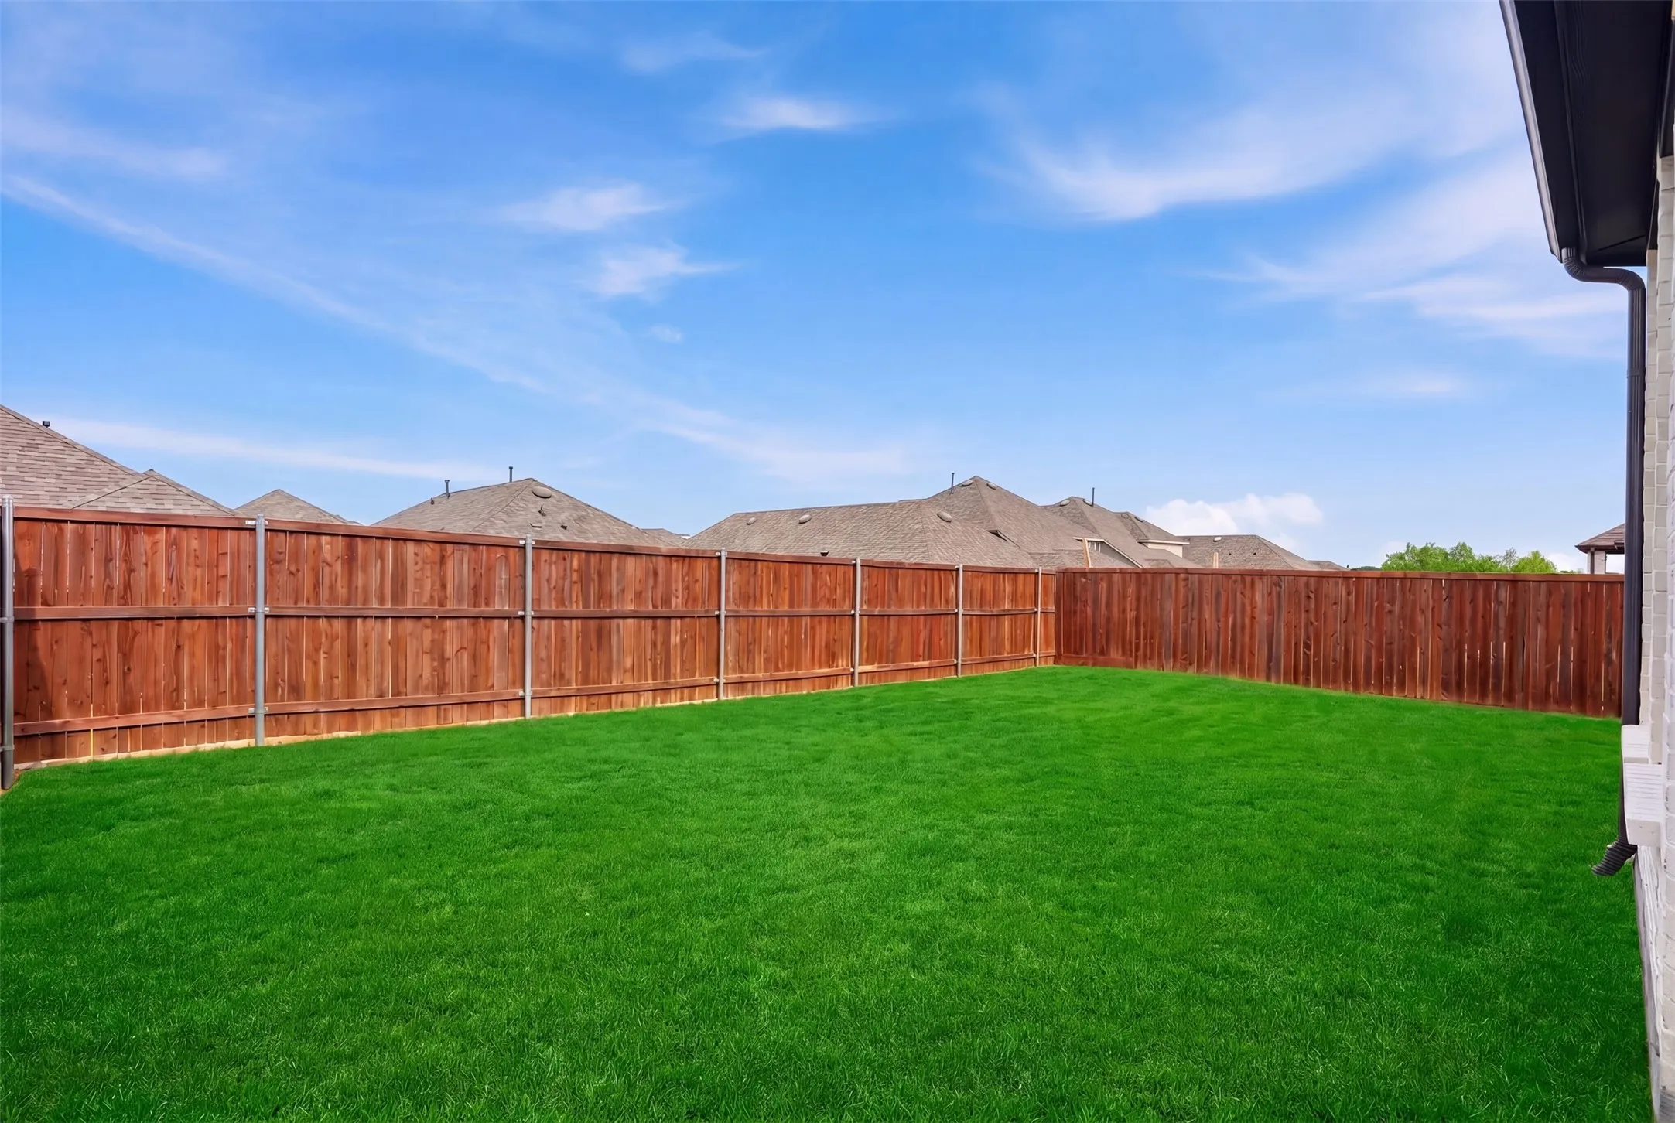
Back Yard, Fenced, Wood, High Fence
Covered
Central
Central Air, Zoned, Ceiling Fan(s)
Sewer Available, Water Available, Electricity Available, Natural Gas Available, Separate Meters, Municipal Utilities, Underground Utilities, Phone Available
Dishwasher, Disposal, Microwave, Tankless Water Heater, Gas Range, Some Gas Appliances, Plumbed For Gas, Built-In Gas Range
Eat-in Kitchen, High Speed Internet, Kitchen Island, Open Floorplan, Pantry, Walk-In Closet(s), Decorative/Designer Lighting Fixtures, Vaulted Ceiling(s), Chandelier, In-law Floorplan, Loft
Rain Gutters, Lighting
Landscaped, Subdivision, Sprinkler System, Few Trees, Interior Lot, Cul-De-Sac
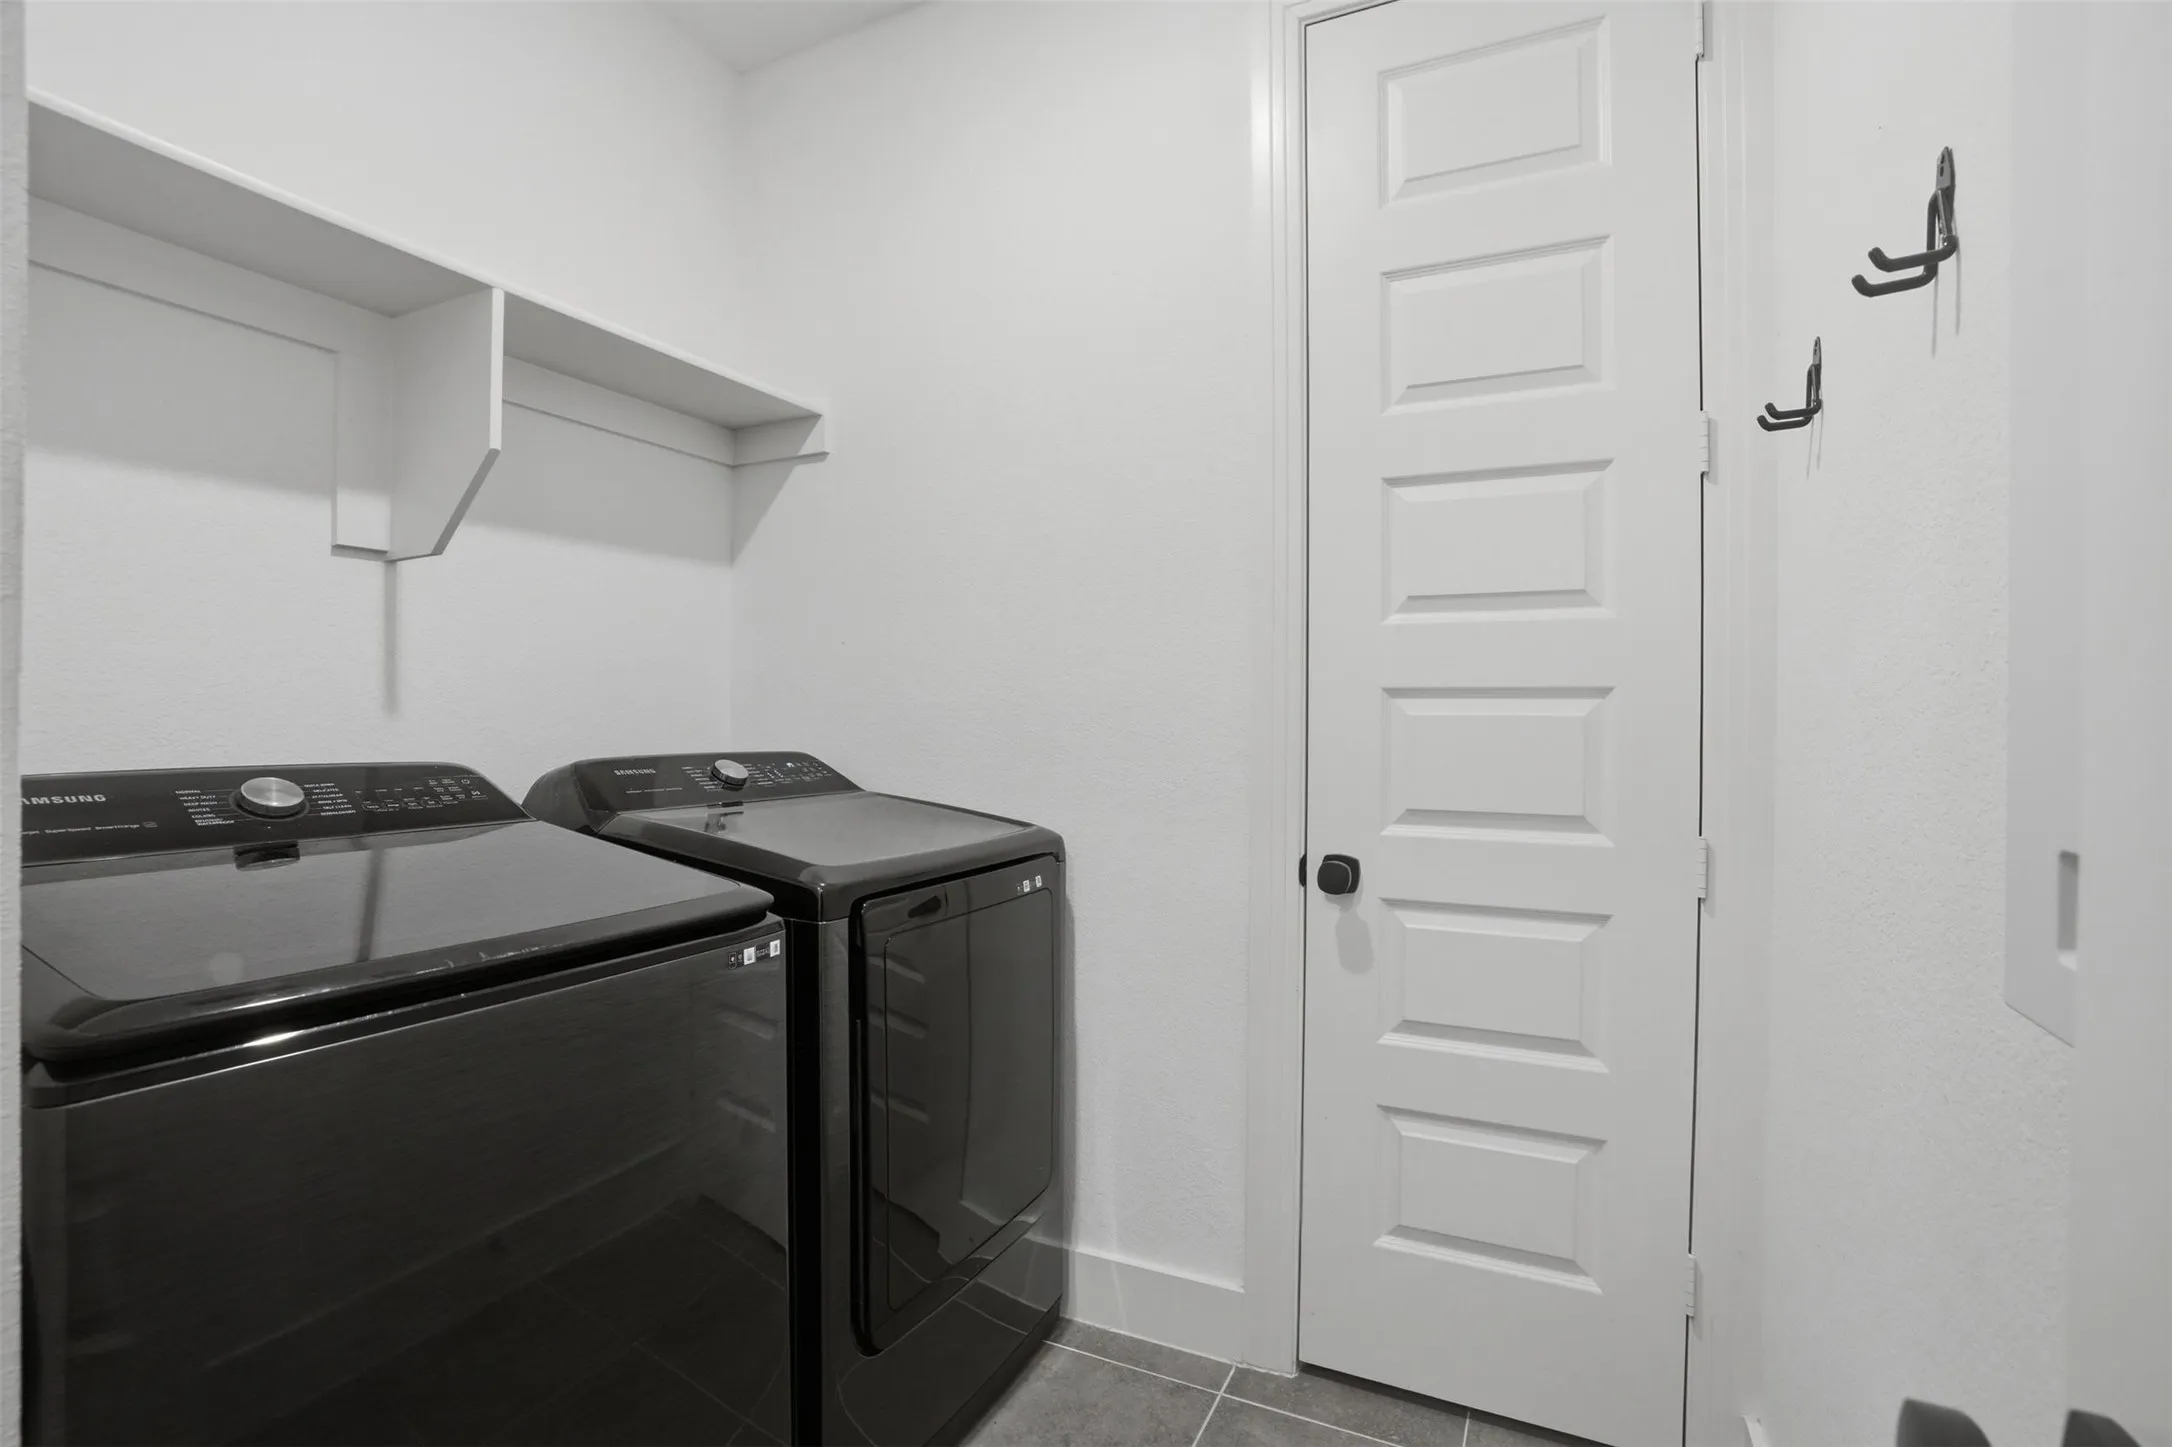
TVs & hanging TV brakets, Dining room curtains and kitchen island, All wall mounted TV’s & sound bars, surround sound & screen, gym equipment & gym mirrors., Property is tenant occupied; personal belongings shown in photos do not convey with the sale., Washer & Dryer
Driveway, Common
Neighborhood
Sandbrock Ranch
Pat Hagan Cheek
Ray Braswell
Denton ISD
Playground, Pool, Trails/Paths, Curbs, Sidewalks, Community Mailbox, Clubhouse, Fitness Center, Fishing, Park
Additional Information
Single Family Residence
Preowned
Close Of Escrow,Negotiable
Karla Cedillos
EXP REALTY
Address Map
4719
Honeysuckle Court
Sandbrock Ranch
Aubrey
TX
76227
Denton
Texas / Denton / Aubrey
    sqbbsiu2t1s9lq572yun © 2026 North Texas Real Estate Information Systems, Inc.
    Data last updated: 10/13/2026 12:08 AM
    Login to view map

    Map View Restricted

    Please log in or register to see the interactive property map and more details.

    Login or Register

    Download our Home Finder app to see Listings on the Go

    Walkscore

    Single Family Residence For Sale

    $485,000
    ActiveListing ID #21247433
    Send Me A Message

    You are not logged in
    Mortgage Calculator
    $
    $ %
    years
    %
    $ %per year
    $ %per year

    $
    Contact Us
    [email protected] 214-836-0752
    Favorite Listings