1231 Anderson Drive, Trenton, Texas 75490

  • 2026
  • 3
  • 3
  • 2
  • 1,813 Sqft

Single Family Residence For Sale

$284,990
ActiveListing ID #21177649
Basic Details
Residential
Active
21177649
2026
$284,990
1,813 Sqft
0.132
3
3
2
Property Description

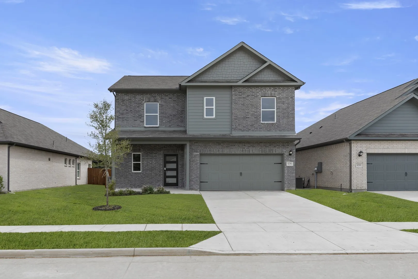
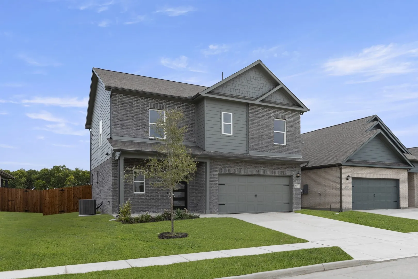
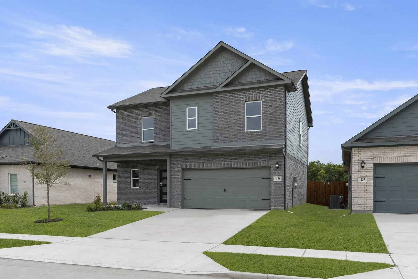
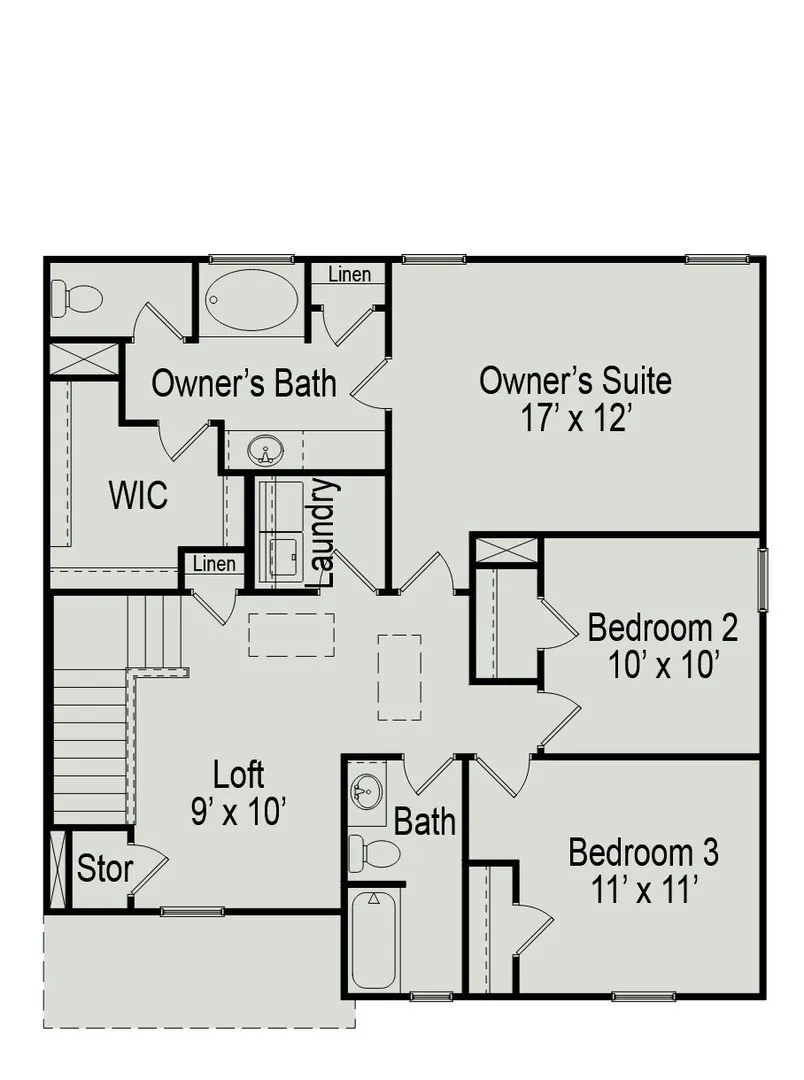
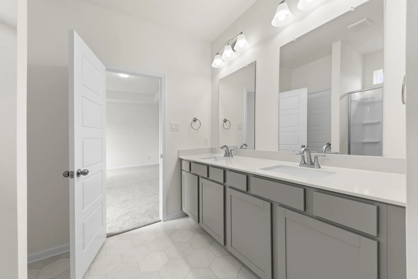
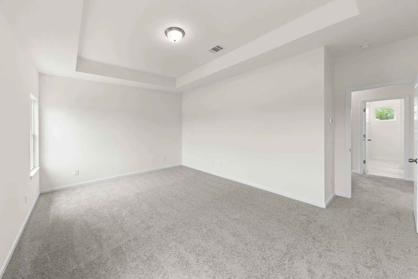
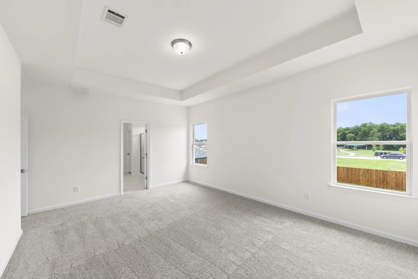
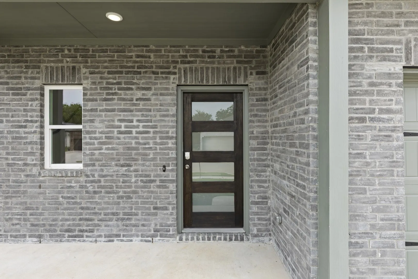
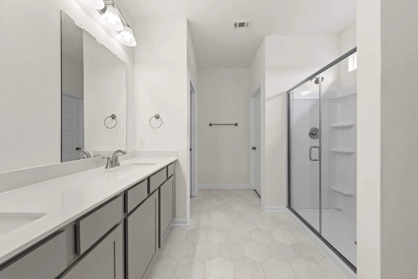
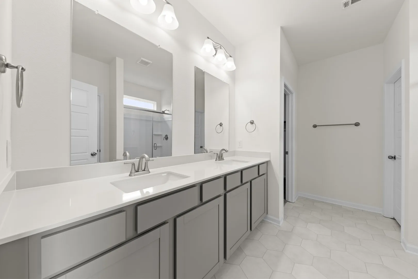
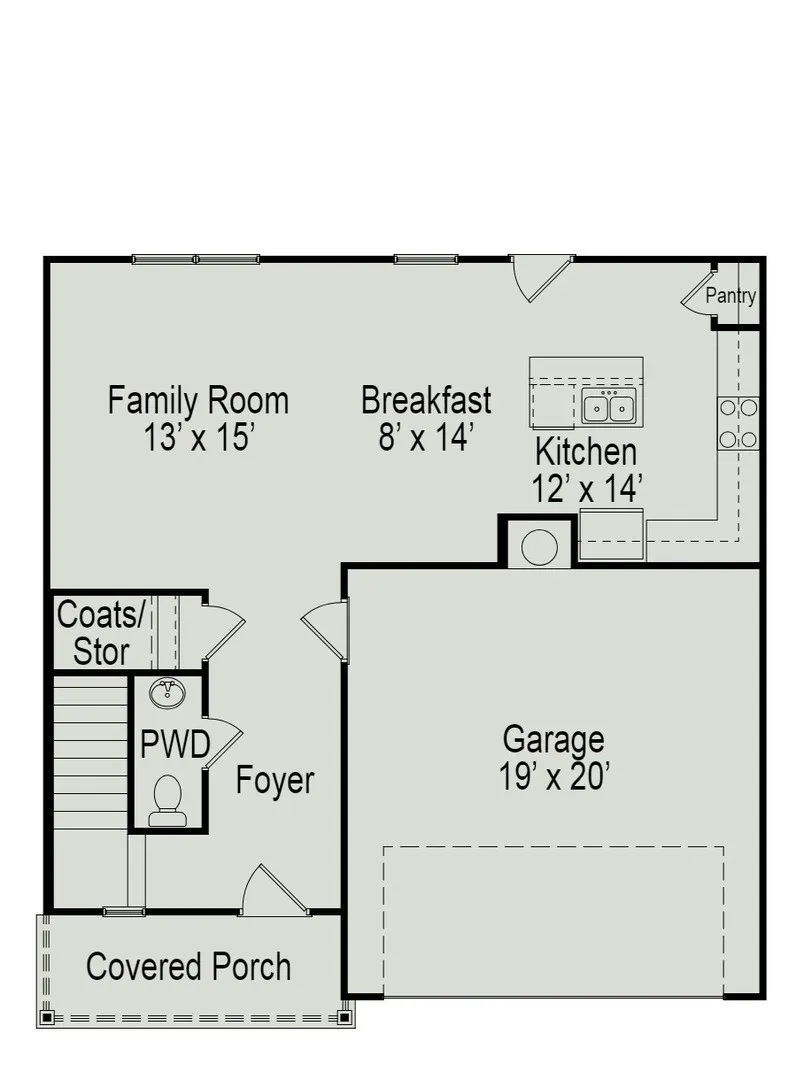
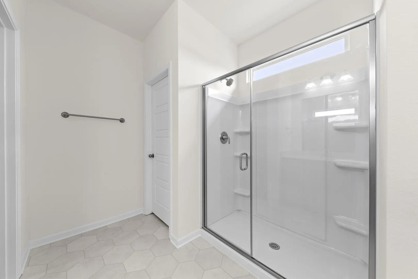
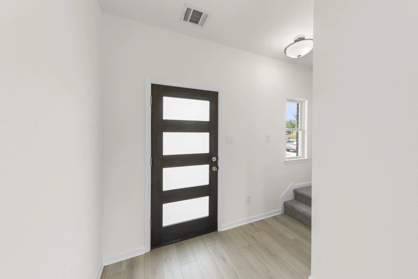
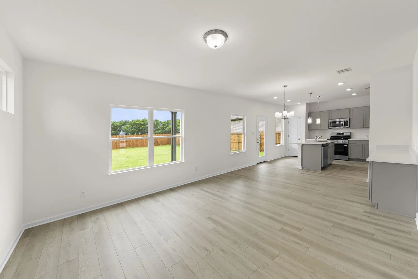
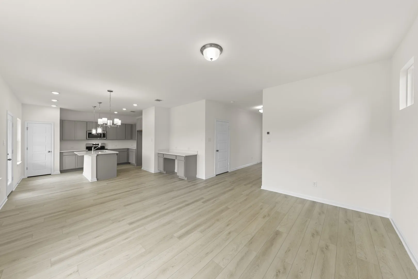
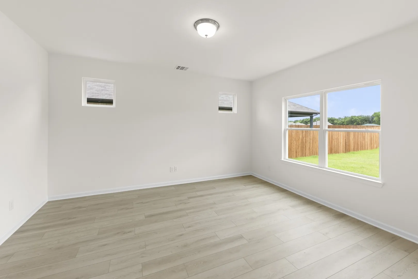
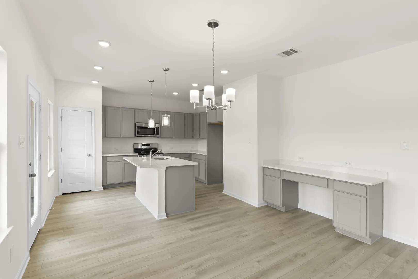
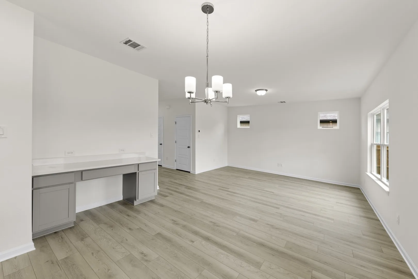
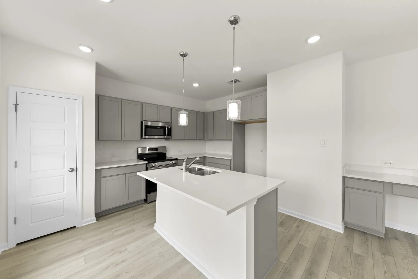
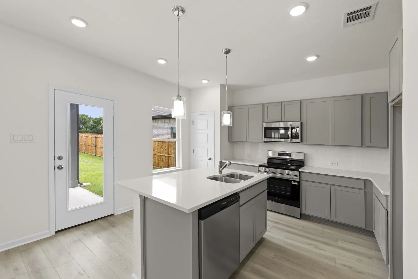
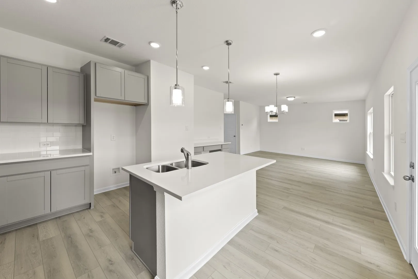
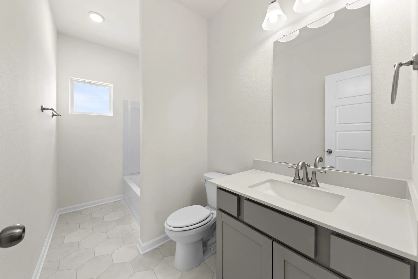
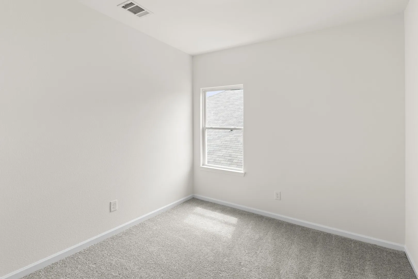
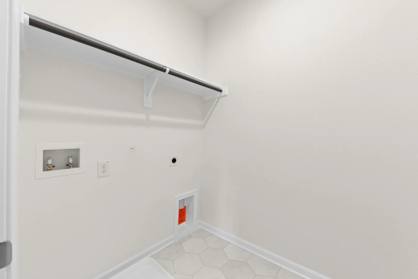
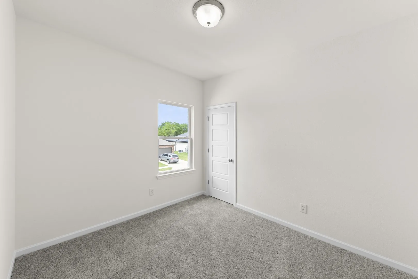
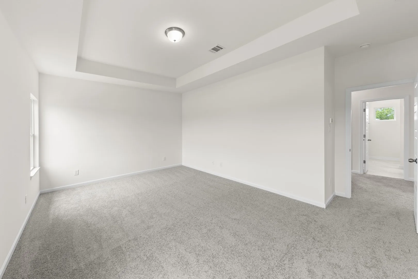
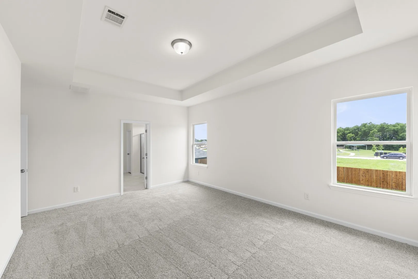
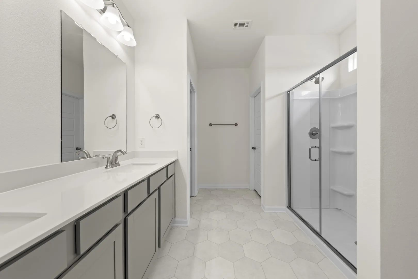
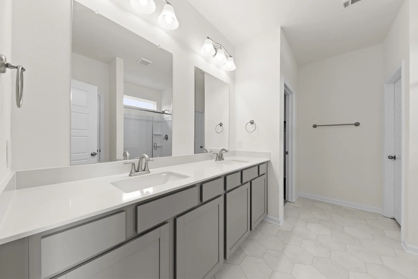
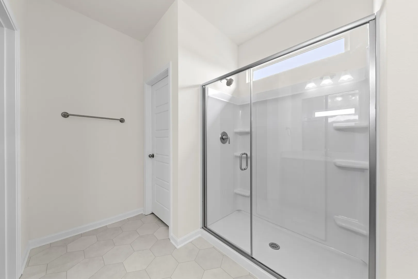
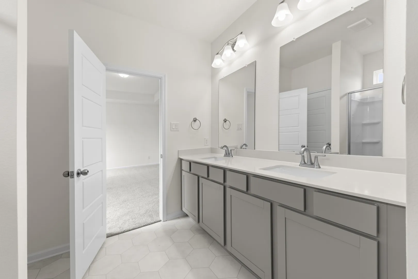
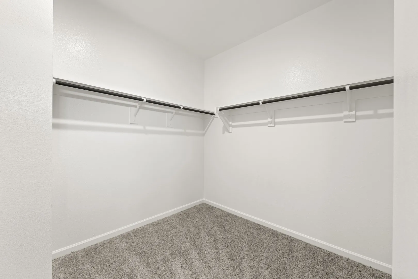
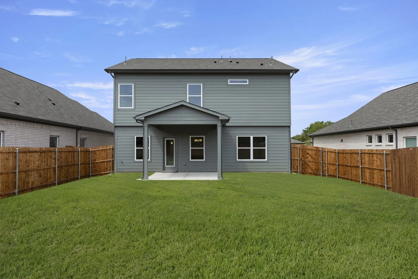
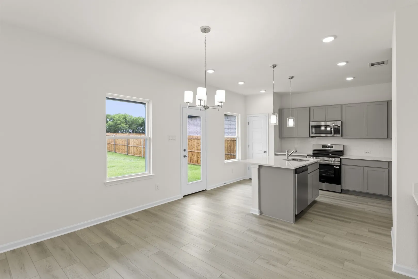
MLS# 21177649 – Built by Smith Douglas Homes – Ready Now! ~ A wide, light-filled entry welcomes you into the Benson II and leads to a connected living-dining-kitchen layout that spans the entire width of the home. Its well-designed kitchen maximizes efficiency with countertop workspace, a center island with sink, a pantry, and an optional planning desk. Upstairs you’ll find the owner’s ensuite with a spacious closet, two additional bedrooms, a bath with a conveniently located laundry room, and a loft with storage closet that can be optioned to a 4th bedroom.

Features
2
1
1
Electric
Vinyl, Carpet
Brick
Composition
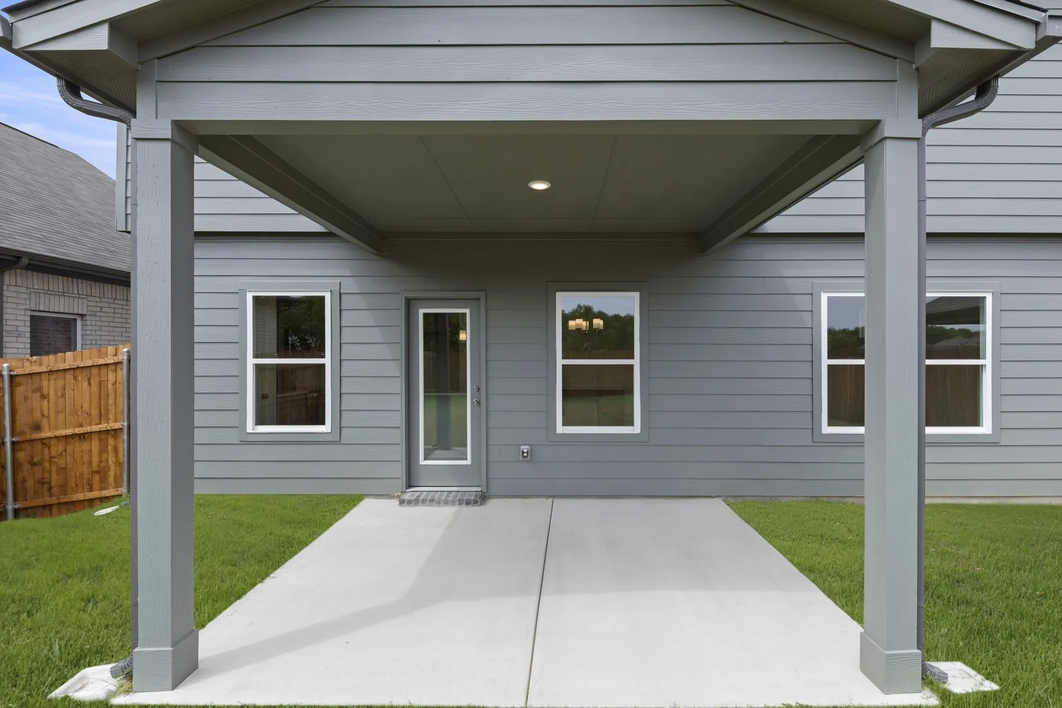
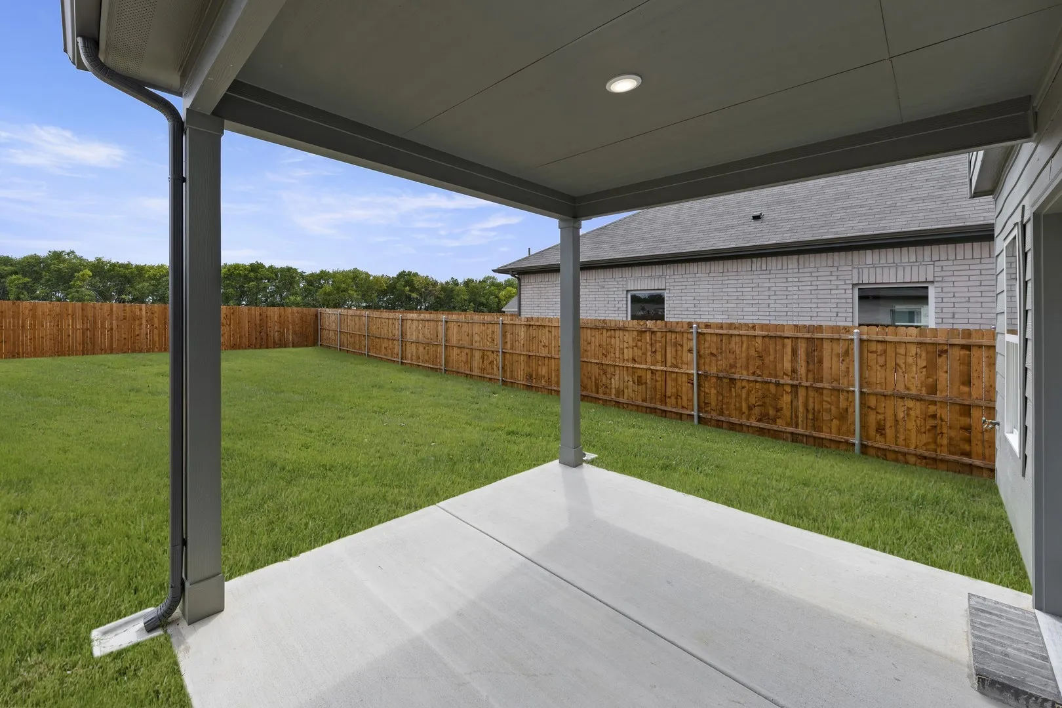
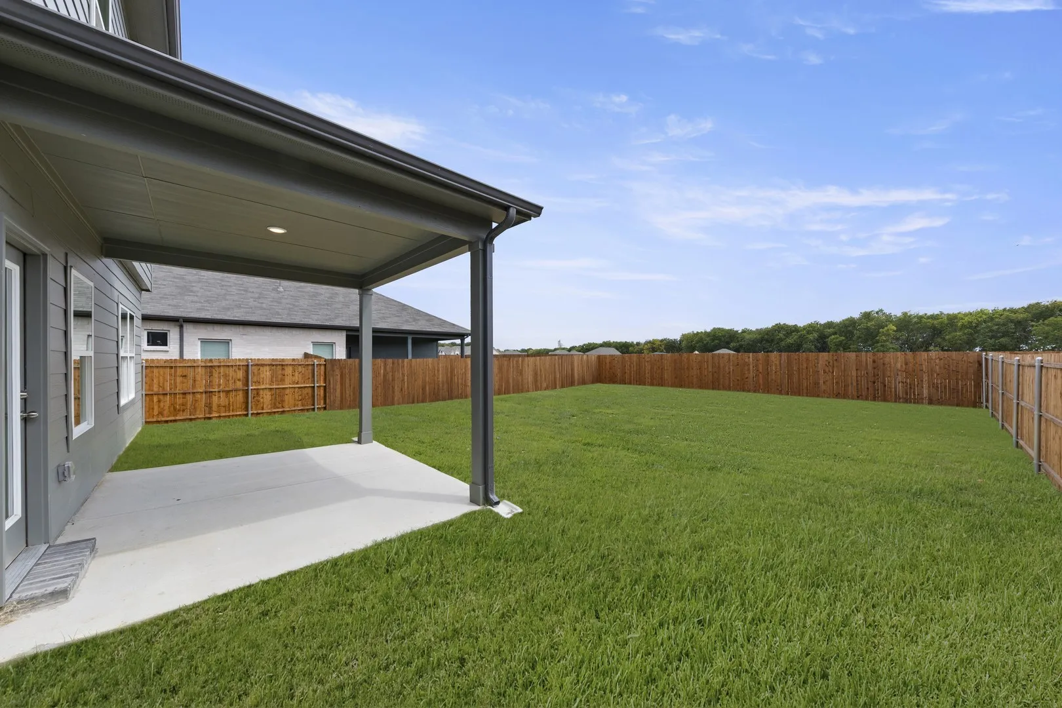
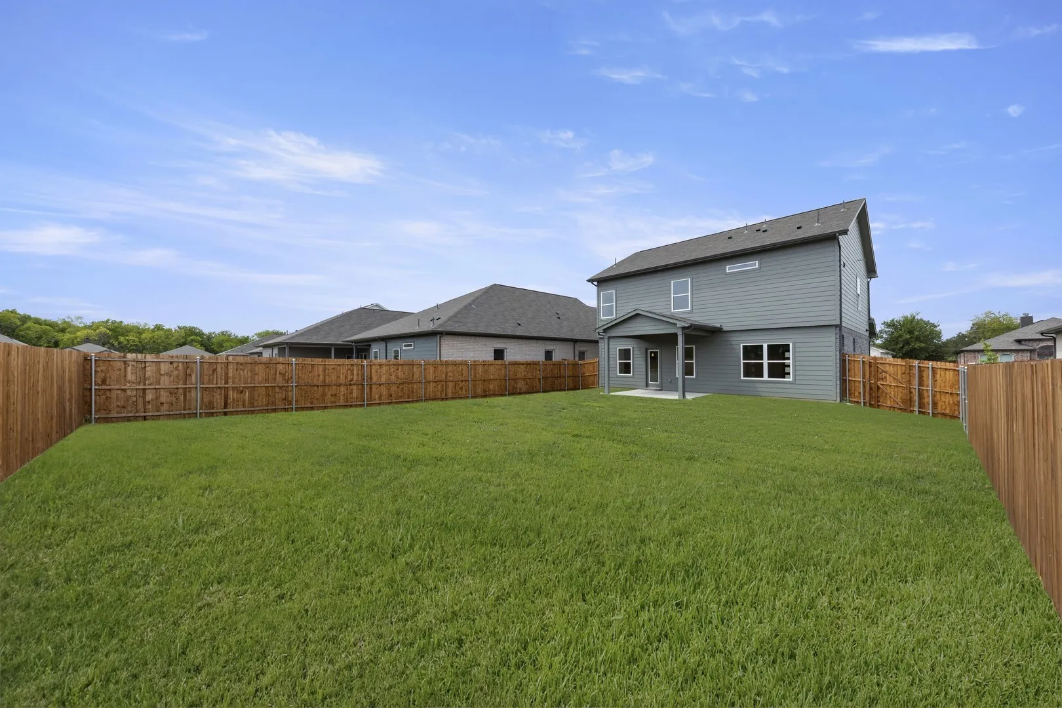
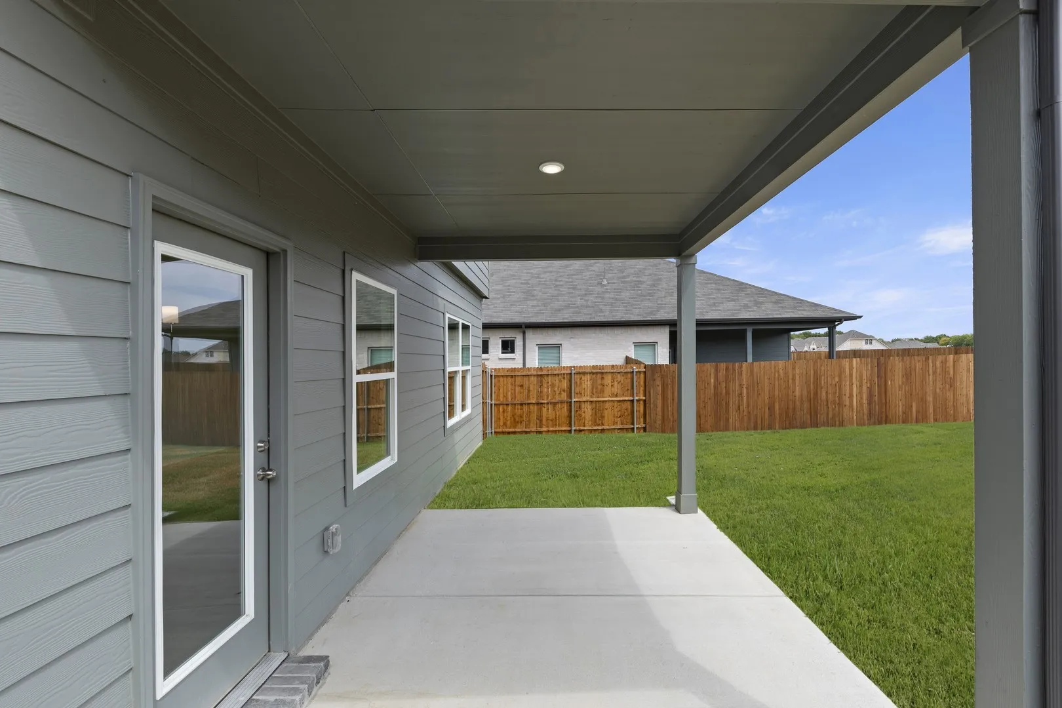
Back Yard, Fenced, Wood
Covered
Central, Electric, Fireplace(s)
Central Air, Electric, Ceiling Fan(s)
Sewer Available, Water Available
Dishwasher, Electric Range, Disposal, Electric Oven, Microwave, Electric Cooktop, Electric Water Heater
Kitchen Island, Open Floorplan, Pantry, Walk-In Closet(s), Granite Counters
Private Yard, Rain Gutters
Public Sewer
Garage Faces Front
Neighborhood
Trenton
Trenton
Trenton
Trenton ISD
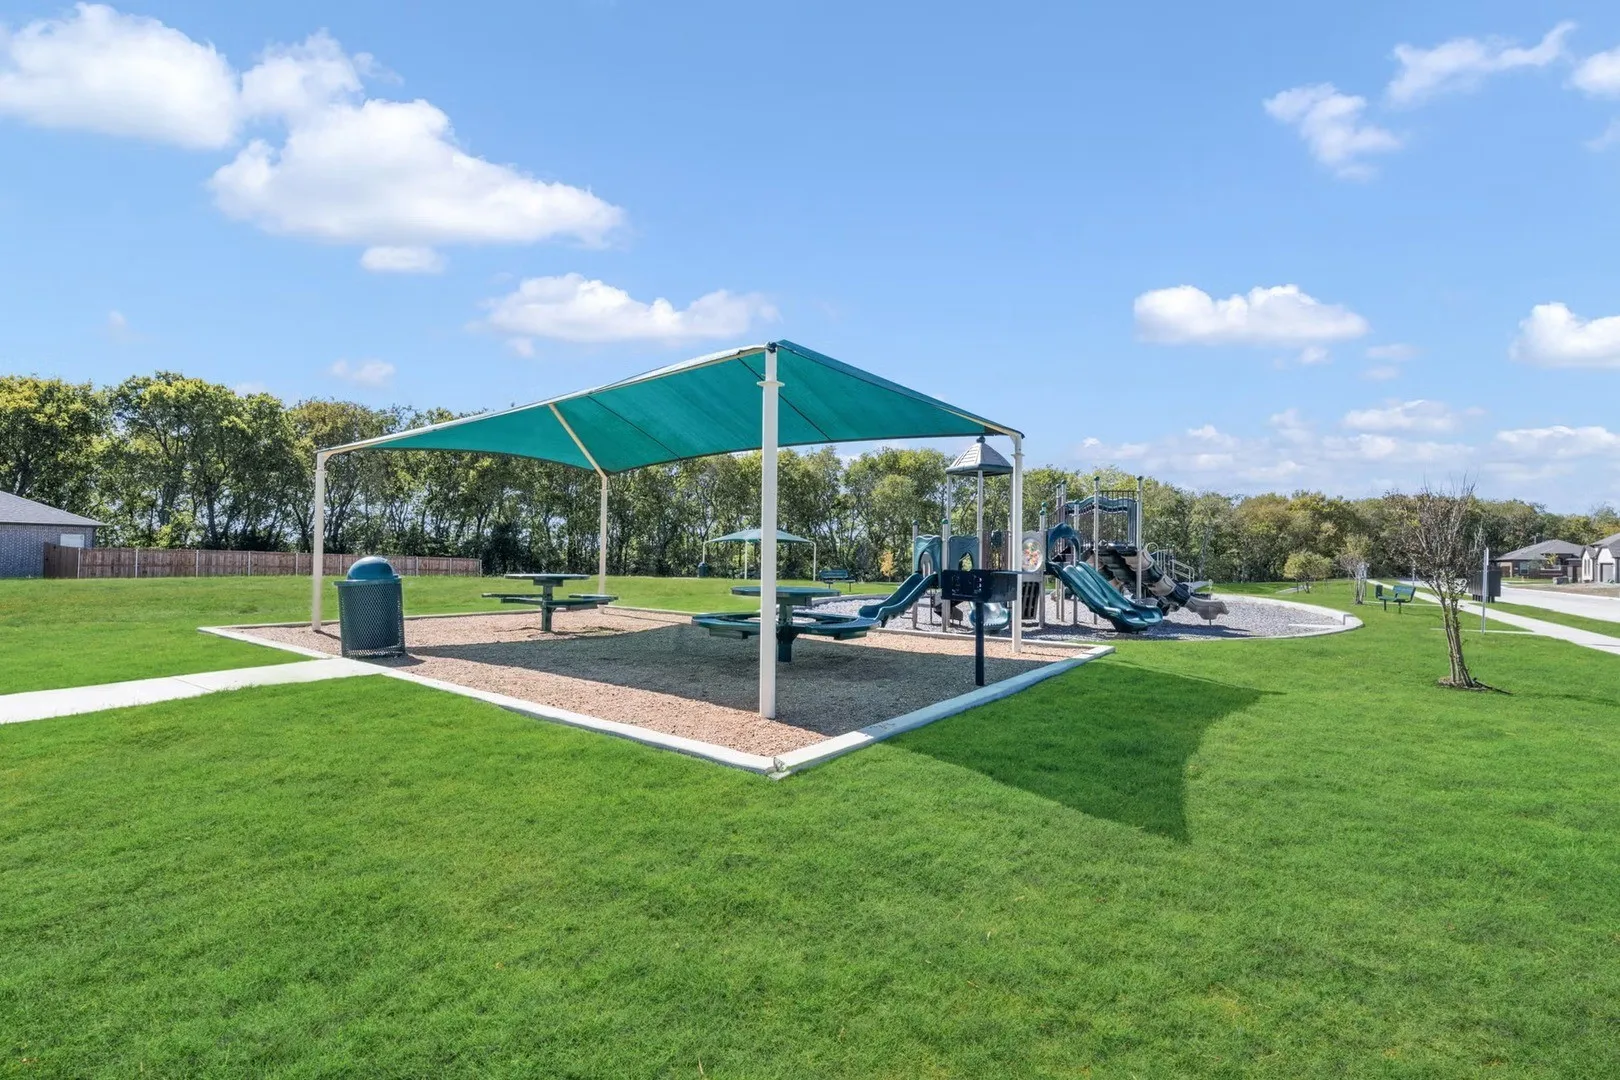
Playground, Curbs, Sidewalks
Additional Information
Single Family Residence
New Construction - Incomplete
Thermostat, HVAC
Close Of Escrow
Ben Caballero
Homes USA.com
Address Map
1231
Anderson Drive
Anderson Crossing
Trenton
TX
75490
Fannin
Texas / Fannin / Trenton
    sqbbsiu2t1s9lq572yun © 2026 North Texas Real Estate Information Systems, Inc.
    Data last updated: 10/12/2026 8:33 PM
    Login to view map

    Map View Restricted

    Please log in or register to see the interactive property map and more details.

    Login or Register

    Download our Home Finder app to see Listings on the Go

    Walkscore

    Single Family Residence For Sale

    $284,990
    ActiveListing ID #21177649
    Send Me A Message

    You are not logged in
    Mortgage Calculator
    $
    $ %
    years
    %
    $ %per year
    $ %per year

    $
    Contact Us
    [email protected] 214-836-0752
    Favorite Listings