8 Meadowlake Drive, Heath, Texas 75032

  • 2009
  • 4
  • 8
  • 4
  • 5,908 Sqft

Single Family Residence For Sale

$3,950,000
ClosedListing ID #21249503
Basic Details
Residential
Closed
21249503
2009
$3,950,000
5,908 Sqft
1
4
8
4
Property Description

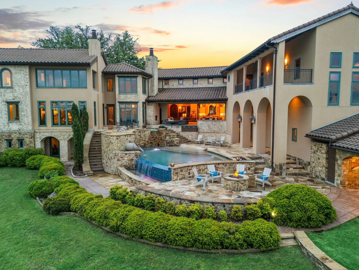
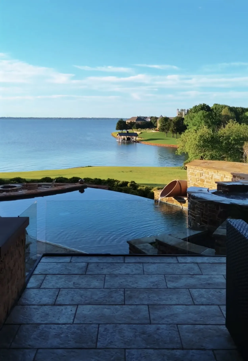
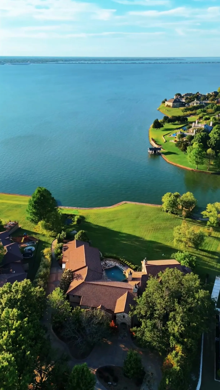
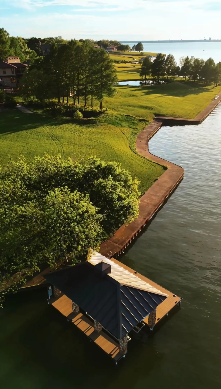
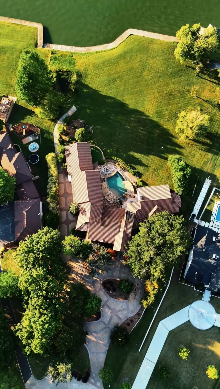
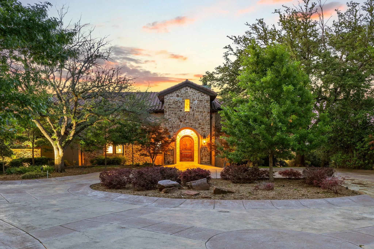
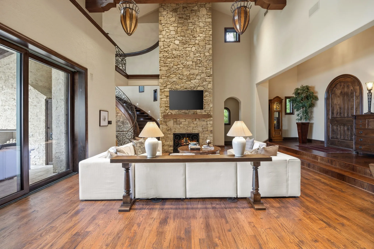
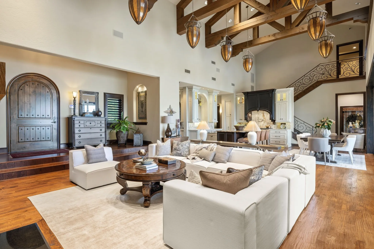
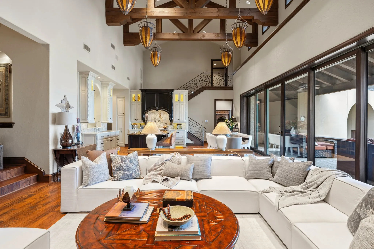
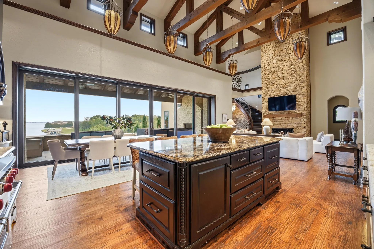
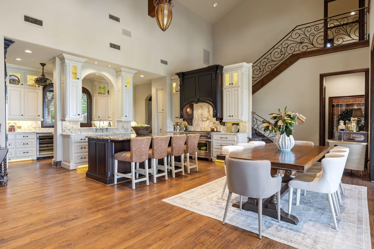
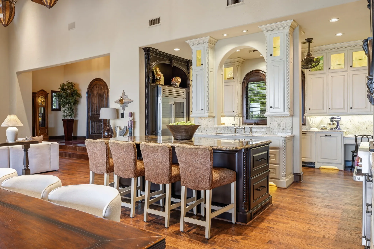
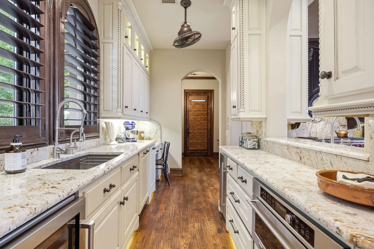
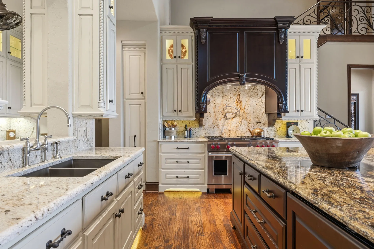
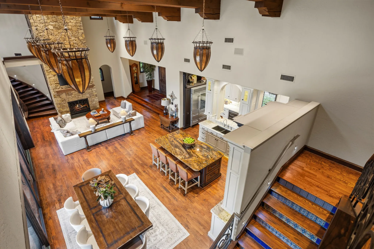
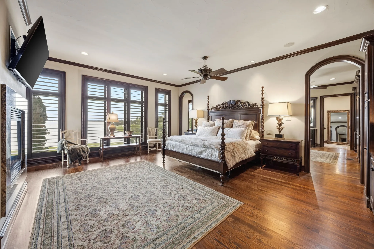
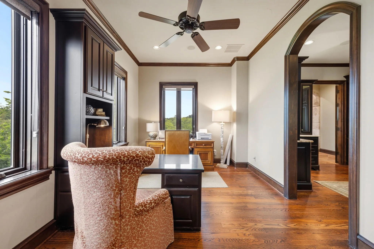
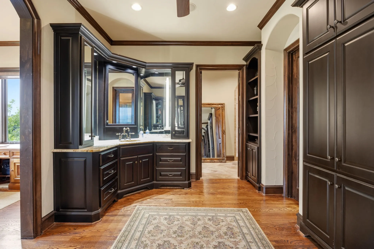
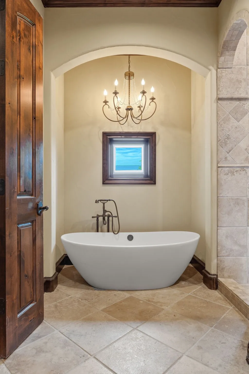
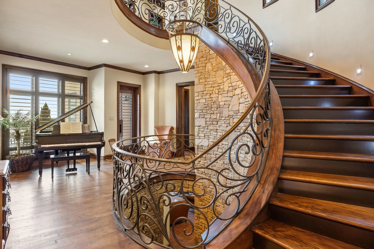
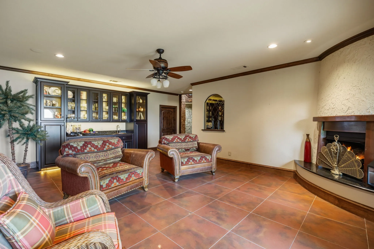
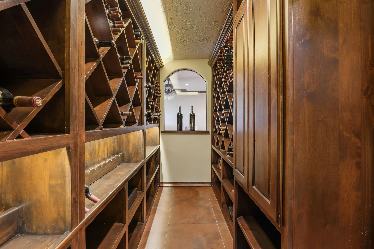
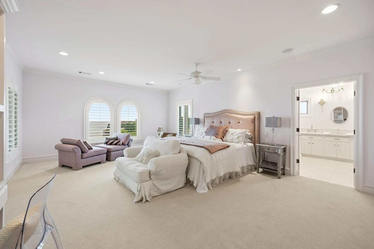
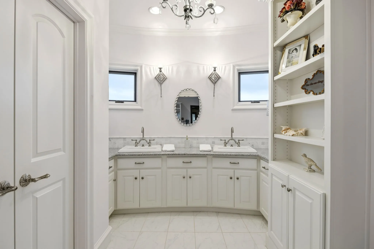
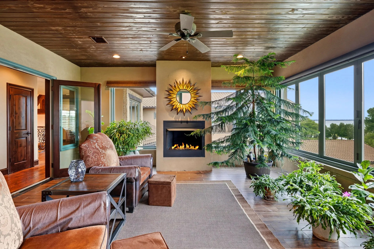
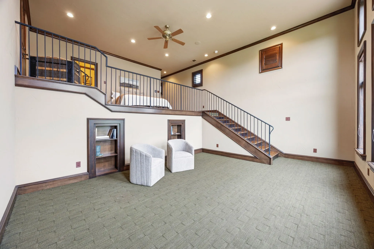
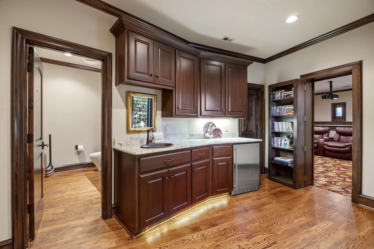
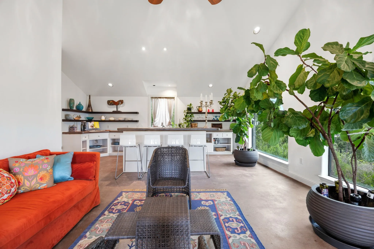
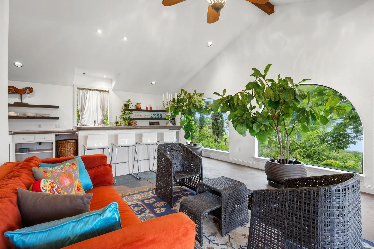
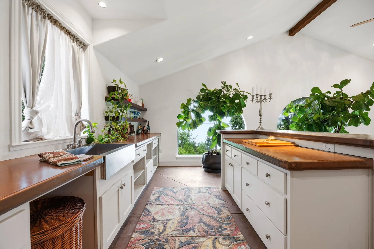
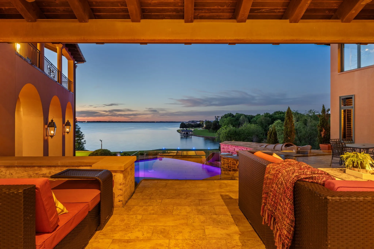
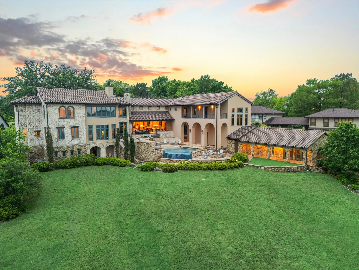
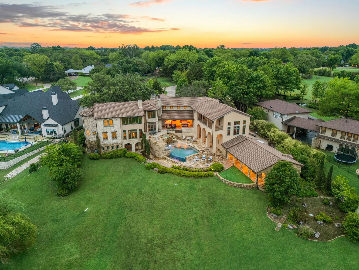
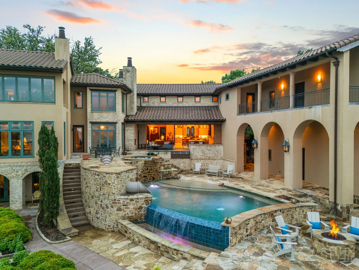
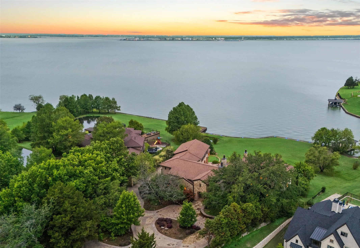
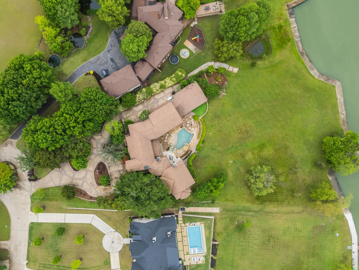
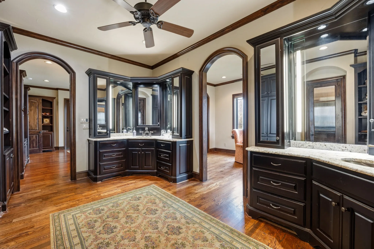
Some homes are built. This one was crafted. Set on the shores of Lake Ray Hubbard in picturesque Heath, Texas with over 400 feet of open water and a private boat dock, this custom Spanish-inspired estate is a single-owner build where every detail was chosen with intention and it shows. At over 8,500 square feet including the attached Casita, the architecture honors its Spanish roots through artisan craftsmanship that runs from the exterior stonework and tile roof to the hand-selected interior finishes. The great room anchors the home with the most impressive solid wood beam work, an open-concept flow between the living room, dining room, and kitchen and all framing the lake through a wall of disappearing sliding windows that dissolve the line between inside and out. A stone fireplace grounds the space without competing with the view. The kitchen is built for people who actually cook and enjoy every second of it. Double islands, a chef’s gas range, double ovens, a professional-grade refrigerator, and a butler’s pantry give you the kind of function that most kitchens only gesture at. The primary suite is its own world: expansive and quiet, with custom woodwork, separate custom closets, a private lake-facing office, a walk-through shower, and a soaking tub positioned to face the lake. This is the kind of room you don’t want to leave in the morning. Outside, the multi-level custom pool is designed to be experienced: negative edge spillway, heated spa, slide, fire pit, and a back patio built for long evenings with people you love. Then there’s the casita which is a fully appointed Spanish-style guest house with its own kitchen, living space, and full bath. Private enough to feel like its own retreat and great for guests that want privacy away from the main house. Additional features: well, whole-house generator, wine room, cul-de-sac location, plenty of parking for the biggest parties, award-winning Rockwall ISD. This is a rare kind of property. One owner. One vision.

Features
5
3
4
Gas Starter, Gas, Gas Log
Hardwood, Ceramic Tile, Carpet, Wood
Stucco
Spanish Tile
Wrought Iron
Patio, Covered, Deck, Rear Porch, Balcony, Terrace
Central
Central Air, Electric, Zoned, Ceiling Fan(s)
Water Available, Cable Available, Electricity Available, Electricity Connected, Natural Gas Available, Separate Meters, Septic Available
Dishwasher, Disposal, Gas Cooktop, Microwave, Gas Range, Some Gas Appliances, Plumbed For Gas, Built-In Refrigerator, Gas Oven, Built-In Gas Range, Wine Cooler
Eat-in Kitchen, Built-in Features, Double Vanity, High Speed Internet, Kitchen Island, Open Floorplan, Pantry, Cable TV, Walk-In Closet(s), Decorative/Designer Lighting Fixtures, Granite Counters, Vaulted Ceiling(s), Multiple Staircases, Cathedral Ceiling(s), Chandelier, In-law Floorplan, Natural Woodwork, Multiple Master Suites, Loft, Wet Bar, Dry Bar
Yes
Rain Gutters, Fire Pit, Balcony, Boat Slip, Deck
Back Yard, Lawn, Landscaped, Sprinkler System, Many Trees, Acreage, Cul-De-Sac, Waterfront, Retaining Wall
Boat Ramp/Lift Access,Lake Front,Waterfront
Aerobic Septic
Driveway, Garage, Garage Door Opener, Additional Parking, Garage Faces Side, Enclosed, Circular Driveway, Golf Cart Garage
Neighborhood
Linda Lyon
Cain
Rockwall-Heath
Rockwall ISD
Curbs
Additional Information
Single Family Residence
Yes
Preowned
Negotiable
Amanda Rosander
Compass RE Texas, LLC
Address Map
8
Meadowlake Drive
Meadow Lake Village
Heath
TX
75032
Rockwall
Texas / Rockwall / Heath
    sqbbsiu2t1s9lq572yun © 2026 North Texas Real Estate Information Systems, Inc.
    Data last updated: 10/12/2026 6:48 PM
    Login to view map

    Map View Restricted

    Please log in or register to see the interactive property map and more details.

    Login or Register

    Download our Home Finder app to see Listings on the Go

    Walkscore

    Single Family Residence For Sale

    $3,950,000
    ClosedListing ID #21249503
    Send Me A Message

    You are not logged in
    Mortgage Calculator
    $
    $ %
    years
    %
    $ %per year
    $ %per year

    $
    Contact Us
    [email protected] 214-836-0752
    Favorite Listings