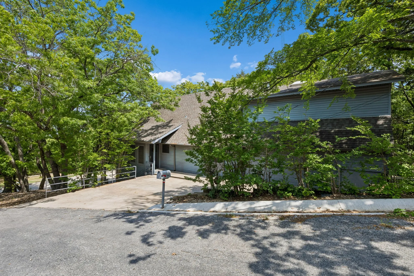
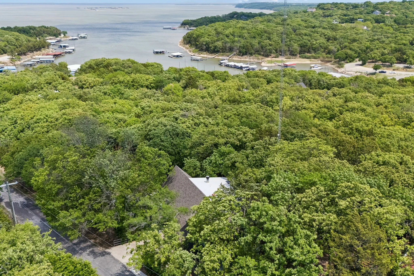
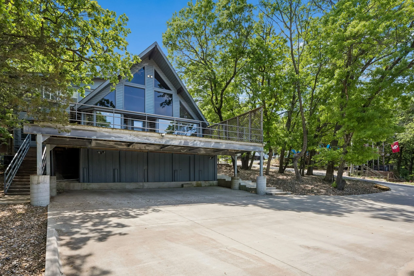
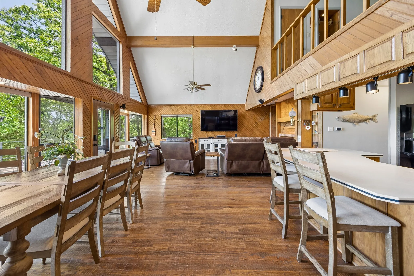
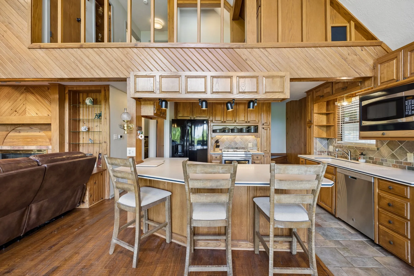
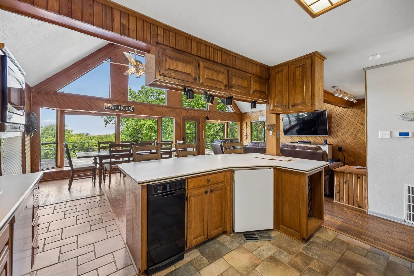
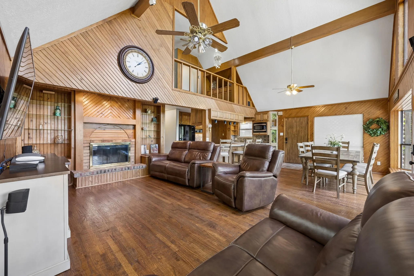
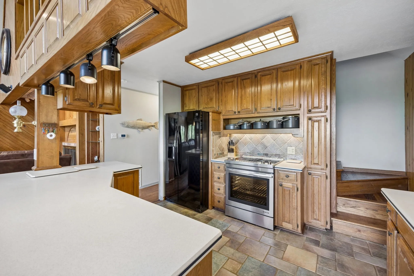
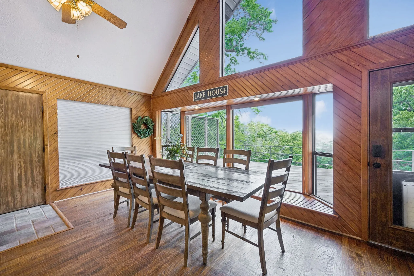
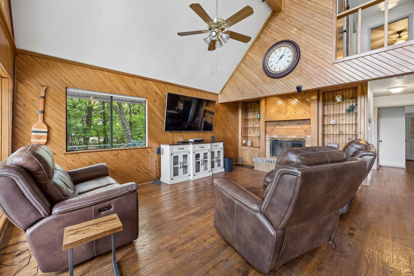
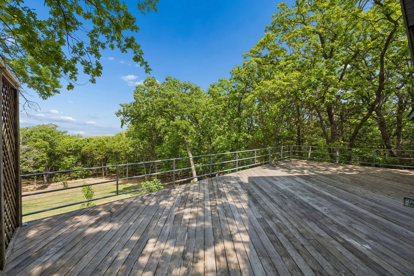
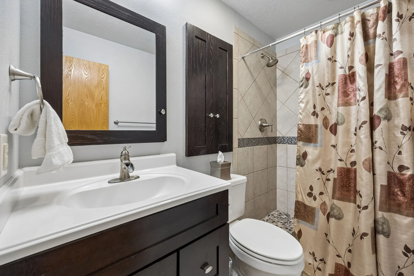
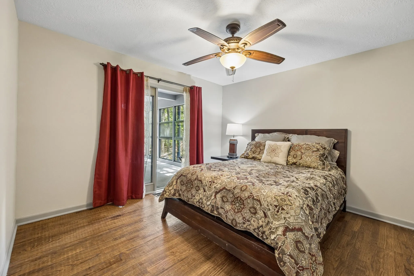
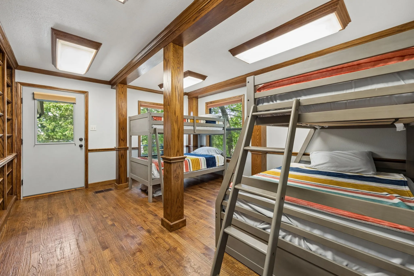
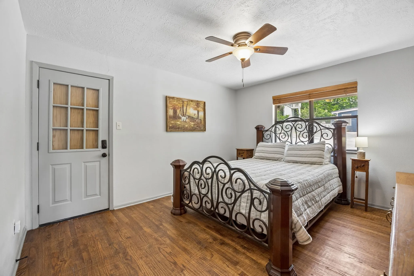
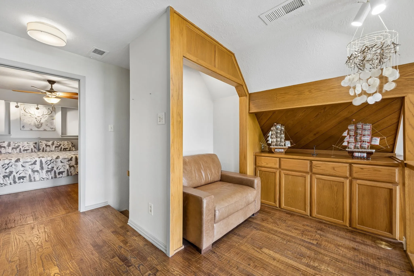
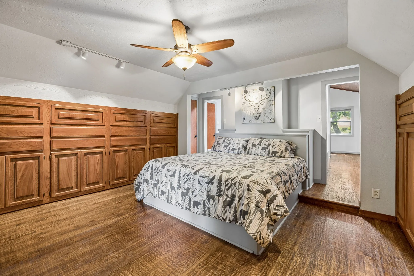
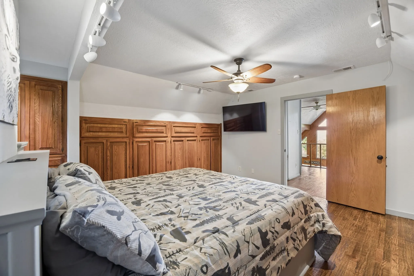
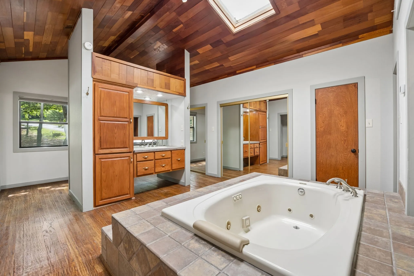
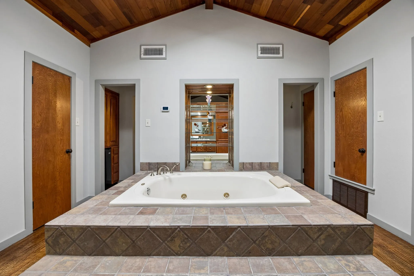
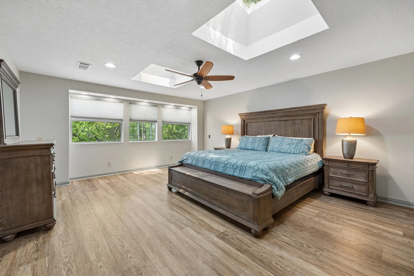
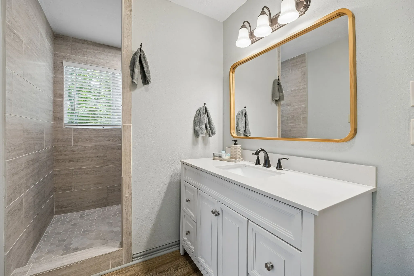
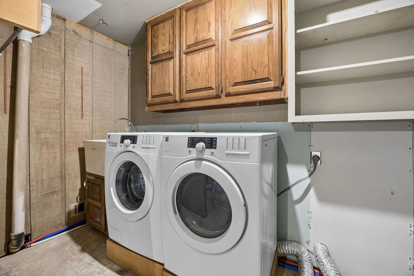
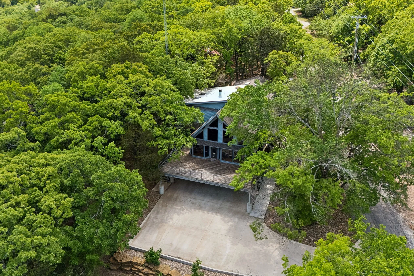
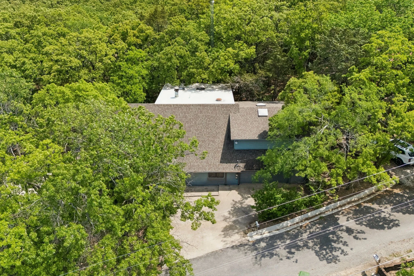
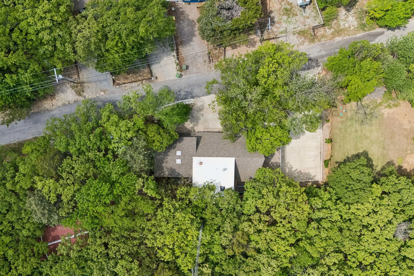
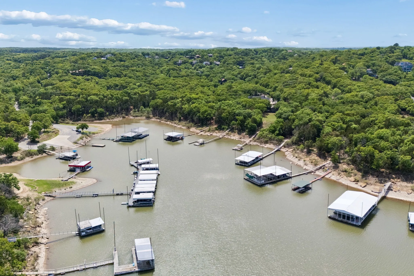
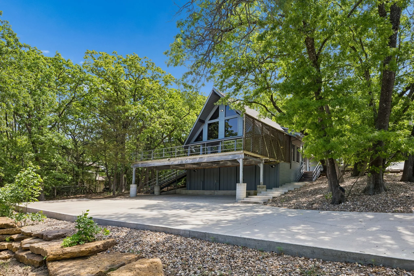
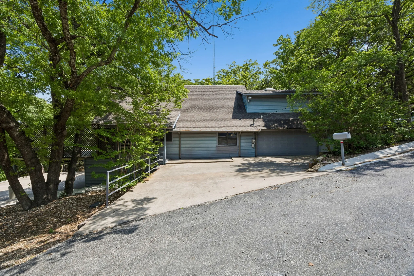
Enjoy scenic views of Lake Texoma from this spacious 2,956 sq ft FULLY furnished home in Pottsboro, ideally situated on four lots offering added space, flexibility, and privacy. This well-designed property features 5 bedrooms and 3 bathrooms, including two primary suites, making it well-suited for full-time living, a second home or investment opportunity. Each primary suite includes an ensuite bath and walk-in closet. One primary bath has been recently remodeled and features a walk-in shower with steam feature. The second primary suite offers a jetted garden tub, separate vanities, and a private refrigerator for added convenience and comfort, creating ideal accommodations for owners and guest. The interior showcases hardwood floors, vaulted ceilings, and an open-concept layout that provides a functional flow for everyday living and entertaining. The kitchen is equipped with an island, breakfast bar and opens to the dinning area, where window frame views of the lake. The family room features a wood-burning fireplace, creating a comfortable gathering space. Additional living areas include a sunroom filled with natural light and a loft with a reading nook, offering flexible space for a home office, game room or guest accommodations. outdoor living is enhanced by a covered deck with teak wood flooring, providing a space to enjoy the surrounding setting and lake views. The four-lot configuration allows for expanded outdoor use, additional parking, or future improvements, subject to local regulations. Property features include 3 HVAC systems, two recently replaced water heaters, a water softener, and generous storage throughout the home. This property presents strong potential as a short term or long term rental investment, second home, or primary residence. Buyer to verify all local regulations, usage and rental restrictions. BOAT DOCK available for separate purchase, buyer to verify availability, permitting, and details. Voluntary HOA; Buyer to verify.
 © 2026 North Texas Real Estate Information Systems, Inc.
You are not logged in