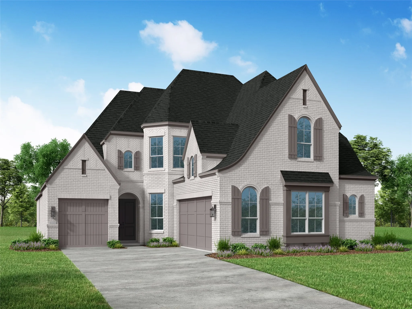
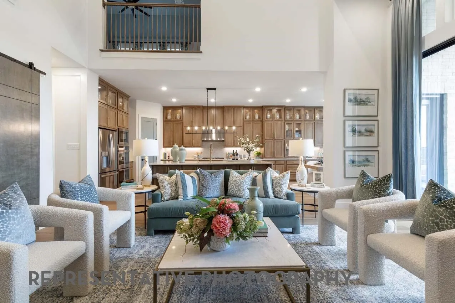
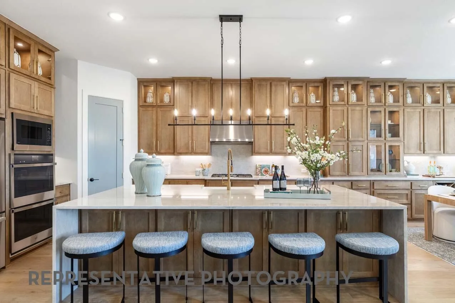
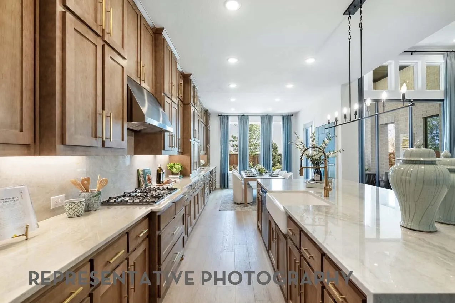
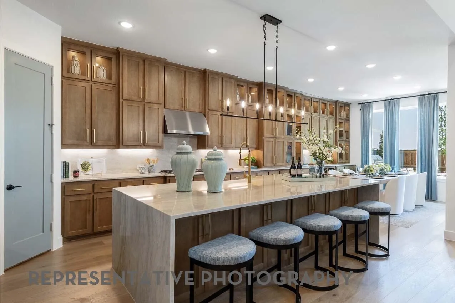
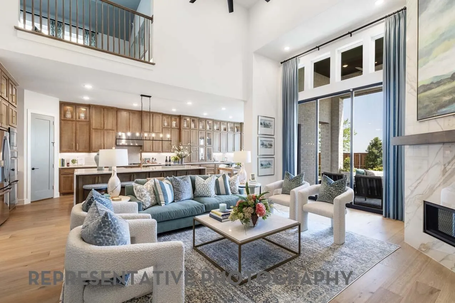
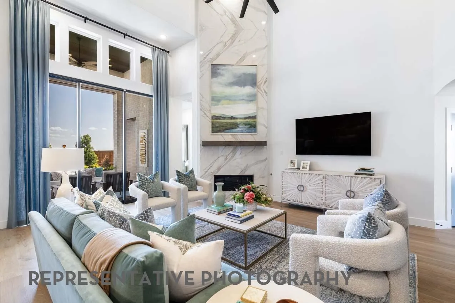
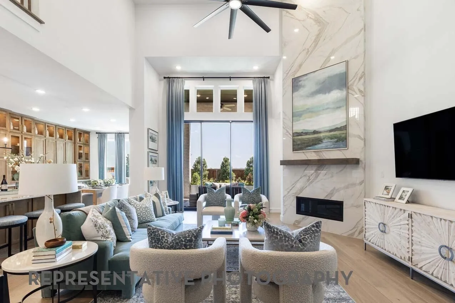
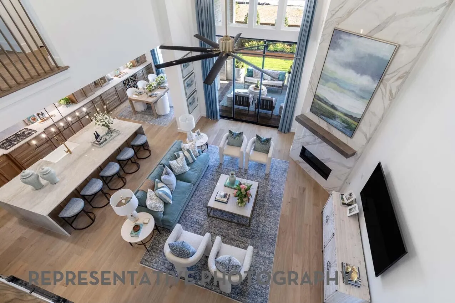
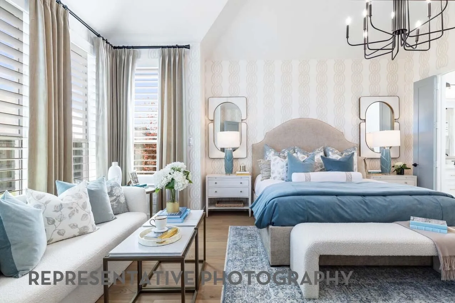
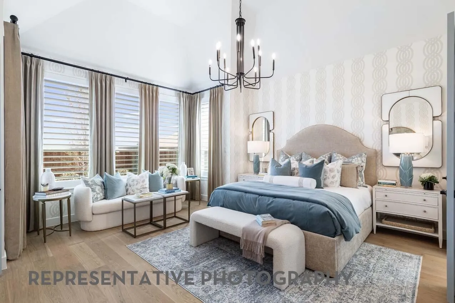
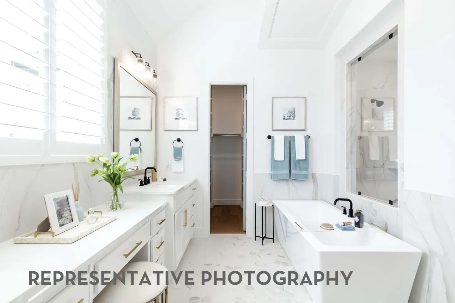
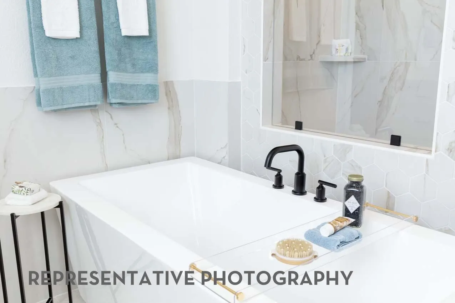
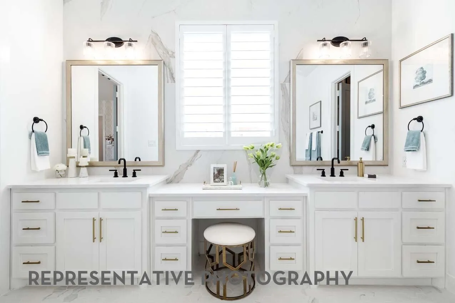
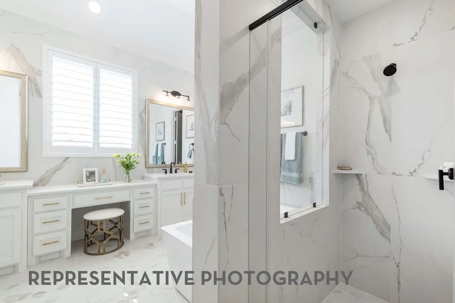
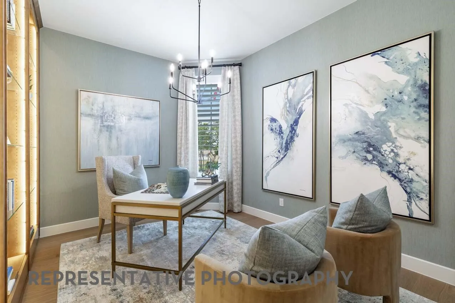
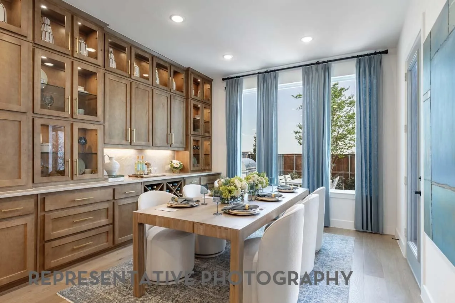
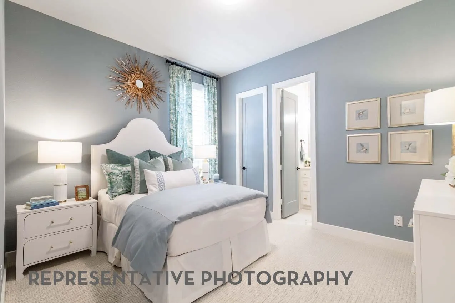
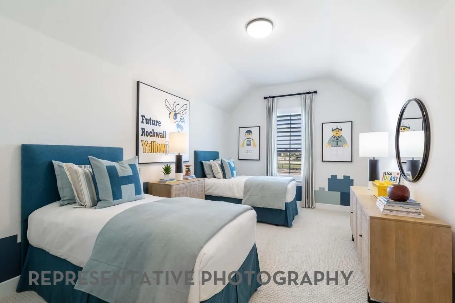
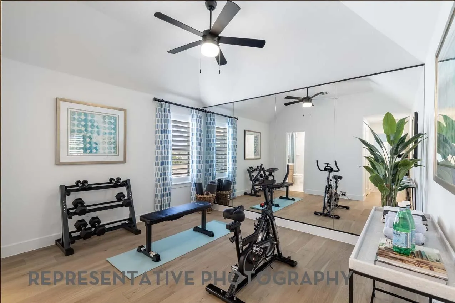
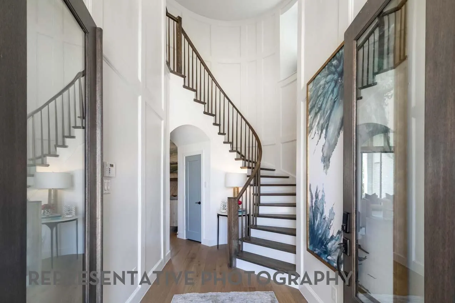
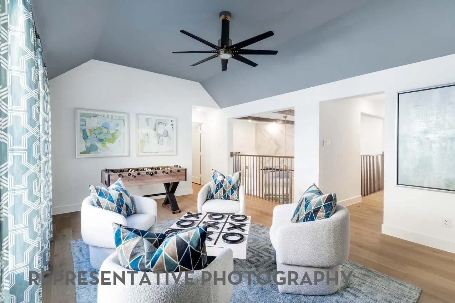
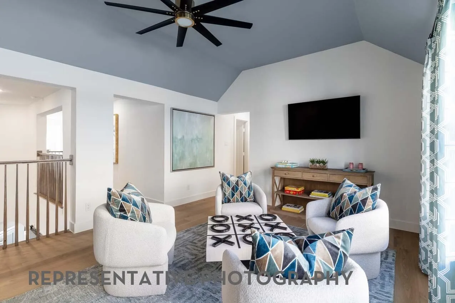
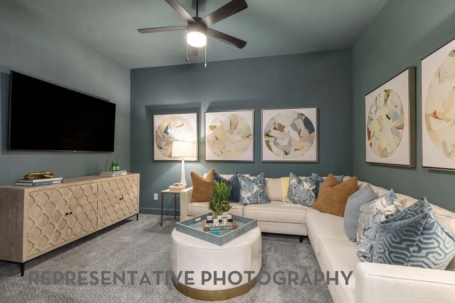
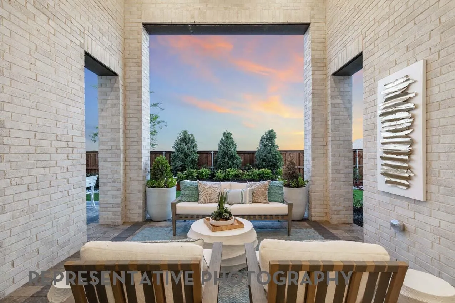
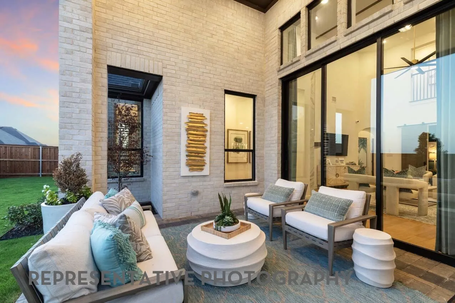
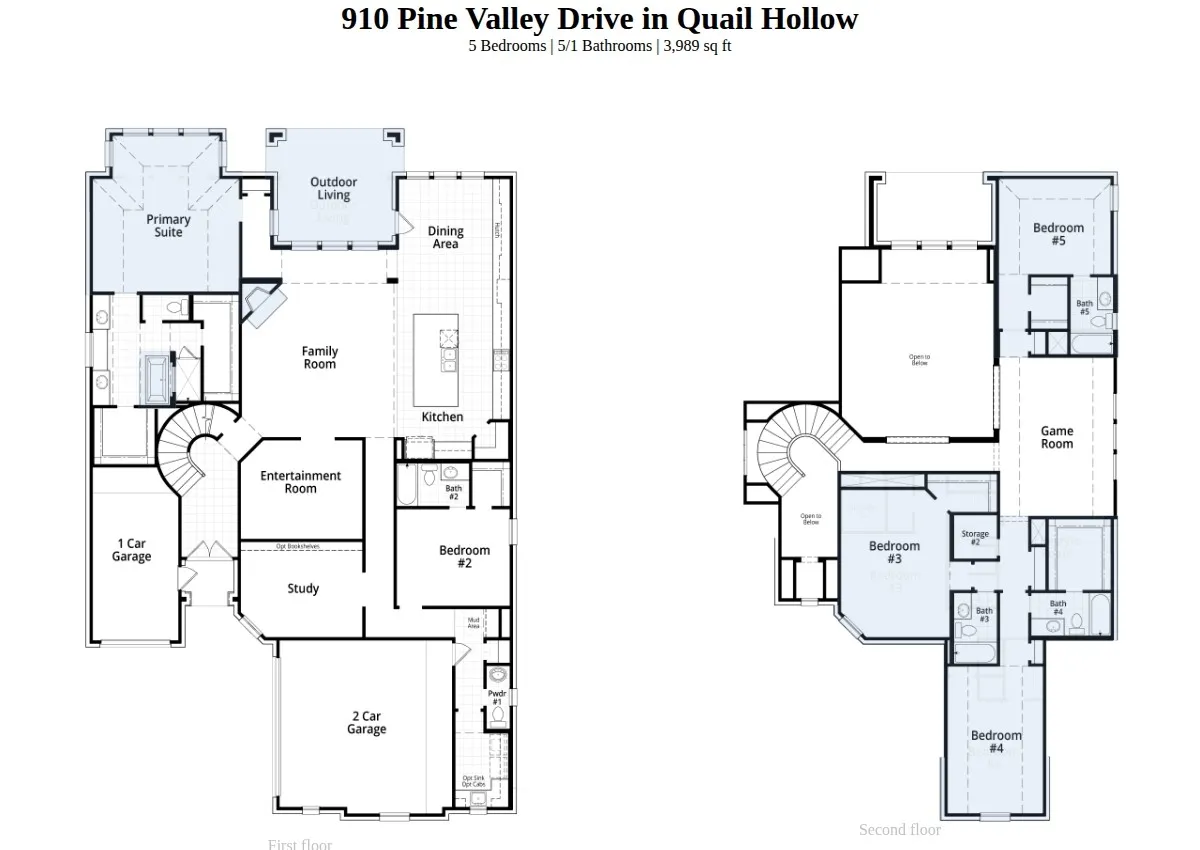
Beautiful, Open floor plan that includes an Extended Outdoor Living. Curved Staircase with High Ceilings and Walls of Windows makes for a dramatic entrance. Oversized Modern Kitchen with Extensive Cabinetry. Also included in this home is an additional Bedroom with Full Bath, Freestanding Tub 67-inch rectangular, Extended Primary Suite, Fireplace at Family Room, Enlarged Bedrooms with Full Bathroom for each Bedroom, Shower instead of Tub-Secondary – Dropped Pan
 © 2026 North Texas Real Estate Information Systems, Inc.
You are not logged in