2925 Thatcher Street, Celina, Texas 75009

  • 2026
  • 5
  • 8
  • 3
  • 4,509 Sqft

Single Family Residence For Sale

$1,149,909
ActiveListing ID #21259496
Basic Details
Residential
Active
21259496
2026
$1,149,909
4,509 Sqft
0.267
5
8
3
Property Description

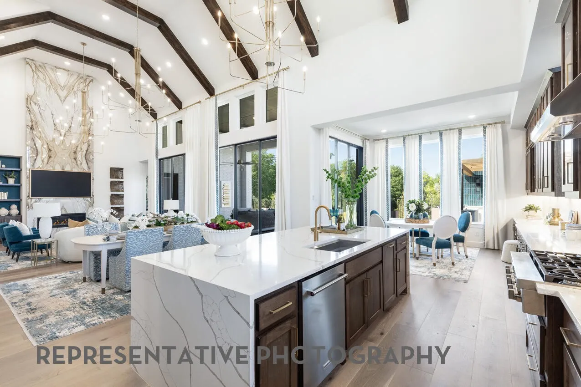
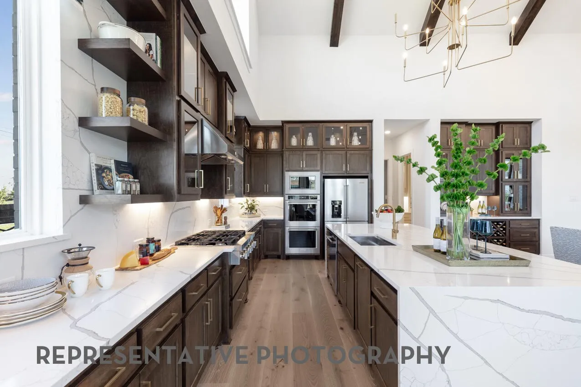
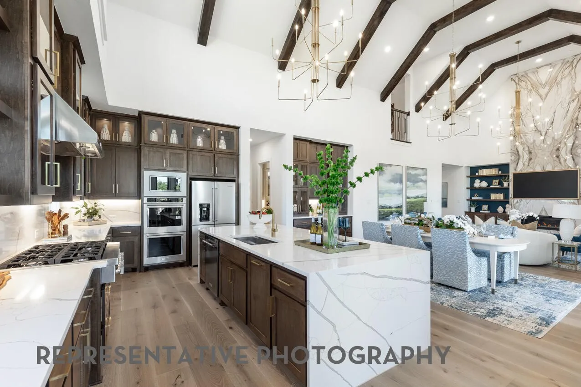
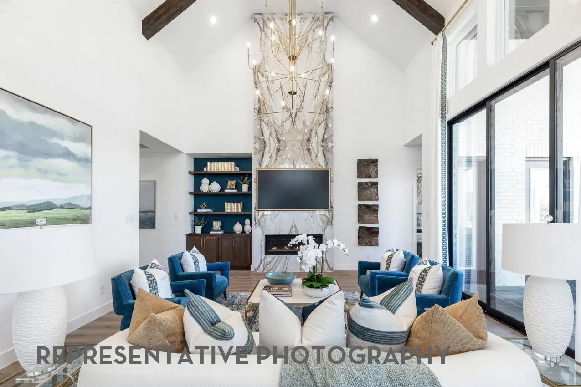
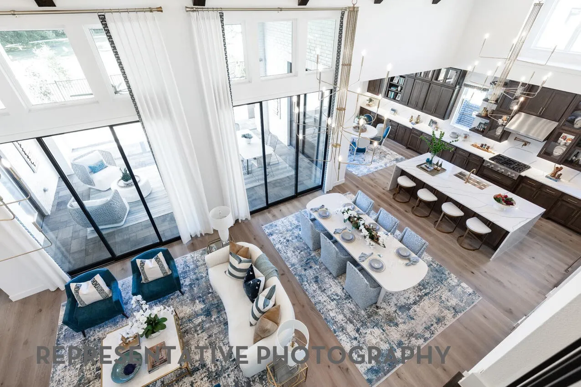
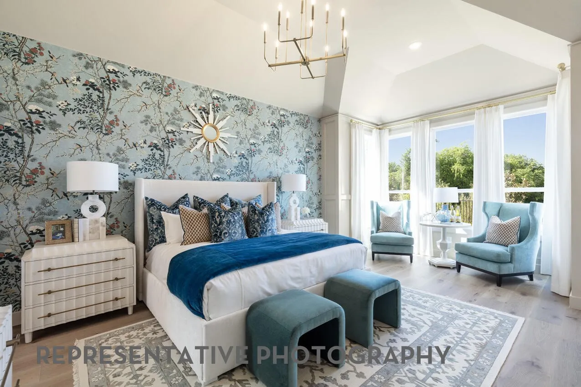
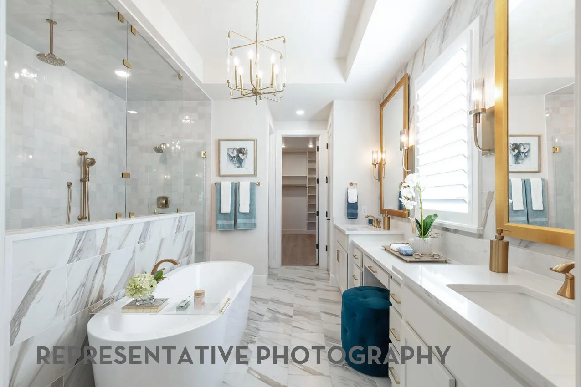
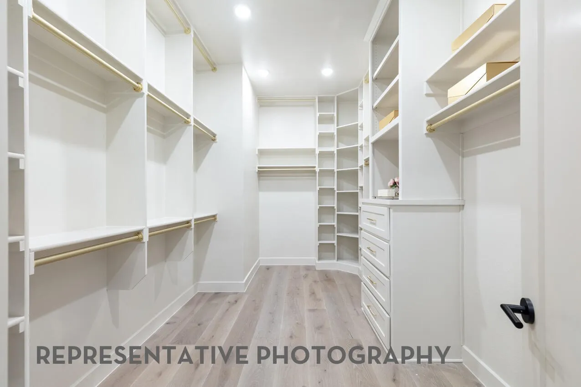
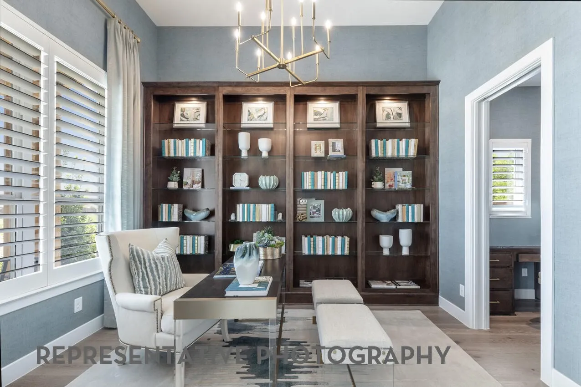
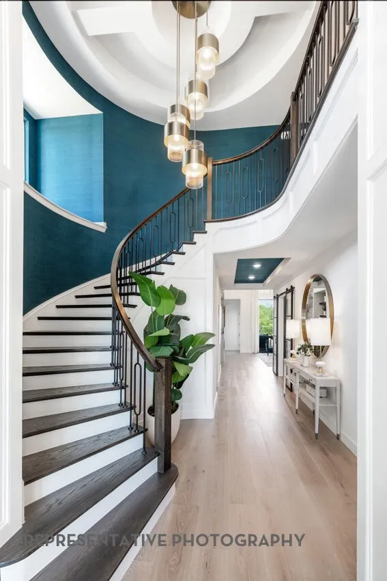
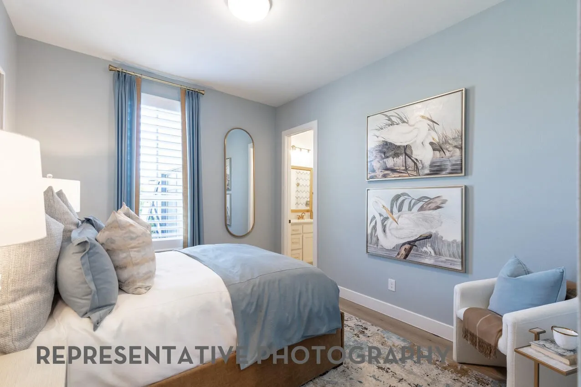
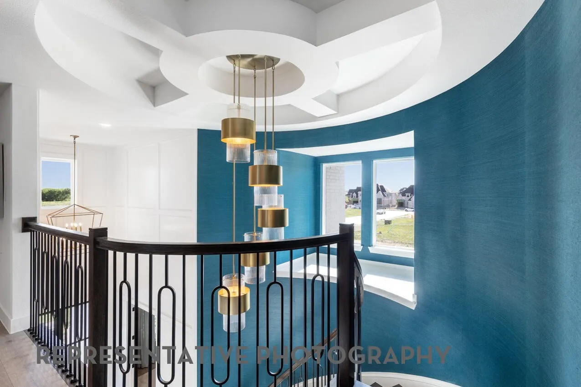
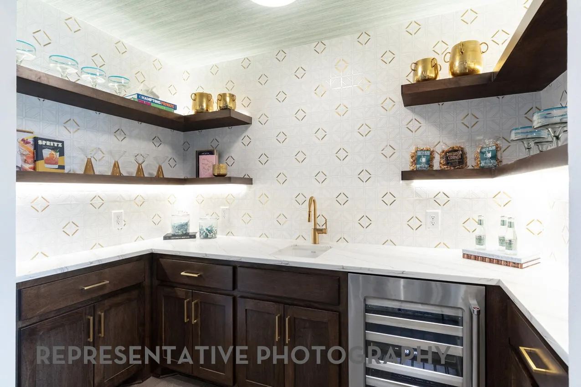
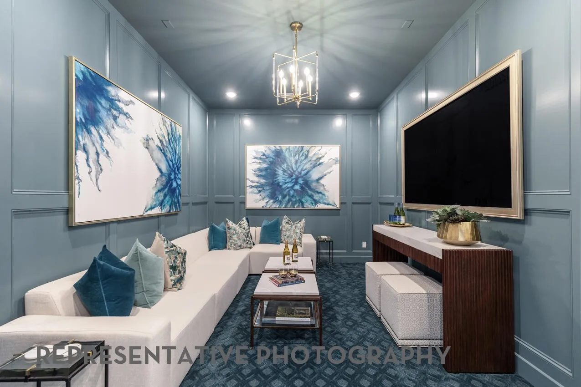
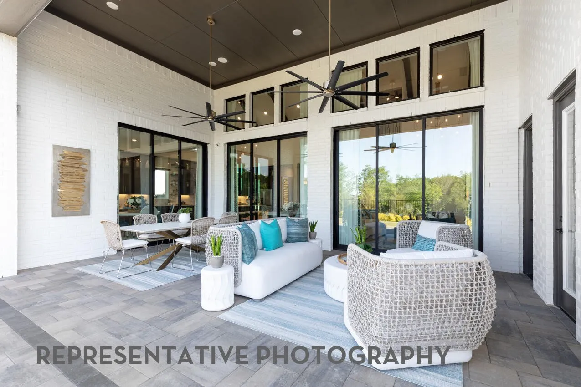
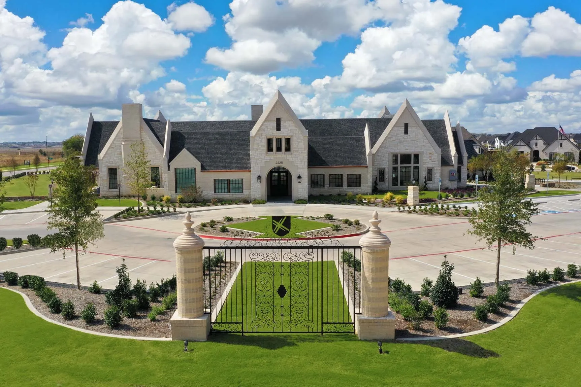
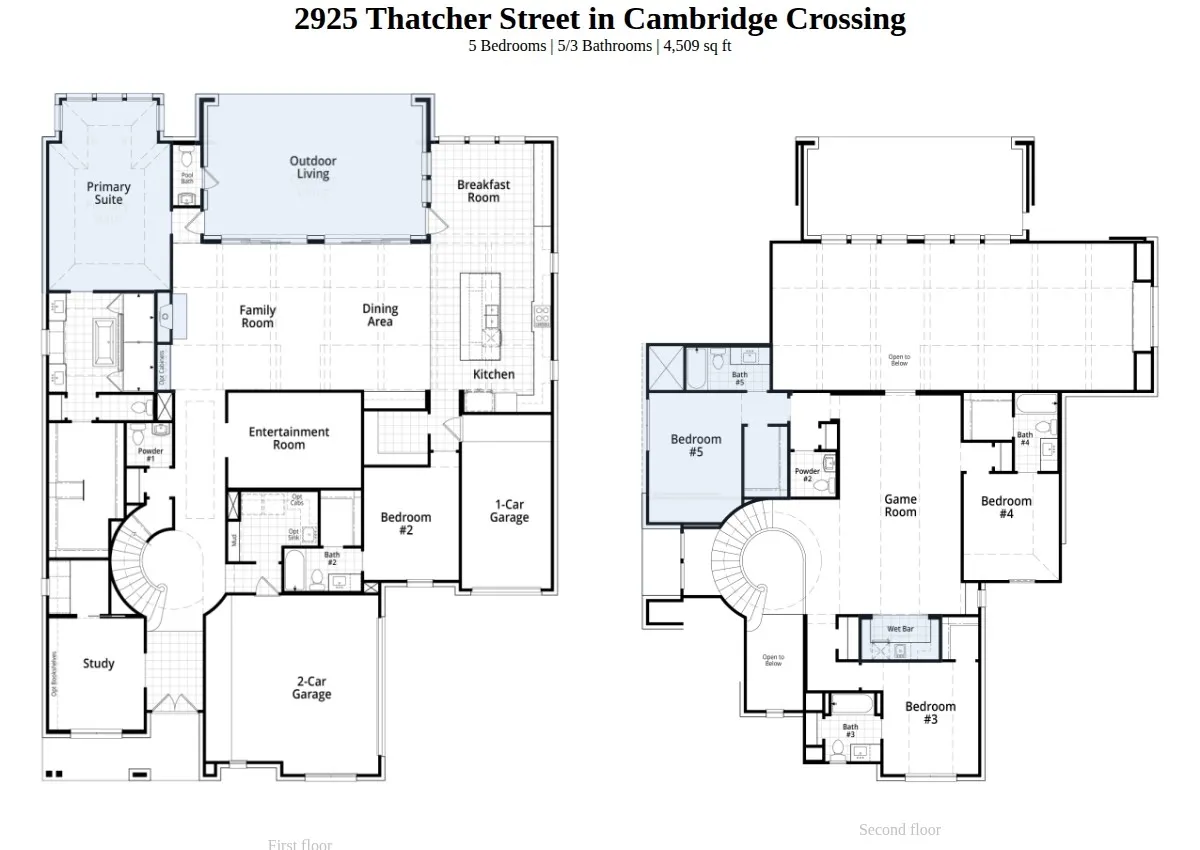
Built by 11-time People’s Choice Builder of the Year Highland Homes, this stunning “Lucca” plan sits on a coveted corner lot in the award-winning community of Cambridge Crossing. With over 4,500 square feet, this exceptional two-story home offers 5 bedrooms, 5 full baths, and 3 half baths, thoughtfully designed for elegant entertaining and everyday comfort. The expansive family room features striking wood beams and double sliding glass doors opening to the patio, creating seamless indoor-outdoor living and filling the space with natural light. The designer chef’s kitchen impresses with double ovens, a six-burner gas cooktop, enhanced pantry space, and elevated finishes. The luxurious primary suite offers a spa-inspired bath with a dual-entry walk-in shower, multiple shower heads, and a freestanding soaking tub. A graceful curved staircase creates a grand first impression, while a first-floor secondary bedroom and media room add flexibility for guests and entertaining. Upstairs, enjoy a spacious game room with wet bar. Complete with a split 3-car garage, energy-efficient features, new home warranty, and an October 2026 move-in, this remarkable home blends luxury, comfort, and sophistication in one of the area’s most desirable communities.

Features
5
3
1
Gas Starter, Gas, Insert, Decorative, Heatilator, Family Room, Glass Doors, Circulating, Gas Log
Ceramic Tile, Carpet, Wood
Brick
Shingle
Back Yard, Fenced, Wood, Gate, Full
Covered
Central, Natural Gas, Zoned, Fireplace(s), Humidity Control
Central Air, Electric, Zoned, Ceiling Fan(s), Energy Star Qualified Equipment, Humidity Control
Sewer Available, Water Available, Cable Available, Natural Gas Available, Separate Meters, Underground Utilities
Dishwasher, Disposal, Electric Oven, Gas Cooktop, Microwave, Tankless Water Heater, Some Gas Appliances, Double Oven, Gas Water Heater, Plumbed For Gas, Convection Oven, Wine Cooler
Eat-in Kitchen, Double Vanity, High Speed Internet, Kitchen Island, Open Floorplan, Pantry, Walk-In Closet(s), Decorative/Designer Lighting Fixtures, Granite Counters, Vaulted Ceiling(s), Wired for Sound, In-law Floorplan, Smart Home, Wired for Data, Air Filtration
Rain Gutters, Lighting, Private Entrance
Back Yard, Lawn, Landscaped, Sprinkler System, Few Trees, Corner Lot
Public Sewer
Driveway, Garage, Garage Faces Front, Garage Door Opener, Door-Multi, Garage Faces Side
Neighborhood
Tommie Dobie Bothwell,Celina
Jerry & Linda Moore
Celina
Celina ISD
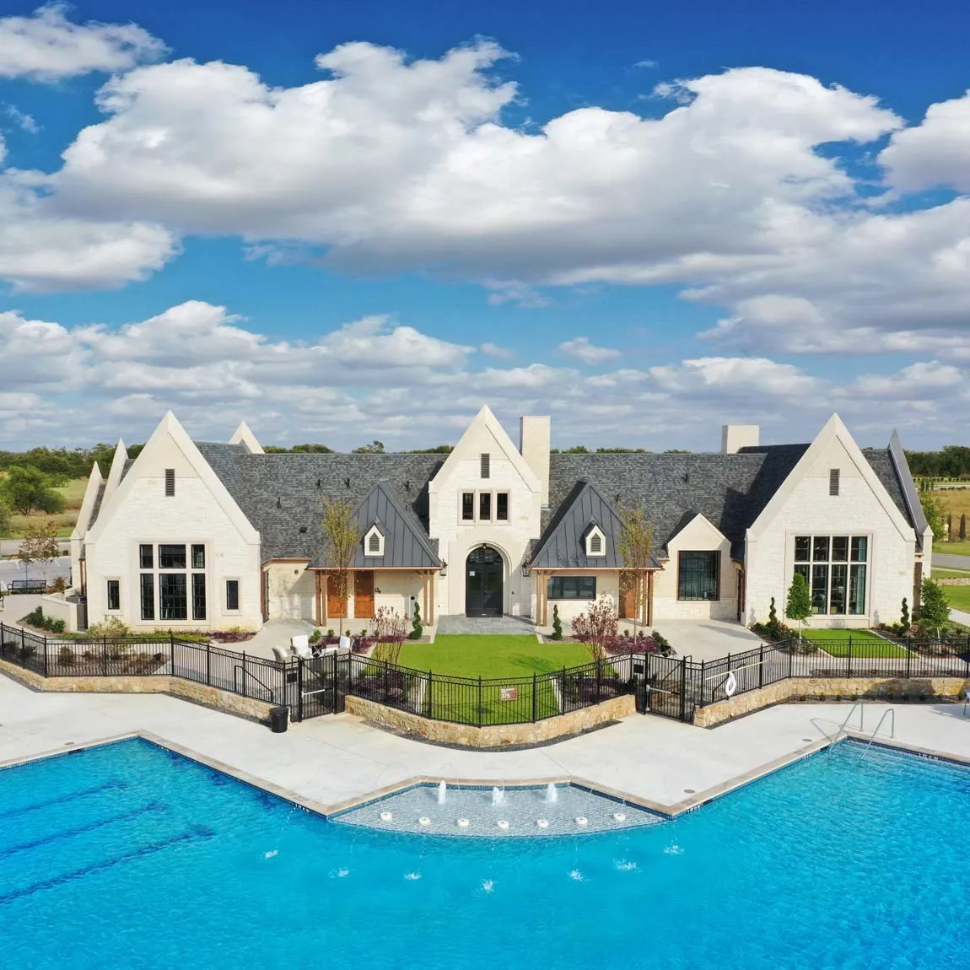
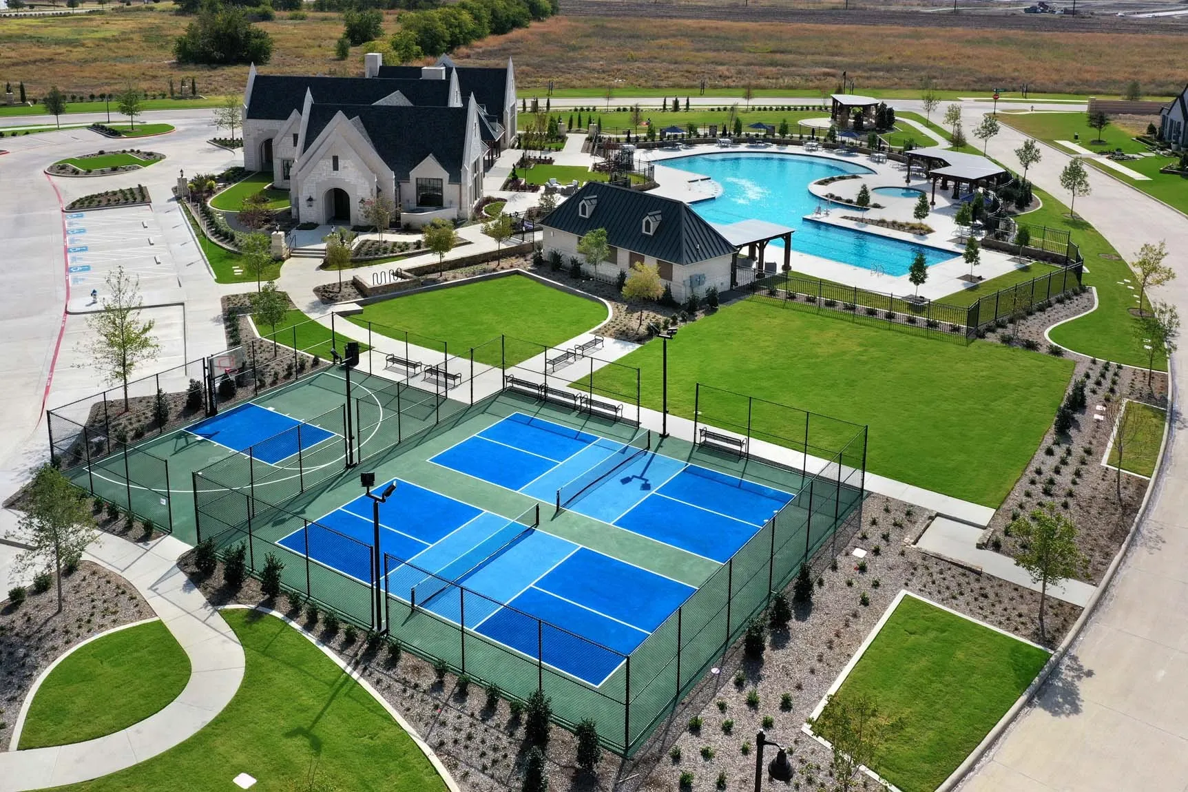
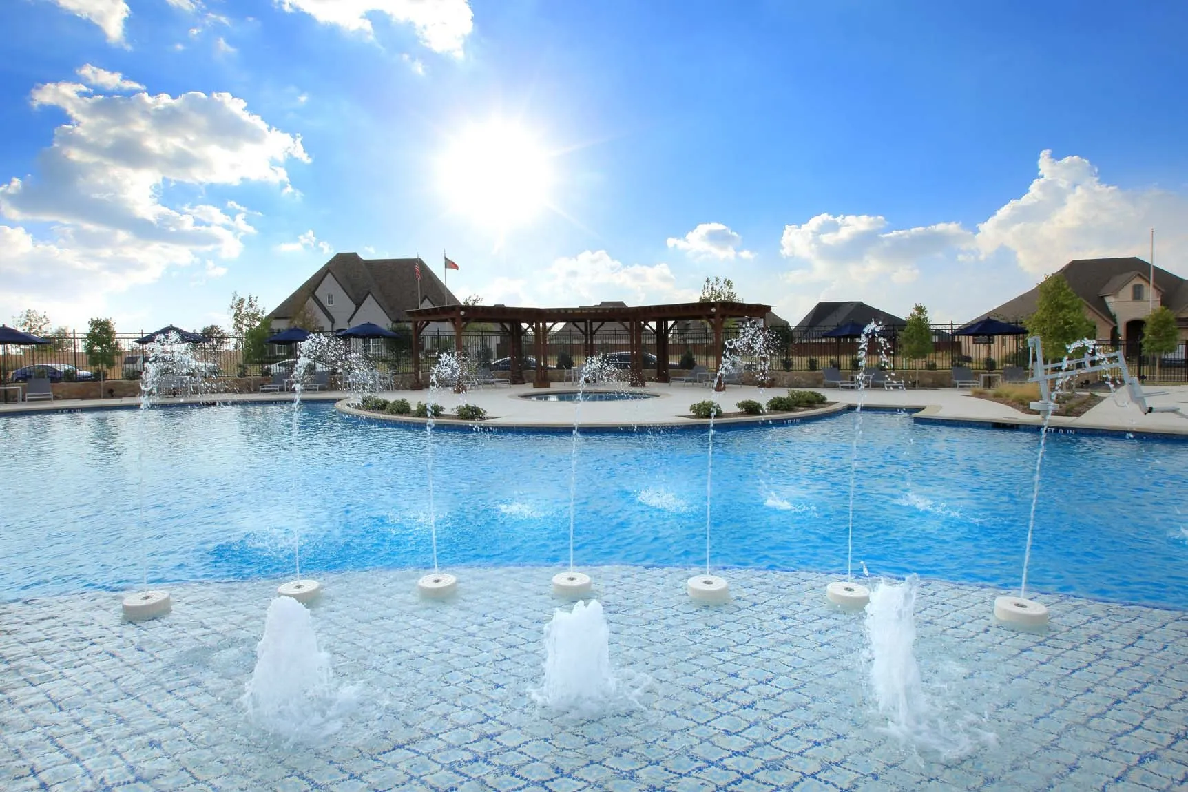
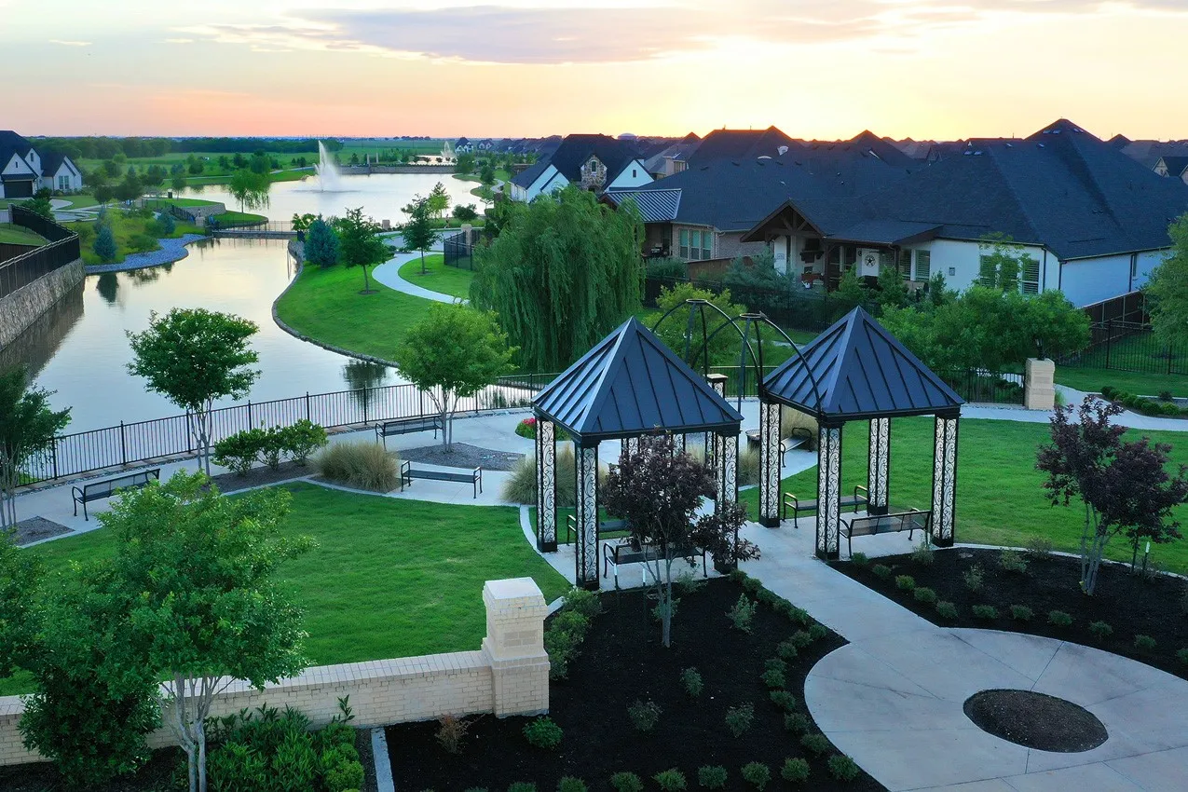
Pool, Trails/Paths, Curbs, Sidewalks, Community Mailbox, Clubhouse, Fishing, Other, Pickleball, Tennis Court(s)
Additional Information
Single Family Residence
New Construction - Incomplete
Appliances, Insulation, Thermostat, HVAC, Rain/Freeze Sensors, Lighting
80x142
Close Of Escrow
Dina Verteramo
HIGHLAND HOMES REALTY
Address Map
2925
Thatcher Street
Cambridge Crossing
Celina
TX
75009
Collin
Texas / Collin / Celina
    sqbbsiu2t1s9lq572yun © 2026 North Texas Real Estate Information Systems, Inc.
    Data last updated: 10/13/2026 10:53 PM
    Login to view map

    Map View Restricted

    Please log in or register to see the interactive property map and more details.

    Login or Register

    Download our Home Finder app to see Listings on the Go

    Walkscore

    Single Family Residence For Sale

    $1,149,909
    ActiveListing ID #21259496
    Send Me A Message

    You are not logged in
    Mortgage Calculator
    $
    $ %
    years
    %
    $ %per year
    $ %per year

    $
    Contact Us
    [email protected] 214-836-0752
    Favorite Listings