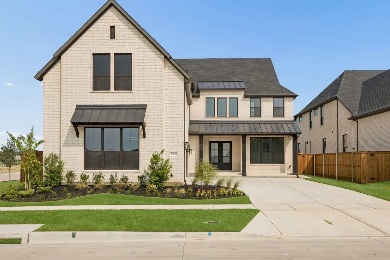
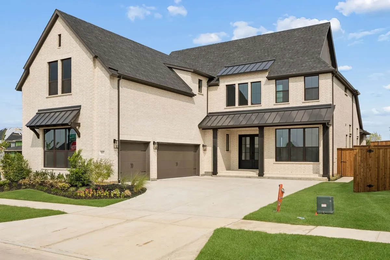
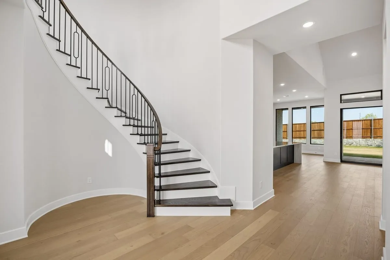
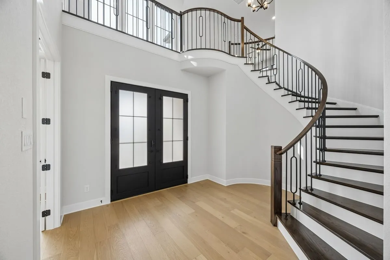
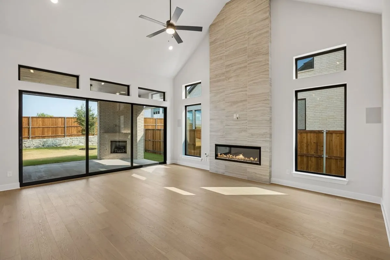
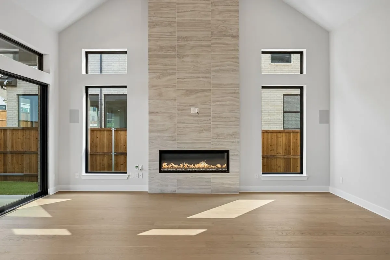
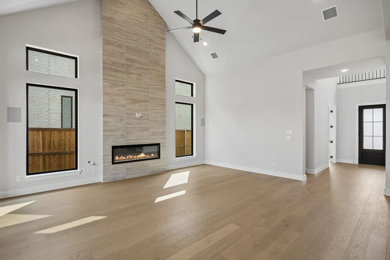
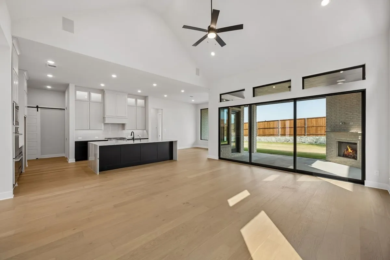
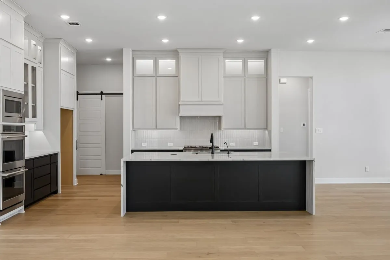
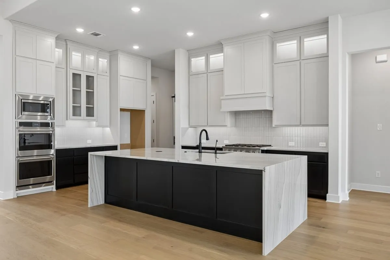
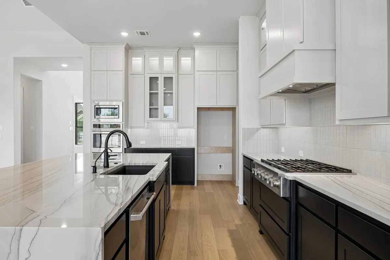
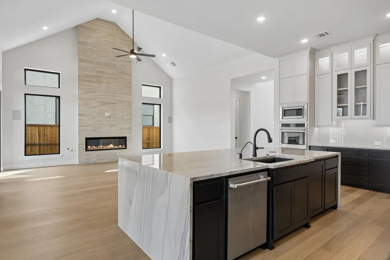
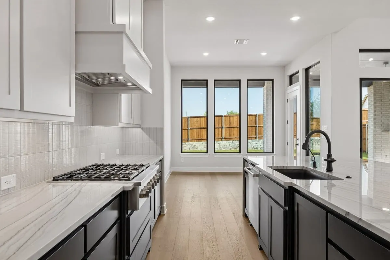
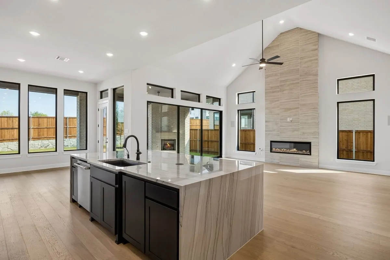
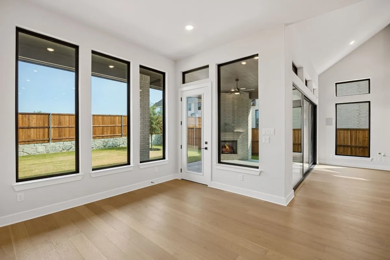
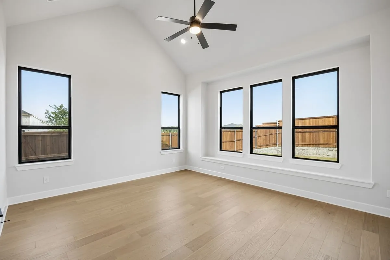
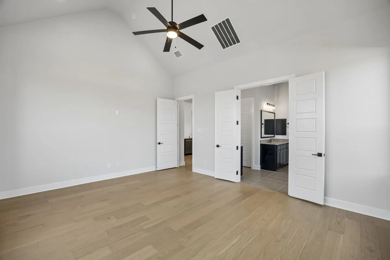
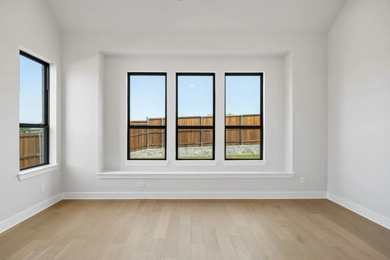
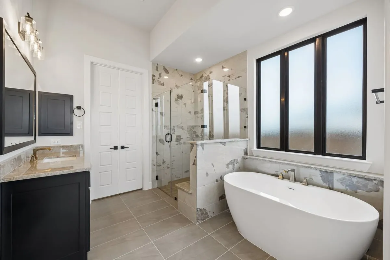
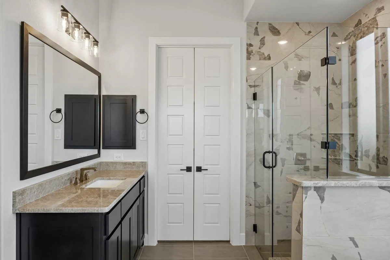
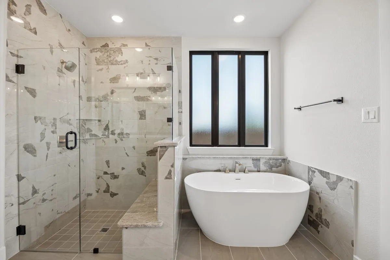
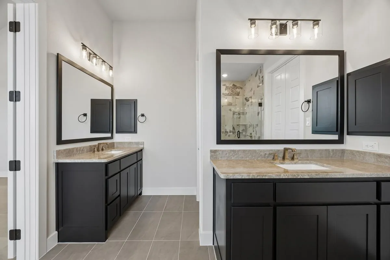
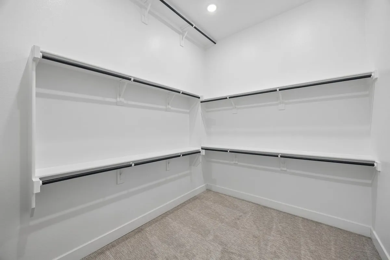
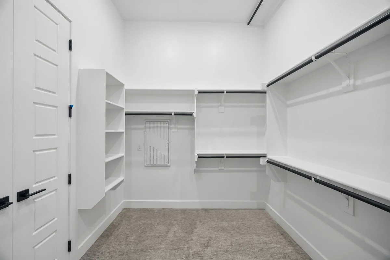
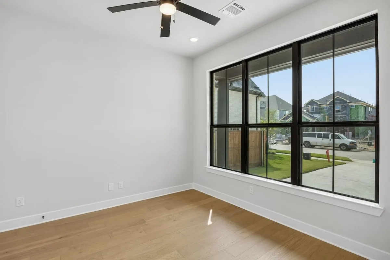
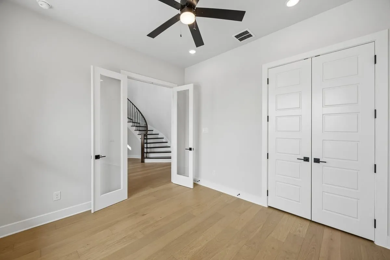
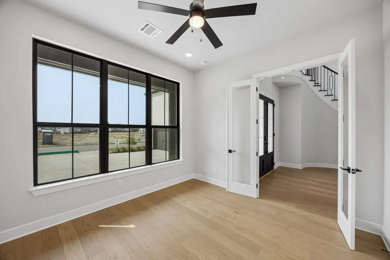
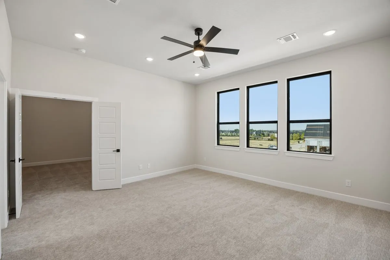
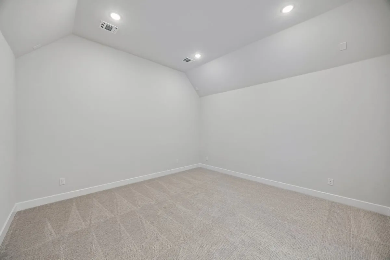
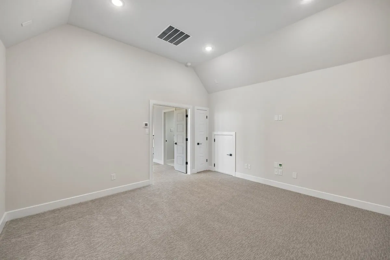
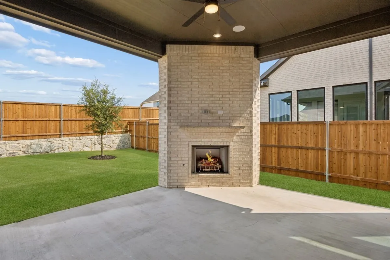
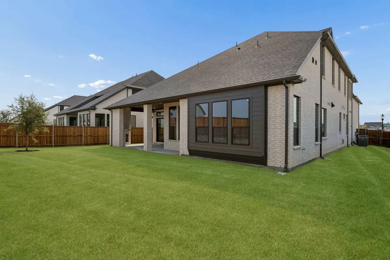
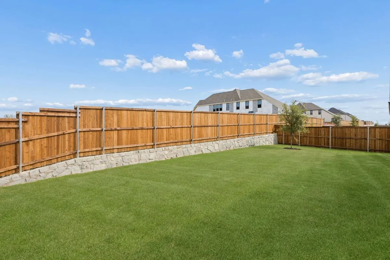
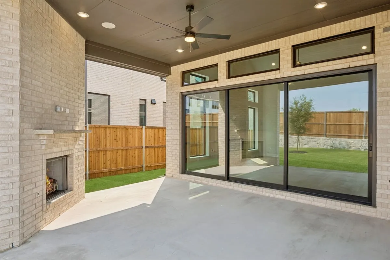
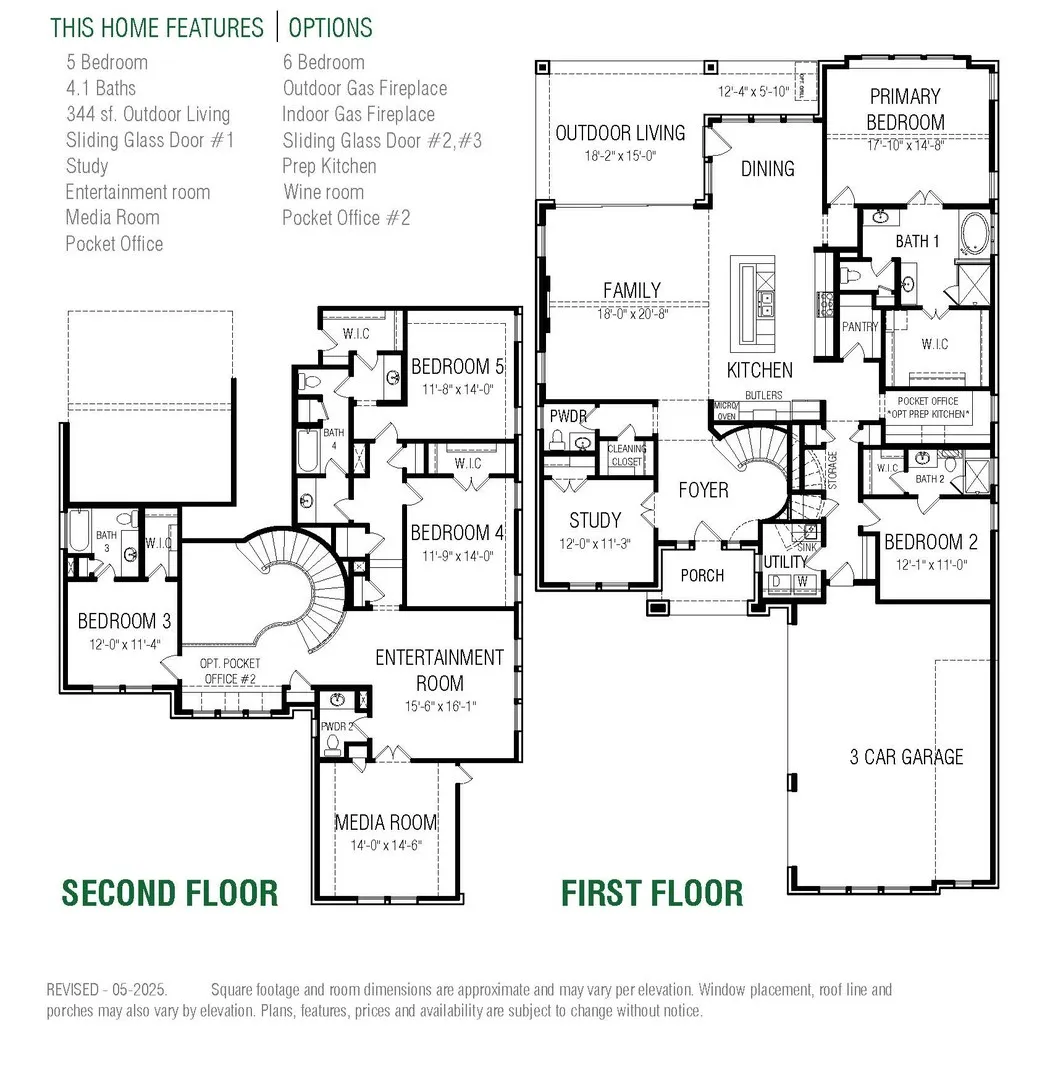
MLS# 21259682 – Built by Chesmar Homes – Ready Now! ~ Experience the Saratoga floor plan, a stunning two-story new construction home designed to impress from the moment you arrive. Step inside and you’re greeted by a striking swirl staircase that sets the tone for the home’s elevated style, while a private study offers the perfect work-from-home space just off the entry. The open-concept layout draws you into a spacious family room centered around a sleek electric fireplace, seamlessly flowing into a large, chef-inspired kitchen complete with abundant counter space, a walk-in pantry, and a dedicated prep kitchen’perfect for entertaining or everyday living. Natural light pours in through the dramatic three-panel glass slider, opening to a covered outdoor living area that creates the ultimate indoor-outdoor lifestyle for relaxing evenings or hosting gatherings. The primary suite provides a luxurious retreat with a generously sized walk-in closet and spa-like feel, while an additional secondary bedroom downstairs is ideal for guests or multi-generational living. Upstairs, the home truly comes to life with a spacious entertainment room and a dedicated media room ready for movie nights, game days, or unwinding, along with additional bedrooms designed for comfort and privacy. Tucked at the rear of the home, the 3-car garage adds both convenience and curb appeal. With its blend of modern design, functional spaces, and high-end features, the Saratoga plan offers the perfect balance of luxury, flexibility, and everyday livability. Photos are representatives.
 © 2026 North Texas Real Estate Information Systems, Inc.
You are not logged in