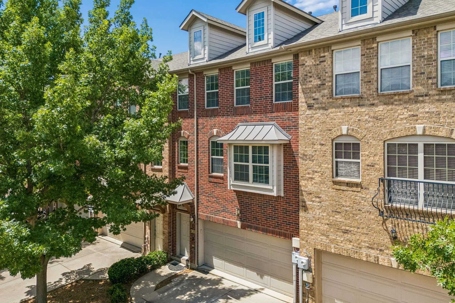
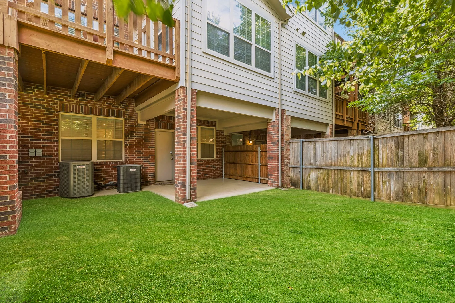
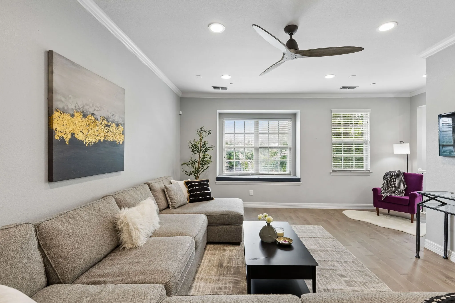
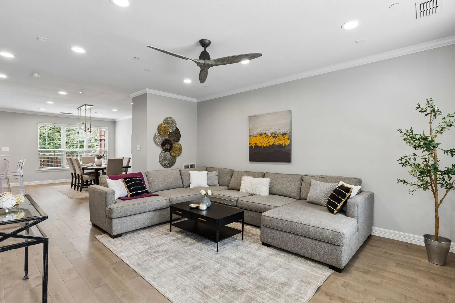
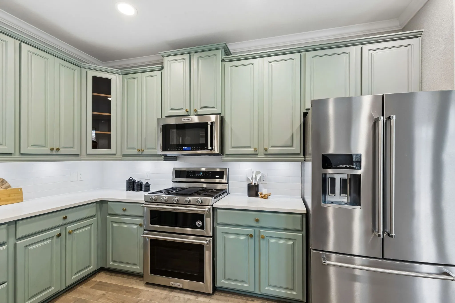
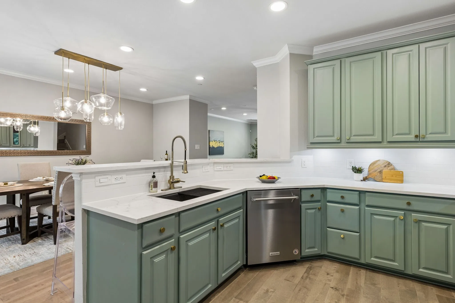
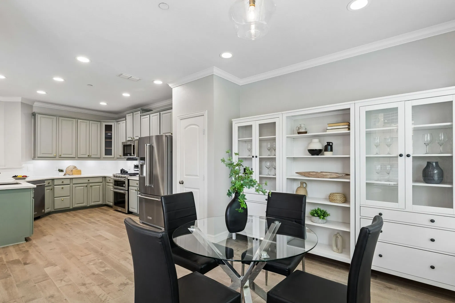
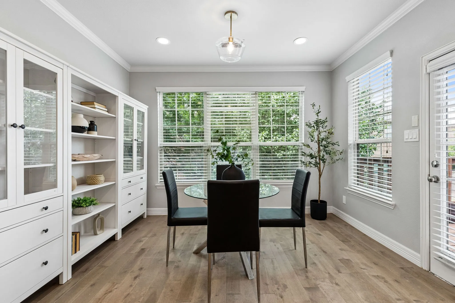
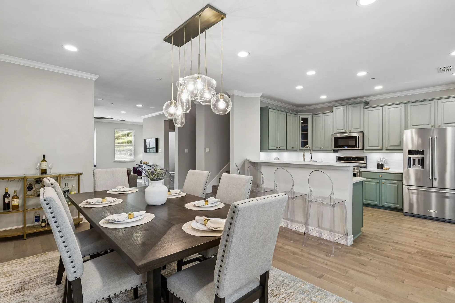
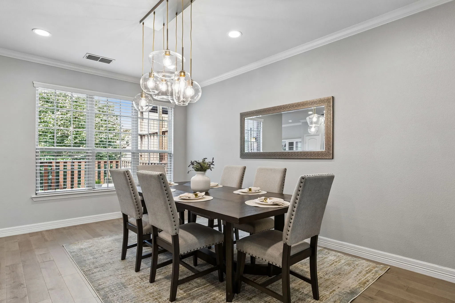
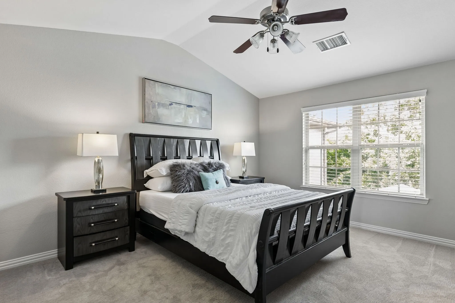
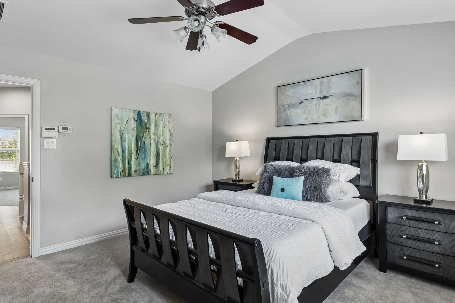
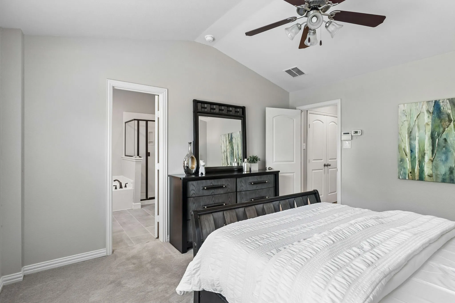
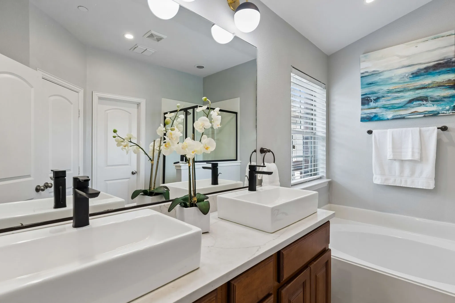
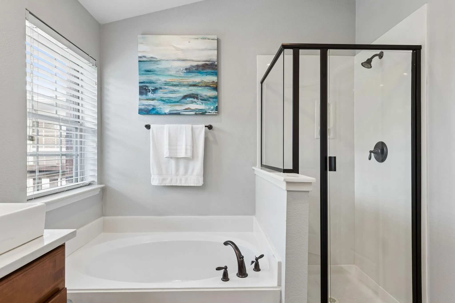
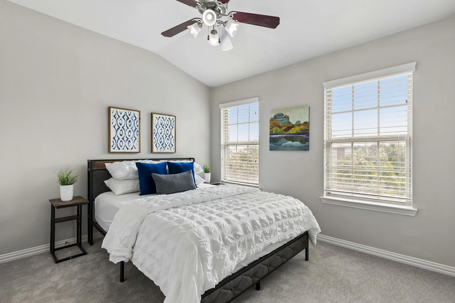
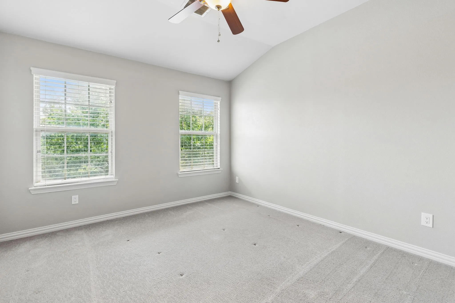
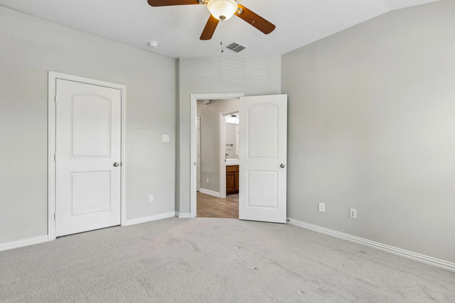
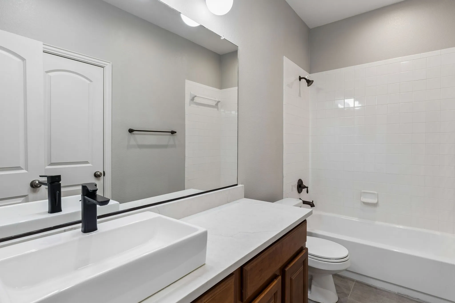
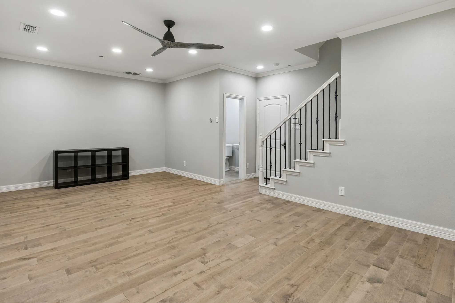
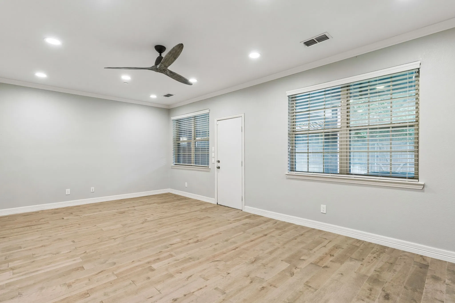
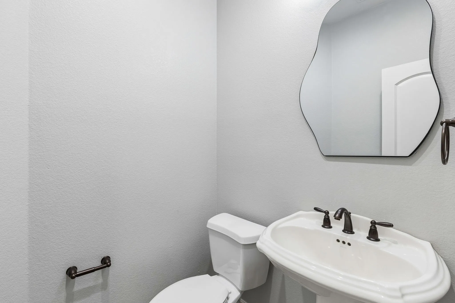
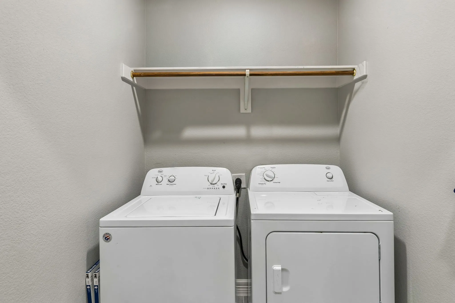
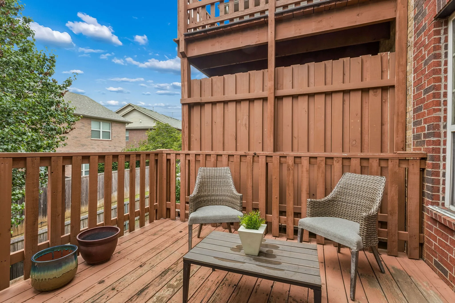
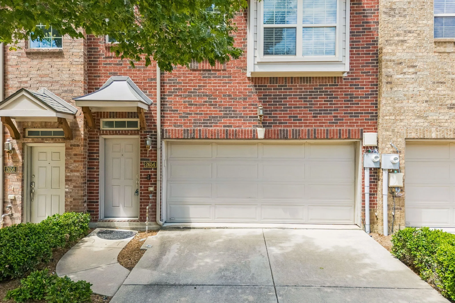
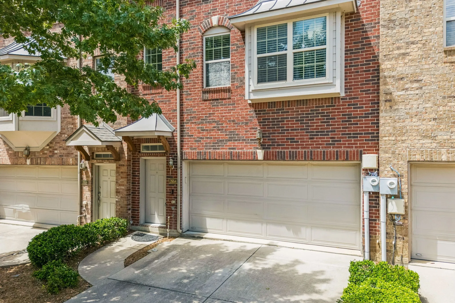
Built by Ashton Woods, this beautifully designed townhome stands out with a unique, multi-level floorplan that combines flexibility, natural light, & modern upgrades throughout. Upon entry, a split staircase offers a distinctive & functional layout, leading down to a private first-floor living area complete with a half bath and direct access to the backyard, or up to the main living level. The second floor serves as the heart of the home, where the kitchen seamlessly opens to the dining area, breakfast nook, & spacious living room, ideal for both everyday living & entertaining. A private balcony extends off the breakfast nook, creating the perfect setting for morning coffee or al fresco dining. Expansive windows fill the space with natural light, giving the home an airy, inviting feel rarely found in townhomes. The kitchen is thoughtfully upgraded with granite countertops & Kitchen Aid SS-appliances, blending style with everyday functionality. On the third floor, the generously sized primary suite offers a peaceful retreat, complete with a well-appointed ensuite bathroom & walk-in closet. Secondary bedrooms are equally spacious and split from the primary bedroom, providing added privacy. Extensive updates enhance both comfort & peace of mind. In 2022, improvements included a new HVAC system by Lennox, plush Tempur-Pedic carpeting, & Carlisle Birch distressed hardwood flooring backed by a 35-year warranty. Granite countertops by MSI Surfaces were also installed in the kitchen. The home is further elevated by high-end finishes & fixtures, including a Kraus pull-down faucet, designer lighting from West Elm & Mitzi, & modern ceiling fans. Step outside to enjoy a professionally installed, commercial-grade turf yard (2020), designed for minimal maintenance & backed by a 15-year warranty. Combining thoughtful upgrades, a versatile layout, and abundant natural light, this townhome offers a refined yet comfortable lifestyle in a prime Lewisville location.
 © 2026 North Texas Real Estate Information Systems, Inc.
You are not logged in