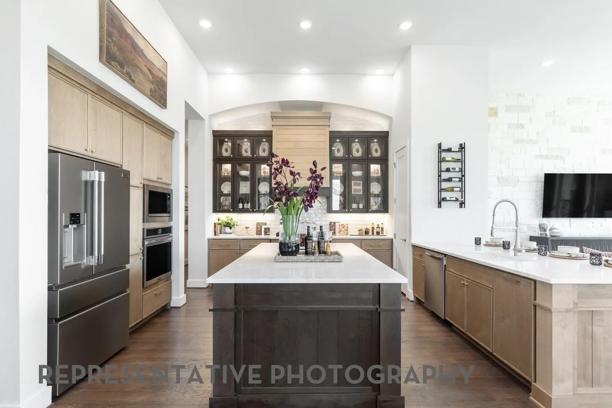
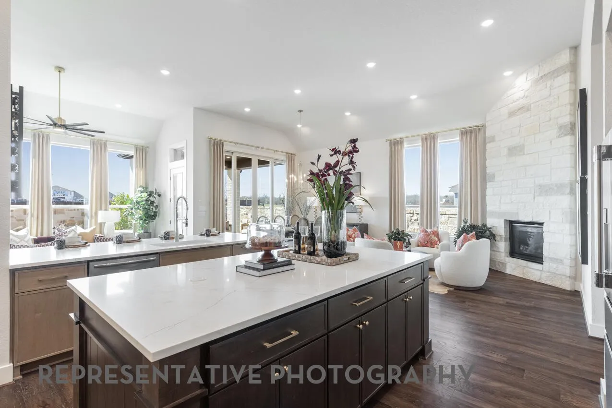
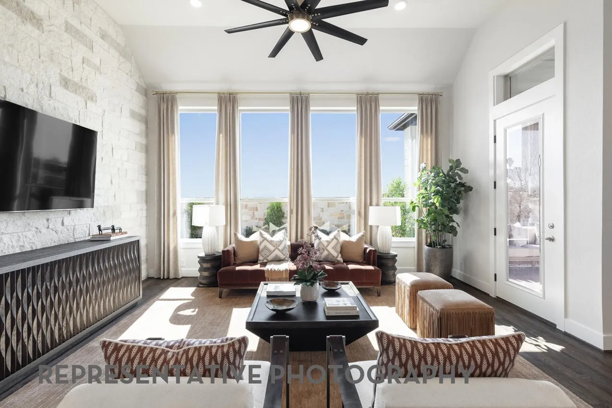
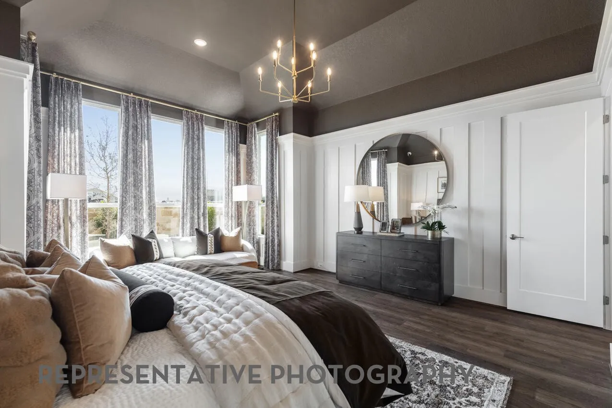
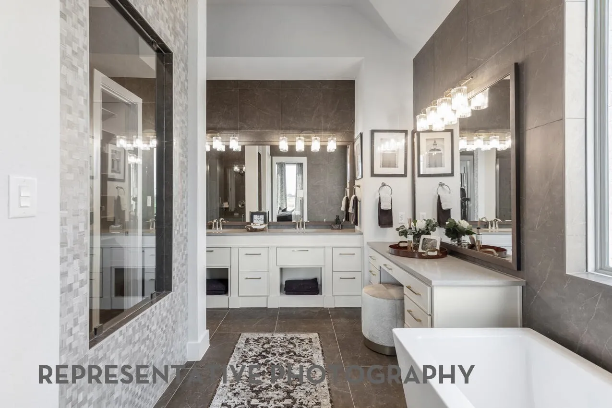
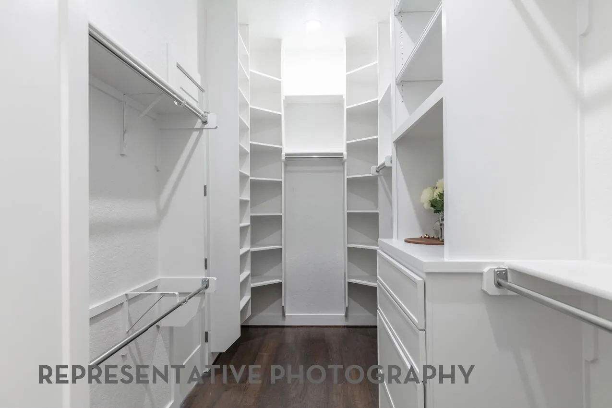
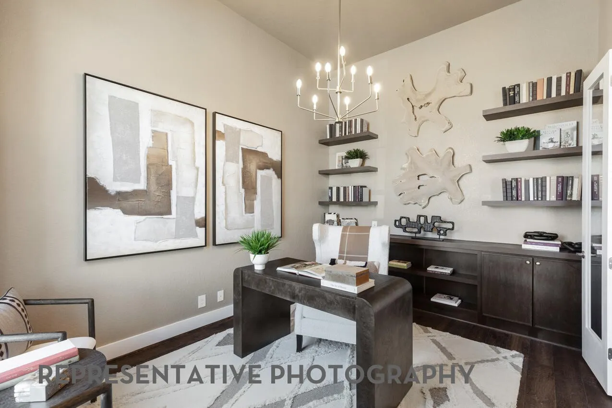
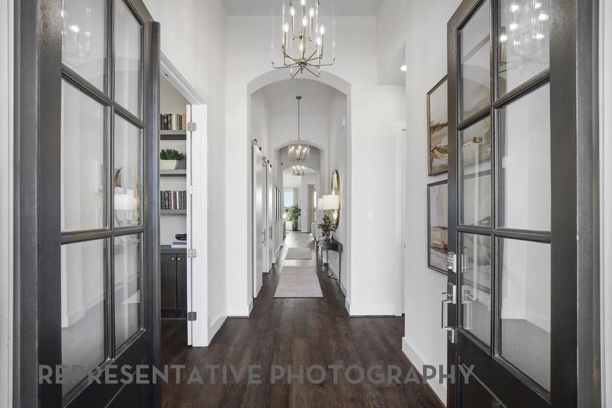
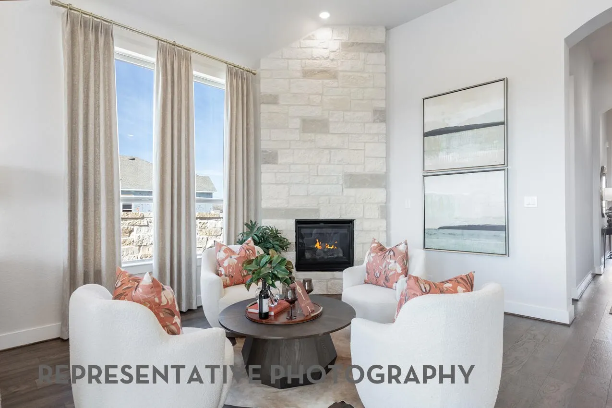
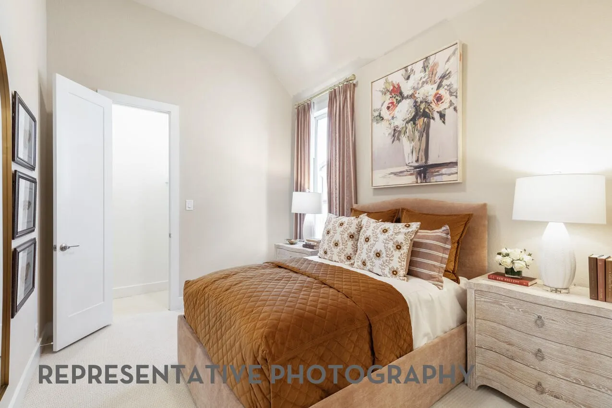
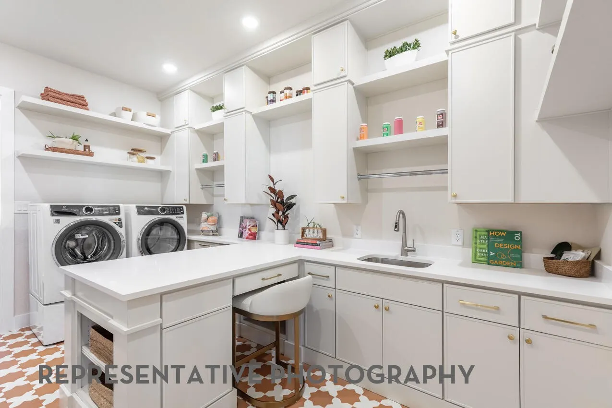
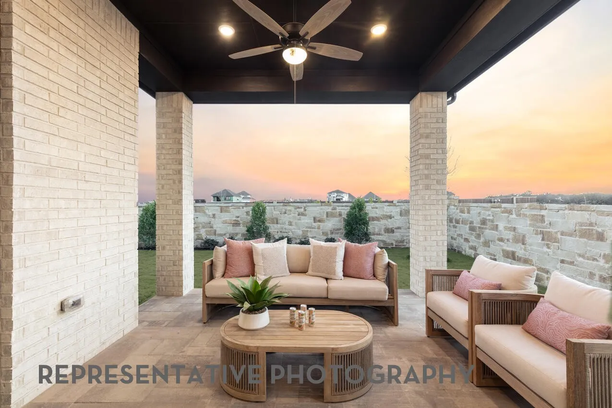
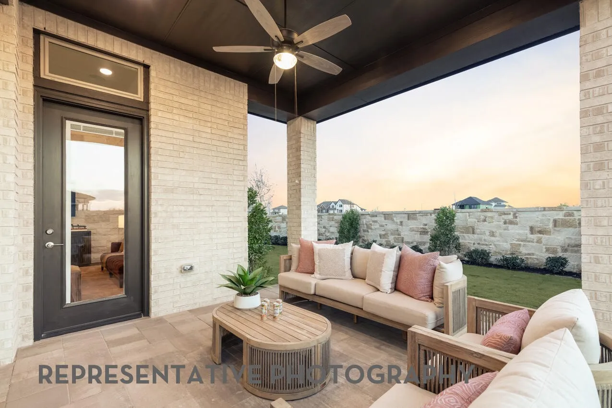
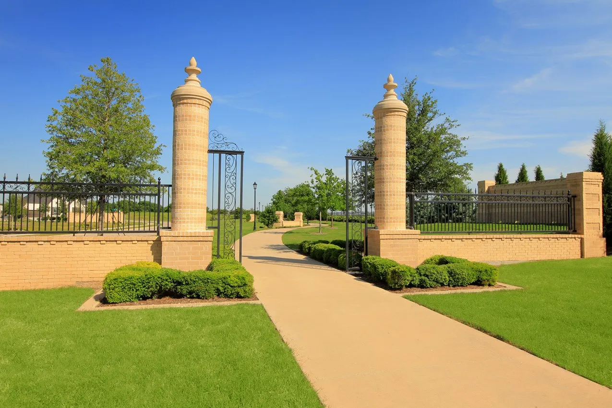
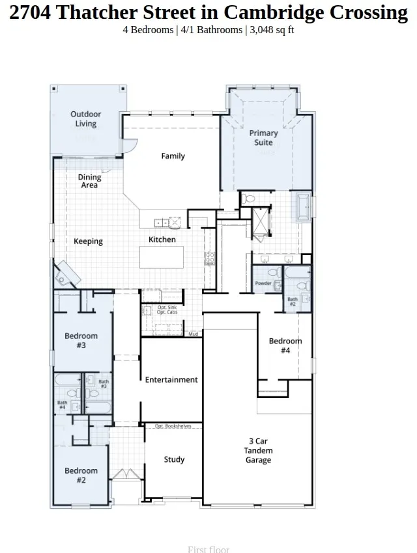
Highland showcase 216 plan. Amazing craft room utility room. Enhanced pantry. This one story is open concept with high ceilings. Lots of natural light. Sliding glass doors at patio. Double ovens. Stand alone tub. 4 bedrooms with 4 baths and a half bath. Corner lot has great privacy adjacent green space.
Features
4
1
1
Gas Starter, Gas, Insert, Decorative, Family Room, Glass Doors, Gas Log
Carpet, Wood, Tile
Brick
Composition, Shingle
Back Yard, Fenced, Wood, Gate, Full
Covered
Central, Natural Gas, Zoned, Fireplace(s), Energy Star/acca Rsi Qualified Installation, Humidity Control
Central Air, Electric, Zoned, Ceiling Fan(s), Energy Star Qualified Equipment, Humidity Control
Sewer Available, Water Available, Cable Available, Natural Gas Available, Separate Meters, Underground Utilities
Dishwasher, Disposal, Electric Oven, Gas Cooktop, Microwave, Tankless Water Heater, Vented Exhaust Fan, Some Gas Appliances, Double Oven, Gas Water Heater, Plumbed For Gas, Dryer, Convection Oven
Eat-in Kitchen, Double Vanity, High Speed Internet, Kitchen Island, Open Floorplan, Cable TV, Walk-In Closet(s), Decorative/Designer Lighting Fixtures, Granite Counters, Wired for Sound, Smart Home, Wired for Data, Air Filtration

 © 2026 North Texas Real Estate Information Systems, Inc.