6704 Bassett Lane, Mesquite, Texas 75126

  • 2025
  • 4
  • 4
  • 3
  • 3,268 Sqft

Single Family Residence For Sale

$649,363
ActiveListing ID #21260252
Open Dates
  • 1. 10/08/2026 (Start time: 10:00 AM - End time: 6:00 PM)
  • 2. 10/09/2026 (Start time: 10:00 AM - End time: 6:00 PM)
  • 3. 10/10/2026 (Start time: 10:00 AM - End time: 6:00 PM)
  • 4. 10/11/2026 (Start time: 12:00 PM - End time: 6:00 PM)
  • 5. 10/12/2026 (Start time: 10:00 AM - End time: 6:00 PM)
  • 6. 10/13/2026 (Start time: 10:00 AM - End time: 6:00 PM)
Basic Details
Residential
Active
21260252
2025
$649,363
3,268 Sqft
1
4
4
3
Property Description

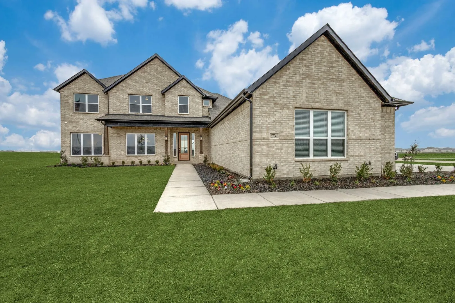
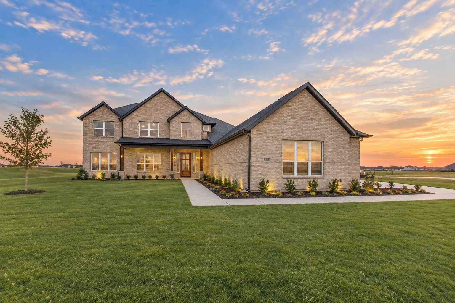
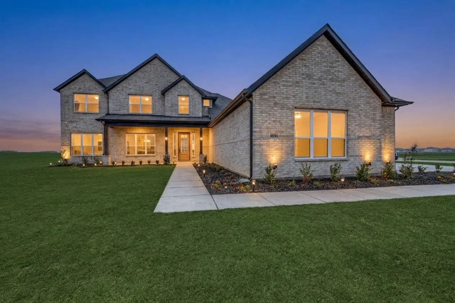
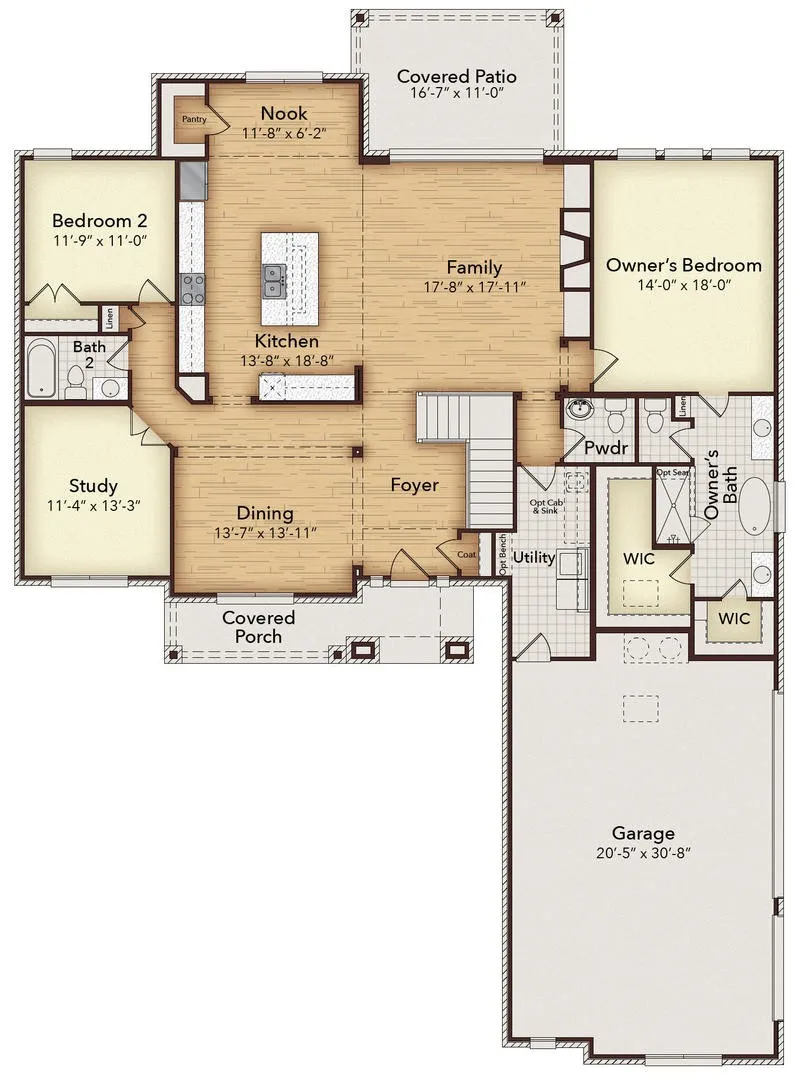
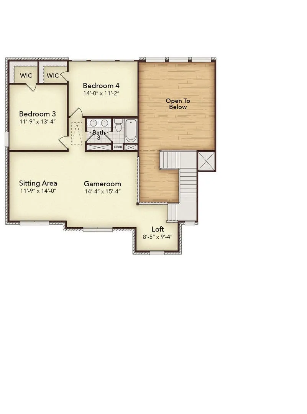
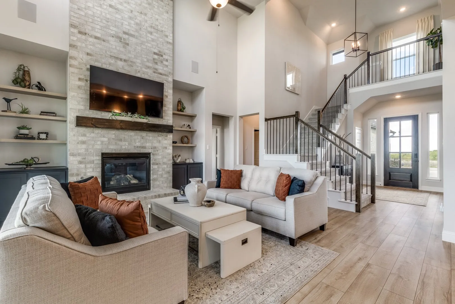
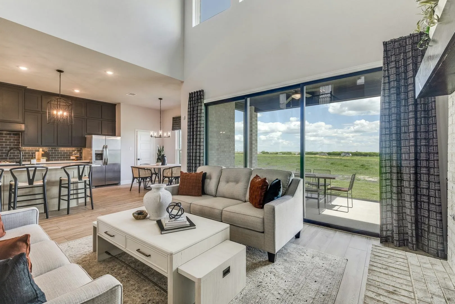
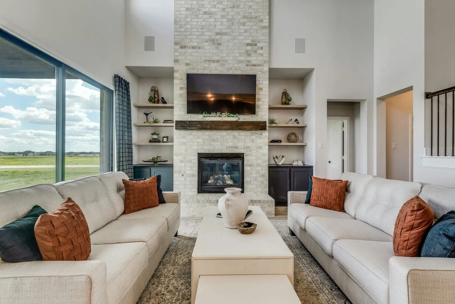
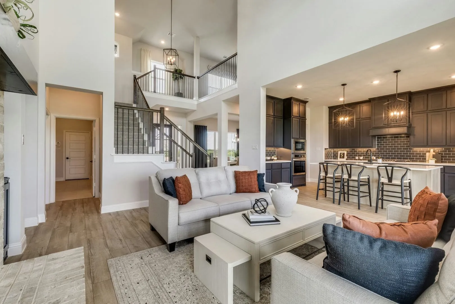
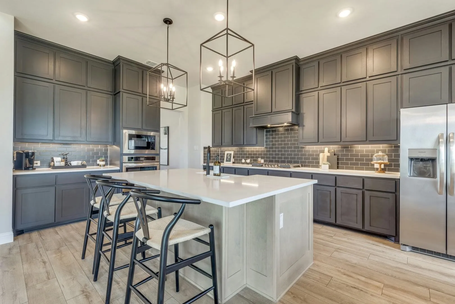
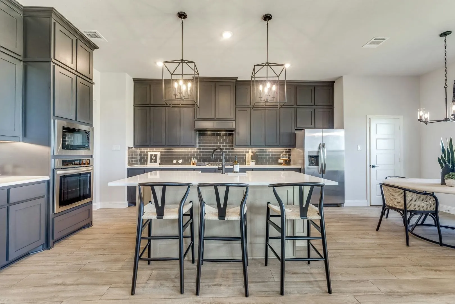
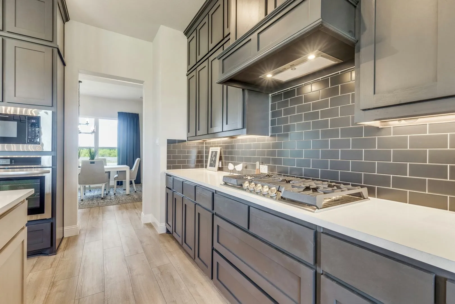
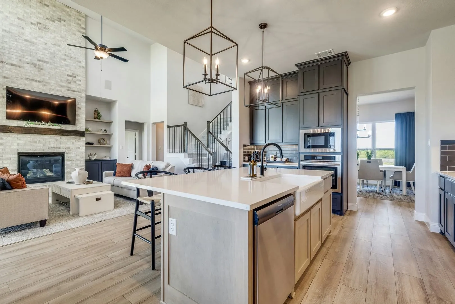
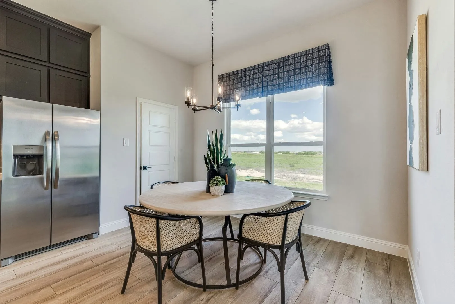
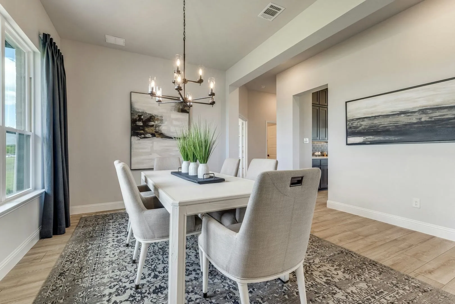
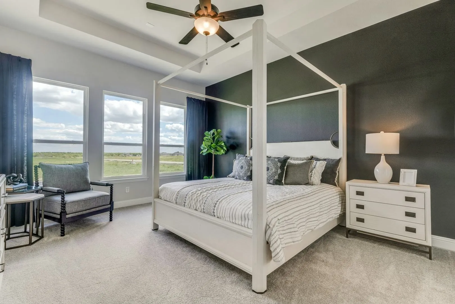
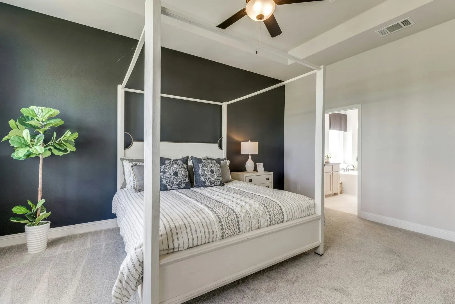
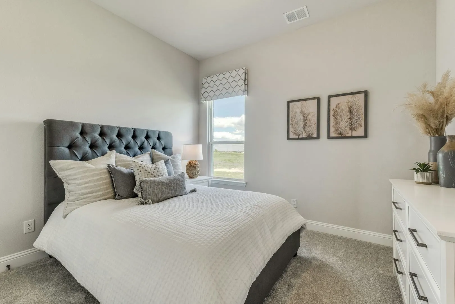
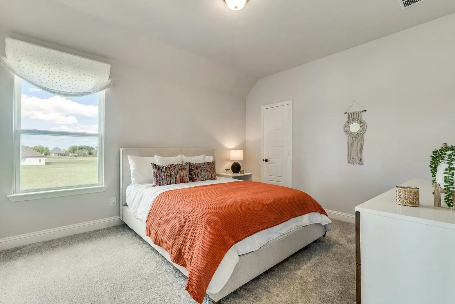
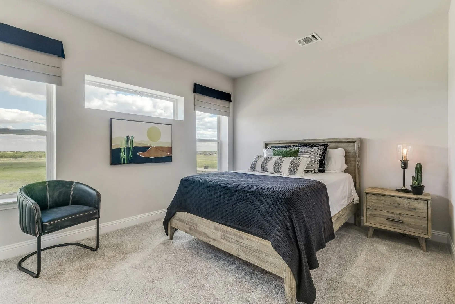
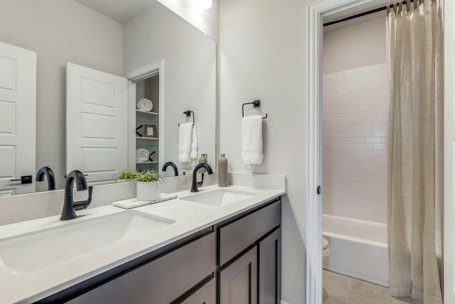
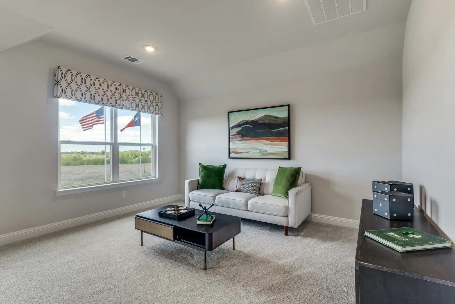
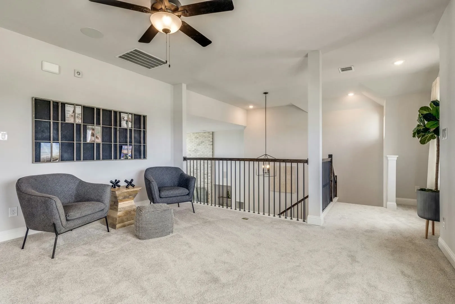
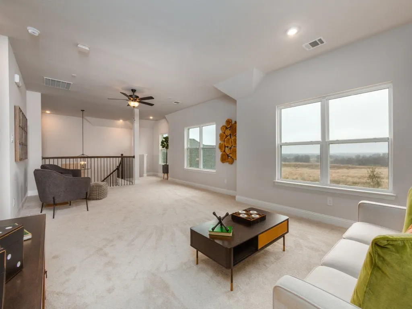
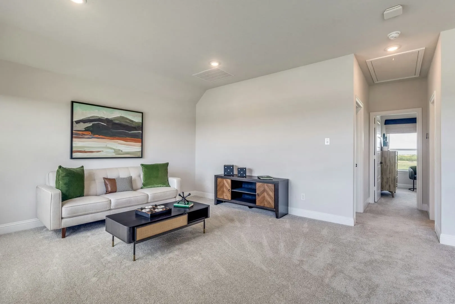
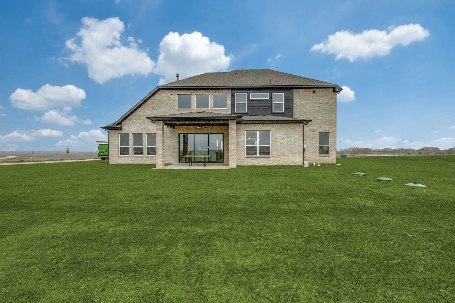
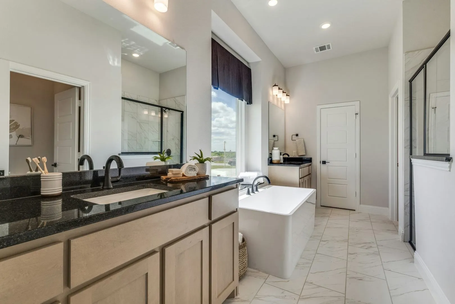
MLS# 21260252 – Built by Kindred Homes – Ready Now! ~ This stunning Texan model home offers 4 bedrooms, 3.5 bathrooms, and 3,268 square feet of beautifully designed living space on a desirable corner lot. Loaded with more than $122,000 in designer upgrades, the home welcomes you with an extended covered entry and exterior uplighting before opening into an impressive two-story foyer.The open-concept living space is designed for everyday living and entertaining. The expansive family room features a dramatic 12-foot sliding glass door that opens to the covered outdoor living area. A direct-vent gas fireplace with brick surround and wood mantel anchors the room, while upgraded hard-surface flooring flows through most of the downstairs living areas.The chef-inspired kitchen features extended upper cabinets that reach the ceiling, a wood-paneled island creates a striking focal point, and an enamel cast-iron farmhouse sink adds timeless character. Cooking is elevated with a 36-inch gas cooktop and an exterior-vented wood range hood. Upgraded plumbing and lighting fixtures complete the refined look, and a generous walk-in pantry provides excellent storage.The private owner’s suite offers a boxed ceiling and spacious walk-in closet. The owner’s bathroom includes dual vanities, a glass-enclosed shower, freestanding tub, and private water closet. A secluded first-floor guest suite with its own full bath and large closet is ideal for guests or multi-generational living.Upstairs, two secondary bedrooms with walk-in closets share a full bath, while an oversized game room, sitting area, and loft provide flexible space for work, play, or media. Additional highlights include a private study, formal dining room, powder bath, centrally located laundry, oak handrail with iron balusters, and abundant storage throughout.Smart home convenience is built in with a WiFi booster, WiFi-enabled front door lock, WiFi-enabled HVAC thermostat, and WiFi-enabled garage door openers,

Features
3
1
1
Family Room
Ceramic Tile, Carpet, Brick
Brick
Composition
Central, Electric, Heat Pump
Central Air, Electric, Zoned, Ceiling Fan(s), Heat Pump
Water Available, Cable Available, Separate Meters, Septic Available, Underground Utilities
Dishwasher, Disposal, Microwave
High Speed Internet, Kitchen Island, Open Floorplan, Pantry, Cable TV, Walk-In Closet(s), Wired for Data
Corner Lot
Aerobic Septic, Septic Tank
Garage, Garage Door Opener, Garage Faces Side
Neighborhood
Henderson
Warren
Forney
Forney ISD
Trails/Paths, Community Mailbox
Additional Information
Single Family Residence
New Construction - Complete
Insulation
Close Of Escrow
Ben Caballero
Homes USA.com
Address Map
6704
Bassett Lane
Berkshire Estates
Mesquite
TX
75126
Kaufman
    sqbbsiu2t1s9lq572yun © 2026 North Texas Real Estate Information Systems, Inc.
    Data last updated: 10/08/2026 5:13 PM
    Login to view map

    Map View Restricted

    Please log in or register to see the interactive property map and more details.

    Login or Register

    Download our Home Finder app to see Listings on the Go

    Walkscore

    Single Family Residence For Sale

    $649,363
    ActiveListing ID #21260252
    Open Dates
    • 1. 10/08/2026 (Start time: 10:00 AM - End time: 6:00 PM)
    • 2. 10/09/2026 (Start time: 10:00 AM - End time: 6:00 PM)
    • 3. 10/10/2026 (Start time: 10:00 AM - End time: 6:00 PM)
    • 4. 10/11/2026 (Start time: 12:00 PM - End time: 6:00 PM)
    • 5. 10/12/2026 (Start time: 10:00 AM - End time: 6:00 PM)
    • 6. 10/13/2026 (Start time: 10:00 AM - End time: 6:00 PM)
    Send Me A Message

    You are not logged in
    Contact Us
    [email protected] 214-836-0752
    Favorite Listings