4414 Biscayne Drive, Midlothian, Texas 76065

  • 2025
  • 5
  • 4
  • 2
  • 3,485 Sqft

Single Family Residence For Sale

$544,990
ClosedListing ID #21262839
Basic Details
Residential
Closed
21262839
2025
$544,990
3,485 Sqft
0.2073
5
4
2
Property Description

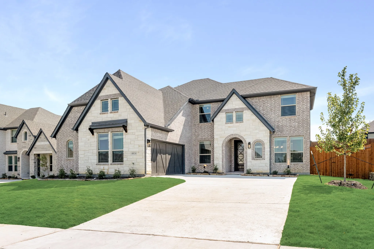
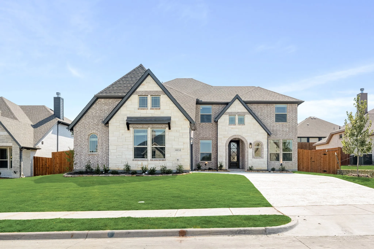
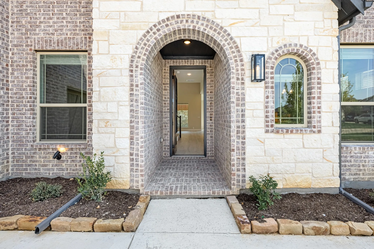
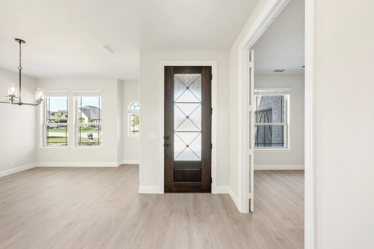
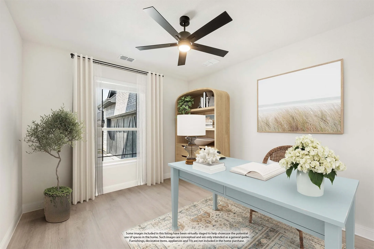
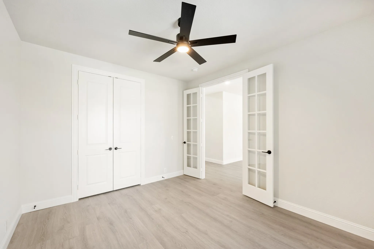
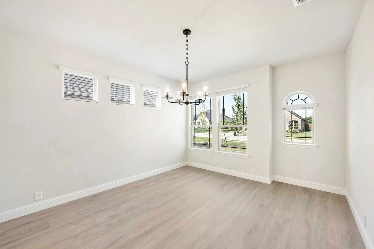
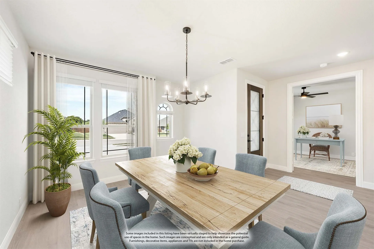
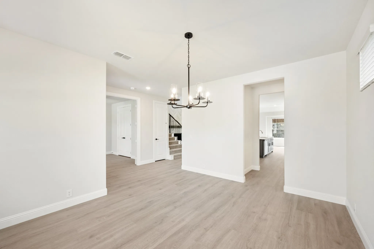
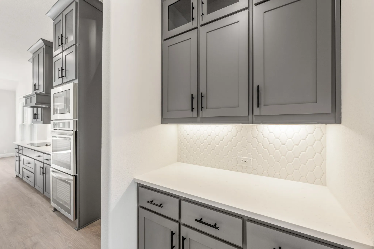
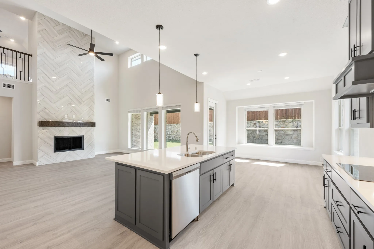
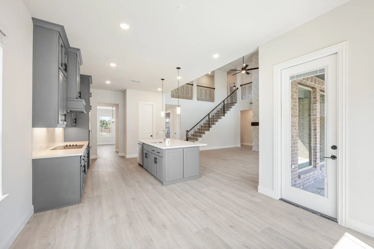
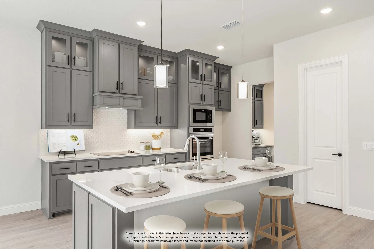
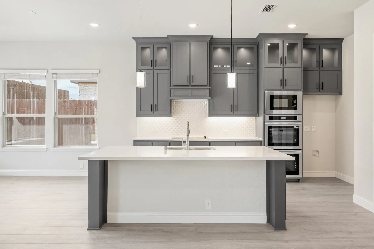
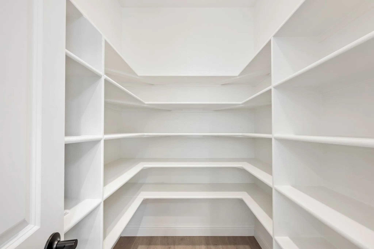
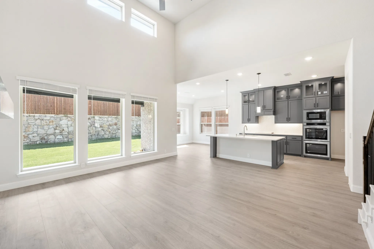
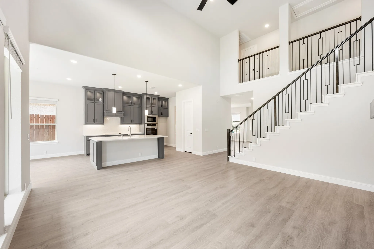
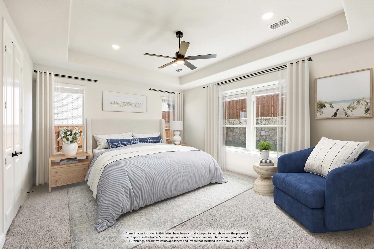
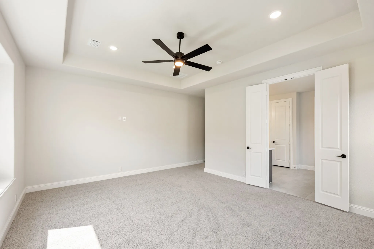
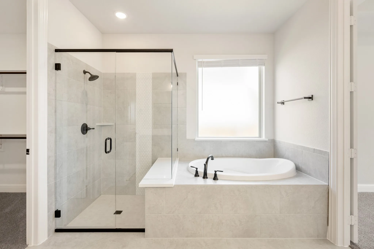
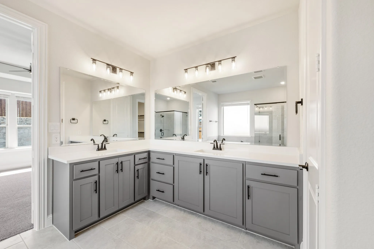
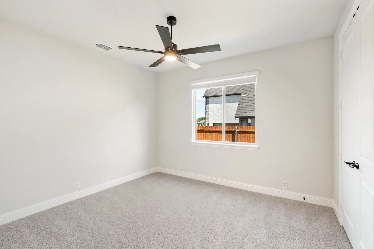
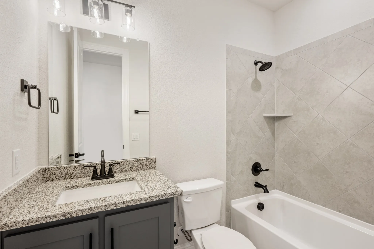
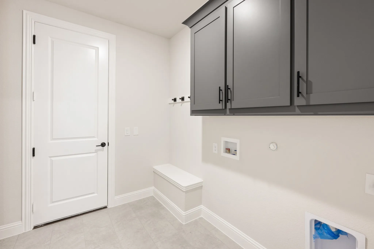
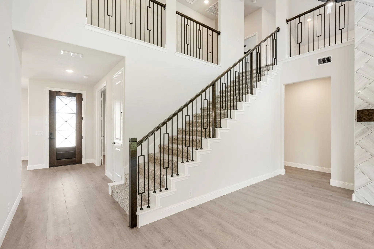
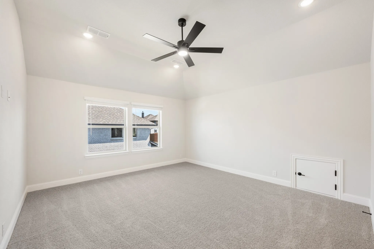
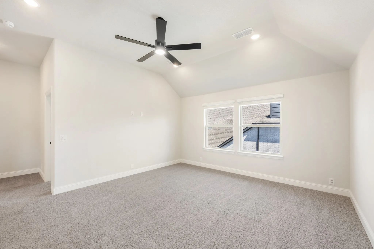
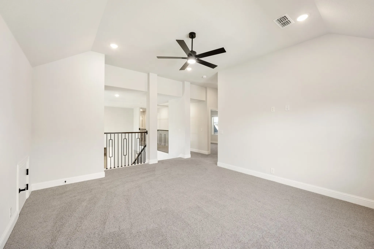
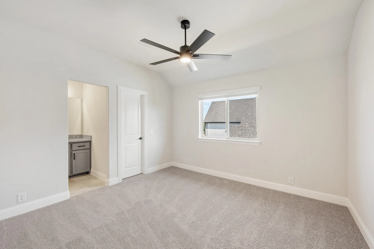
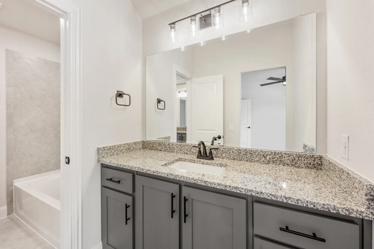
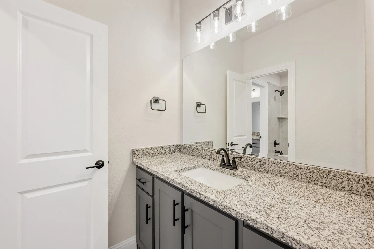
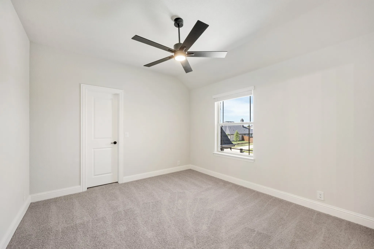
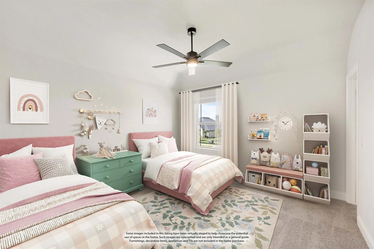
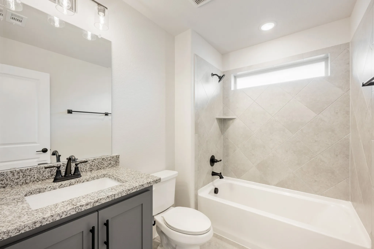
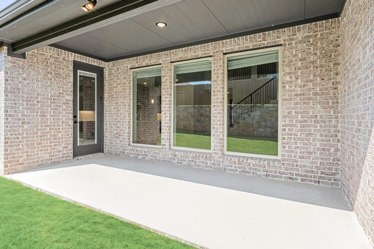
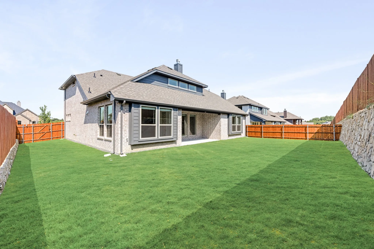
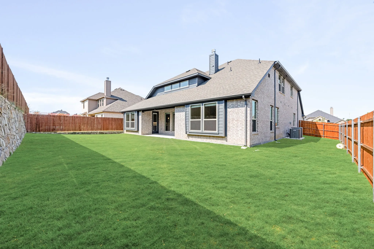
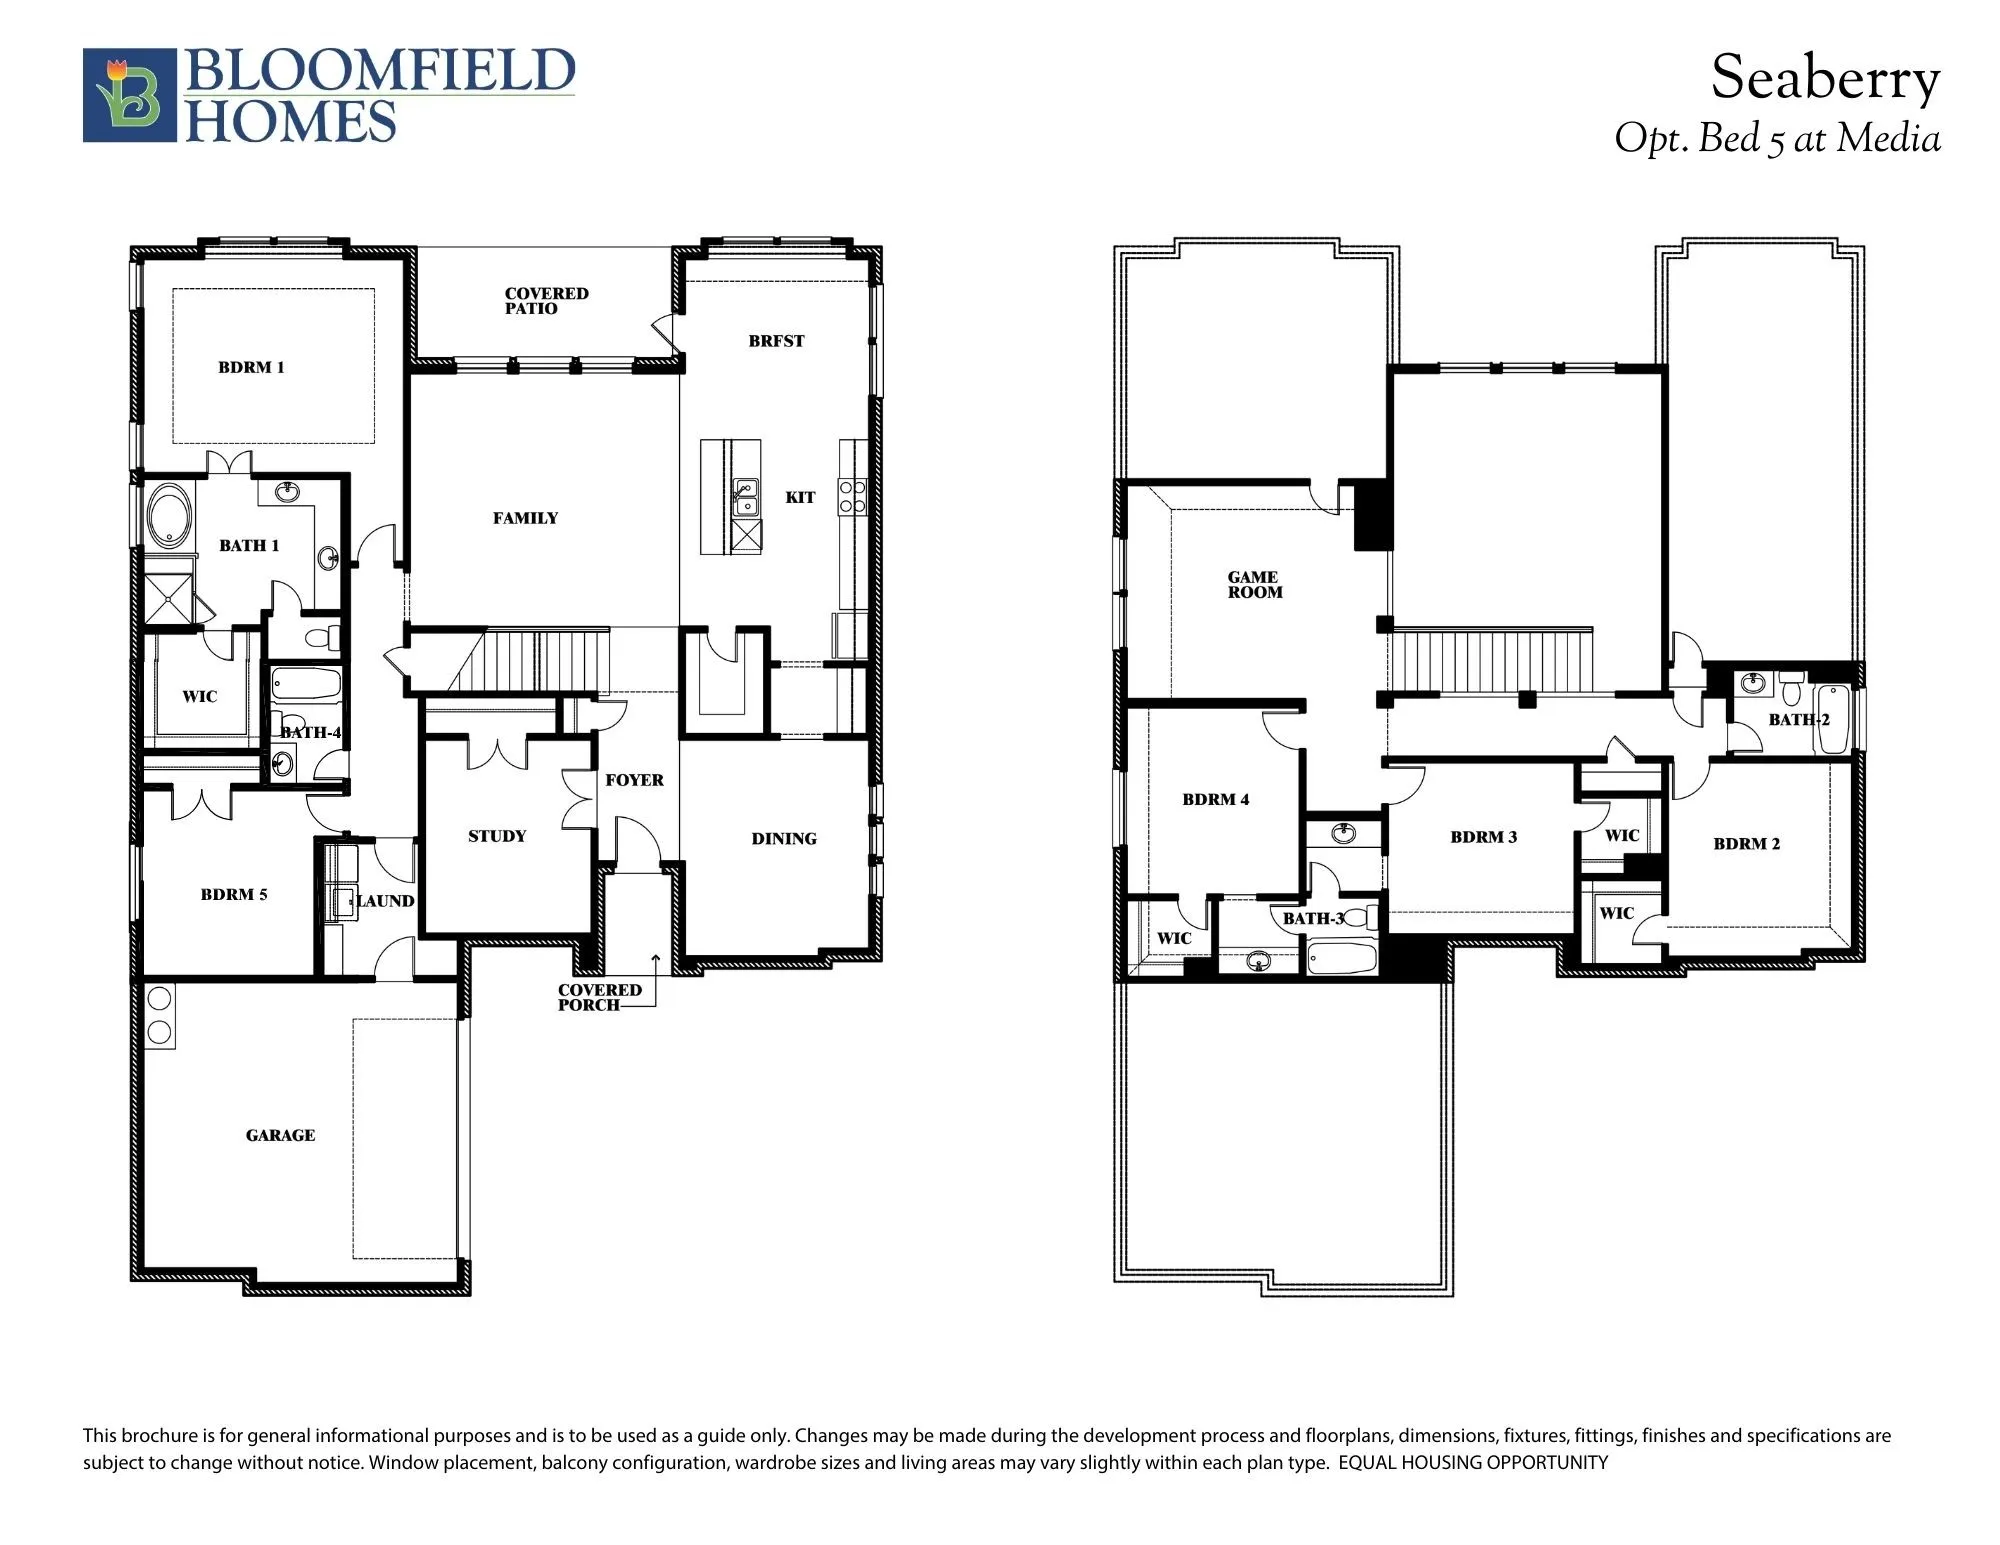
NEW! NEVER LIVED IN & Ready to Close! Bloomfield’s Seaberry floor plan is a stunning two-story home on an interior lot, offering 5 spacious bedrooms and 4 baths. The open foyer welcomes you with an elegant Formal Dining area and a private Study enclosed by glass-paneled dual doors, while 8′ interior doors throughout the first floor and upgraded Level 3 flooring elevate the home’s style and scale. A Butler’s Pantry provides seamless access to the Deluxe Kitchen, where you’ll find upgraded Quartz countertops, all-electric stainless steel appliances including a Double Oven, under-cabinet lighting, upper cabinetry in the laundry, and a large island framed by chic pendant lights—all flowing effortlessly into the expansive Family Room. Here, soaring 18’ ceilings and picture windows highlight a dramatic Stone-to-Ceiling Fireplace with a cedar mantel, anchoring the space with warmth and grandeur. Durable Laminate Wood floors extend through the downstairs common areas, enhancing both beauty and function. The Primary Suite offers a serene retreat with upgraded Quartz surfaces in the bath, a soaking tub, separate shower, and a spacious L-shaped vanity. Upstairs, a large Game Room ensures plenty of space for relaxation or play. Outside, enjoy a covered patio and a fully bricked front porch that enhances the home’s stately brick and stone façade, complete with cedar garage doors, blinds throughout, and an 8′ custom front door. With stone-edged landscaping and a 2-car swing garage, this home beautifully blends elegance and comfort—call or visit today!

Features
4
1
Wood Burning, Family Room
Carpet, Laminate, Tile
Brick, Rock, Stone
Composition
Back Yard, Fenced, Wood
Front Porch, Patio, Covered
Central, Electric, Zoned, Fireplace(s)
Central Air, Electric, Zoned, Ceiling Fan(s)
Sewer Available, Water Available, Cable Available
Dishwasher, Disposal, Electric Oven, Microwave, Vented Exhaust Fan, Double Oven, Electric Cooktop, Electric Water Heater
Eat-in Kitchen, Built-in Features, Double Vanity, High Speed Internet, Kitchen Island, Open Floorplan, Pantry, Cable TV, Walk-In Closet(s), Decorative/Designer Lighting Fixtures, Granite Counters, Vaulted Ceiling(s)
Private Yard
Landscaped, Subdivision, Sprinkler System, Few Trees, Interior Lot
Public Sewer
Driveway, Garage, Garage Door Opener, Garage Faces Side, Enclosed, Direct Access, Covered
Neighborhood
Jean Coleman
Dieterich
Midlothian
Midlothian ISD
Additional Information
Single Family Residence
74x122
Marsha Ashlock
Visions Realty & Investments
Address Map
4414
Biscayne Drive
Ridgepoint
Midlothian
TX
76065
Ellis
Texas / Ellis / Midlothian
    sqbbsiu2t1s9lq572yun © 2026 North Texas Real Estate Information Systems, Inc.
    Data last updated: 10/12/2026 4:50 PM
    Login to view map

    Map View Restricted

    Please log in or register to see the interactive property map and more details.

    Login or Register

    Download our Home Finder app to see Listings on the Go

    Walkscore

    Single Family Residence For Sale

    $544,990
    ClosedListing ID #21262839
    Send Me A Message

    You are not logged in

    Mortgage Calculator
    $
    $ %
    years
    %
    $ %per year
    $ %per year

    $
    Contact Us
    [email protected] 214-836-0752
    Favorite Listings