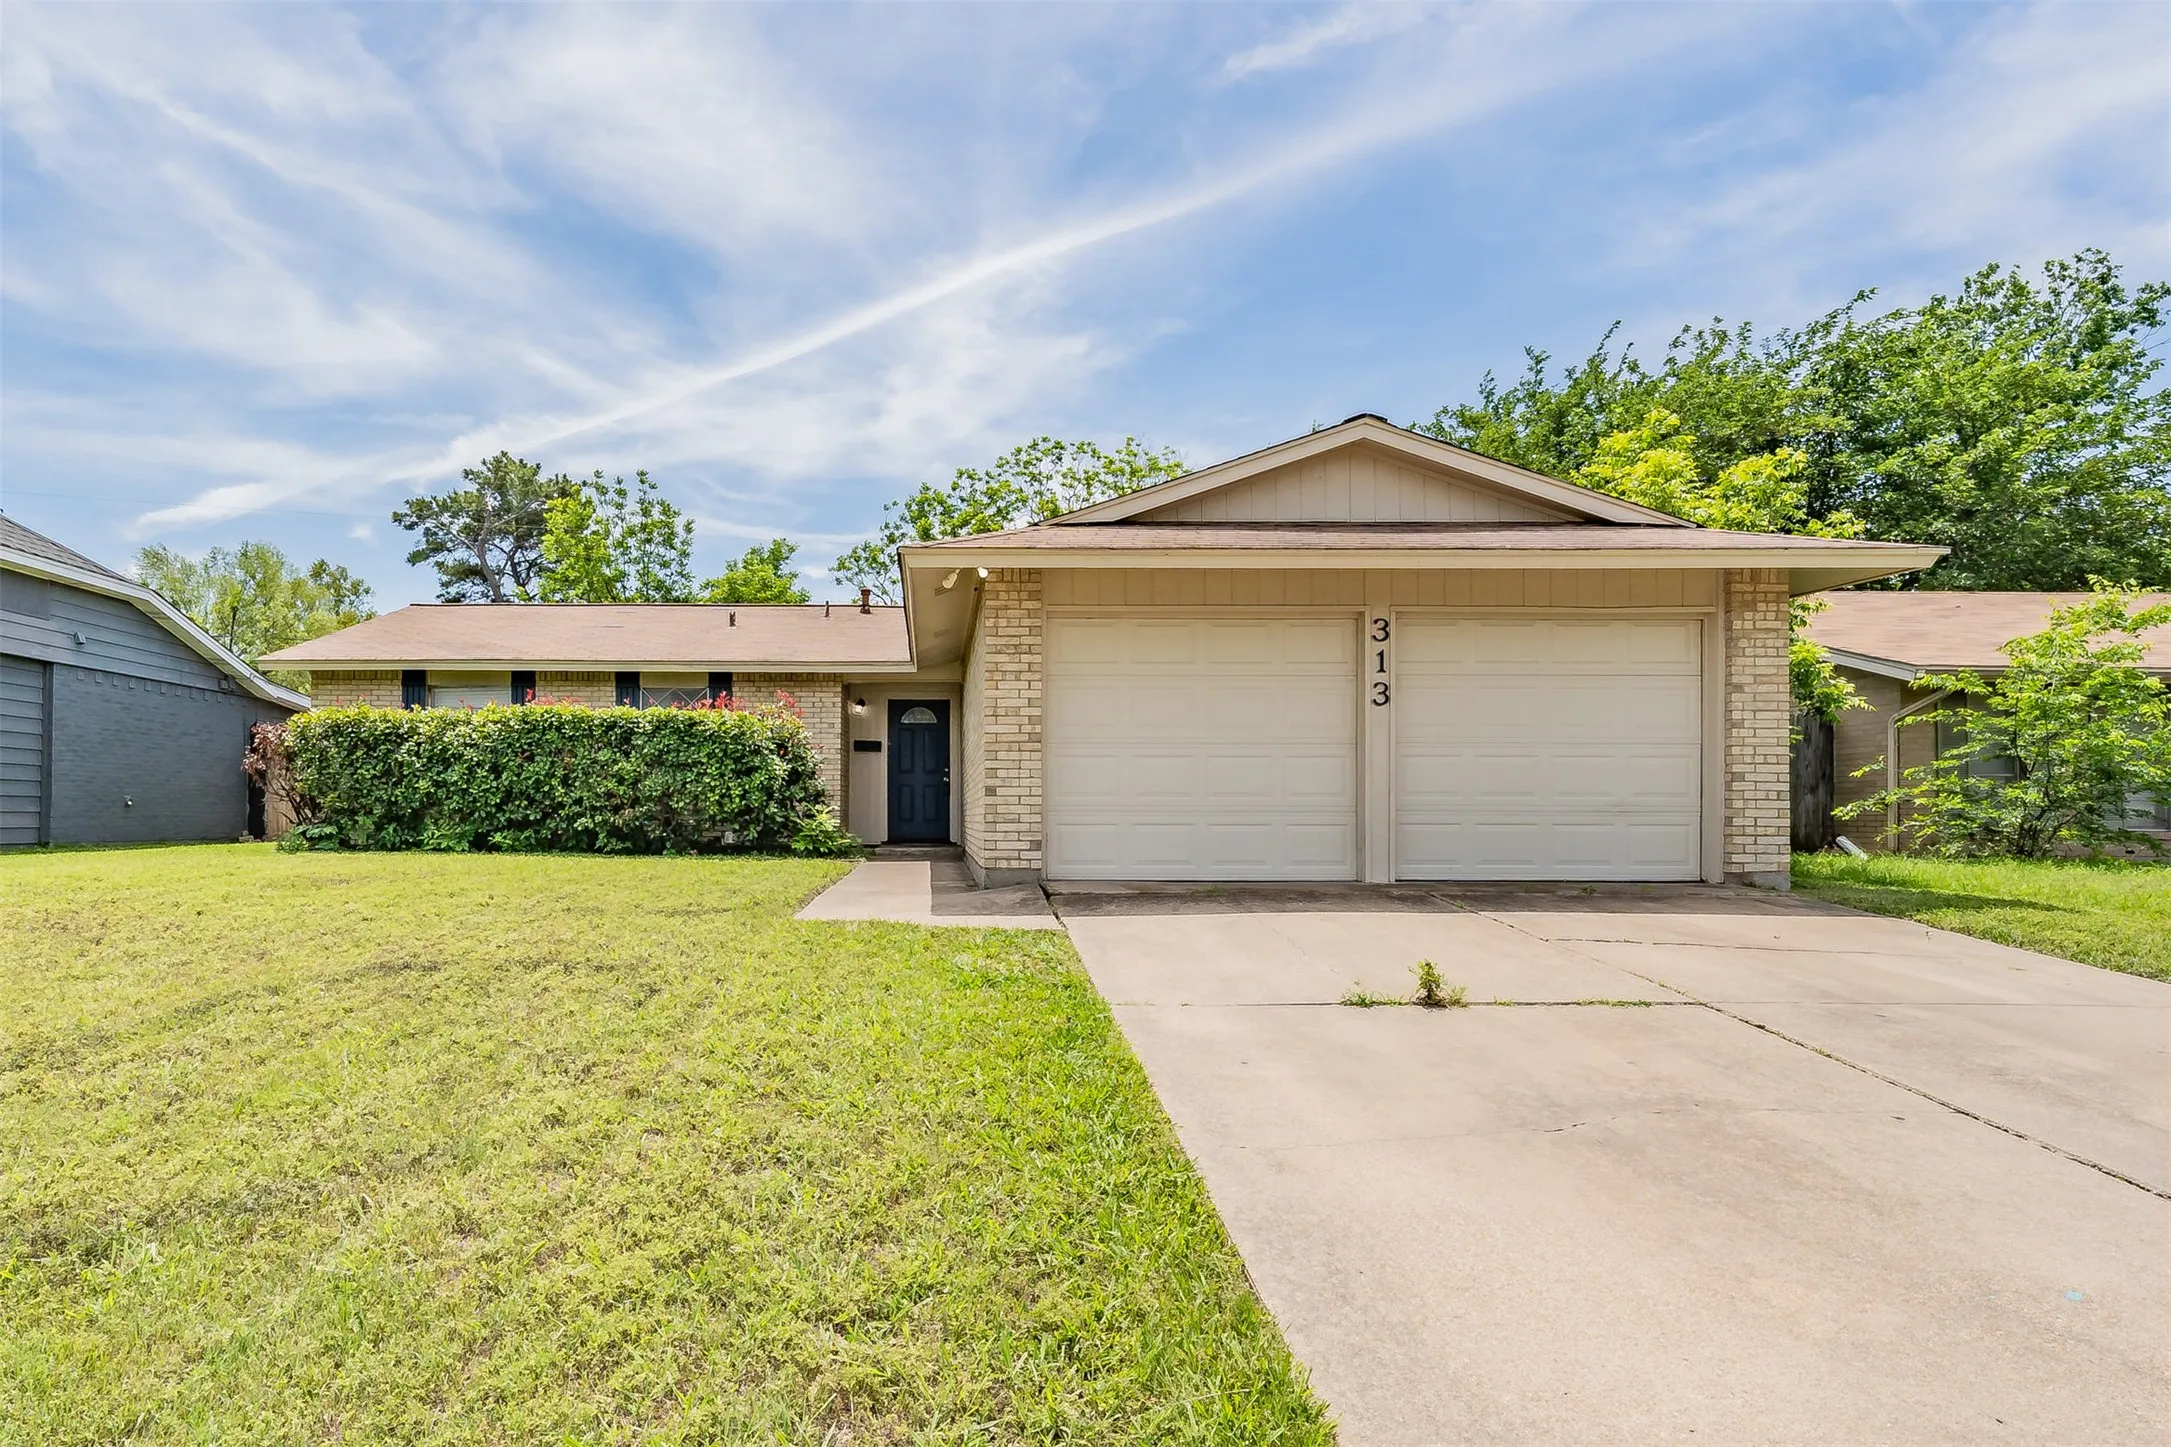
313 Hawthorne Lane, Grand Prairie, Texas 75052

  • 1968
  • 3
  • 2
  • 1
  • 1,227 Sqft

Single Family Residence For Sale

$280,000
ActiveListing ID #21260310
Basic Details
Residential
Active
21260310
1968
$280,000
1,227 Sqft
0.166
3
2
1
Property Description

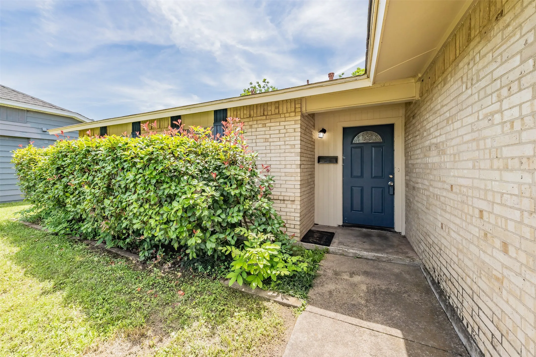
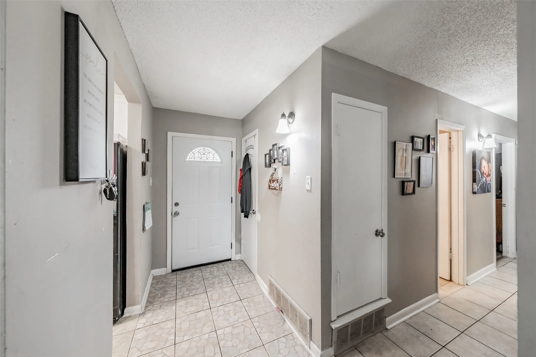
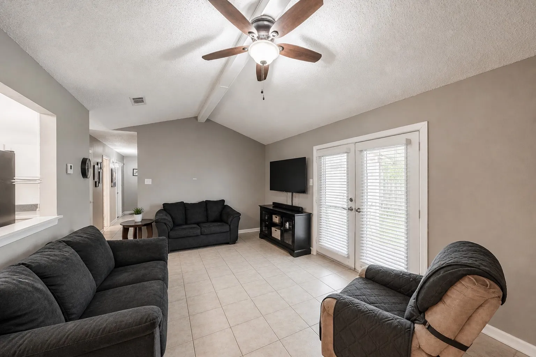
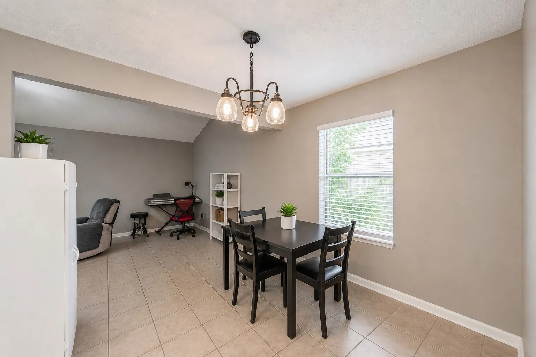
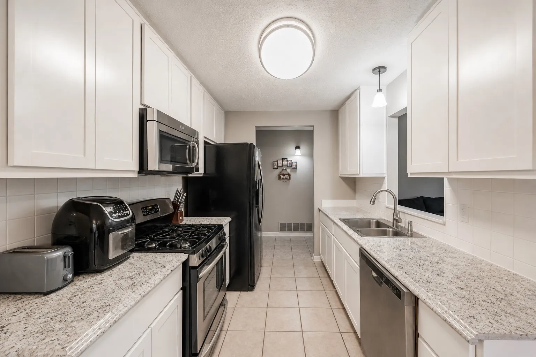
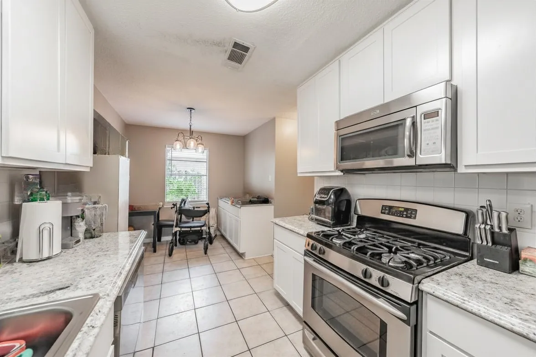
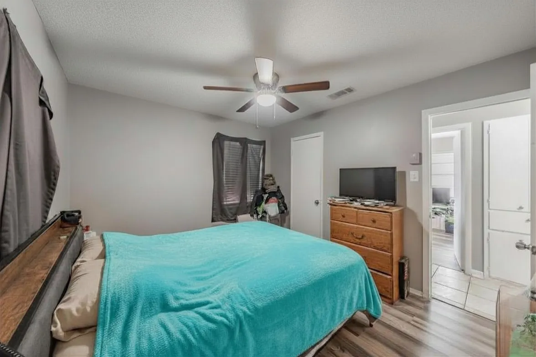
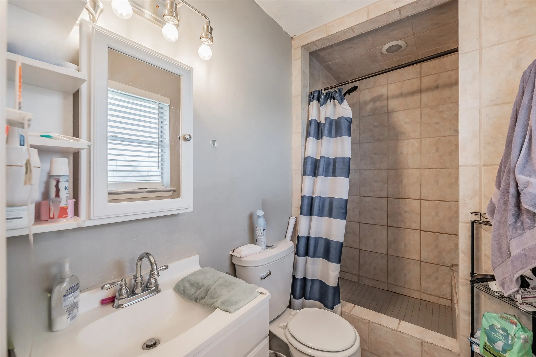
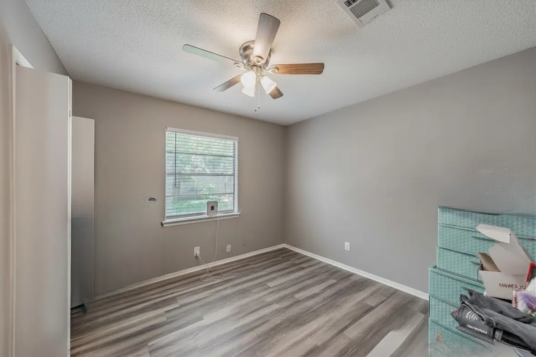
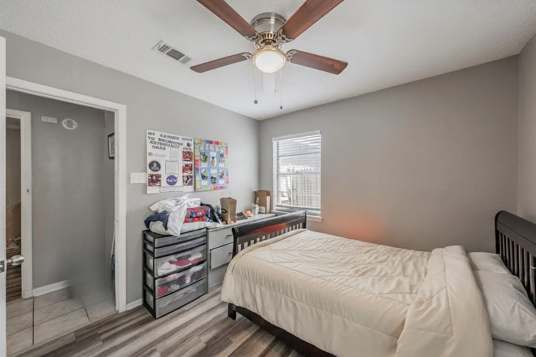
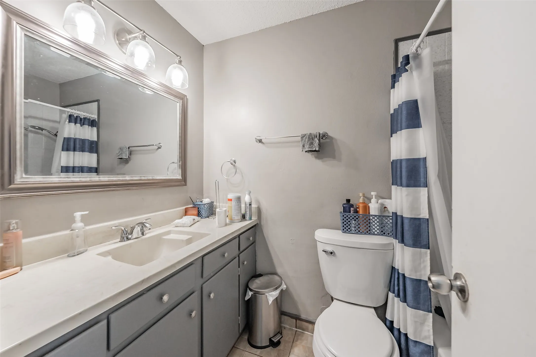
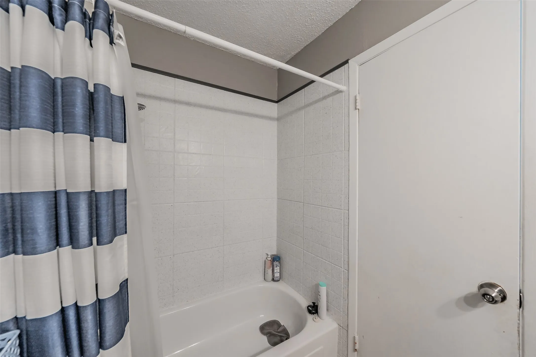
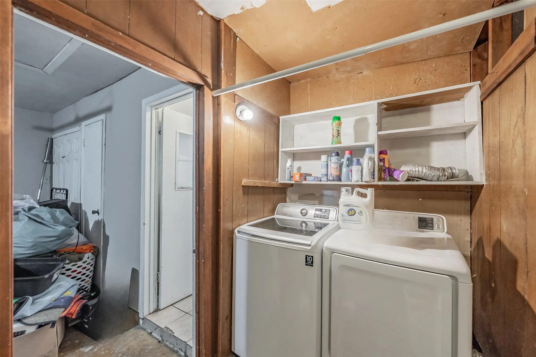
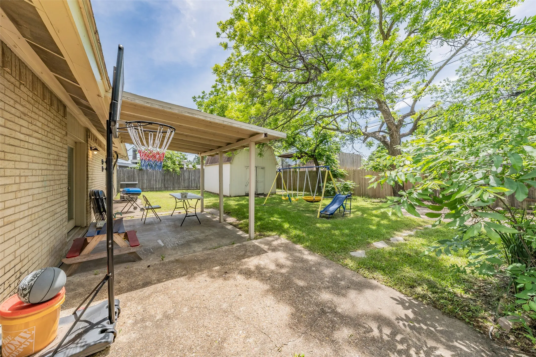
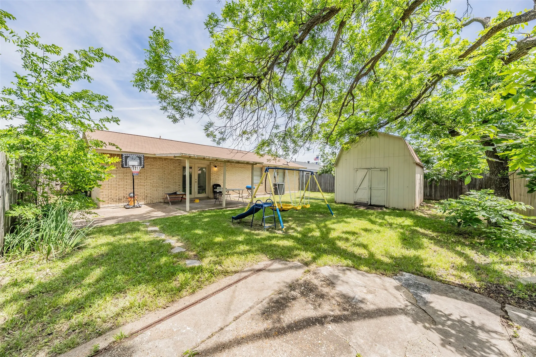
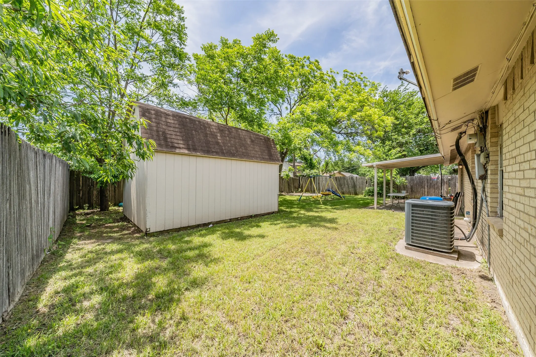
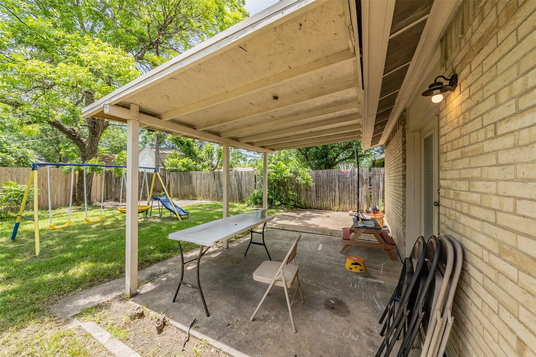
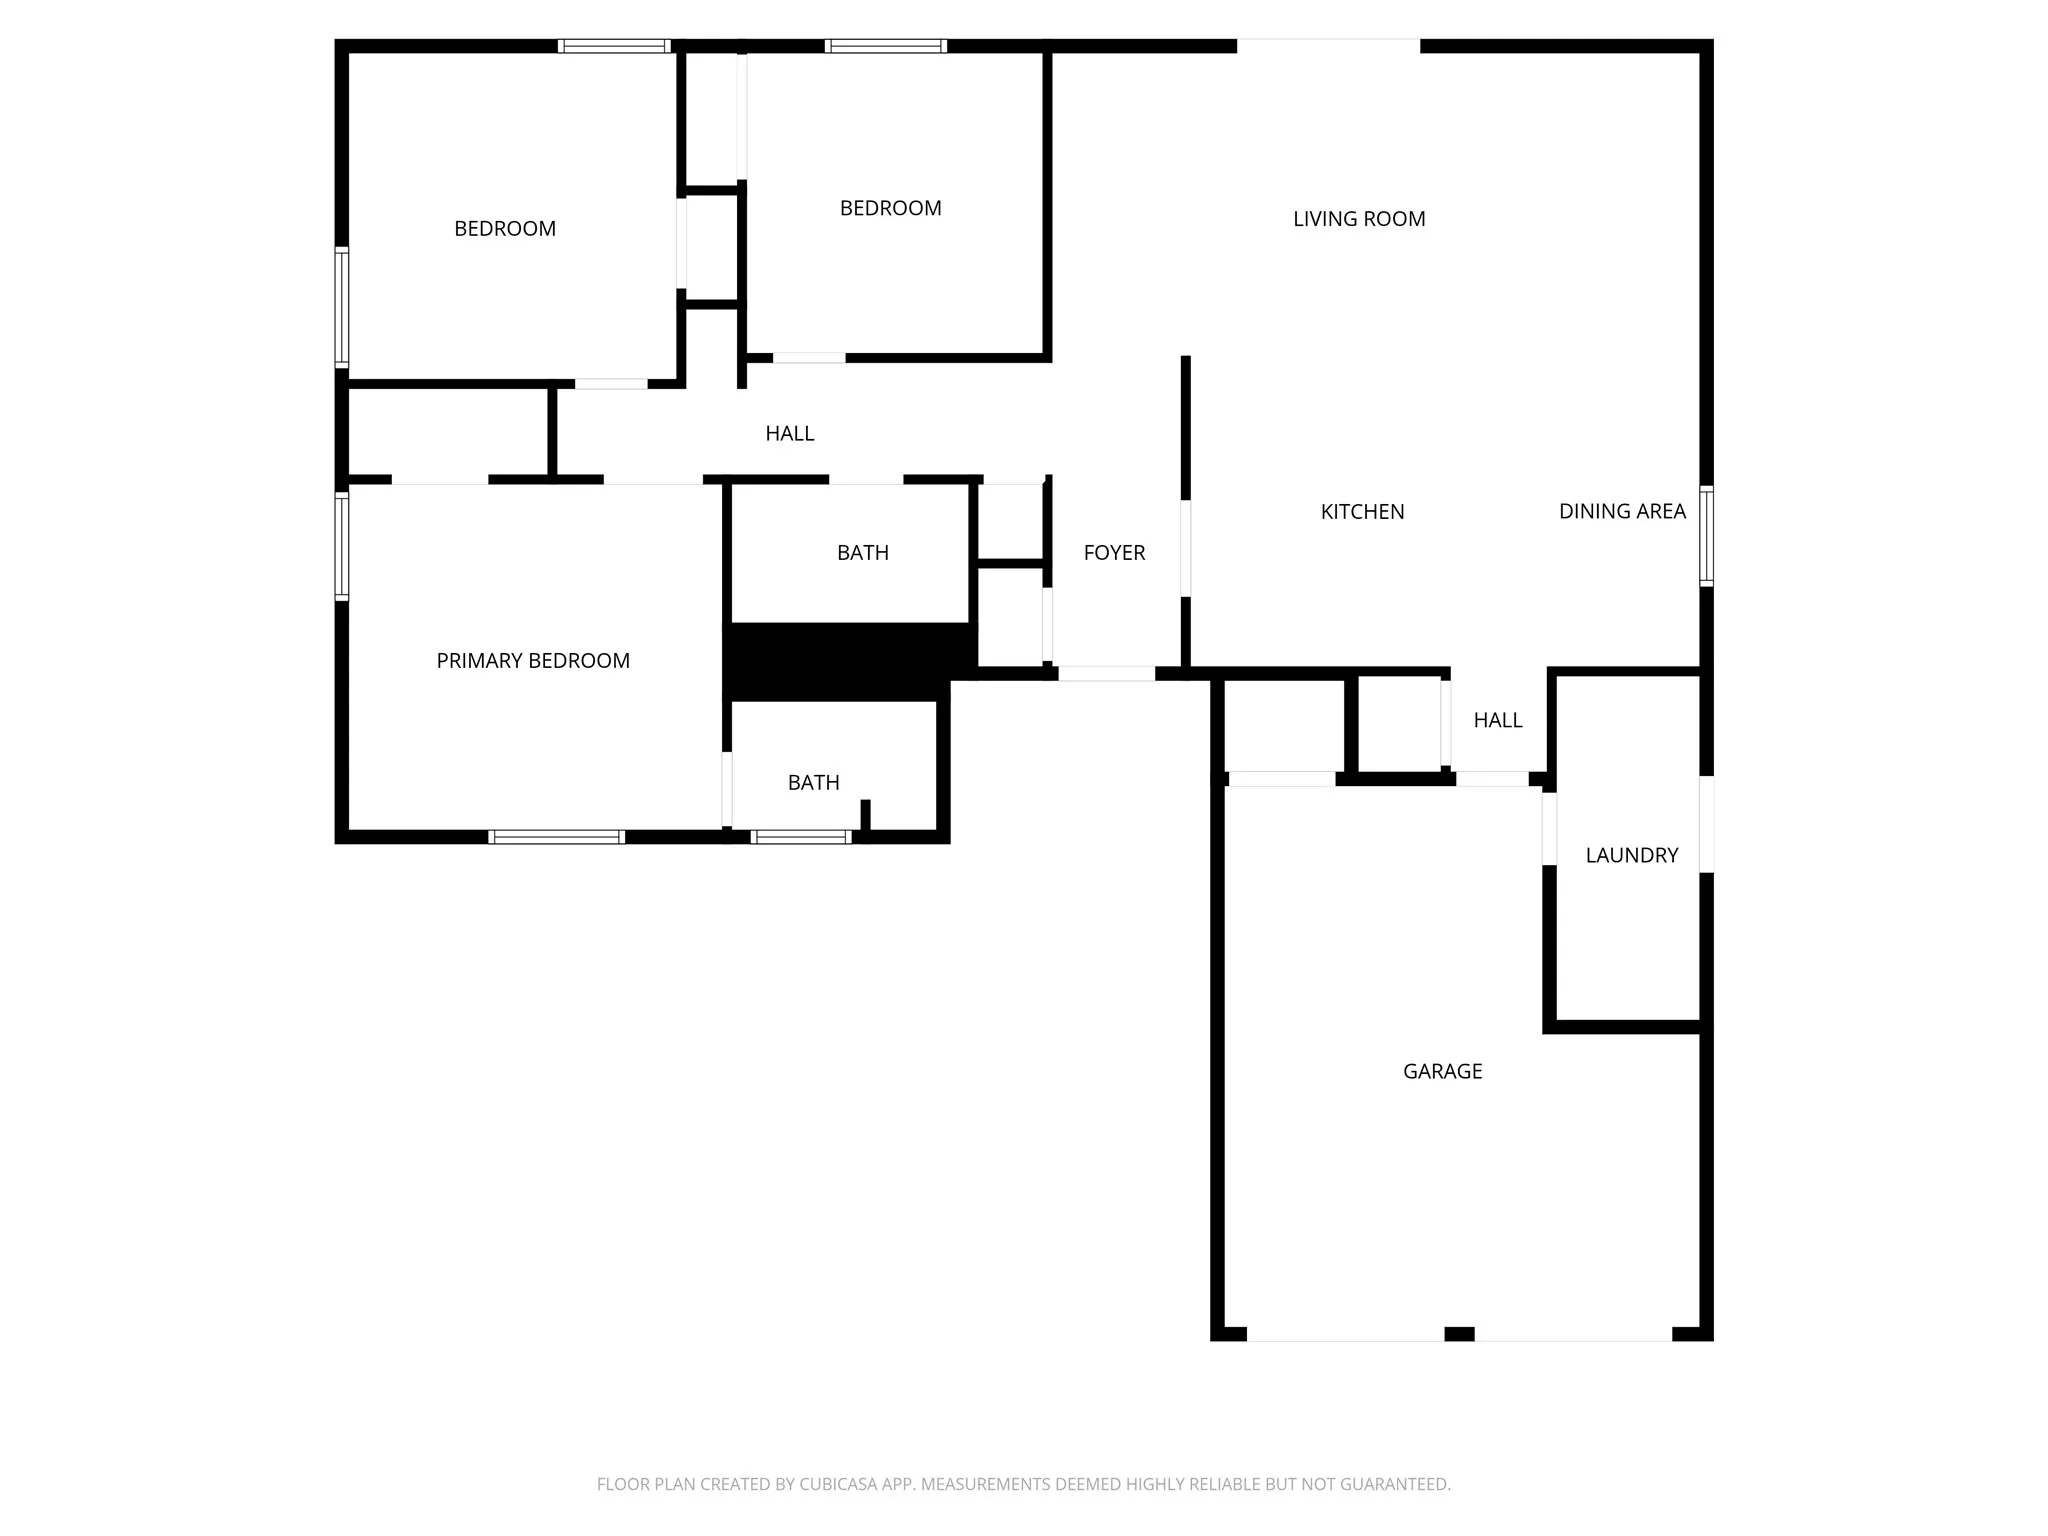
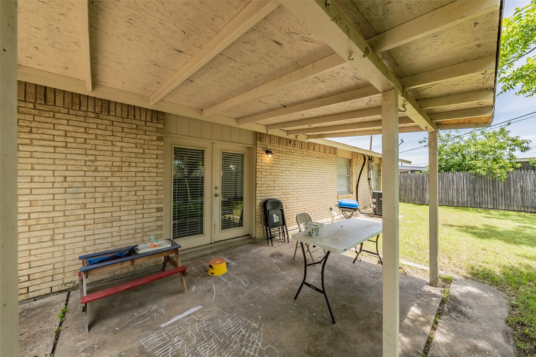
GREAT INVESTMENT PROPERTY with tenant in place through December 31, 2026! This well-maintained 3 bedroom, 2 bath home features a spacious living area open to the dining room, creating a comfortable and functional layout. The updated galley-style kitchen offers stainless steel appliances, a gas stove, built-in microwave and updated shaker style cabinets. Home features ceramic tile throughout living areas and luxury vinyl floors in bedrooms for easy maintenance. Additional highlights include a one-car garage, separate laundry room, large covered patio, and storage workshop perfect for extra space or hobbies. The large backyard with various shade trees is enclosed by privacy wood fence.

Features
2
Ceramic Tile, Laminate
Brick
Asphalt
Wood
Covered, Rear Porch
Central, Electric
Central Air, Ceiling Fan(s)
Sewer Available, Water Available, Cable Available
Dishwasher, Disposal, Microwave, Gas Range, Electric Water Heater
Cable TV
Storage
Landscaped, Subdivision, Few Trees, Interior Lot
Public Sewer
Driveway, Garage Faces Front, Door-Multi
Neighborhood
Bush
Kennedy
South Grand Prairie
Grand Prairie ISD
Additional Information
Single Family Residence
Sally Arevalo
Keller Williams Realty-FM
Address Map
313
Hawthorne Lane
Country Club Estates
Grand Prairie
TX
75052
Dallas
Texas / Dallas / Grand Prairie
    sqbbsiu2t1s9lq572yun © 2026 North Texas Real Estate Information Systems, Inc.
    Data last updated: 10/13/2026 1:34 AM
    Login to view map

    Map View Restricted

    Please log in or register to see the interactive property map and more details.

    Login or Register

    Download our Home Finder app to see Listings on the Go

    Walkscore

    Single Family Residence For Sale

    $280,000
    ActiveListing ID #21260310
    Send Me A Message

    You are not logged in
    Mortgage Calculator
    $
    $ %
    years
    %
    $ %per year
    $ %per year

    $
    Contact Us
    [email protected] 214-836-0752
    Favorite Listings