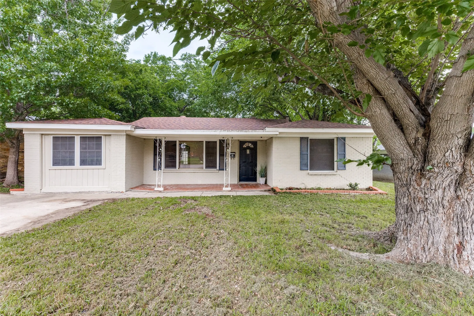
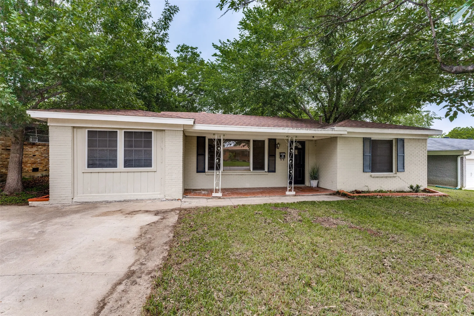
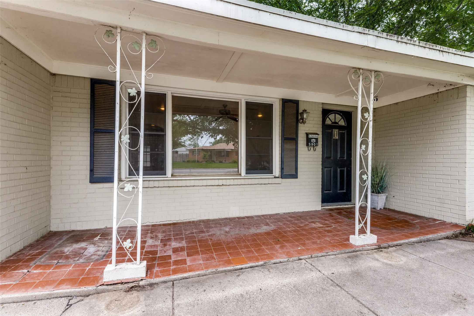
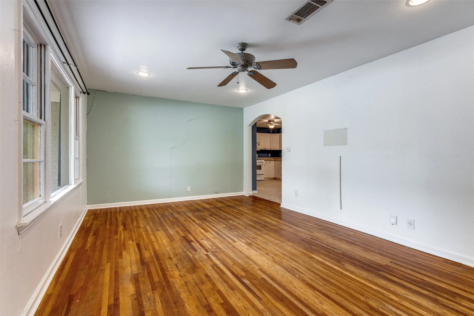
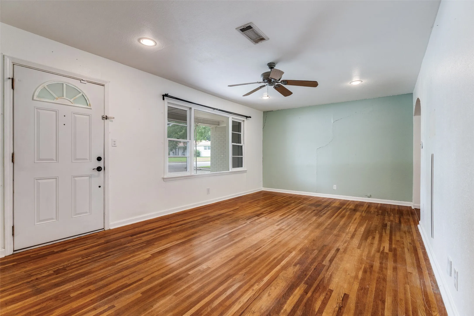
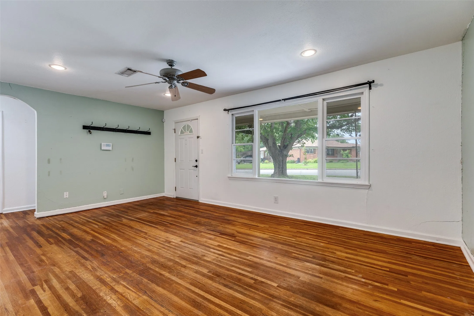
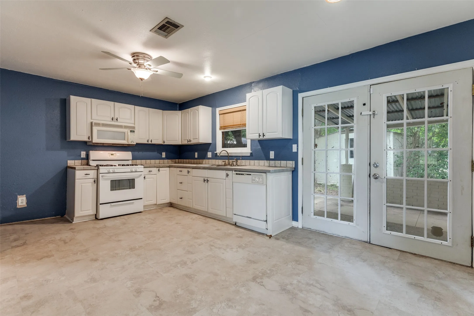
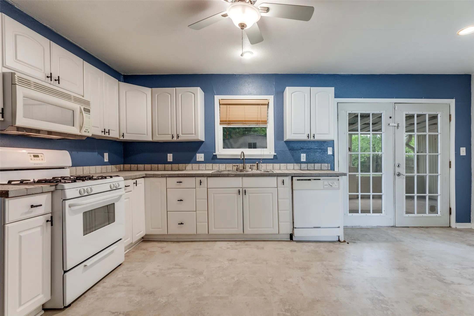
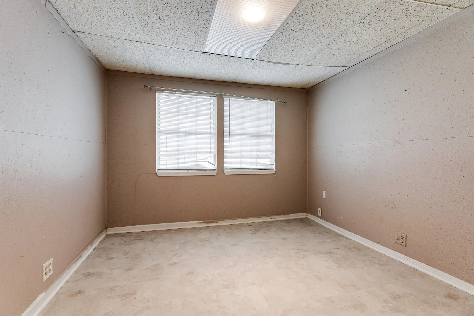
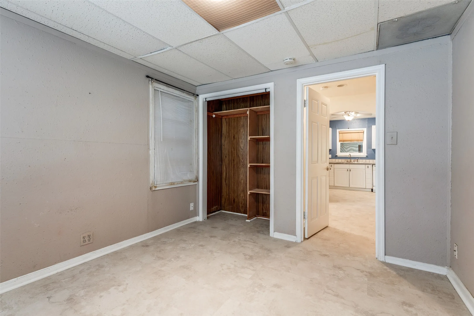
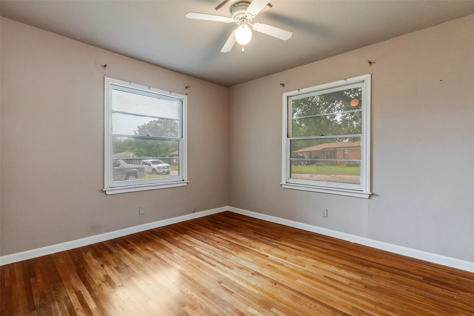
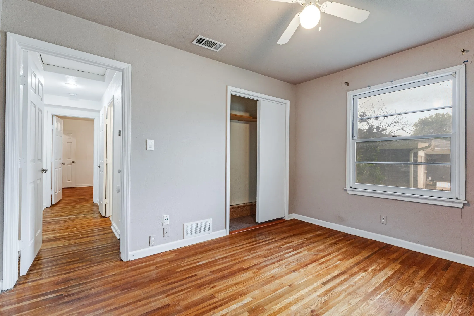
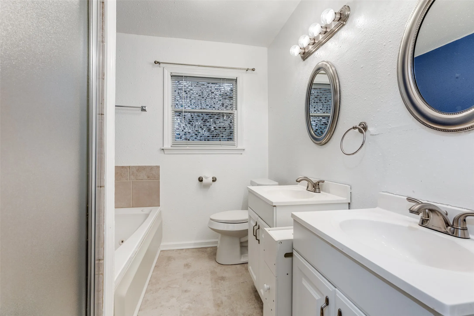
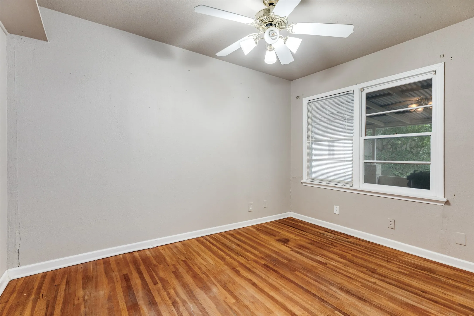
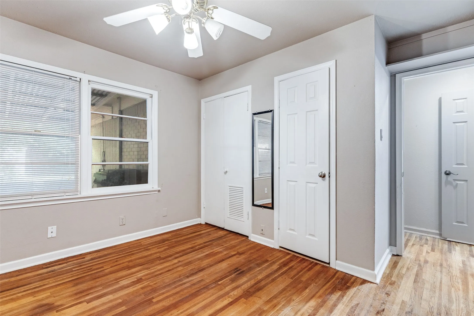
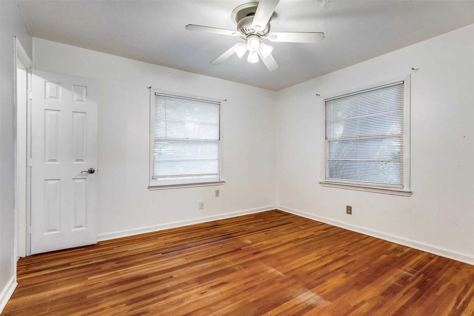
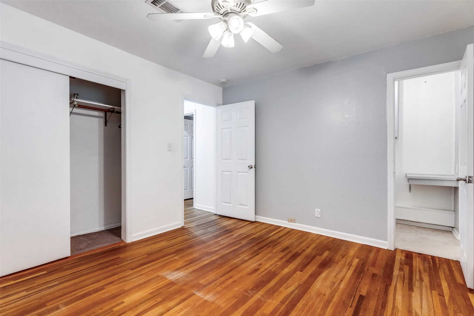
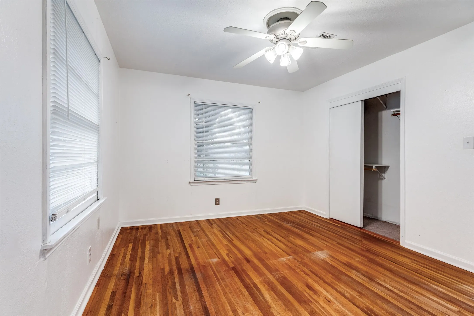
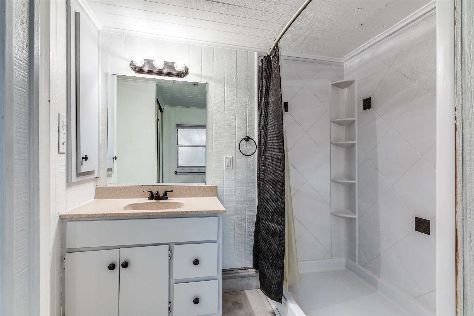
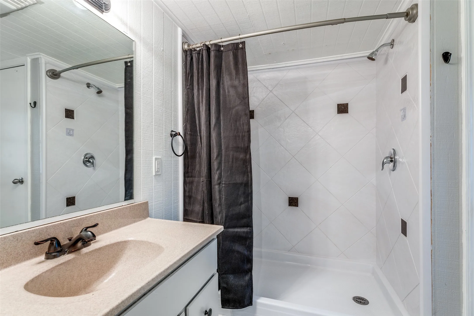
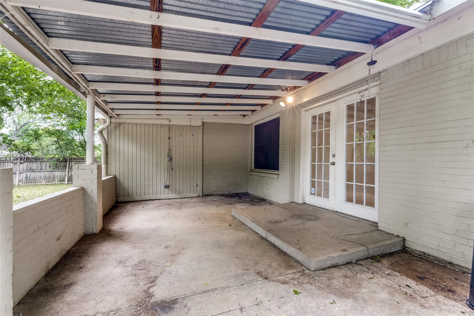
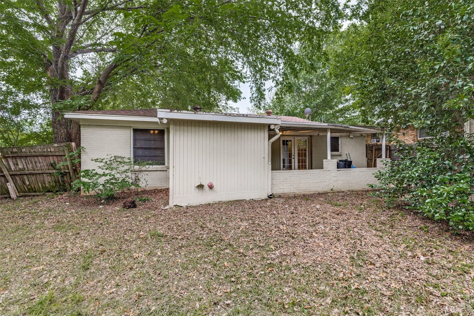
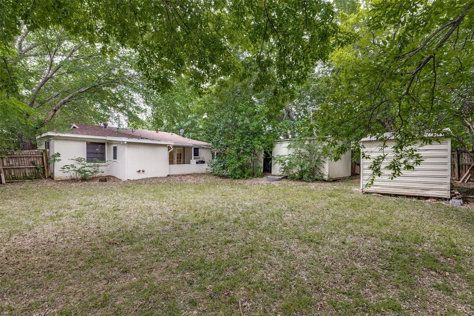
Welcome home to this charming 4 bedroom & 2 bath cutie! Situated in a quite well established neighborhood, this gem has an inviting vibe from the moment you arrive. From the mature trees to the relaxing vision of sitting on the 19×5 covered front porch sipping your morning coffee. Nestled in a great location that’s convenient to Parks, Shopping, & Dining & in desirable Birdville ISD. When you step inside, you’ll fall in love with the beautiful, handcrafted hardwood floors! Entertain & enjoy conversations in the family room or gatherings in the heart of the home in the generous kitchen, that can accommodate a large table or an island to gather around. A few of the chef’s delight conveniences includes gas cooktop, microwave, tile countertop, dishwasher, spacious cabinetry, & a lazy Susan, Plus a generous size utility room. Flexible split bedroom floorplan with the 4th bedroom being more private, making it the perfect space for a study, playroom, or muti-purpose room! The options are endless with your vision bringing it to life & putting your personal touches throughout. Primary bedroom offers hardwoods, closet, an ensuite bath with 2 additional closets, built-in vanity, linen cabinet, medicine cabinet, & a walk in shower. Light & bright windows & paint throughout giving an airy feel & some cheerful accent colors. Ceiling fans in almost every room, removed the popcorn texture on ceilings, added can lighting in living & kitchen areas. Second full bath has separate shower & a jet tub! Double sinks & vanities, brush nickel hardware throughout, and 6 panel raised doors. At the end of the day, unwind & cuddle up or have a cookout & grill under the covered 12×15 back patio that’s prewired for a TV. Have fun playing with the kids & pets watching them run & explore the large backyard. Turn the 10×24 Workshop complete with electric into a Man cave, She shed, or Greenhouse! Hot water heater replaced Dec. 2024, Roof in 2017. *Additional recent updates in Private remarks below.*
 © 2026 North Texas Real Estate Information Systems, Inc.
You are not logged in