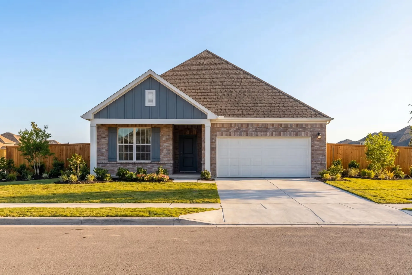
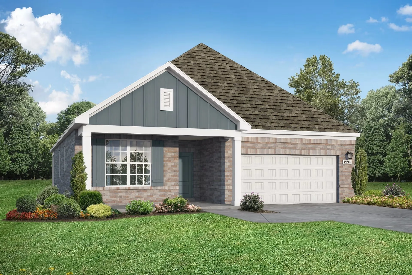
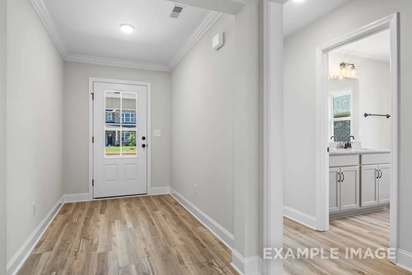
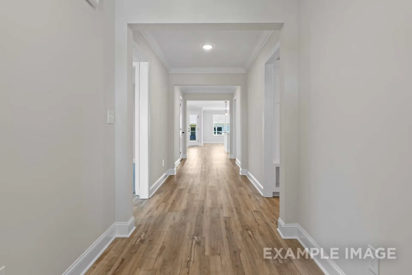
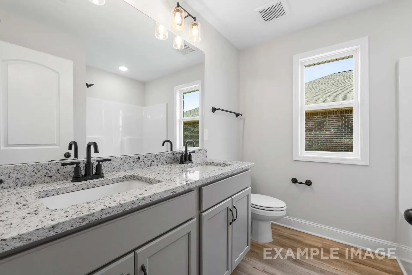
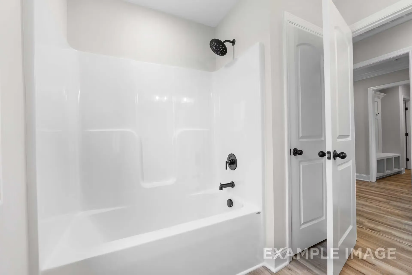
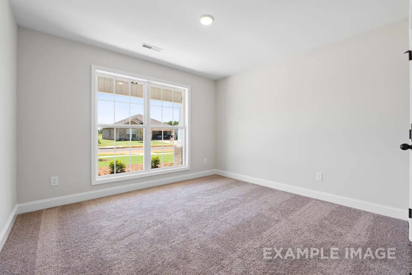
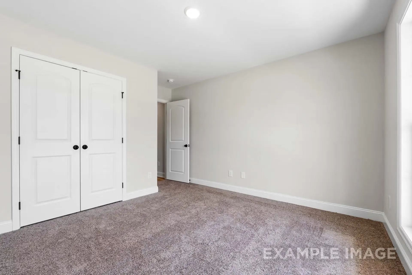
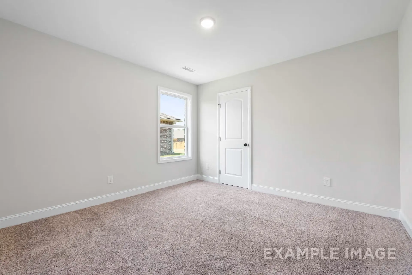
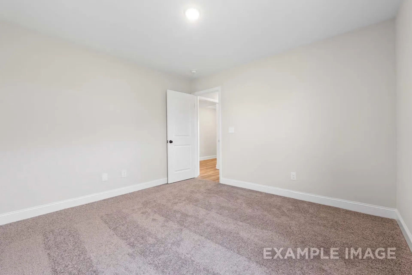
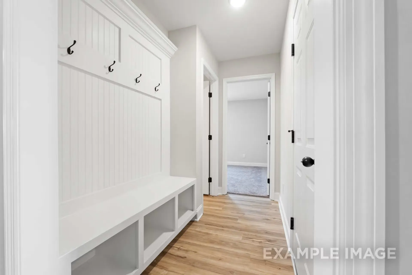
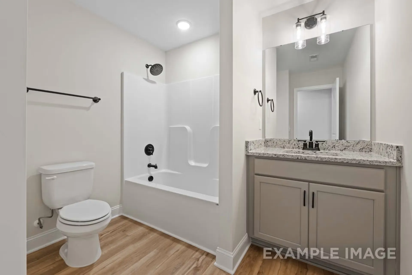
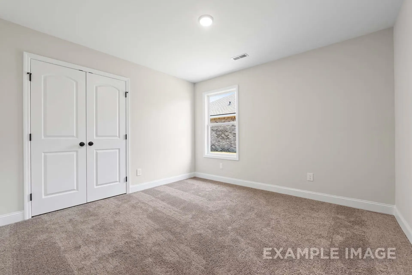
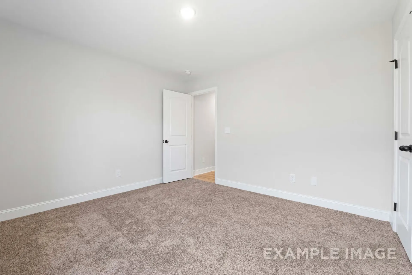
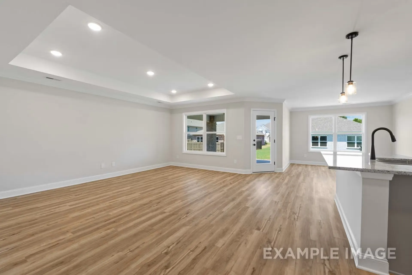
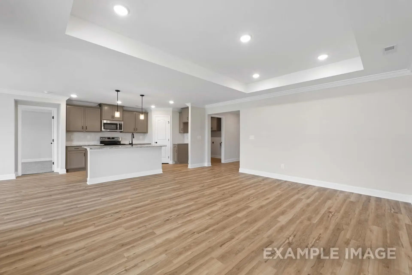
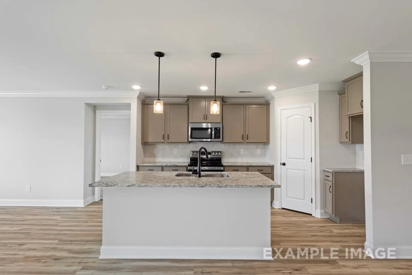
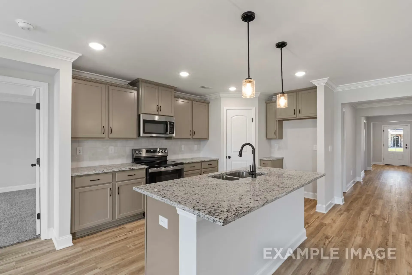
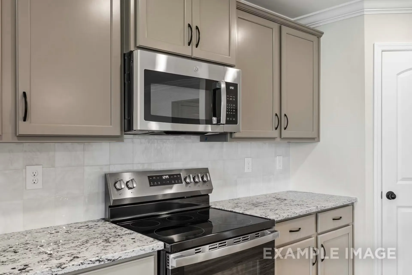
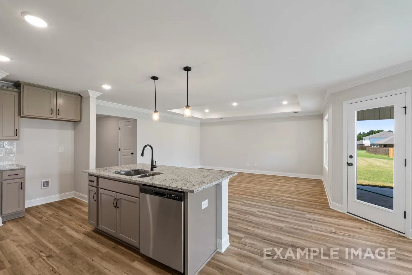
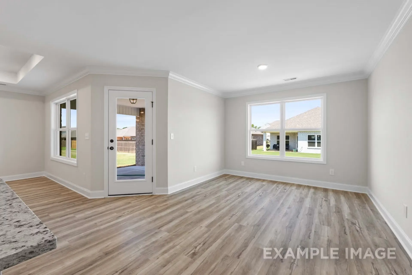
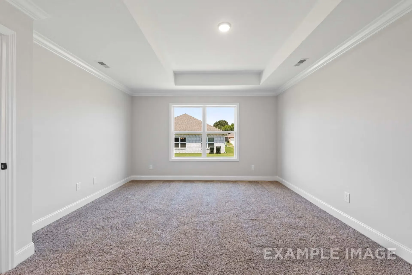
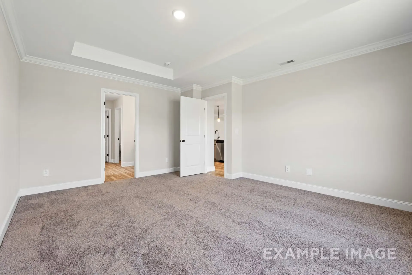
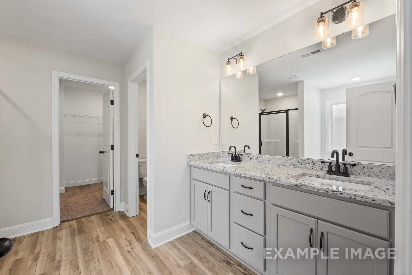
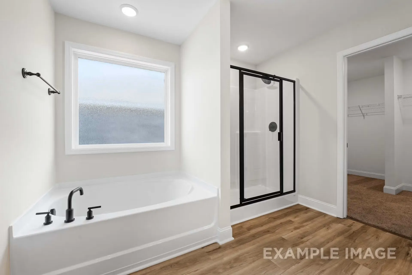
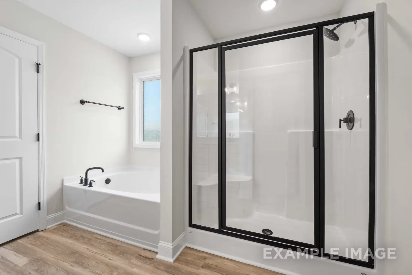
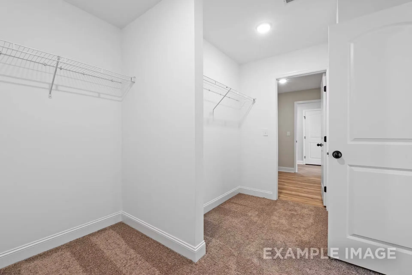
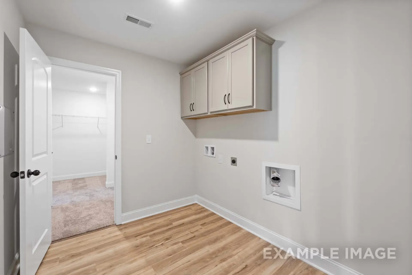
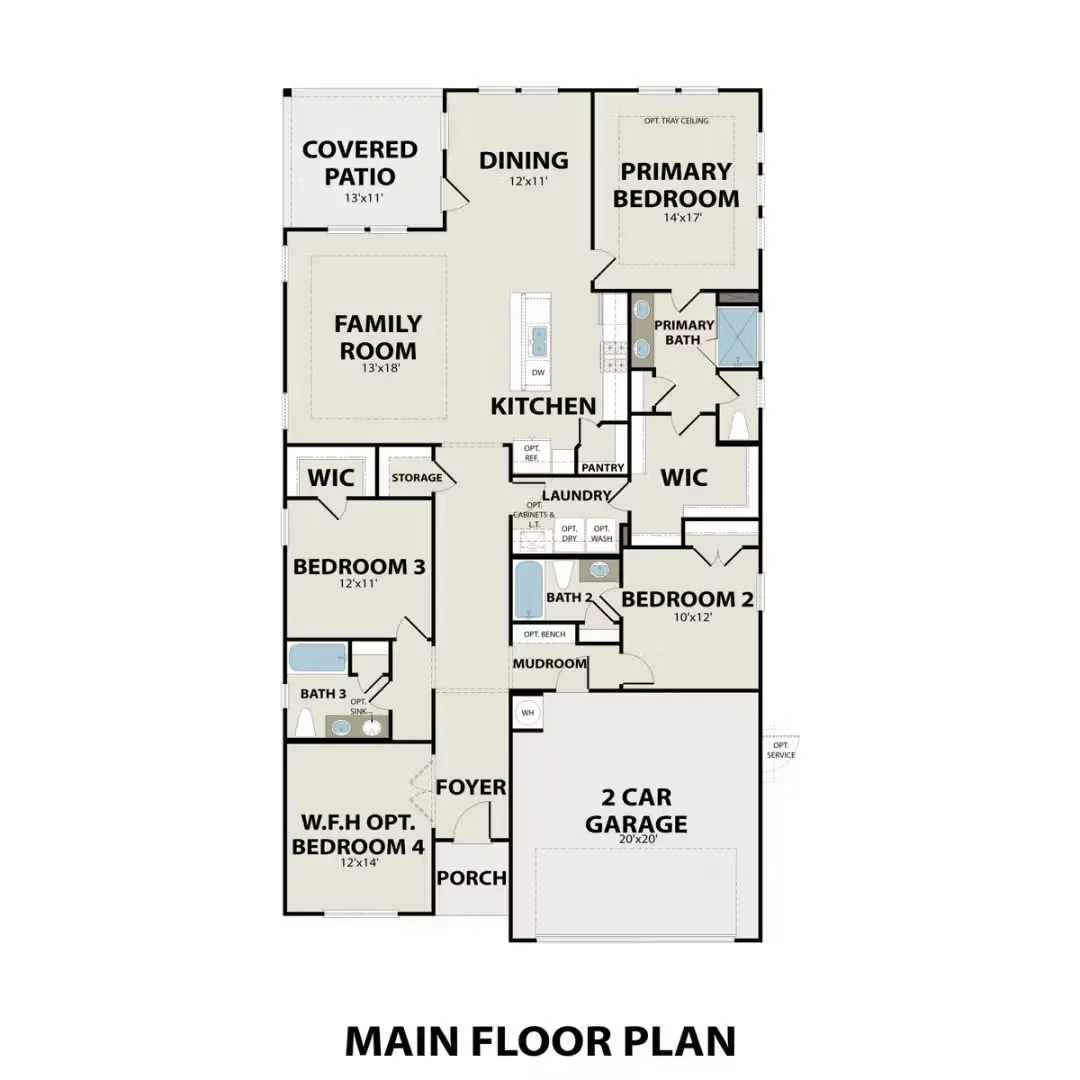
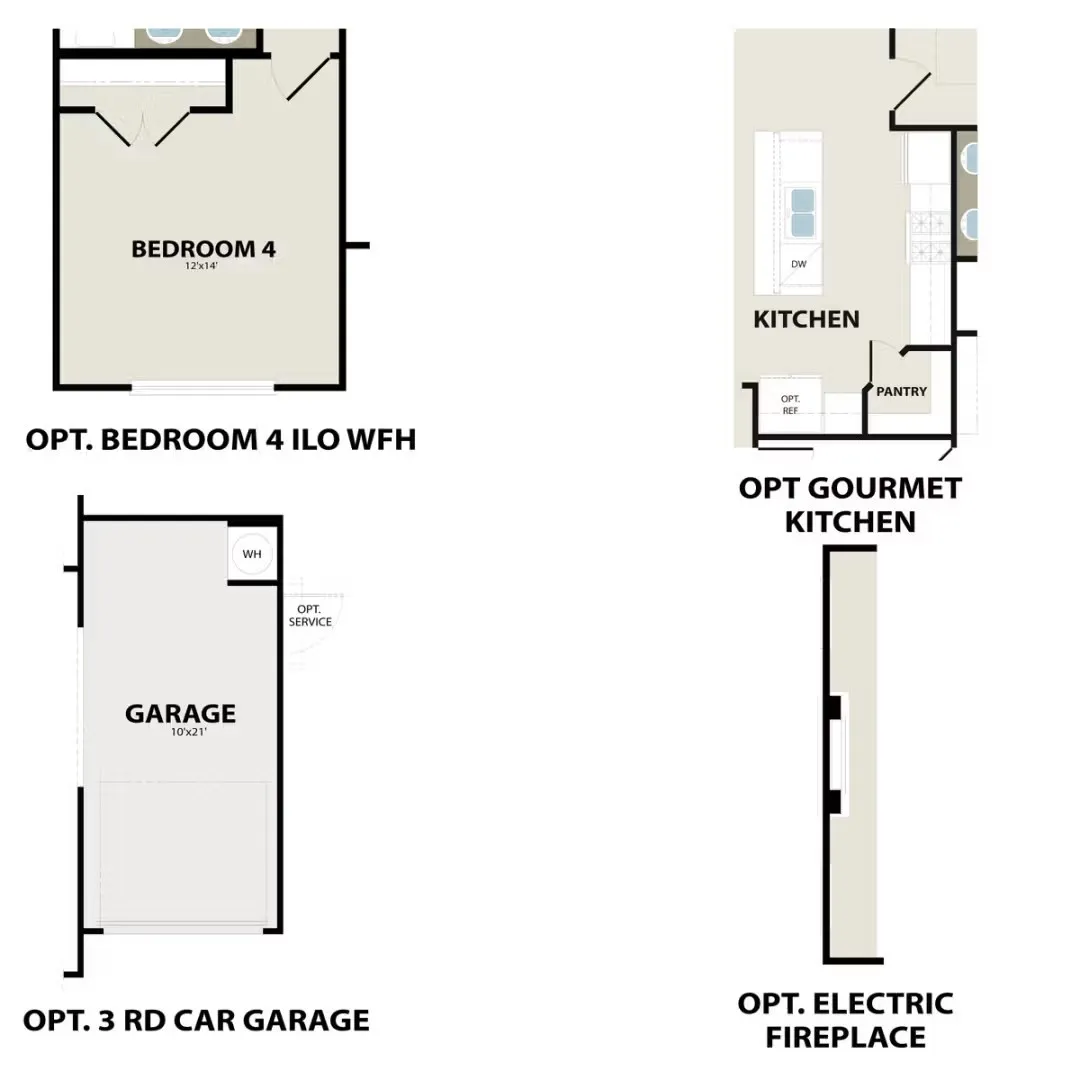
Experience modern living in this Holly floor plan, ready in August 2026. This 2,072-square-foot home features an open floor plan that connects the kitchen to a bright living room. Large windows fill the space with natural light, while the primary suite offers a private retreat with a spacious closet and direct laundry room access. Three additional bedrooms provide flexibility for guests or a home office. Step outside to the rear patio to enjoy your private backyard. A two-car garage adds convenience to this functional layout. Located in Mercer Meadows, this community has no MUD or PID taxes. Residents enjoy a future pool, fishing pond, basketball courts, and bike trails, all just two miles from I-30. Schedule your visit today! Attached photos are representative of the floor plan and may show non-standard features and upgrades. Renderings may be photo-realistically enhanced for visualization. Please see New Home Sales Consultant for details.
 © 2026 North Texas Real Estate Information Systems, Inc.
You are not logged in