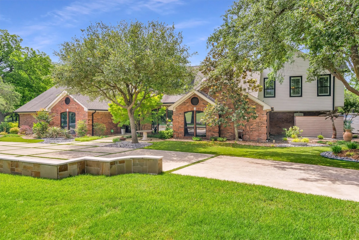
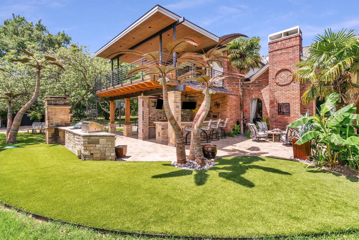
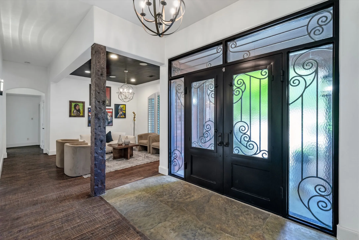
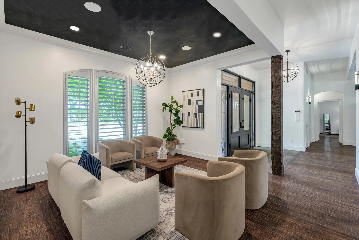
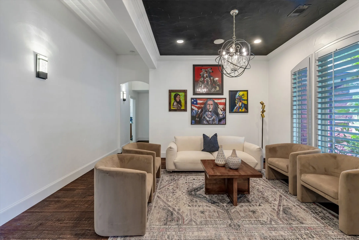
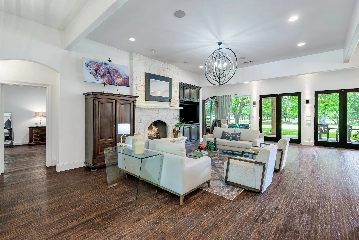
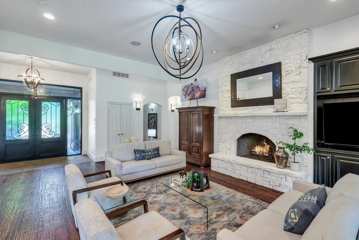
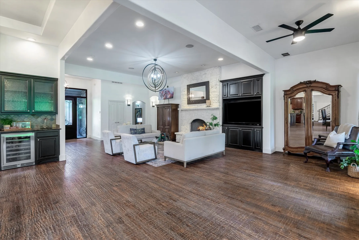
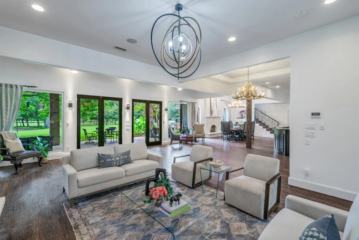
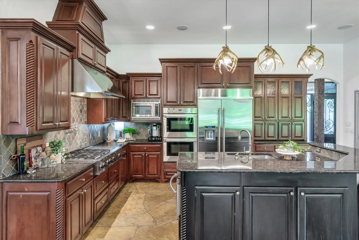
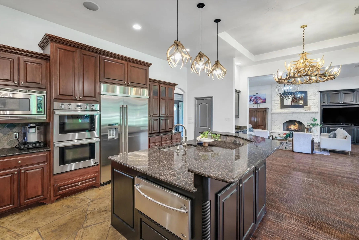
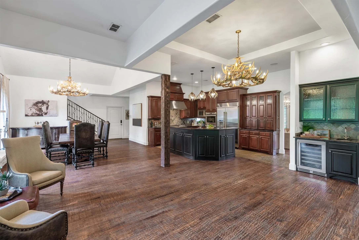
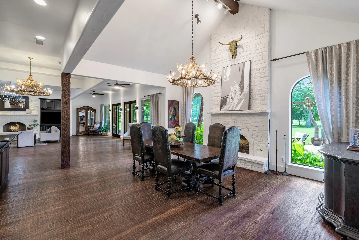
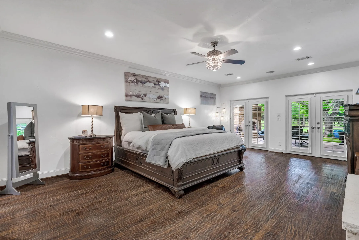
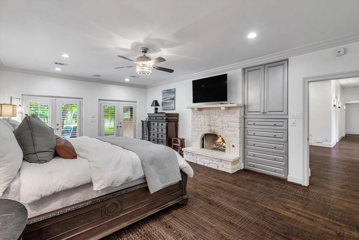
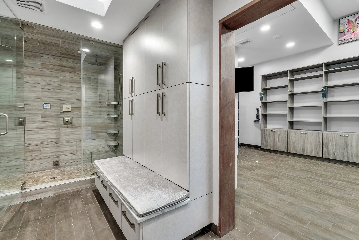
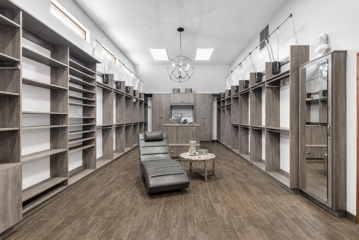
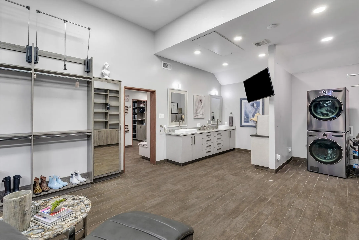
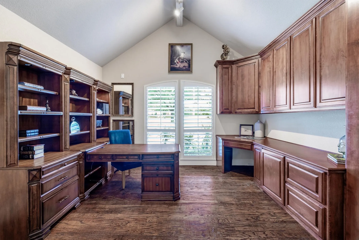
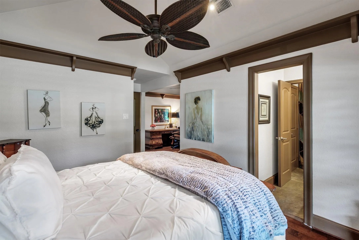
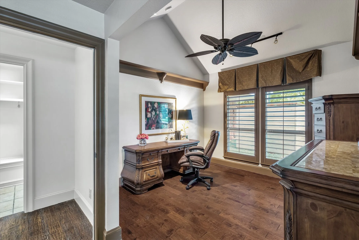
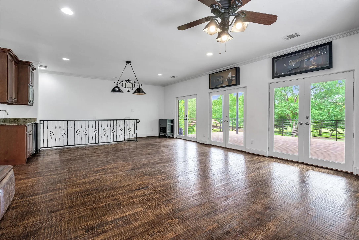
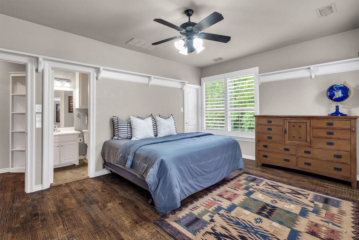
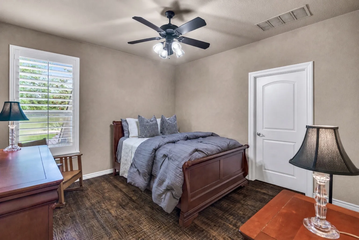
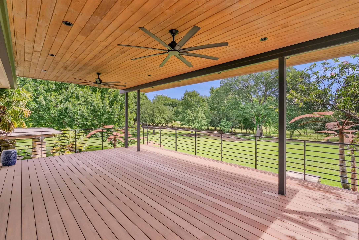
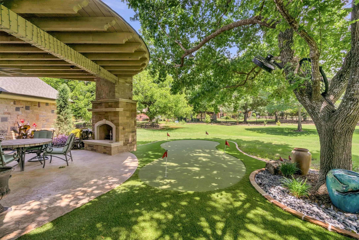
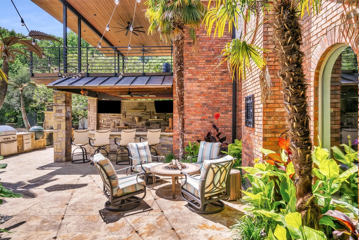
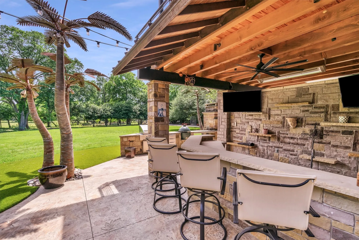
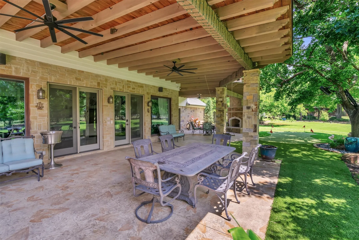
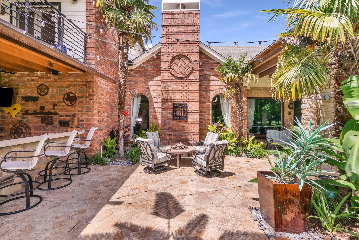
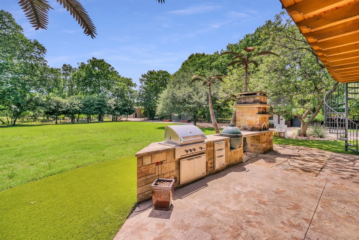
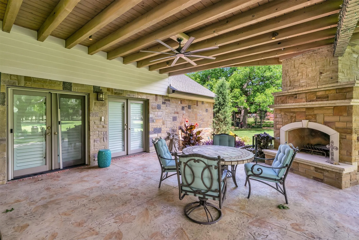
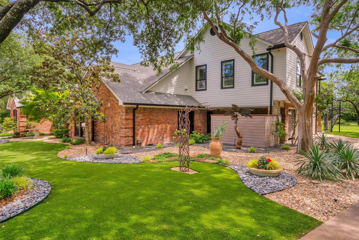
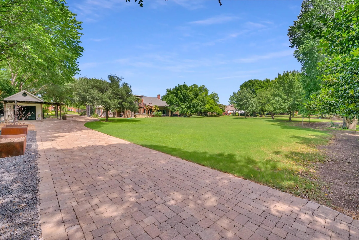
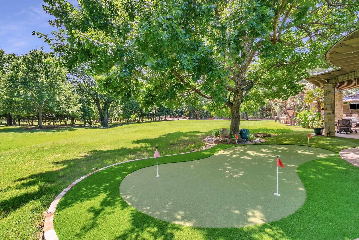
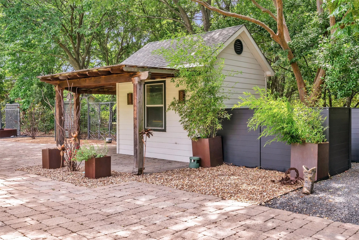
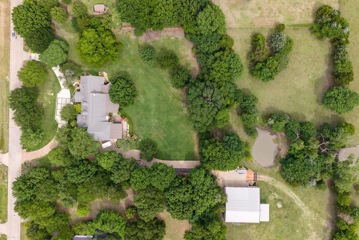
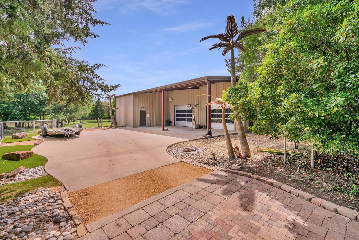
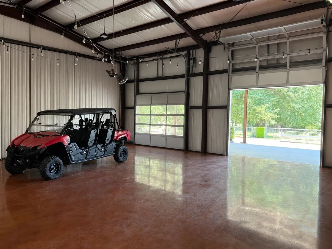
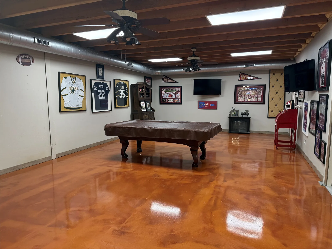
An amazing opportunity to own in prestigious Dublin Road Estates and positioned on 4+ private acres, this exceptional property delivers a rare combination of refined living and unmatched outdoor entertaining. The massive backyard is truly the heart of the home, highlighted by an impressive 60’ x 60’ insulated recreational barn with air conditioned game room & private living quarters. Thoughtfully designed for gatherings of any size, the grounds include an outdoor living center with a large built-in bar, pizza oven, built-in grill, putting green, and multiple turf areas, along with an outdoor fireplace & extended covered patio—creating a one-of-a-kind setting for both everyday enjoyment and memorable occasions. The secluded primary suite offers a private retreat with a fireplace, spa-like oversized shower, & an exceptional walk-in closet —one of the largest you’ll see at over 500 sf—complete with a washer + dryer, dual sinks, and a TV. The open floor plan flows from the well-appointed kitchen into 2 dining areas, a butlers pantry and a large living space. The kitchen has a built in refrigerator, dual dishwashers, pot filler and an oversized gas cooktop. Find an in-law suite downstairs a with it’s own living room. Also, natural hardwood floors, a cedar closet, and great storage throughout. Upstairs includes 2 bedrooms & 2 full baths, a large game room with wet bar, and a covered balcony with Azek decking. The expansive climate-controlled outbuilding includes 20-ft ceilings, finished concrete floors, a spacious game room, dual half baths down, and upstairs guest quarters —complete with a 3-car carport & additional garage area for 4-6 vehicles, ideal for luxury hobbies or entertaining. Oversized circle driveway, extensive outdoor lighting, 2 tankless water heaters, whole house foam insulation, huge walk in attic. Additional 12′ x 13′ shed could hold a golf cart. Small stock pond at the back of the property. New Class 4 shingle roof installed Aug 2026.
 © 2026 North Texas Real Estate Information Systems, Inc.
You are not logged in