1033 Emerald Trace Drive, Justin, Texas 76247

  • 2026
  • 3
  • 3
  • 3
  • 2,775 Sqft

Single Family Residence For Sale

$550,000
ActiveListing ID #21270385
Basic Details
Residential
Active
21270385
2026
$550,000
2,775 Sqft
0.1928
3
3
3
Property Description

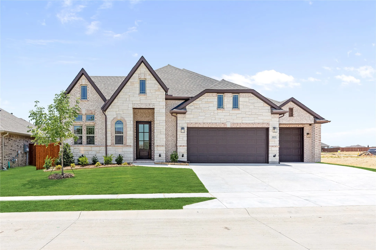
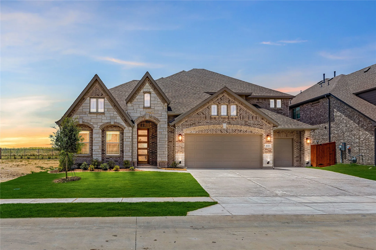
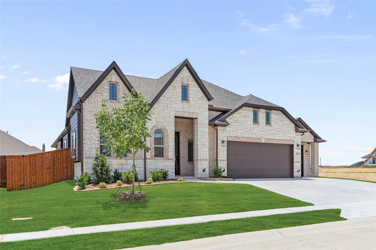
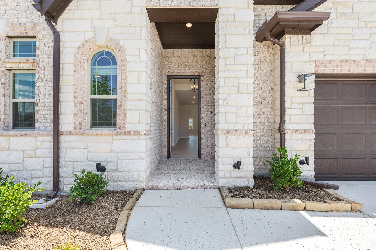
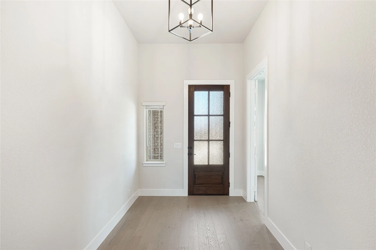
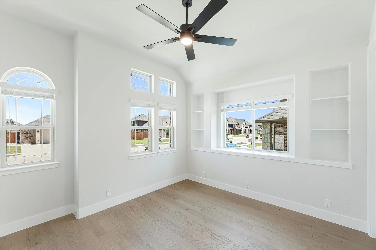
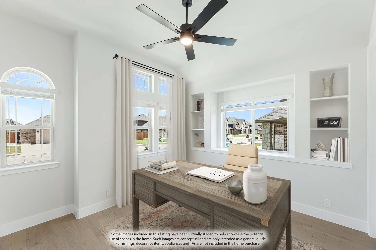
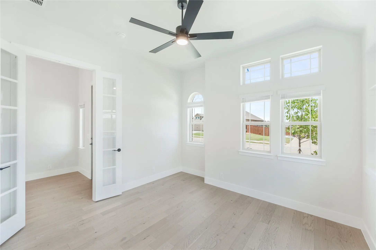
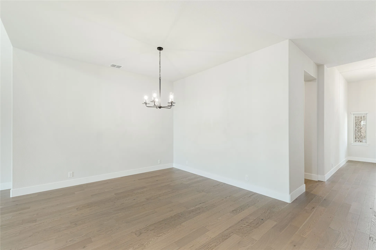
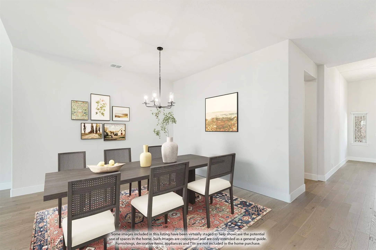
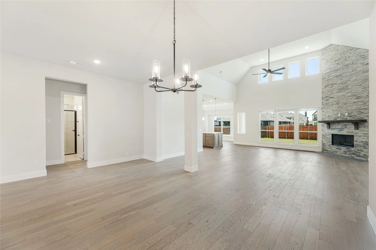
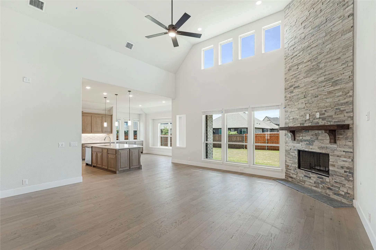
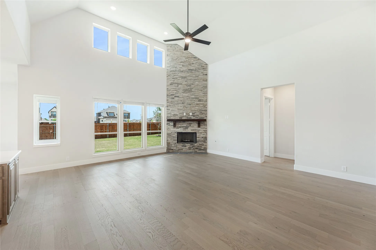
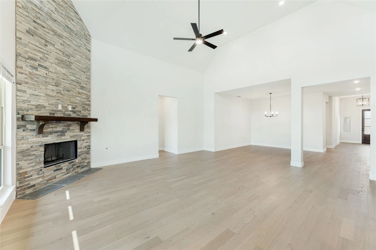
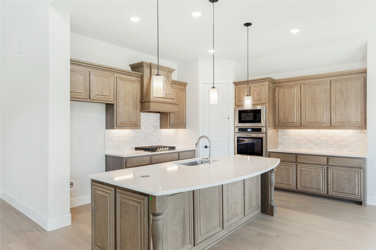
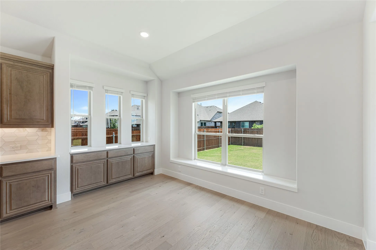
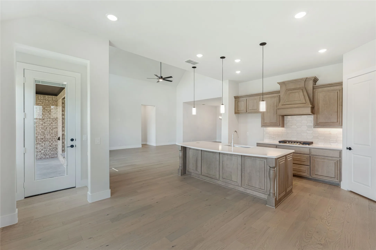
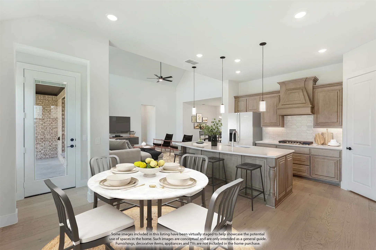
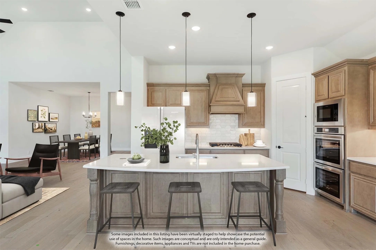
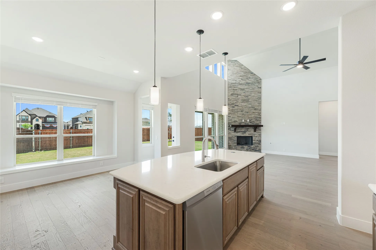
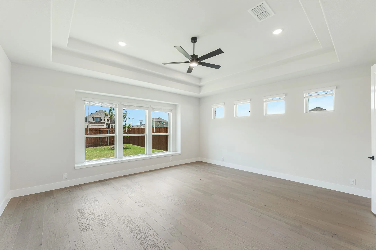
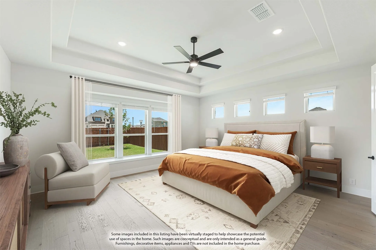
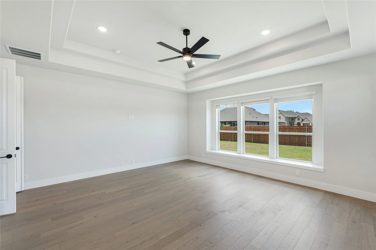
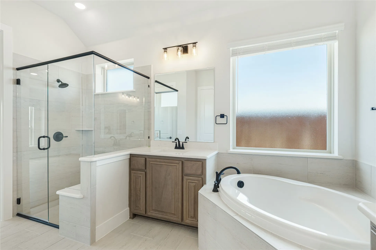
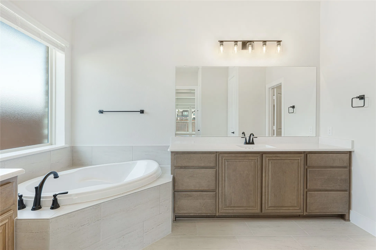
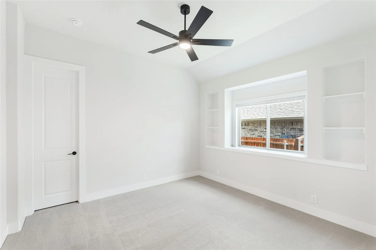
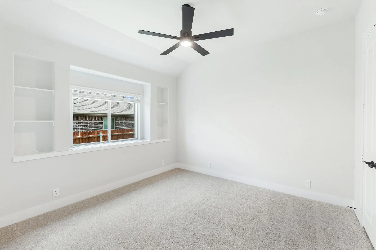
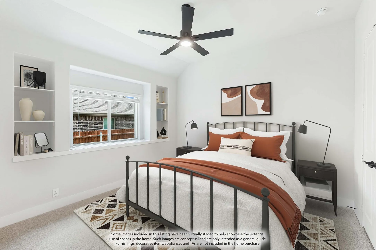
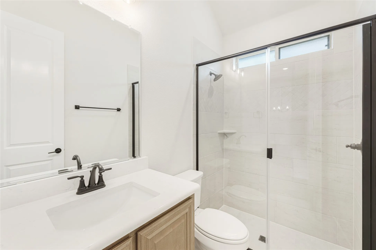
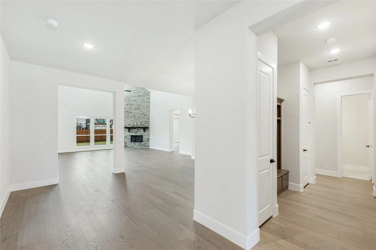
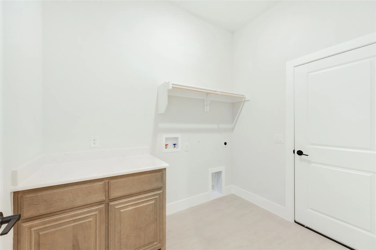
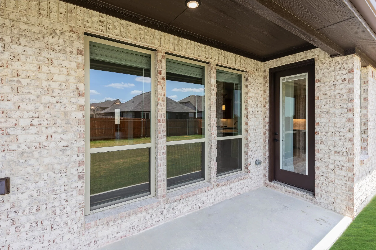
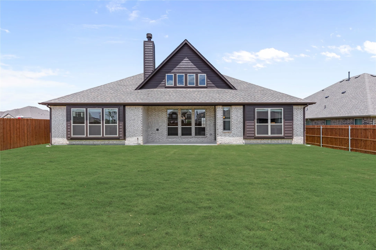
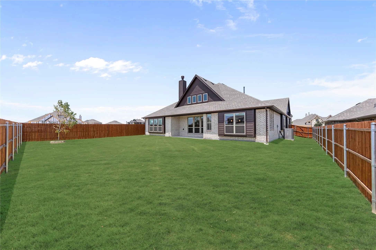
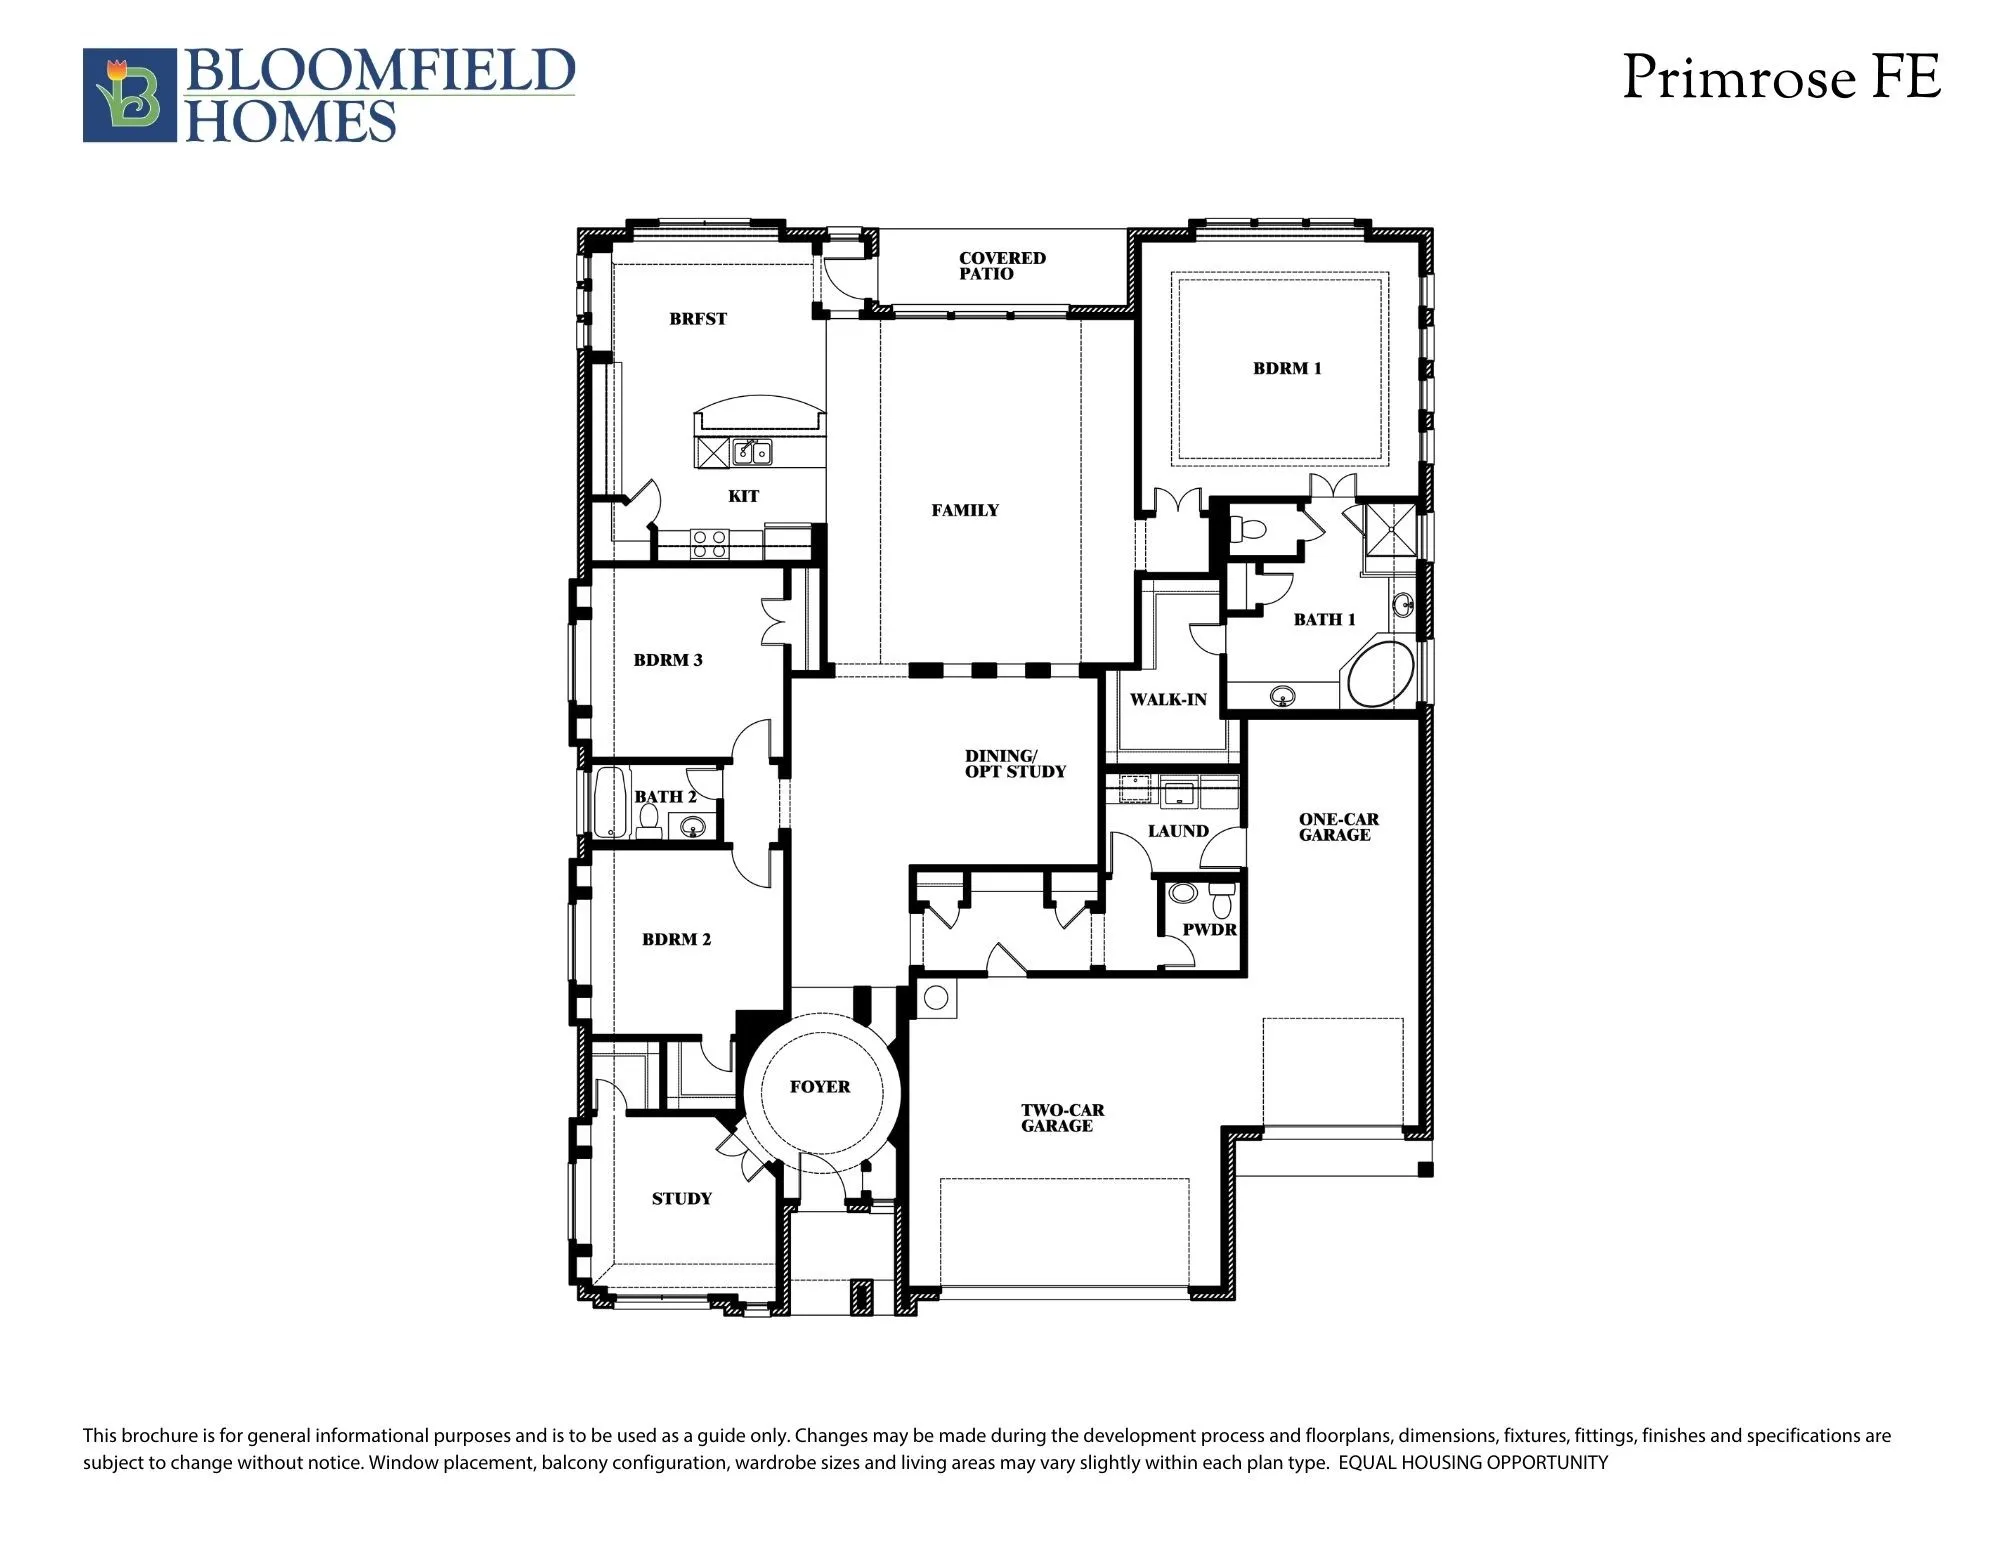
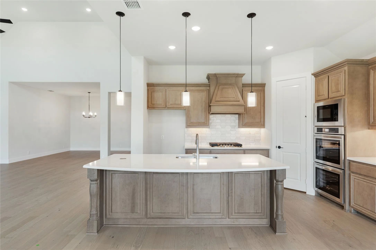
Brand New! Never Lived In! This Primrose FE by Bloomfield Homes offers 3 bedrooms, 2.5 bathrooms, study, and formal dining. Situated in the desirable Timberbrook community, this thoughtfully designed 2,775 sq ft home showcases an open-concept layout with extensive upgrades throughout, including a Deluxe Kitchen with double ovens, 5-burner gas cooktop, quartz countertops, upgraded backsplash, large island, and pendant lighting that flows seamlessly into the family room highlighted by a stunning floor-to-ceiling stacked stone fireplace, while the study features elegant glass French doors and the formal dining area has been opened for a more expansive feel; engineered wood floors extend through main living areas and the primary suite, complemented by 8′ interior doors, upgraded baseboards, mud room with built-in bench near the utility room for added storage and organization, tankless water heater, added electrical enhancements, and 2-inch faux wood blinds throughout, with a spacious primary retreat offering upgraded finishes, generously sized secondary bedrooms including Bath 2 with a shower, a covered patio with gas stub for outdoor entertaining, and an oversized 3-car garage, all enhanced by strong curb appeal featuring an 8′ front door, gutters, and upgraded exterior finishes; Timberbrook is a master-planned community offering miles of walking trails, tree-lined parks, greenspaces, playgrounds, a dog park, a community pool and pool house, and an onsite elementary school. Visit Bloomfield Homes today at Timberbrook to tour this gorgeous Primrose FE.

Features
2
1
1
Stone, Family Room, Gas Log
Carpet, Laminate, Tile
Brick, Rock, Stone
Composition
Back Yard, Fenced, Wood
Front Porch, Patio, Covered
Central, Natural Gas, Zoned
Central Air, Electric, Zoned, Ceiling Fan(s)
Sewer Available, Water Available, Cable Available
Dishwasher, Disposal, Electric Oven, Gas Cooktop, Microwave, Tankless Water Heater, Vented Exhaust Fan, Double Oven
Eat-in Kitchen, Built-in Features, Double Vanity, High Speed Internet, Kitchen Island, Open Floorplan, Pantry, Cable TV, Walk-In Closet(s), Decorative/Designer Lighting Fixtures, Granite Counters, Vaulted Ceiling(s), Wired for Sound
Private Yard, Rain Gutters, Lighting
Landscaped, Subdivision, Sprinkler System, Few Trees, Interior Lot
Public Sewer
Driveway, Garage, Garage Faces Front, Garage Door Opener, Oversized, Enclosed, Direct Access, Covered
Neighborhood
Justin
Pike
Northwest
Northwest ISD
Additional Information
Single Family Residence
70x120
Marsha Ashlock
Visions Realty & Investments
Address Map
1033
Emerald Trace Drive
Timberbrook 4B
Justin
TX
76247
Denton
Texas / Denton / Justin
    sqbbsiu2t1s9lq572yun © 2026 North Texas Real Estate Information Systems, Inc.
    Data last updated: 10/13/2026 12:25 AM
    Login to view map

    Map View Restricted

    Please log in or register to see the interactive property map and more details.

    Login or Register

    Download our Home Finder app to see Listings on the Go

    Walkscore

    Single Family Residence For Sale

    $550,000
    ActiveListing ID #21270385
    Send Me A Message

    You are not logged in
    Mortgage Calculator
    $
    $ %
    years
    %
    $ %per year
    $ %per year

    $
    Contact Us
    [email protected] 214-836-0752
    Favorite Listings