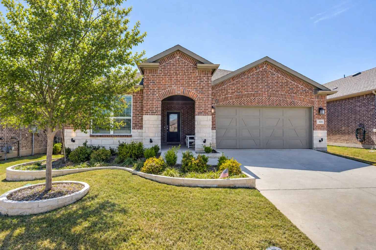
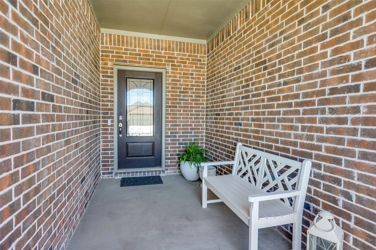
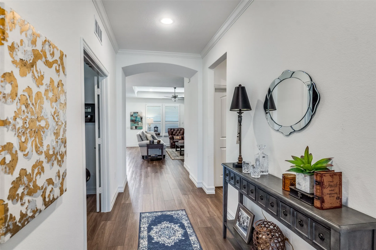
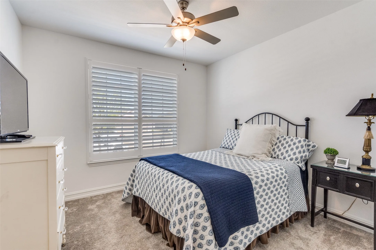
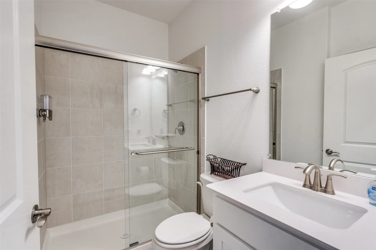
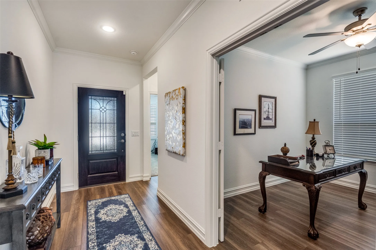
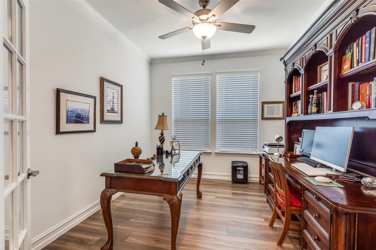
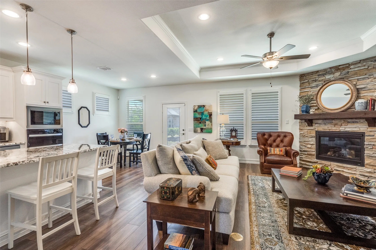
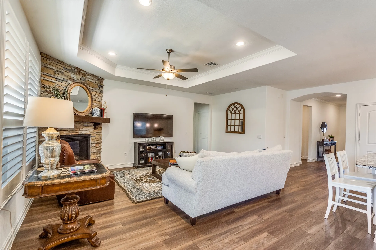
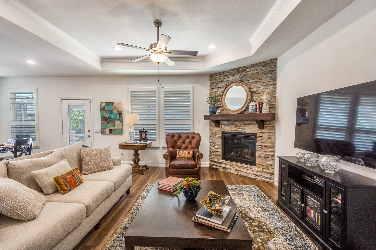
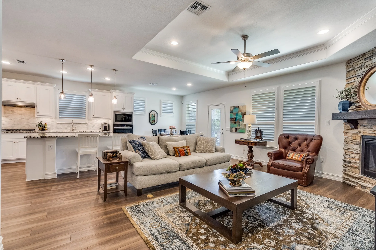
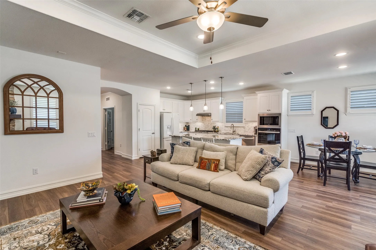
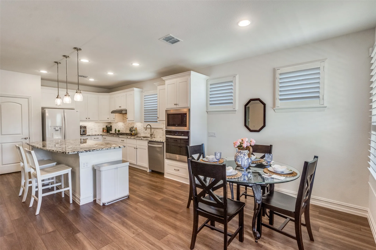
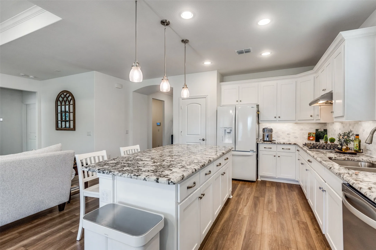
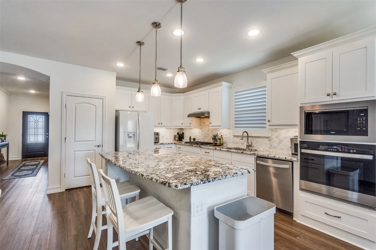
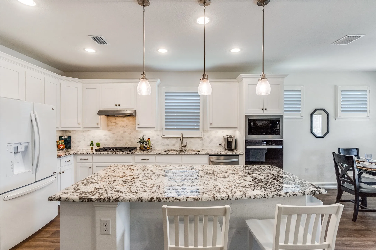
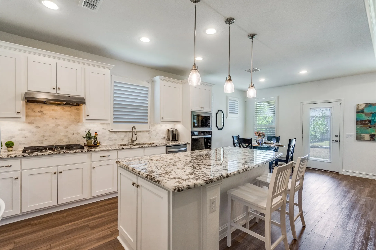
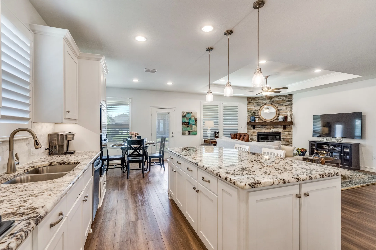
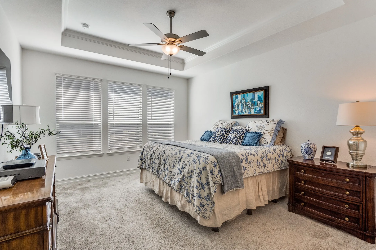
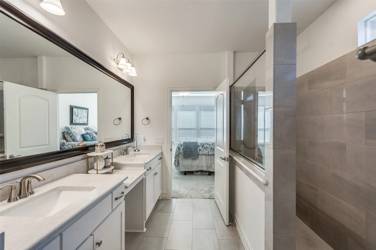
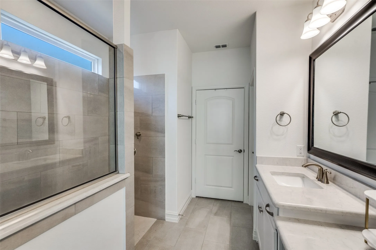
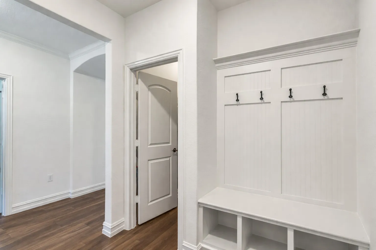
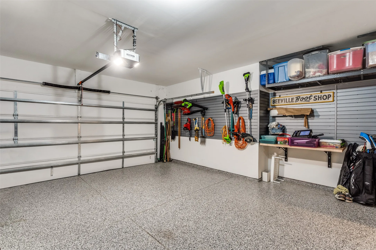
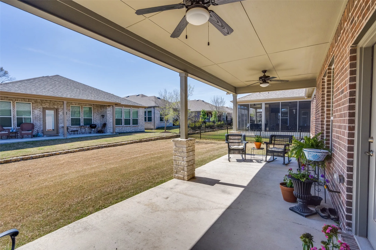
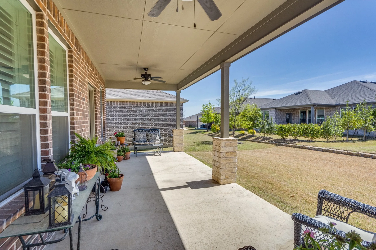
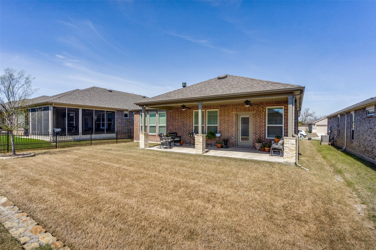
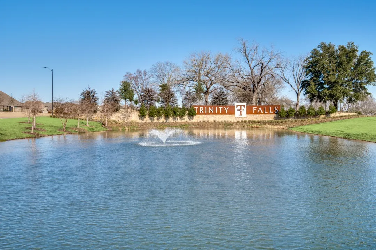
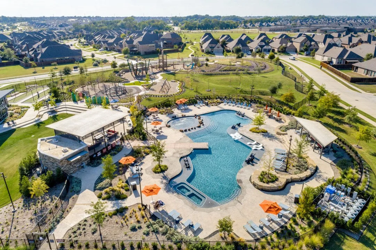
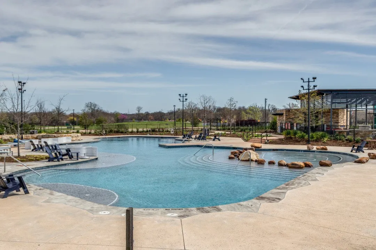
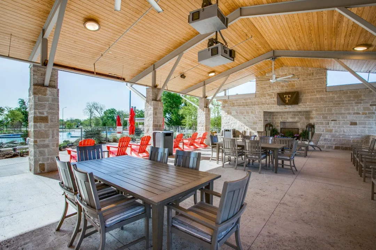
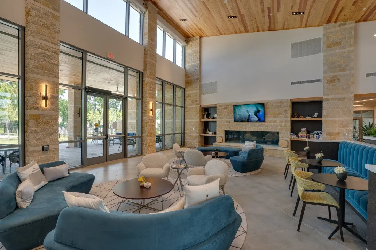
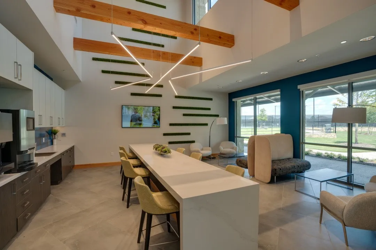
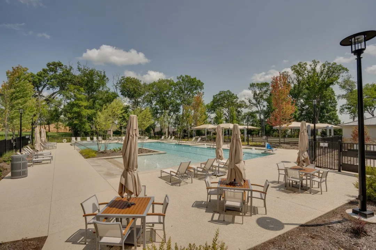
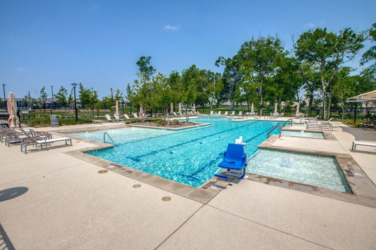
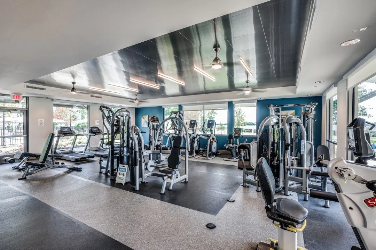
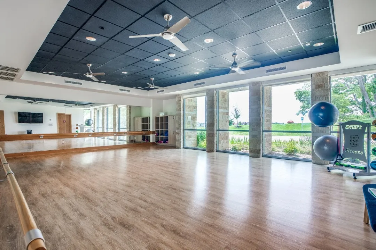
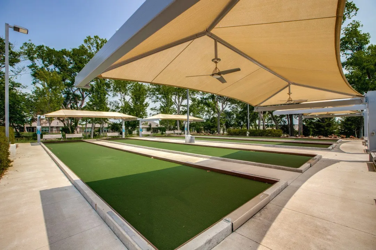
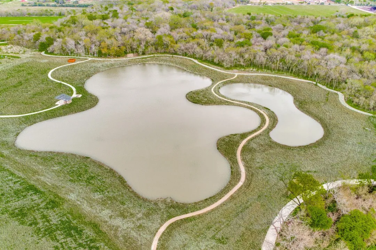
Move-in ready so need to wait for the buidler! This beautifully upgraded Abbeyville floor plan in the highly sought-after 55+ section of Trinity Falls is truly a showstopper and far from the standard. Thoughtfully selected builder upgrades and enhancements throughout set this home apart. A large covered front porch welcomes you into a meticulously maintained interior featuring wood-look flooring, crown molding, plantation shutters and upgraded tray ceilings in both the living room and primary suite. The fantastic split-bedroom layout offers privacy for guests with a spacious secondary bedroom, upgraded full bath featuring a walk-in shower (no tub) and a private study with French doors—ideal for a home office or flex space. The open-concept living room showcases a striking stone fireplace—an uncommon and highly desirable feature in this floor plan—creating a warm and inviting focal point. The space flows seamlessly into the chef’s kitchen, complete with a large granite island with breakfast bar seating, ample cabinetry, generous counter space and a dedicated dining area—perfect for everyday living and entertaining. The primary suite is a relaxing retreat with a tray ceiling and a spacious ensuite bath featuring dual sinks, a walk-in shower with bench seating and a well-appointed walk-in closet. Additional highlights include a functional mudroom with builder-upgraded mud bench just off the garage entry plus an extra storage closet that can serve as a second pantry. The garage has been upgraded with epoxy flooring and custom wall storage with shelving and overhead racks, offering a clean, organized and highly functional space. Located in Del Webb at Trinity Falls, residents enjoy exclusive 55+ amenities along with resort-style pools, pickleball courts, scenic walking trails, fishing ponds and a clubhouse with a state-of-the-art fitness center creating a vibrant and active lifestyle.
 © 2026 North Texas Real Estate Information Systems, Inc.
You are not logged in