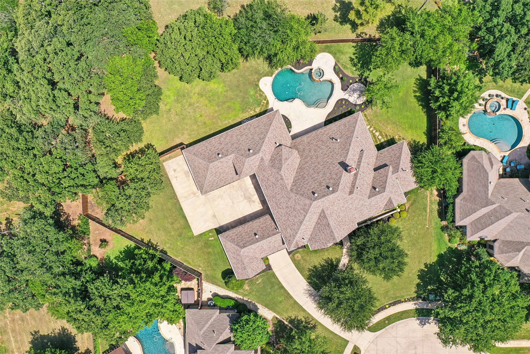
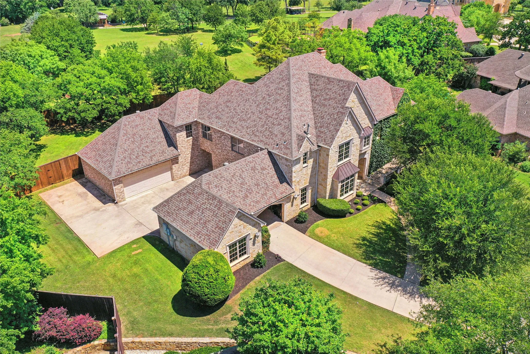
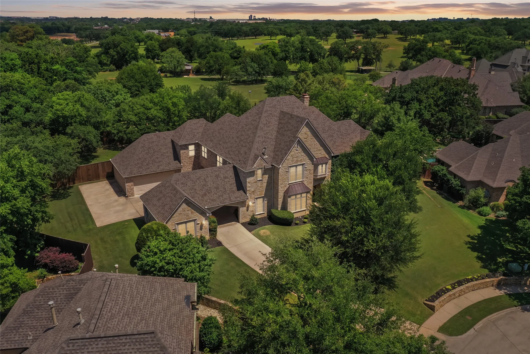
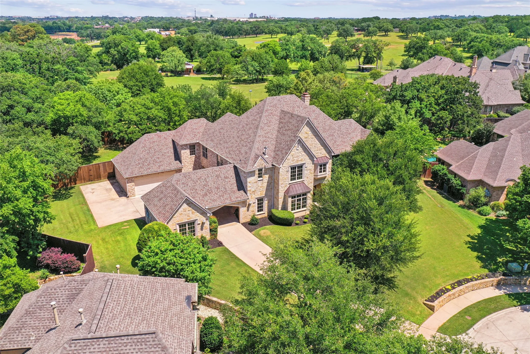
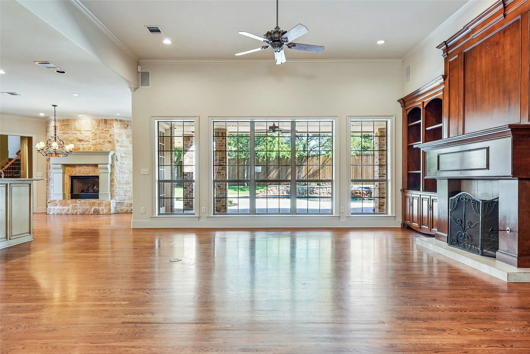
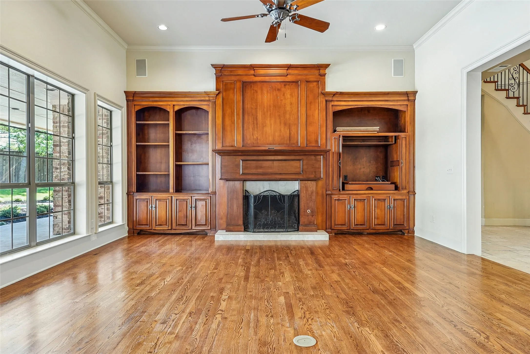
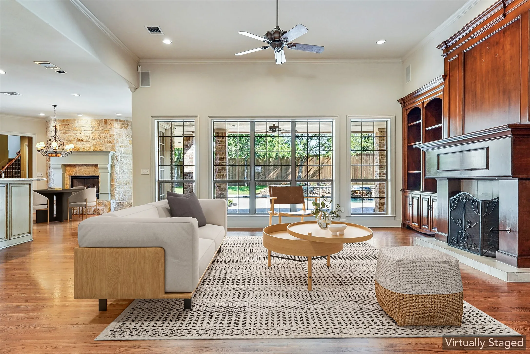
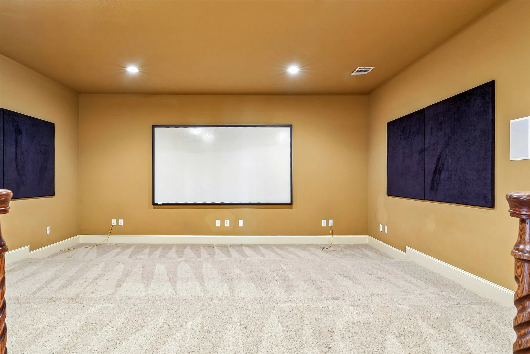
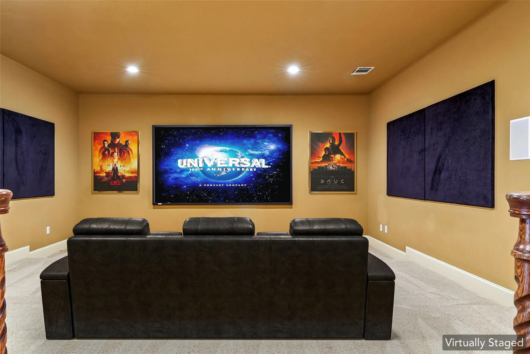
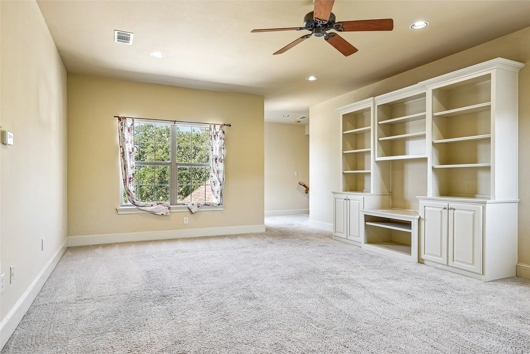
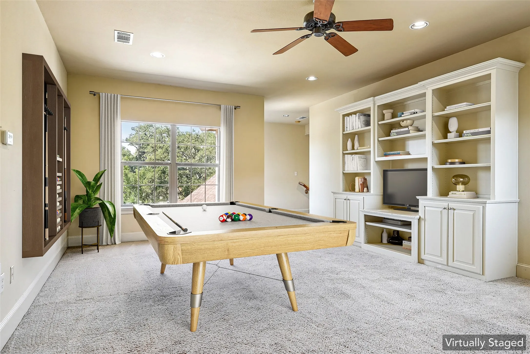
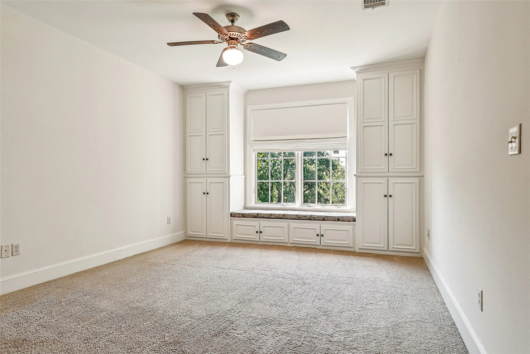
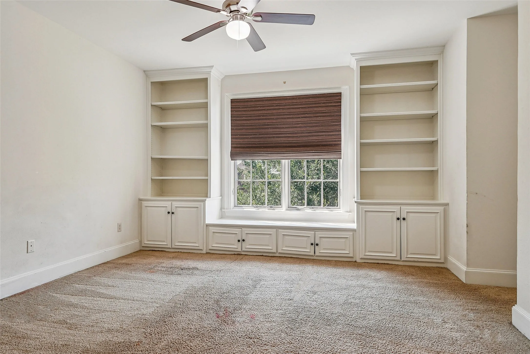
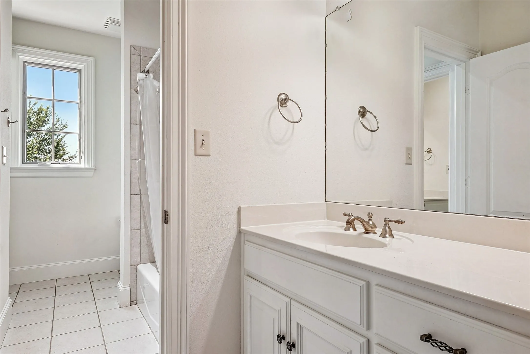
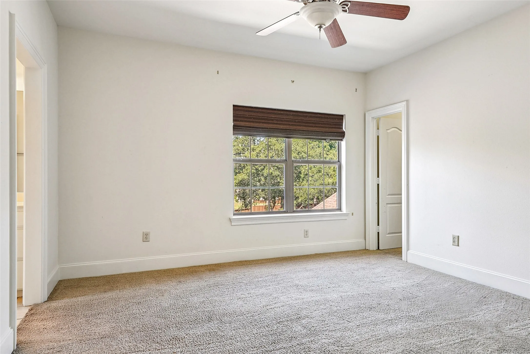
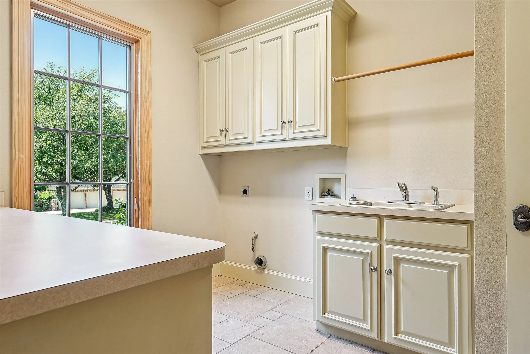
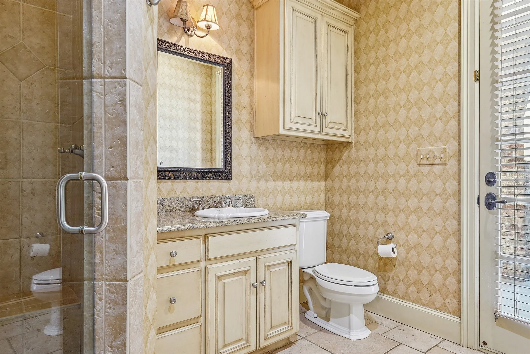
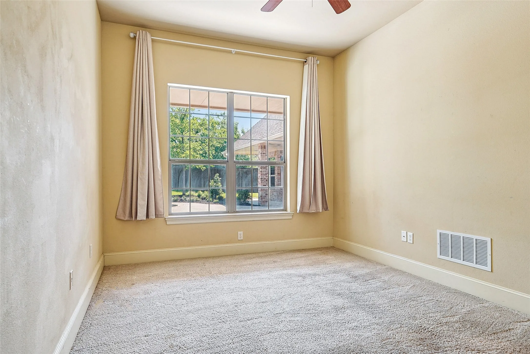
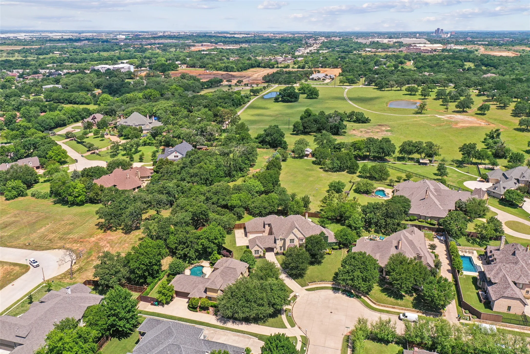
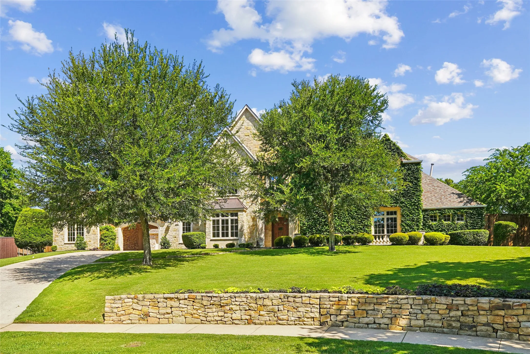
WHAT A BARGAIN-MAKE A REASONABLE OFFER!! Prestigious custom estate nestled on .6529 acres in the highly sought-after Carrera Estates in S Denton, set high on an elevated lot with NO HOA. This impressive residence offers 5 spacious bedrooms, 4 full baths, 2 living rms, 2 dining rms, study, a dedicated media rm, and a game rm—providing exceptional space for both everyday living and entertaining.
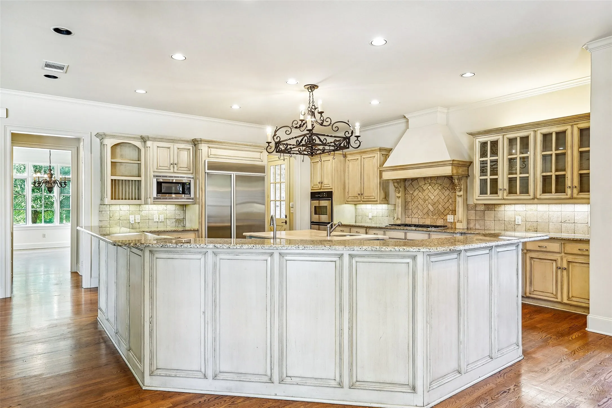
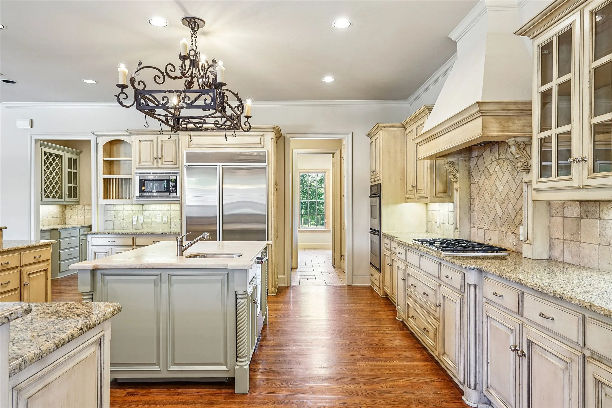
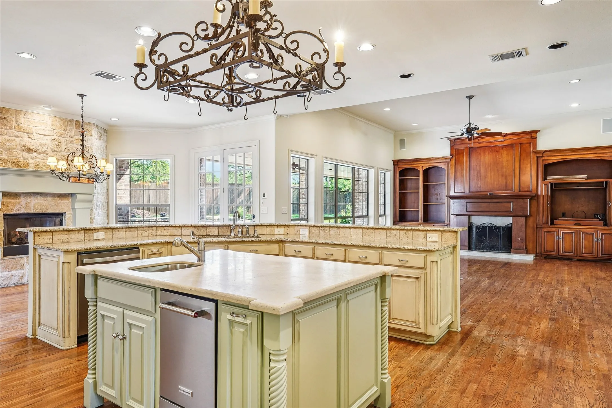
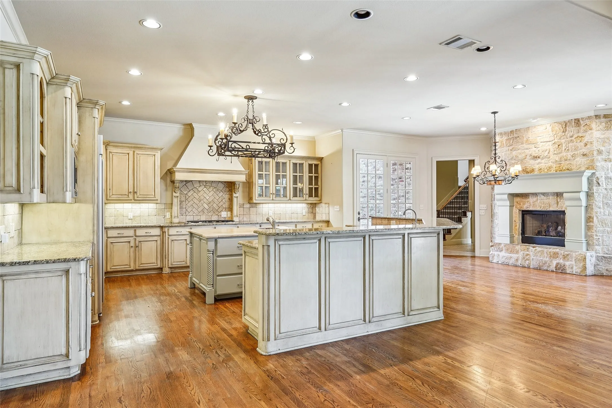
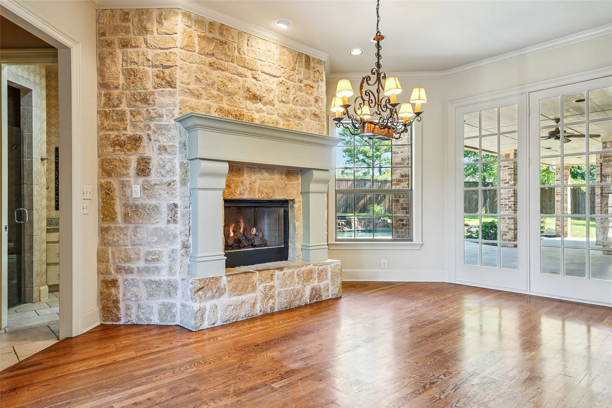
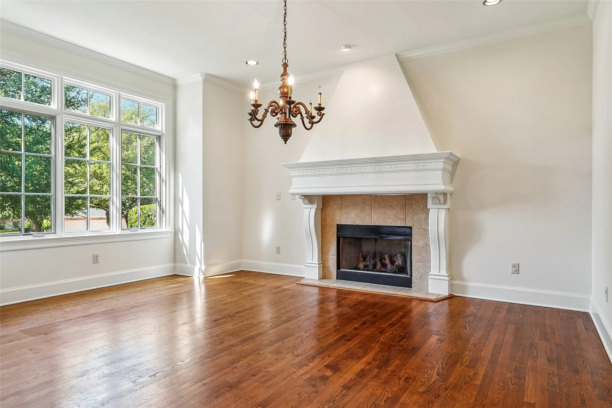
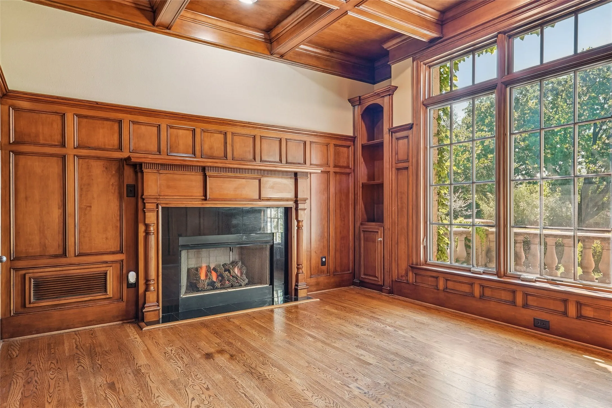
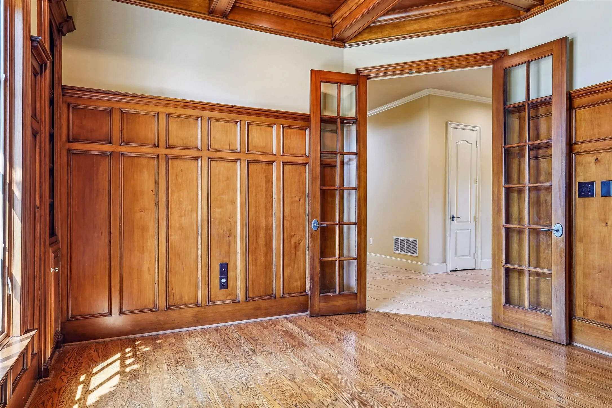
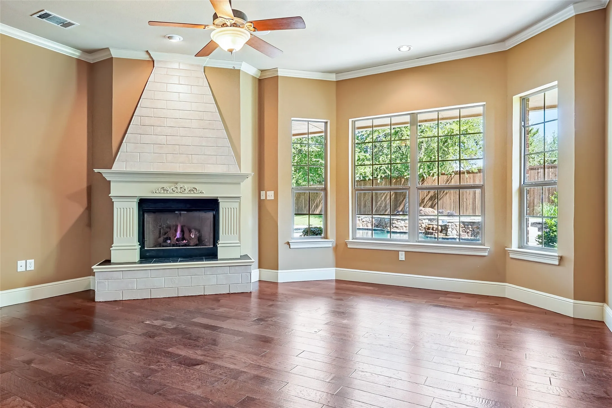
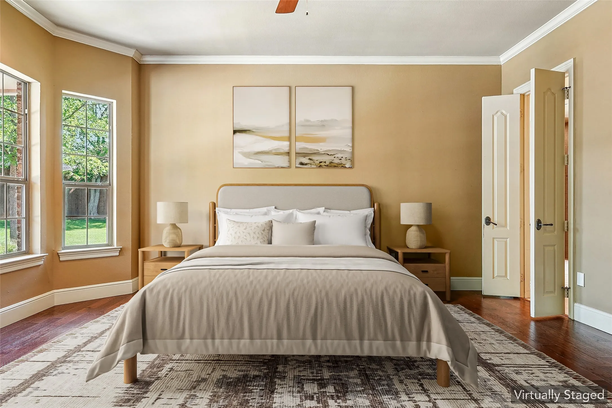
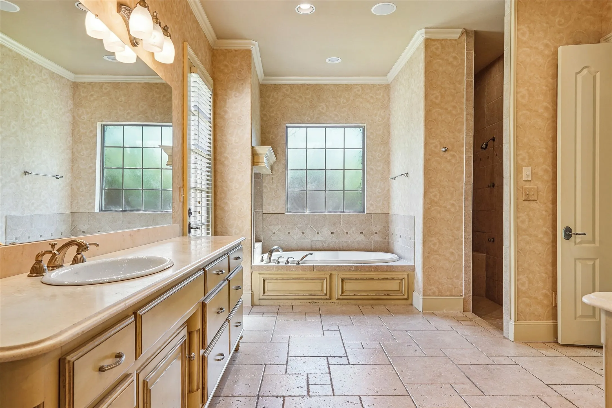
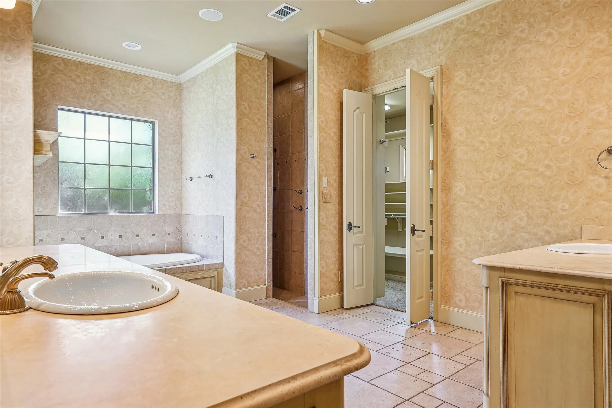
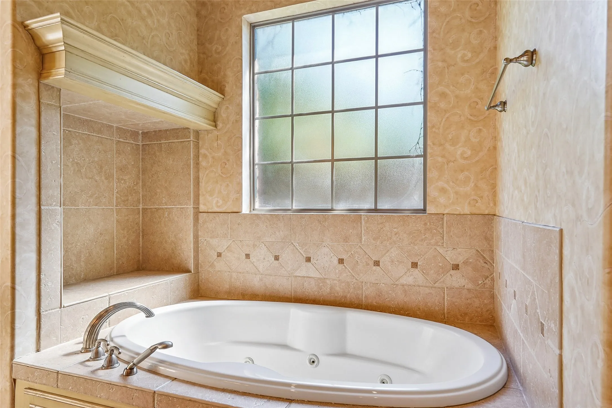
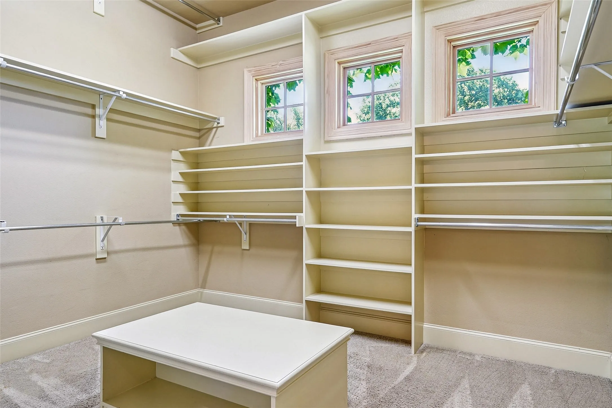
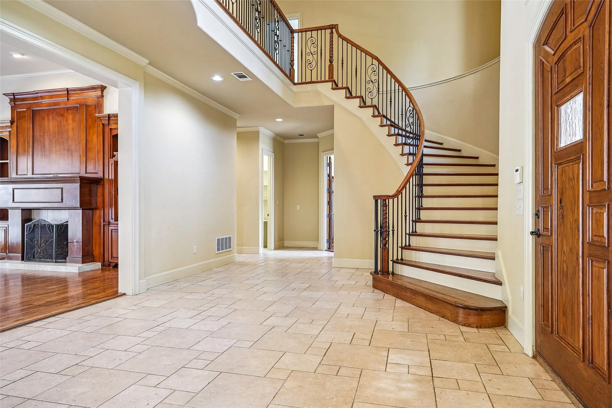
Step inside to a grand foyer featuring a soaring ceiling and a sweeping staircase that creates a stunning first impression. The home is rich in character w 5 fireplaces thoughtfully placed in the living rm, breakfast rm, formal dining, primary suite, and office. The well-appointed kitchen has been recently updated and flows seamlessly into the main living areas. Recent upgrades include a new dishwasher and ice machine-2026. Kitchen features ss dbl ovens, microwave, 5-burner gas cooktop, free-standing ice maker, built-in refrigerator-freezer and dishwasher. Private computer niche off of kitchen could be great for kids to do homework or a second work from home area. Primary suite and bath are a dream w dual vanities, jetted tub, sep shower w spray heads and huge closet. Also equipped w central vac.
Fresh paint enhances the kitchen, dining rm, living rm, and most of upstairs. Additional opportunities remain for buyers to add their personal touch and elevate this home even further.
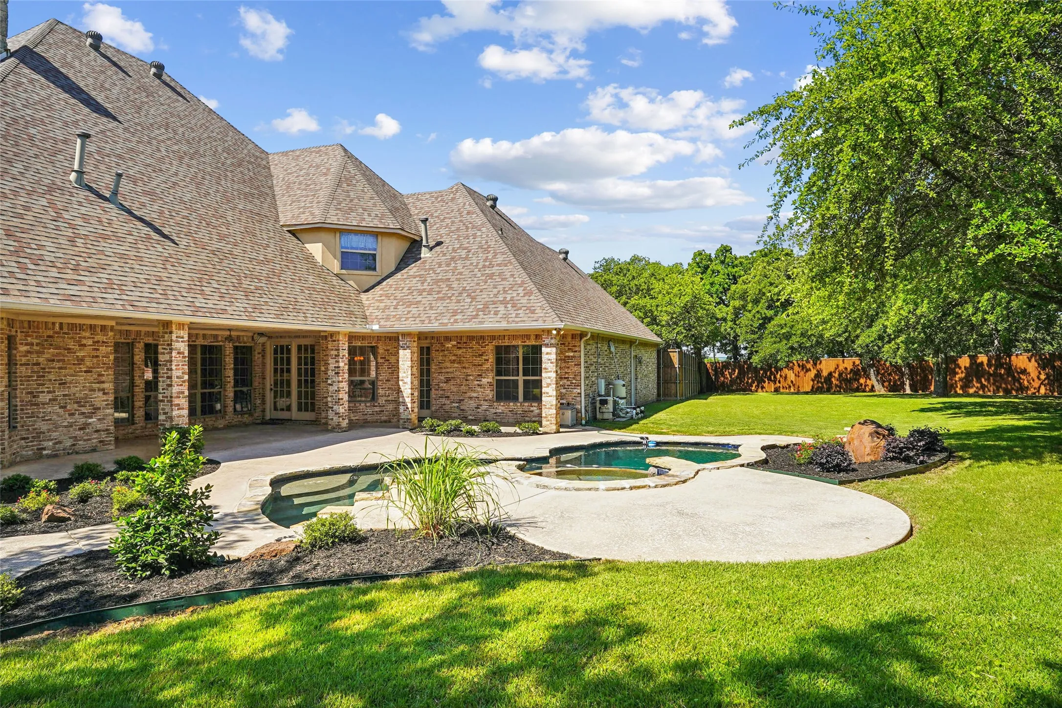
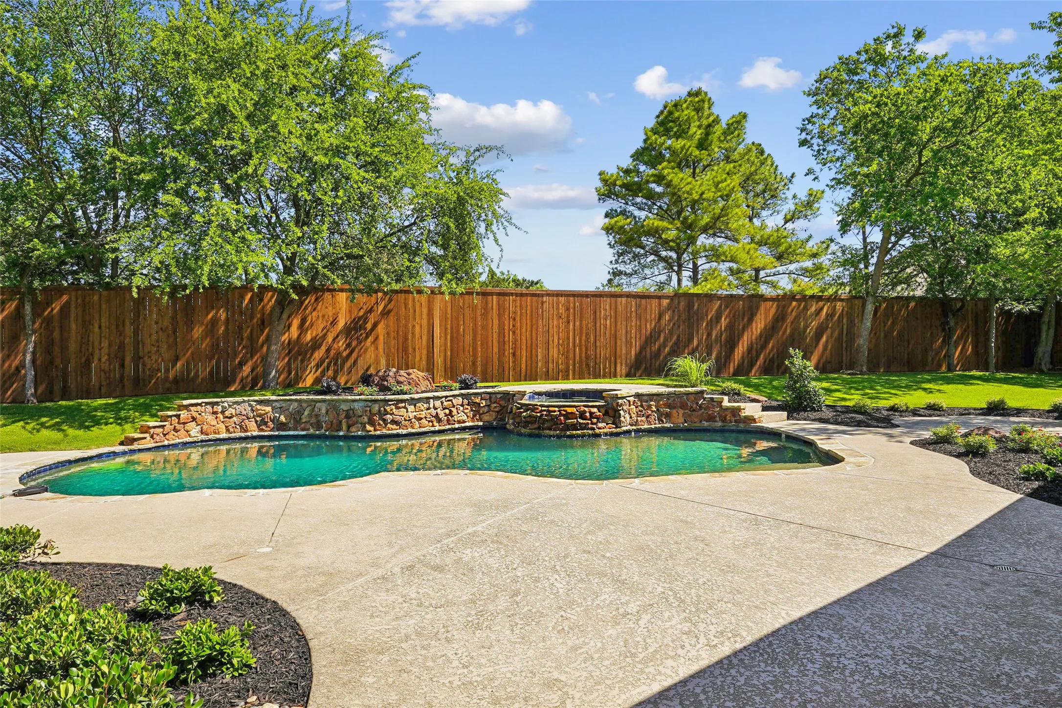
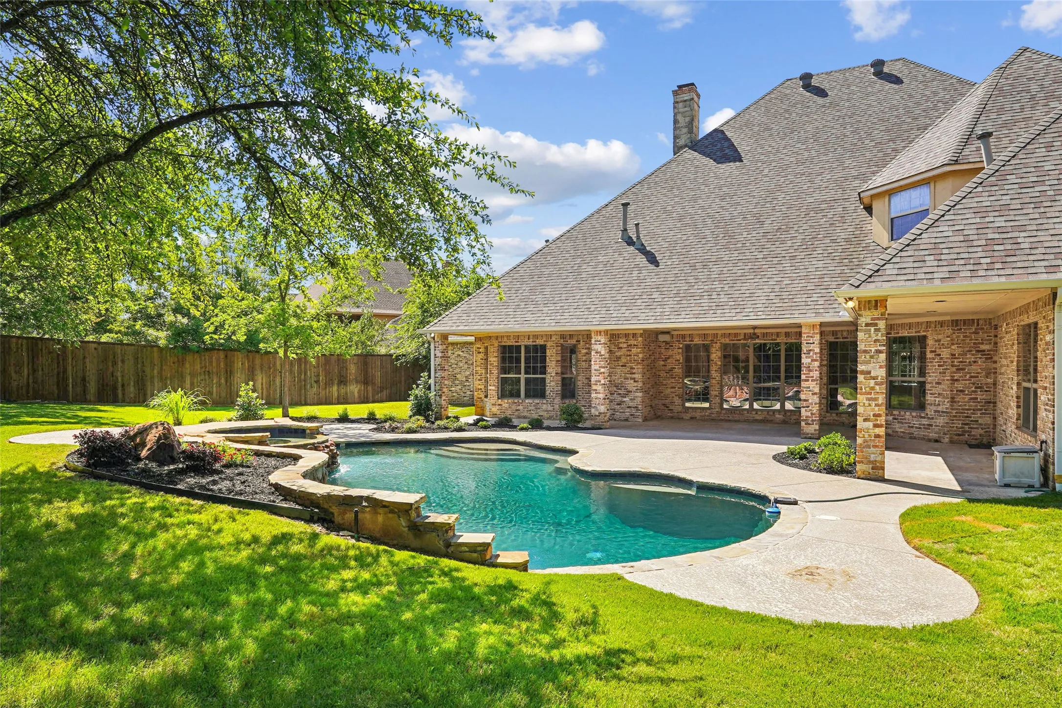
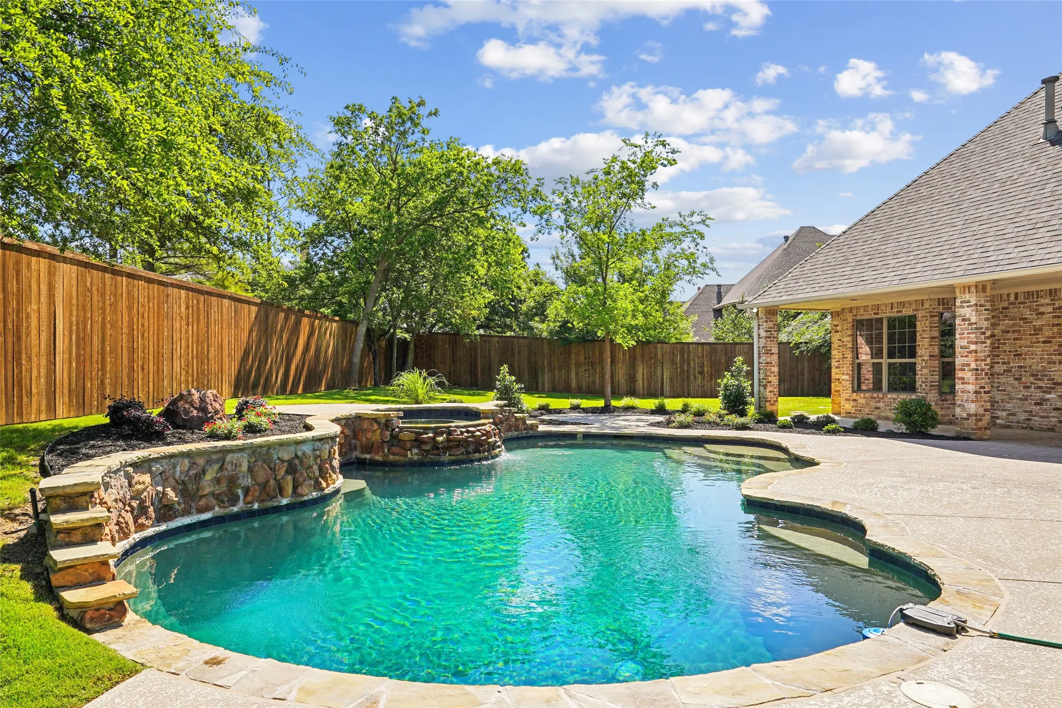
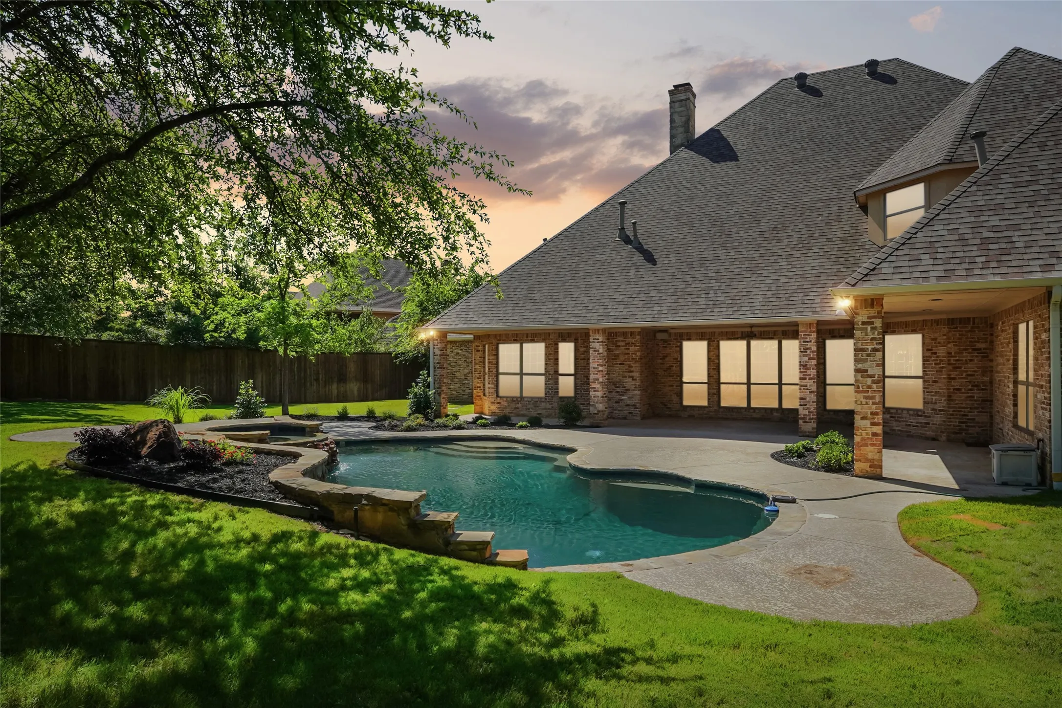
Outdoors, enjoy a beautifully landscaped, expansive backyard featuring a heated pool-spa—perfect for relaxing or hosting gatherings. Recent pool enhancements include updated stone and tile work along w new Polaris. The 3-car garage adds convenience and storage. Pella windows installed in front of the home in 2025 add both style and energy efficiency.
Ideally located near schools, UNT, TWU, shopping, dining, access to I-35, this exceptional property offers the perfect blend of luxury, space, and location. Vacant and ready for its next owners—don’t miss this rare opportunity to MAKE IT YOURS!
 © 2026 North Texas Real Estate Information Systems, Inc.
You are not logged in