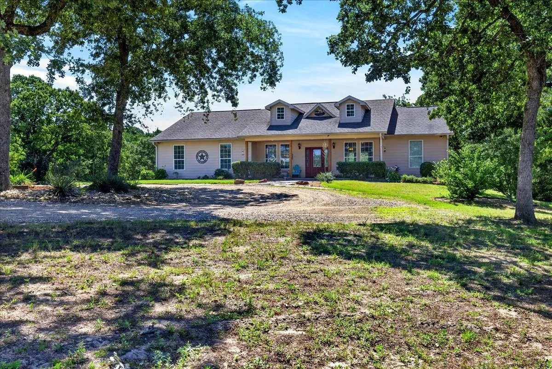
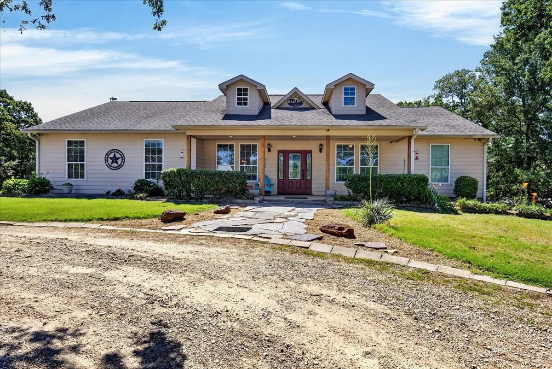
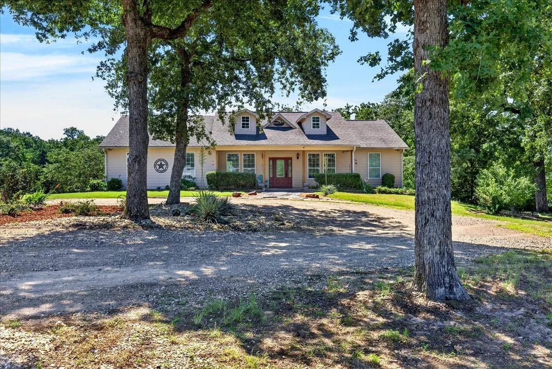
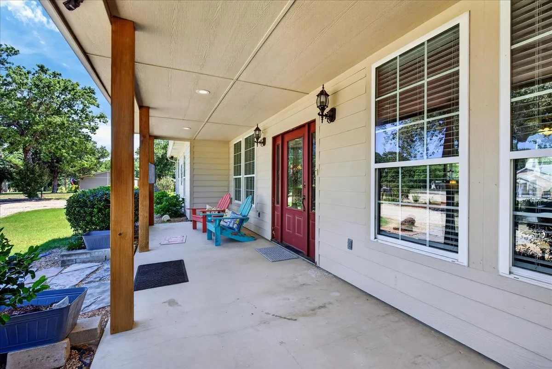
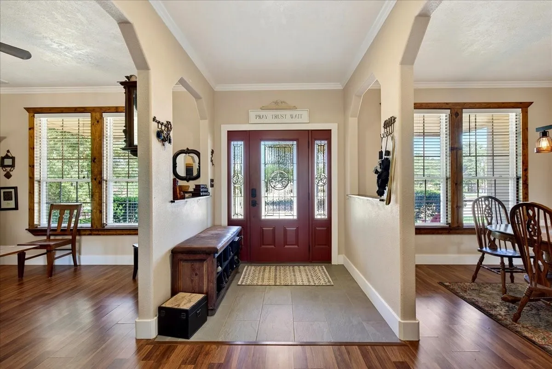
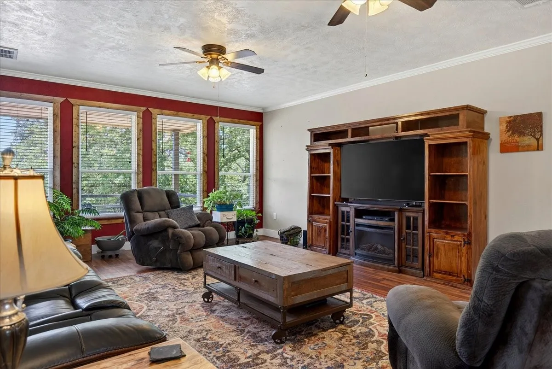
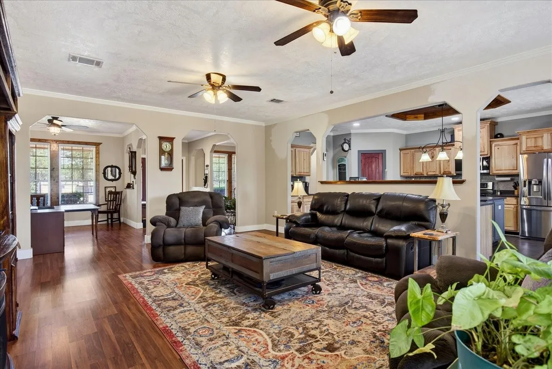
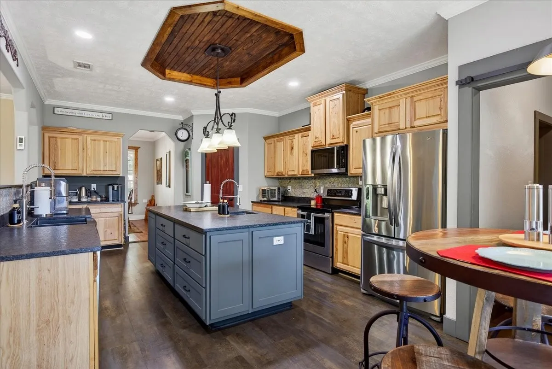
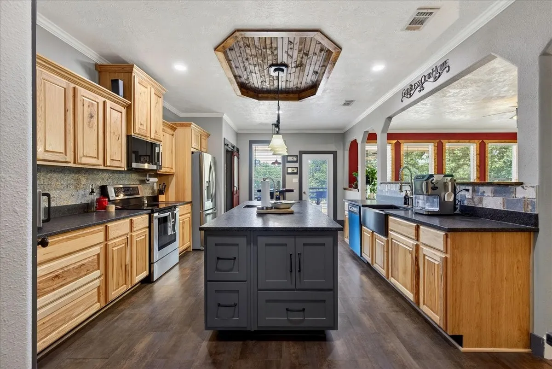
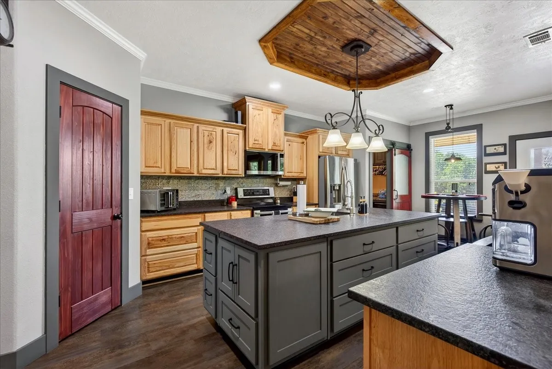
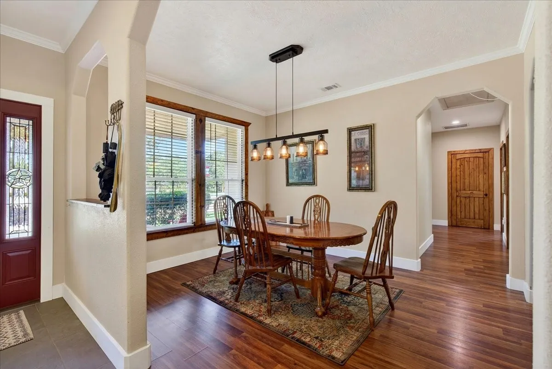
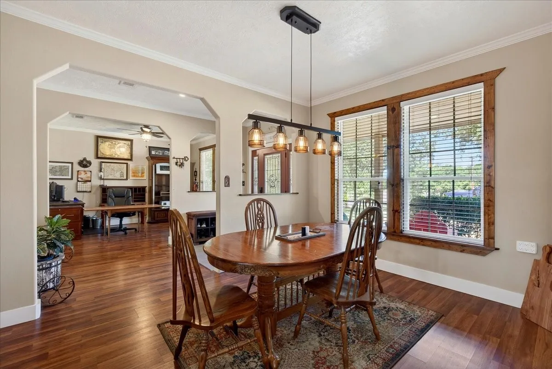
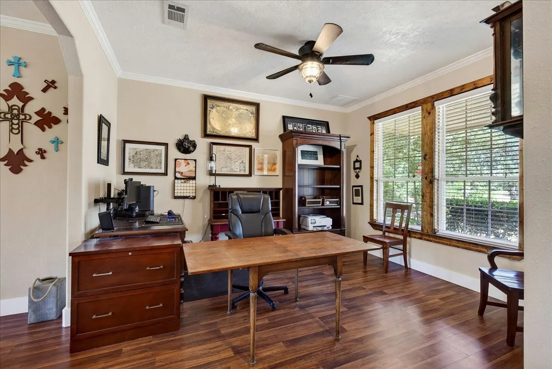
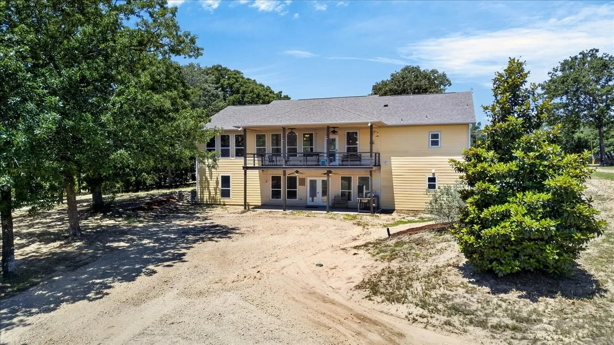
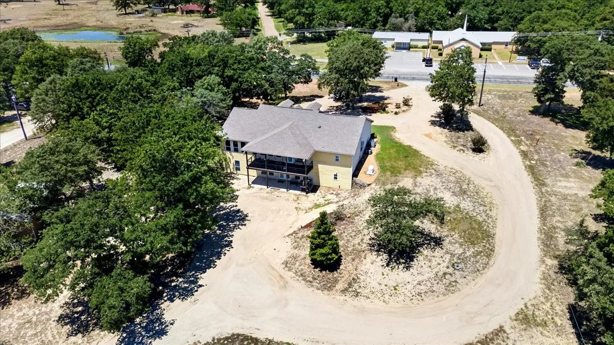
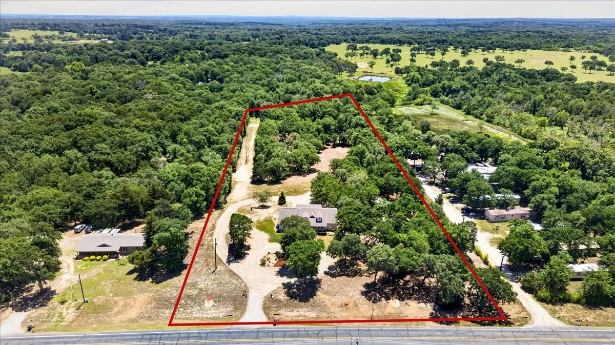
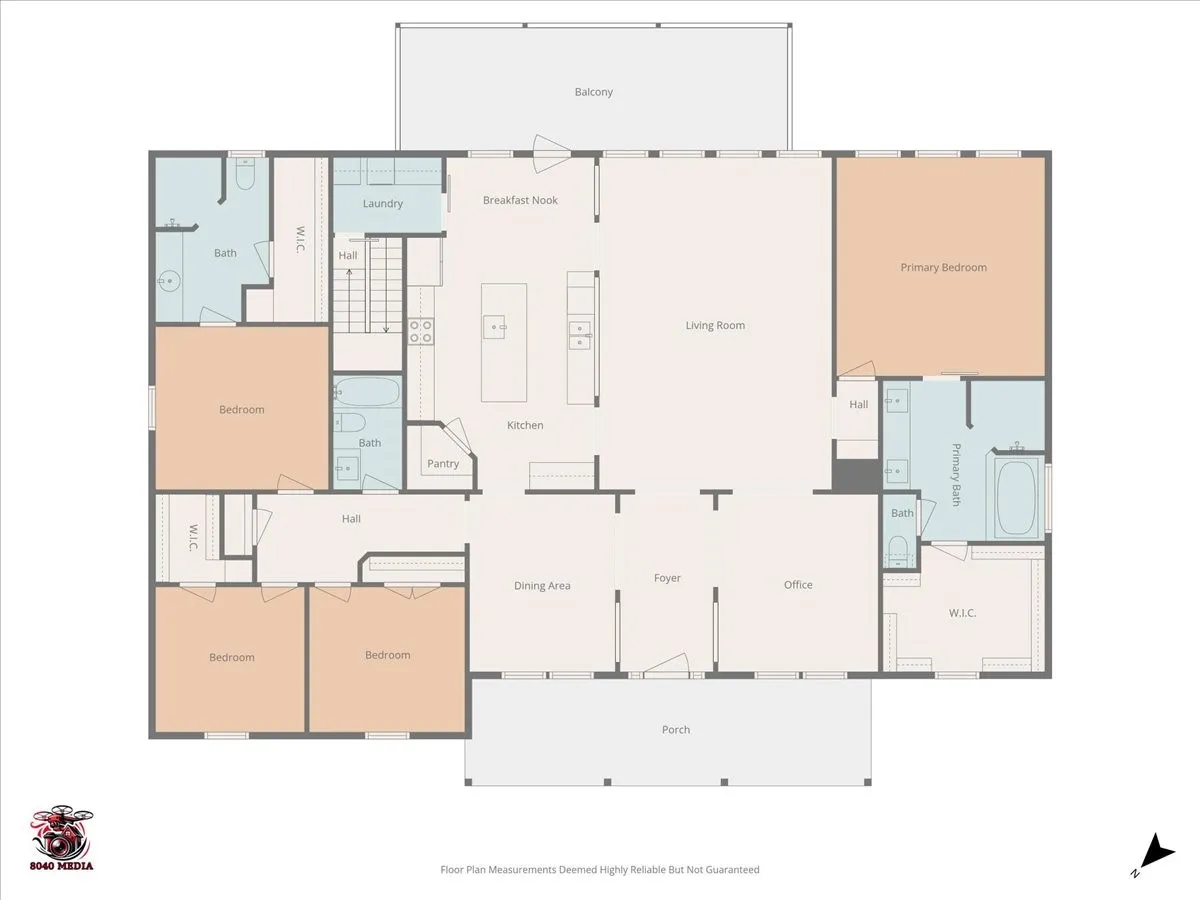
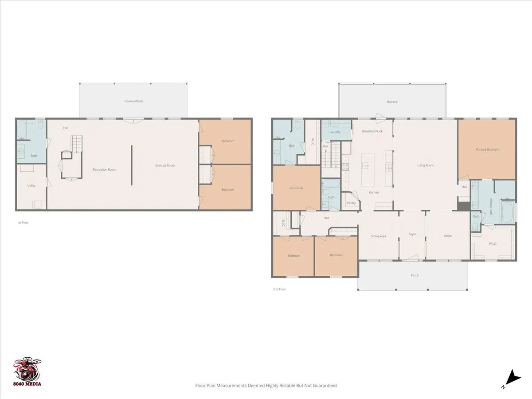
Welcome to 11591 FM 59, Athens, TX — a beautiful country estate on 9.2 acres offering space, flexibility, and peaceful rural living with modern comforts. A wide entry sets the tone for the craftsmanship throughout. Office and dining space with windows and seamless flow into the living room and kitchen. The living area offers natural light, ceiling fans in an open-concept design ideal for entertaining. The kitchen is the heart of the home with granite countertops, hickory cabinetry, tile backsplash, double black farmhouse sink, massive island with storage, coffee bar with sink, large pantry, and breakfast area. Main floor level is 2599SF.
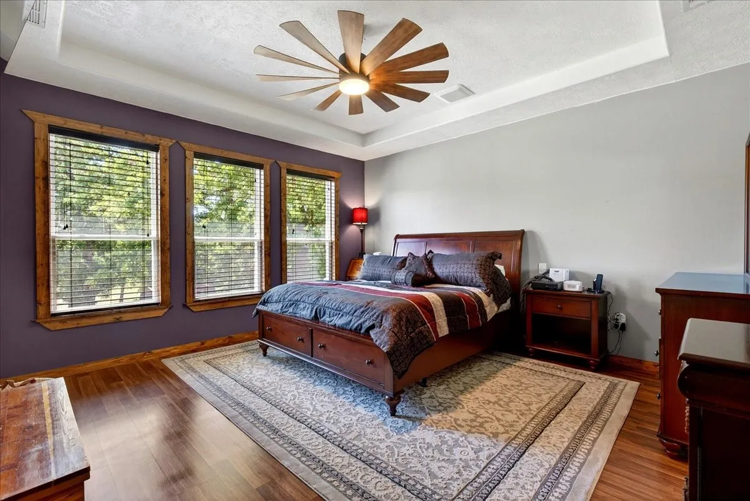
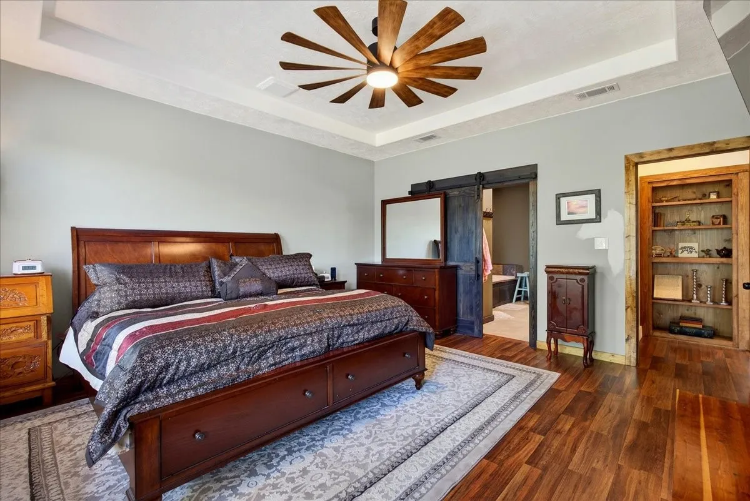
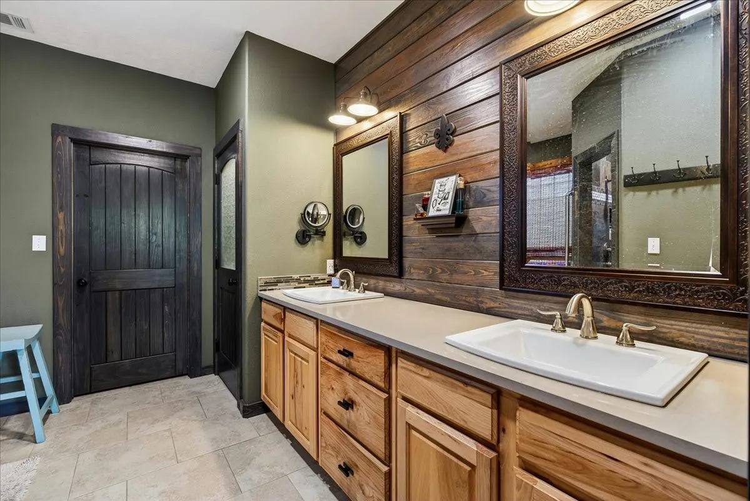
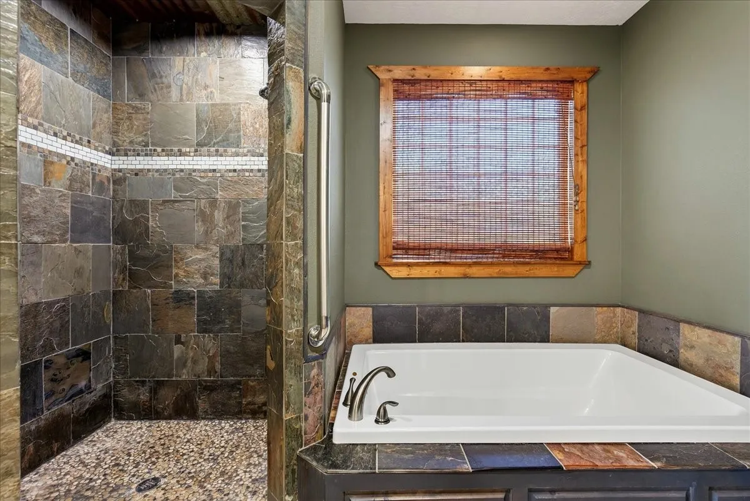
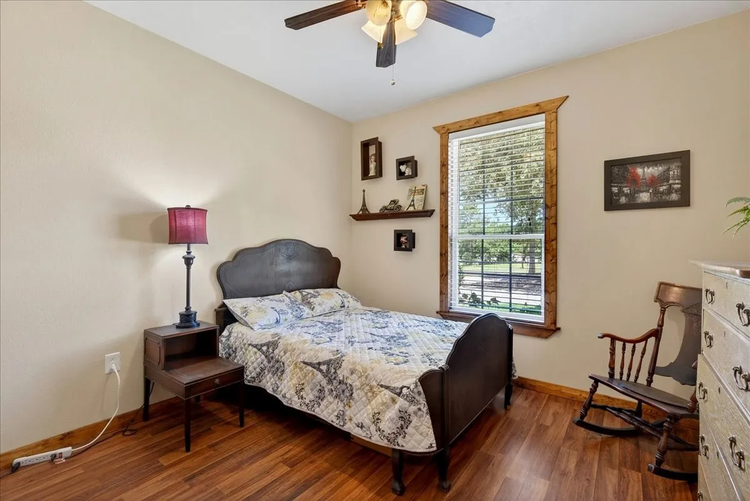
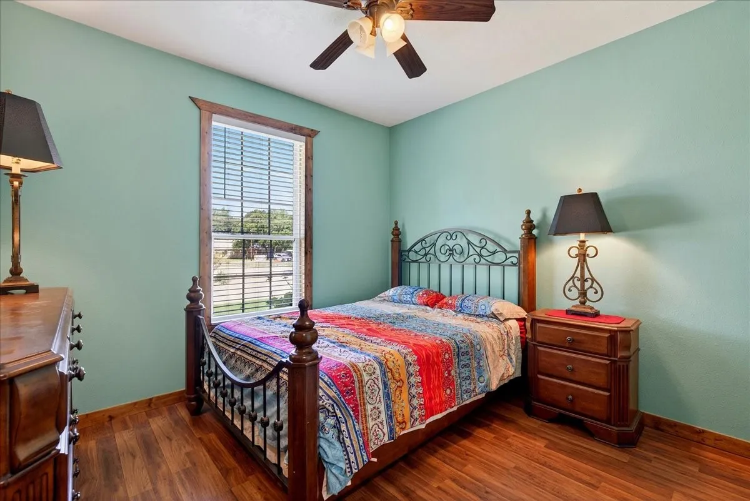
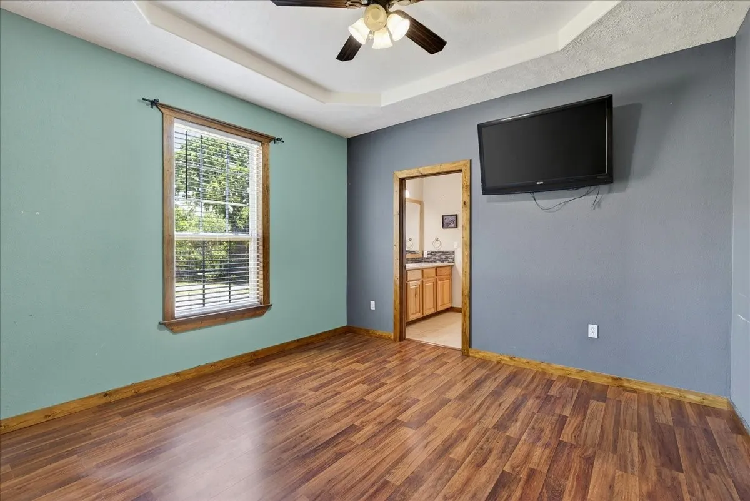
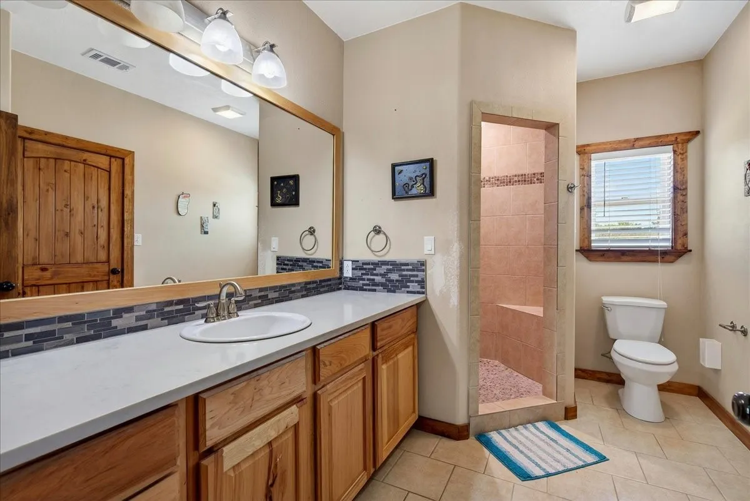
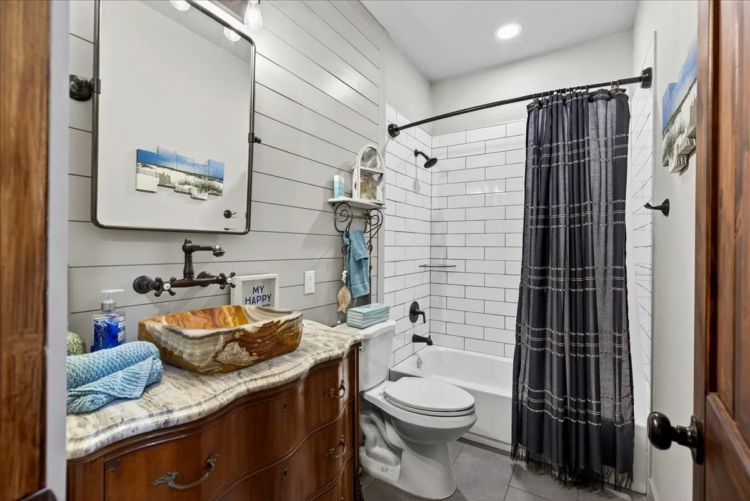
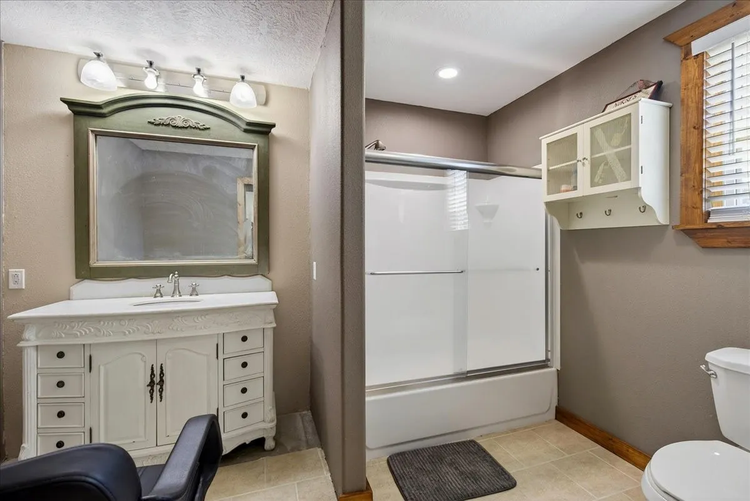
The primary suite includes windows, pan ceiling, and farmhouse-style fan. The bath features double quartz vanities, shiplap accent wall, soaking tub beneath a large window, oversized walk-in shower with river stone, private toilet closet, and an impressive 12×9.8 walk-in closet with center island. A second guest suite offers a private bath with quartz counters, oversized walk-in shower, and large walk-in closet. Two additional bedrooms and a hall bath complete the main level.
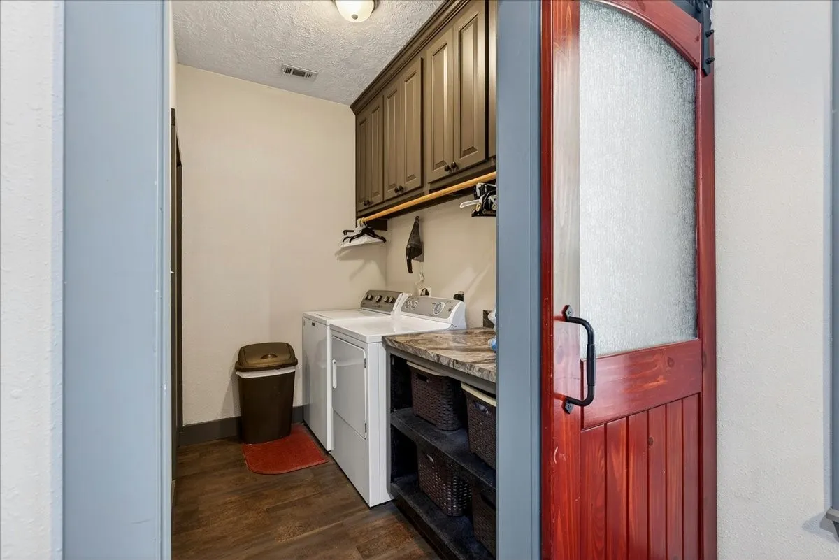
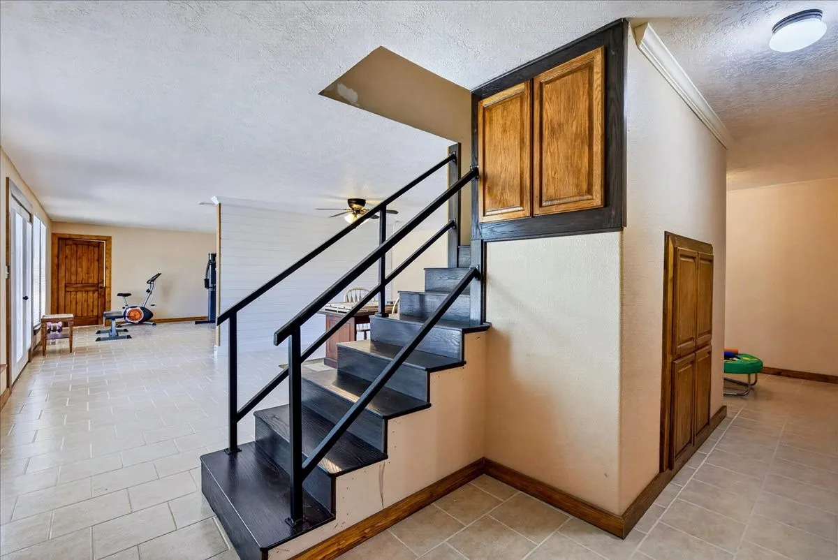
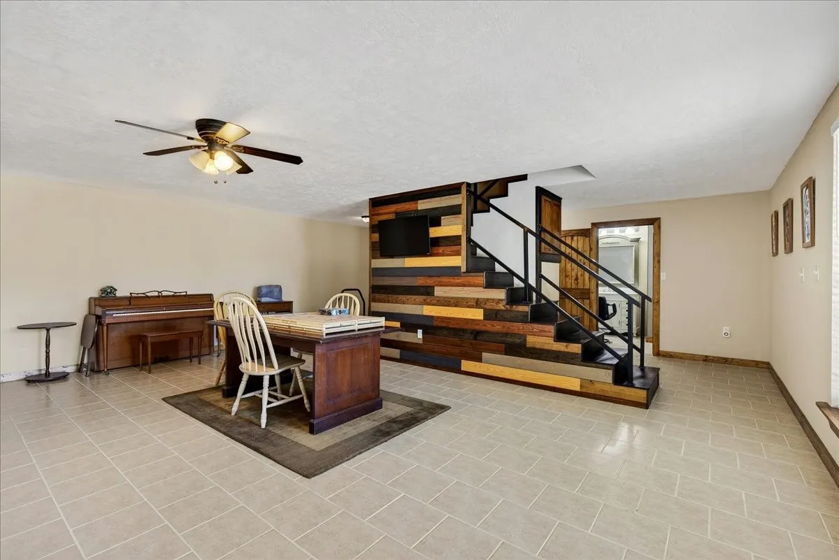
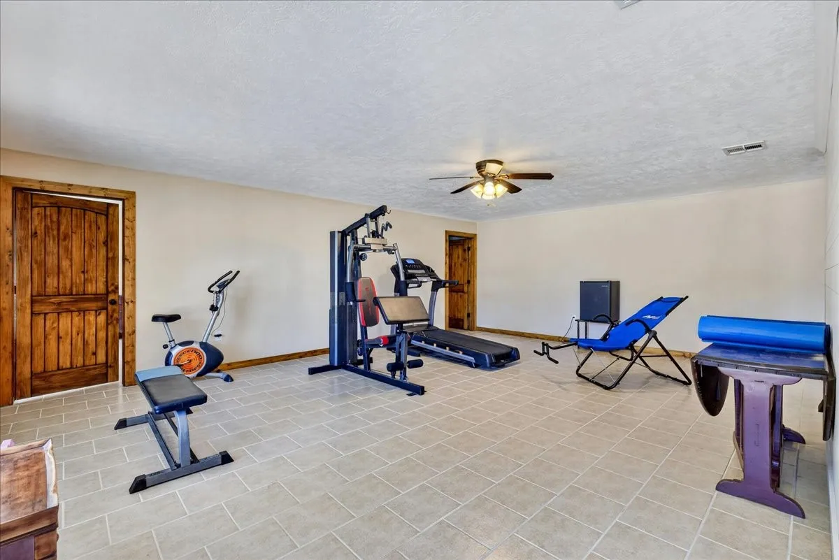
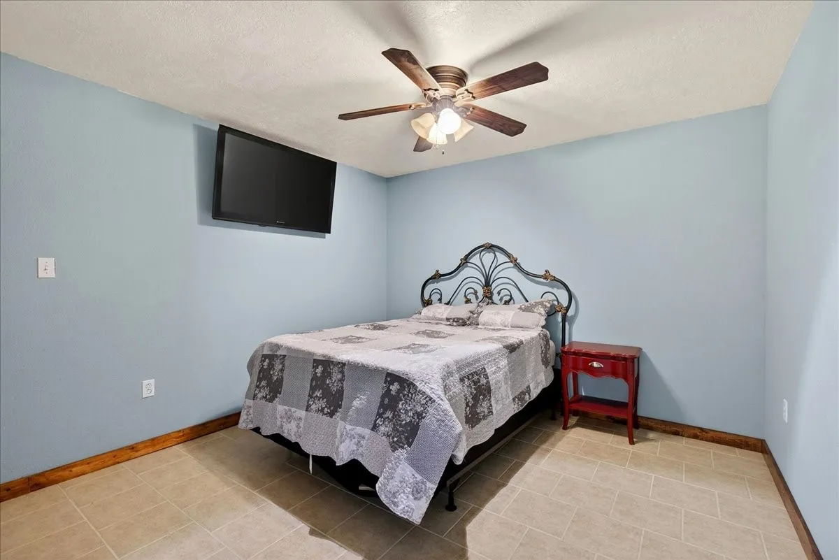
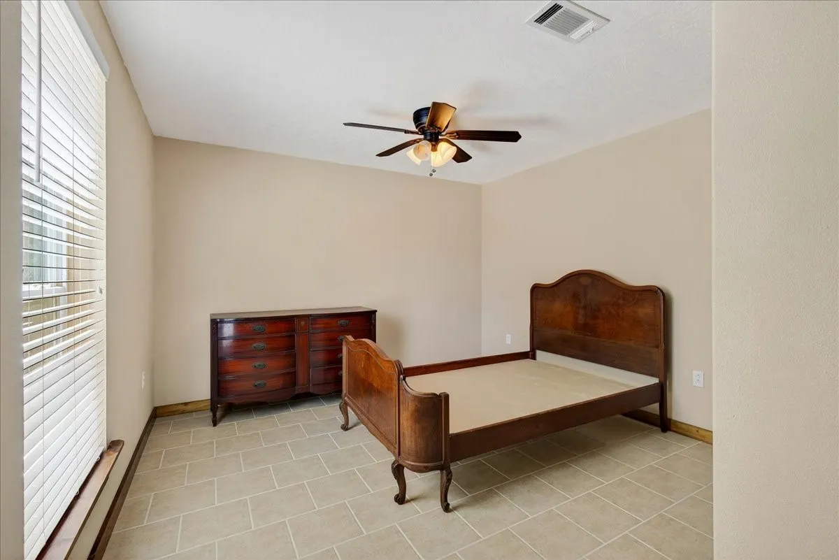
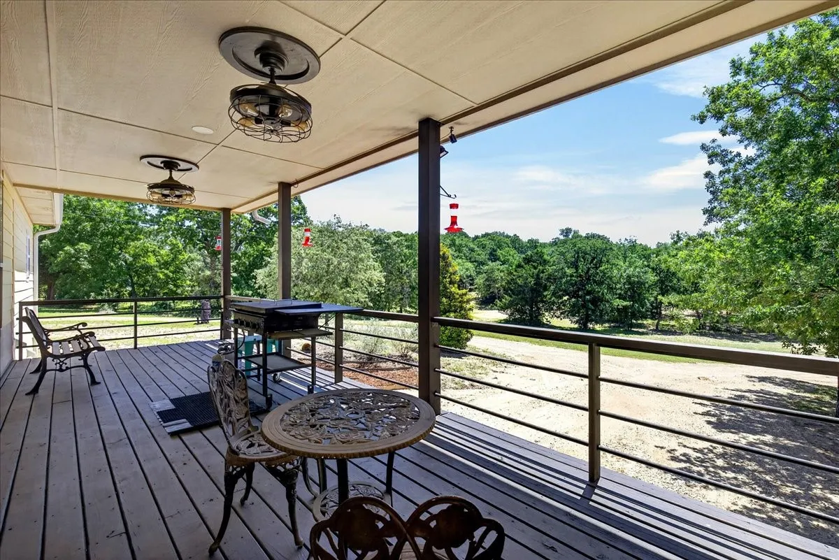
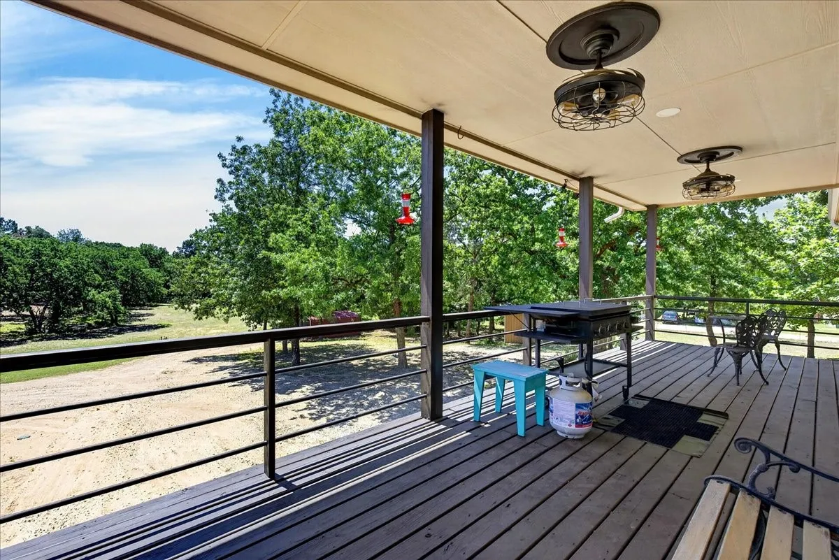
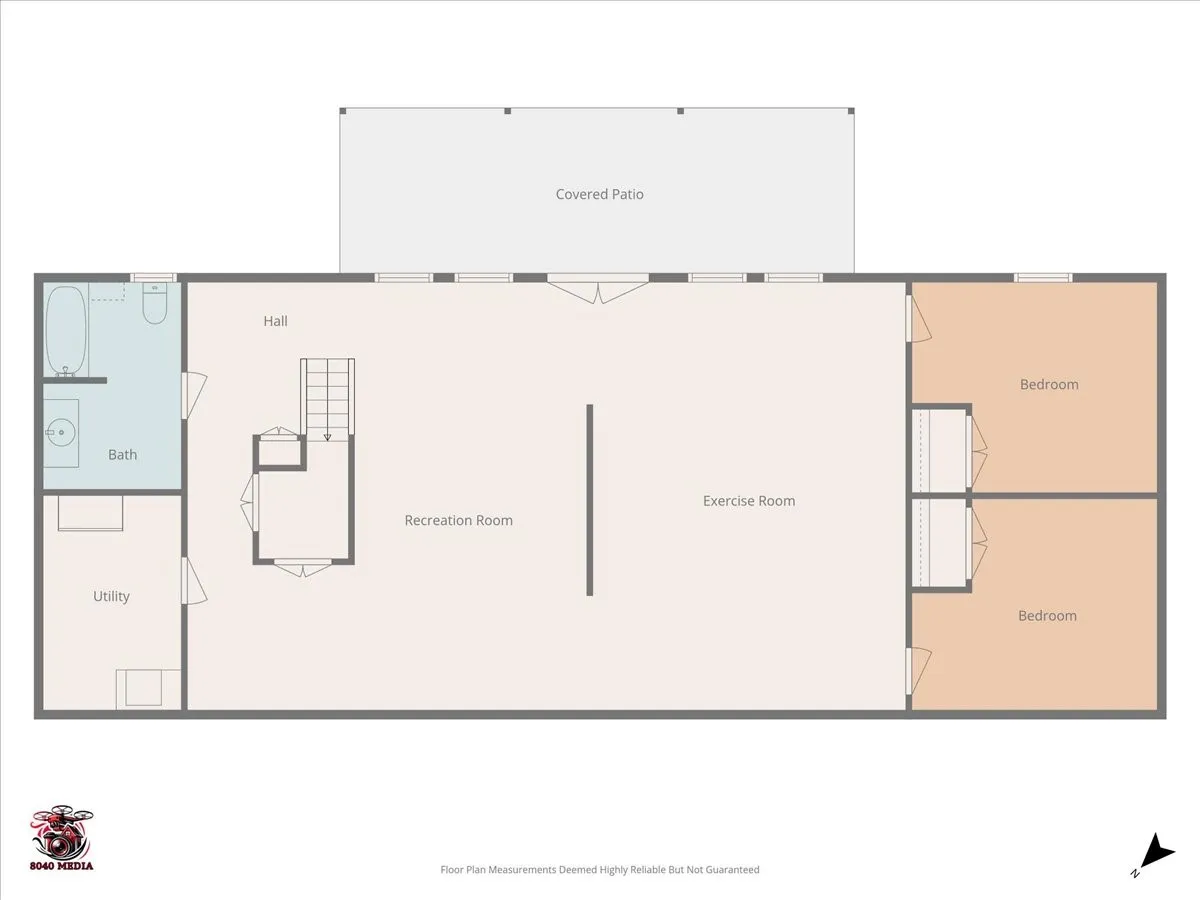
The finished basement adds approx. 1,565 SF of air-conditioned space with 8-foot ceilings and a 40×23 flex area perfect for unlimited possibilities. Two additional bedrooms, one a concrete safe room, full bath, utility room, a French doors lead to a second covered porch, which completes the lower level.
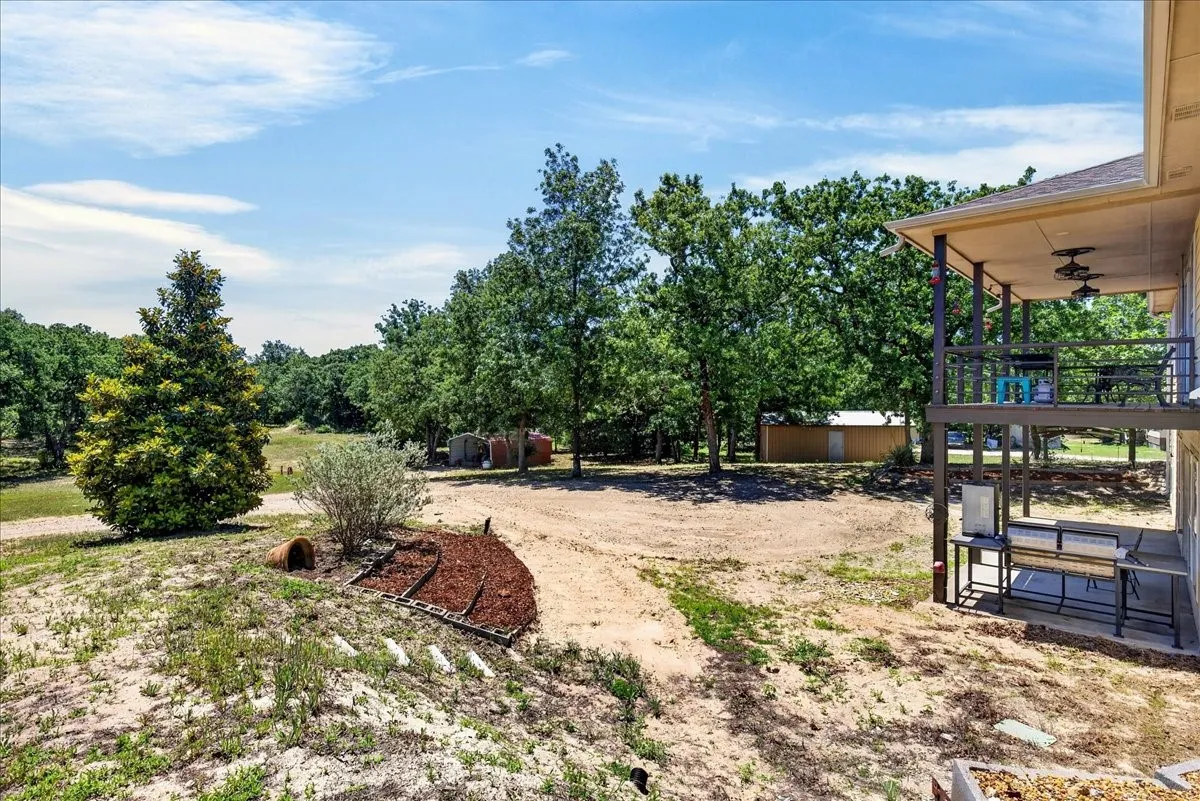
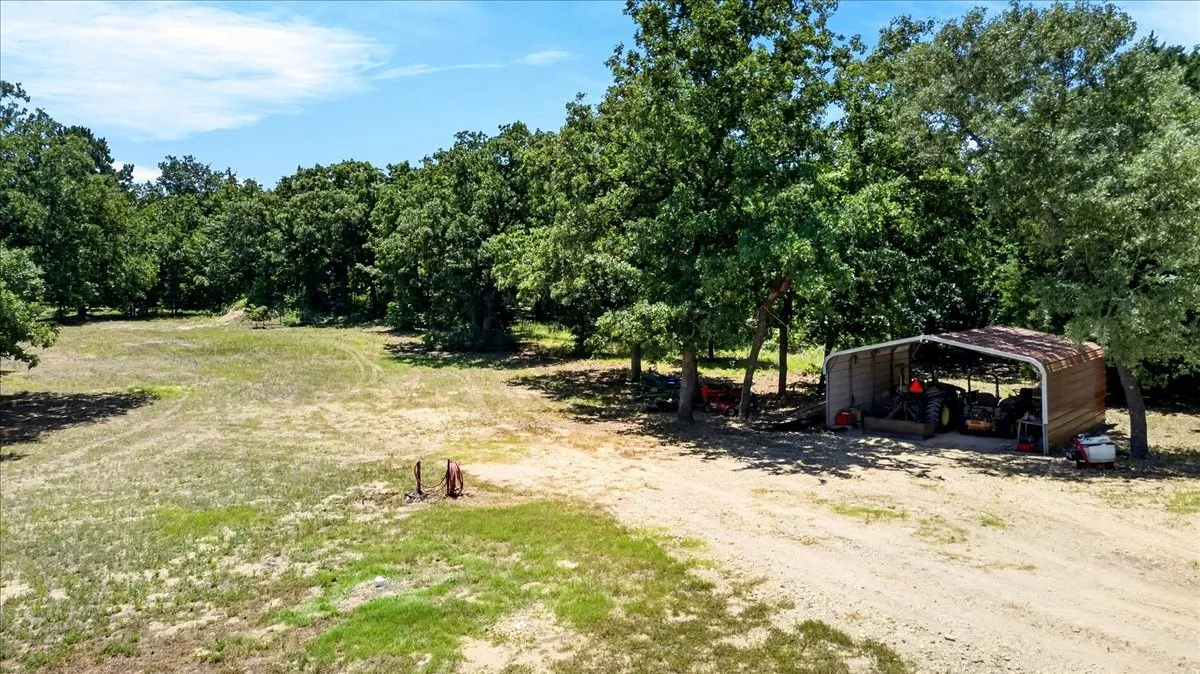
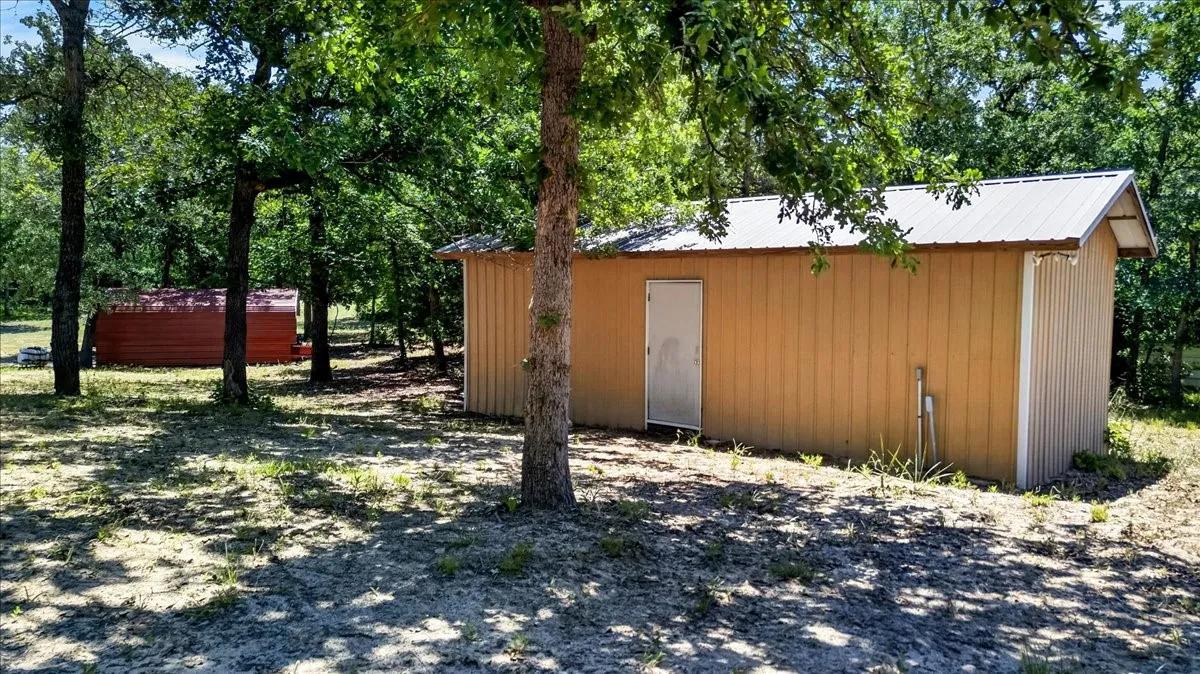
The open pasture is perfect for horses, farm animals, a chicken coop, gardening, or other country projects. Enjoy mature shade trees, equipment carport, 12×24 workshop with electricity, and Whole-home Generac generator.
This extraordinary property offers space, multiple living options, and endless possibilities—all set against the backdrop of peaceful country living. Whether you’re seeking multi-generational living, room to grow, or space to pursue your hobbies and dreams, this estate delivers unmatched flexibility and charm.
 © 2026 North Texas Real Estate Information Systems, Inc.
You are not logged in