3417 Dovehill Drive, Northlake, Texas 76247

  • 2022
  • 5
  • 4
  • 3
  • 3,465 Sqft

Single Family Residence For Sale

$1,099,900
ActiveListing ID #21268536
Basic Details
Residential
Active
21268536
2022
$1,099,900
3,465 Sqft
1
5
4
3
Property Description

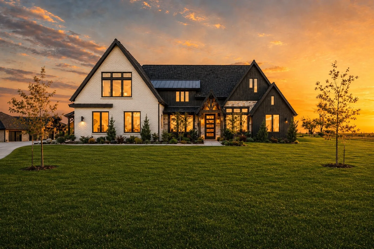
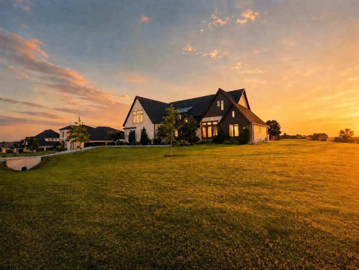
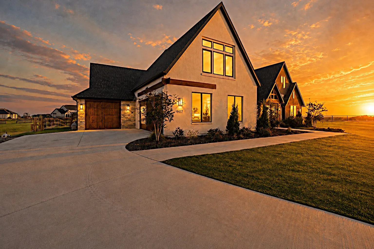
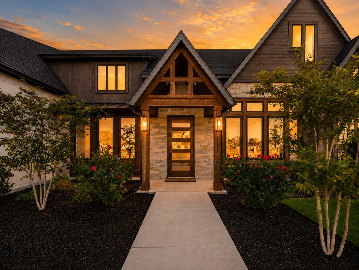
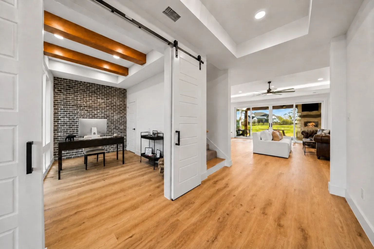
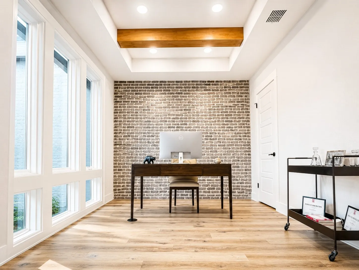
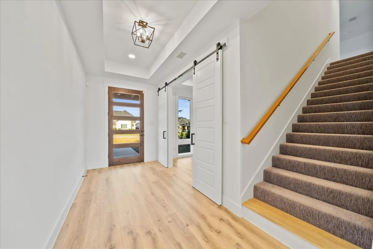
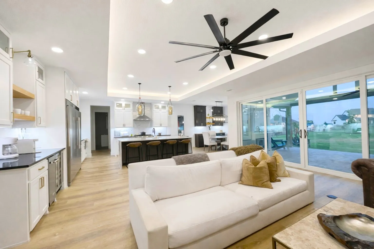
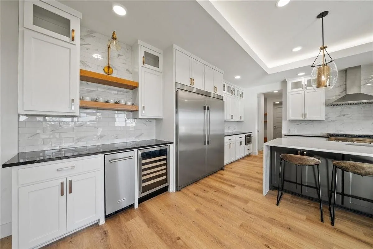
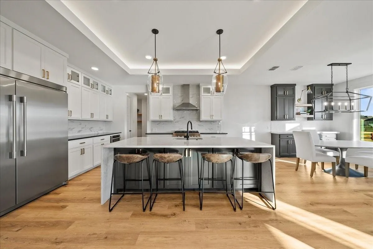
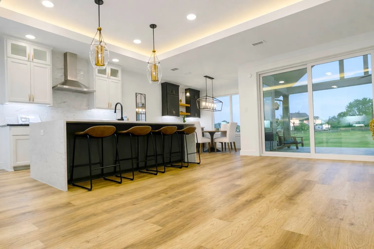
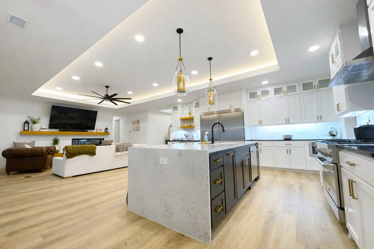
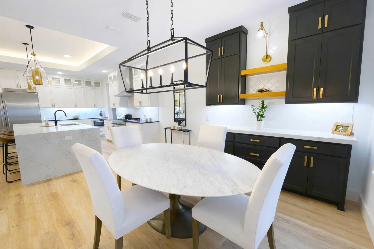
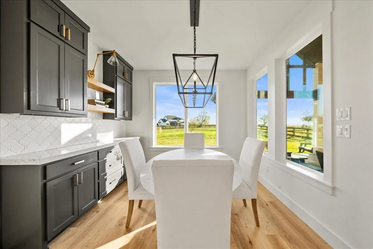
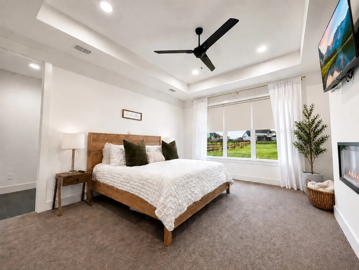
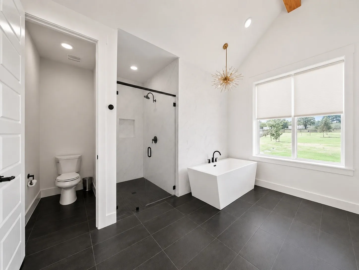
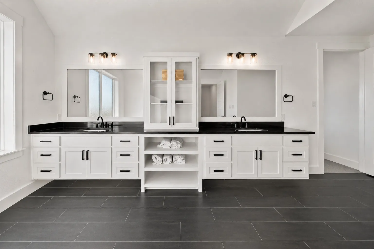
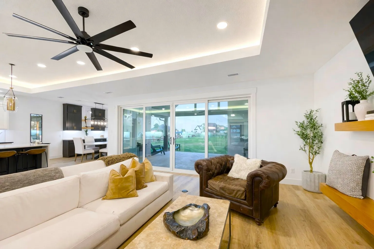
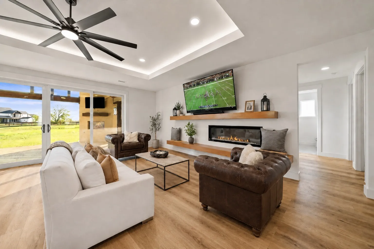
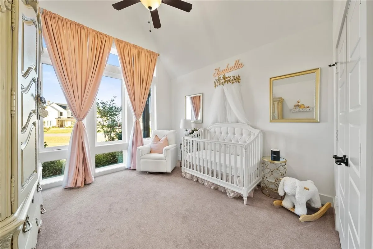
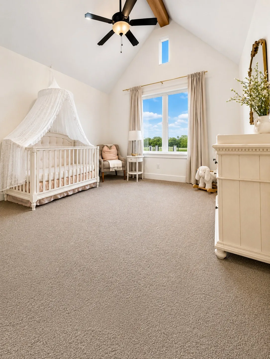
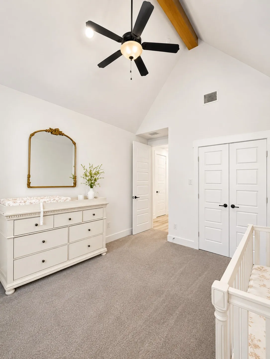
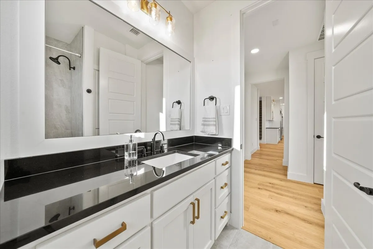
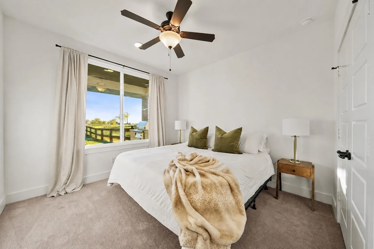
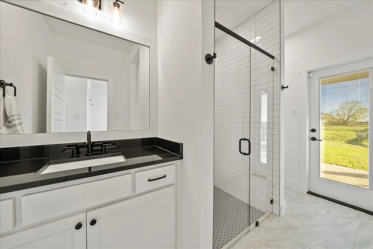
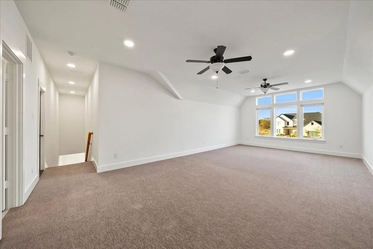
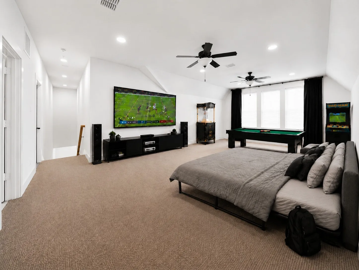
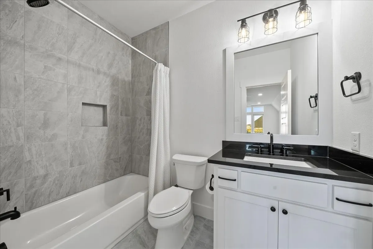
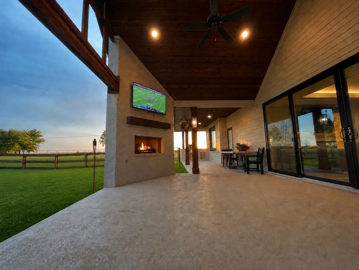
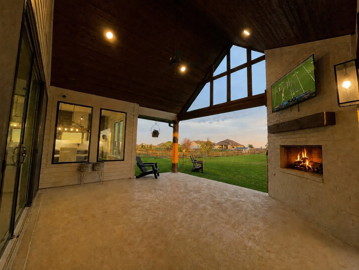
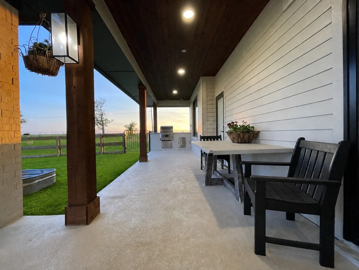
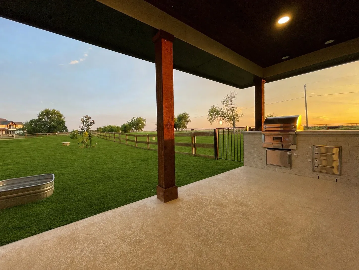
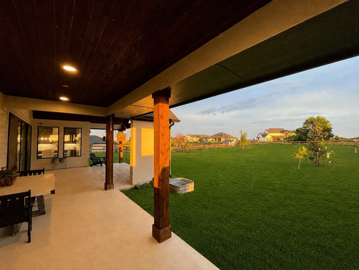
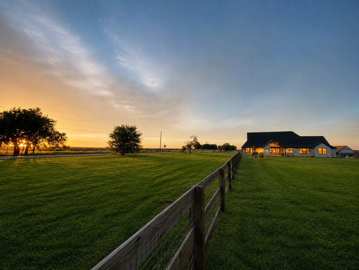
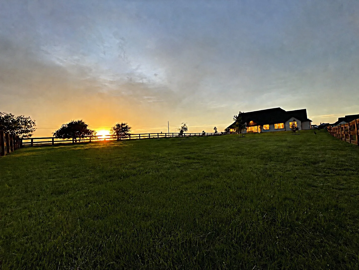
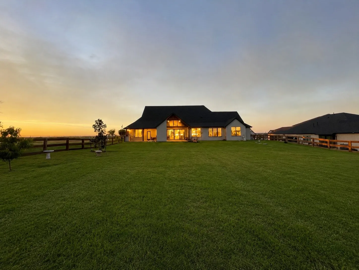
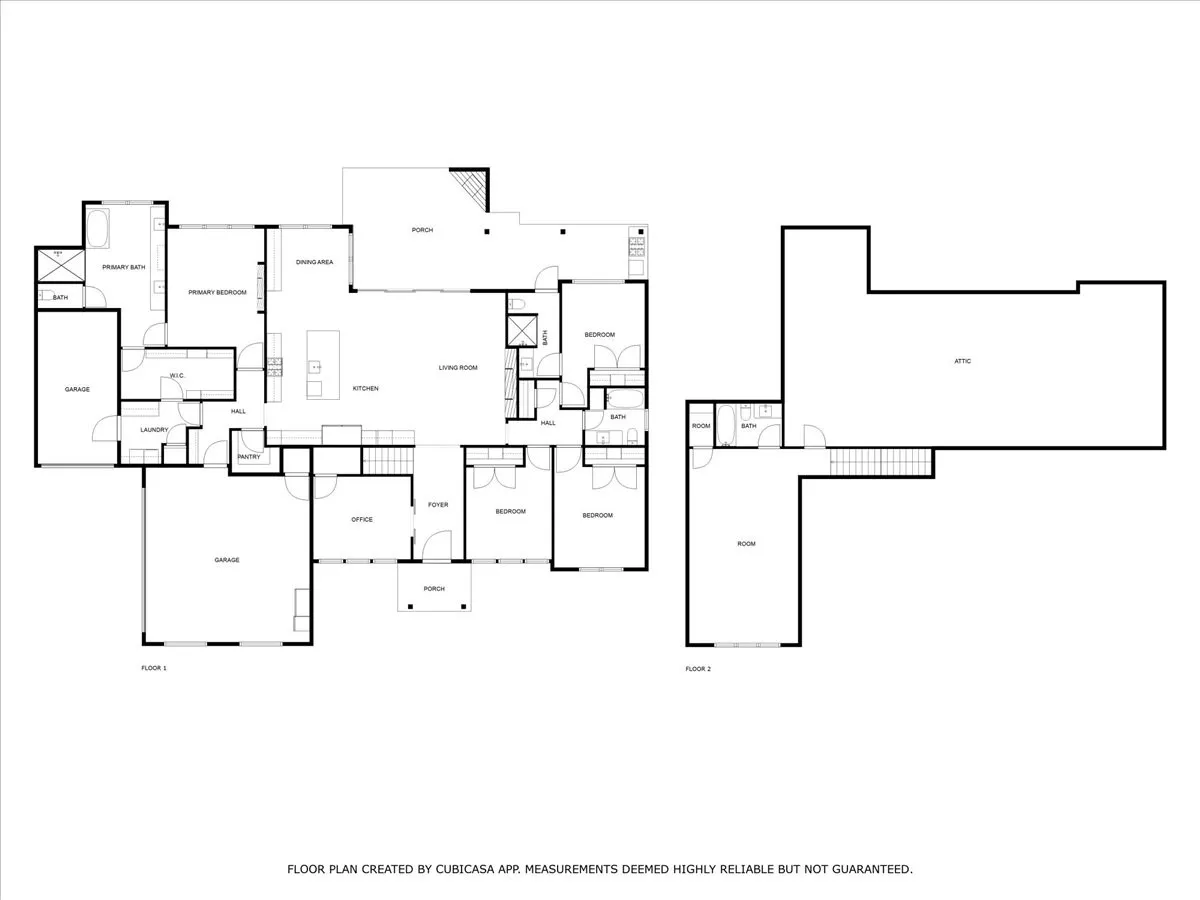
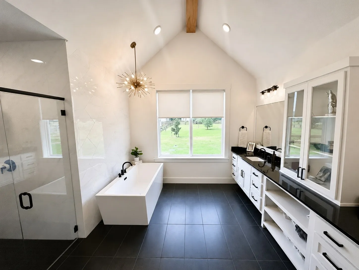
Custom Noble Classic Home located in highly sought-after The Highlands of Northlake community. Combining modern elegance with classic charm, this unique residence is perfectly positioned on a one-acre, hilltop corner lot, offering stunning curb appeal and exceptional design. 4 bedrooms, 4 baths, Office , an Upstairs Bonus Room with Full Ensuite Bathroom and Walk-in Attic Storage, and 3-car garage. Gourmet Eat-in Kitchen with Waterfall Kitchen Island, Farm Sink, Oversized Refrigerator-Freezer, Ceiling-height Cabinets, Wine Fridge, Built-in Ice Maker, and a Coffee Bar. Separate Dining Area with Custom Built-in Cabinetry and Large Countertop Buffet makes entertaining effortless. Thoughtful details abound, from the vaulted and tray ceilings adorned with wood beams and accent lighting to the expansive floor-to-ceiling windows that bathe the interior in natural light. Primary Bedroom and Living Area each feature Ventless Gas Fireplaces for a cozy and sophisticated touch. Sliding Glass Doors lead to an inviting outdoor living space, complete with a beautifully stained lap-and-gap cedar ceiling, a built-in grill, and fireplace. Whether you’re hosting a crowd or enjoying a quiet evening under the stars, this patio is the perfect setting. Every corner of this home reflects meticulous craftsmanship and attention to detail, making it a one-of-a-kind find in the neighborhood.

Features
4
3
Gas Starter, Electric, Gas, Living Room, Ventless, Decorative, Bedroom, Family Room, Outside, Zero Clearance, Gas Log, Primary Bedroom
Ceramic Tile, Carpet, Tile, Luxury Vinyl Plank, Combination
Brick, Rock, Stone, Fiber Cement, Aluminum Siding, Stone Veneer, Cedar
Composition, Metal
Back Yard, Fenced, Wood, Gate, Full
Covered
Electric, Natural Gas, Fireplace(s)
Central Air, Electric, Ceiling Fan(s)
Water Available, Cable Available, Electricity Available, Electricity Connected, Natural Gas Available, Separate Meters, Septic Available, Underground Utilities, Phone Available
Dishwasher, Disposal, Electric Oven, Gas Cooktop, Microwave, Tankless Water Heater, Gas Range, Refrigerator, Some Gas Appliances, Plumbed For Gas, Built-In Refrigerator, Ice Maker, Built-In Gas Range, Convection Oven, Wine Cooler
Eat-in Kitchen, Built-in Features, Double Vanity, High Speed Internet, Kitchen Island, Open Floorplan, Pantry, Cable TV, Walk-In Closet(s), Decorative/Designer Lighting Fixtures, Vaulted Ceiling(s), Chandelier, Other, In-law Floorplan, Natural Woodwork, Multiple Master Suites, Smart Home, Wired for Data, Wet Bar, Dry Bar, Dumbwaiter
Private Yard, Outdoor Grill, Built-in Barbecue, Barbecue, Lighting, Gas Grill, Outdoor Kitchen
Back Yard, Lawn, Landscaped, Subdivision, Sprinkler System, Few Trees, Interior Lot, Acreage, Cleared, Level, Corner Lot
Aerobic Septic, Septic Tank
Door-Single, Driveway, Garage, Garage Faces Front, Garage Door Opener, Additional Parking, Concrete, Door-Multi, Oversized, Garage Faces Side, Enclosed, Private, Direct Access, Inside Entrance, Covered, Storage, Lighted, Secured, Common, Golf Cart Garage
Neighborhood
Lance Thompson
Pike
Northwest
Northwest ISD
Additional Information
Single Family Residence
Reagan Wood
Robert Wood & Associates
Address Map
3417
Dovehill Drive
The Highlands Phase II
Northlake
TX
76247
Denton
Texas / Denton / Northlake
    sqbbsiu2t1s9lq572yun © 2026 North Texas Real Estate Information Systems, Inc.
    Data last updated: 10/12/2026 4:11 PM
    Login to view map

    Map View Restricted

    Please log in or register to see the interactive property map and more details.

    Login or Register

    Download our Home Finder app to see Listings on the Go

    Walkscore

    Single Family Residence For Sale

    $1,099,900
    ActiveListing ID #21268536
    Send Me A Message

    You are not logged in
    Mortgage Calculator
    $
    $ %
    years
    %
    $ %per year
    $ %per year

    $
    Contact Us
    [email protected] 214-836-0752
    Favorite Listings