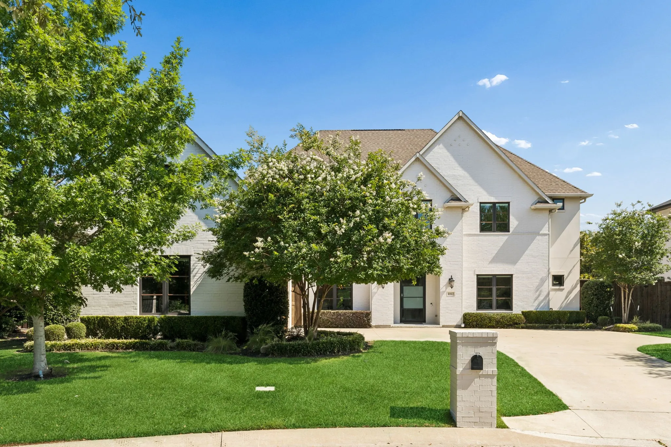
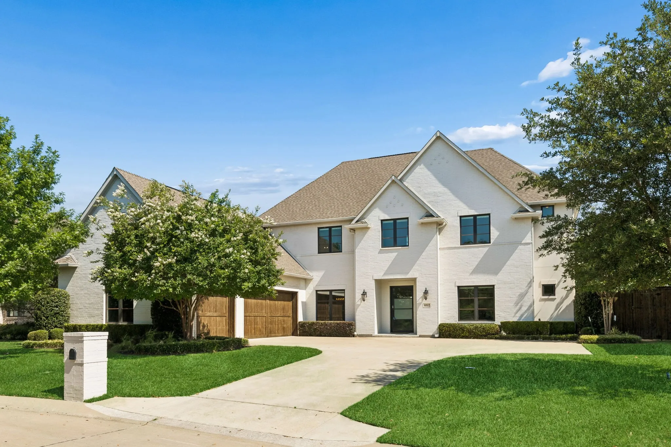
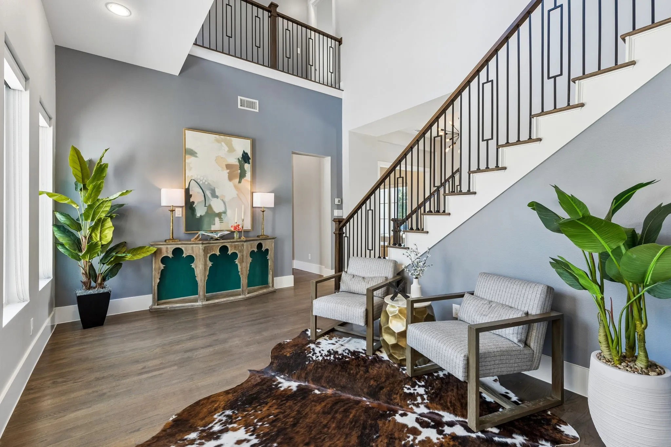
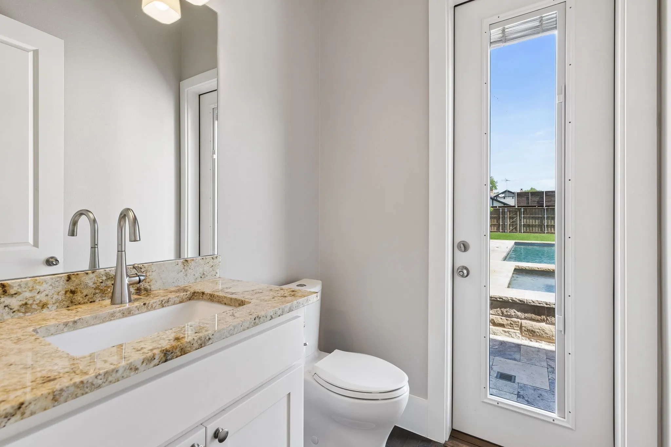
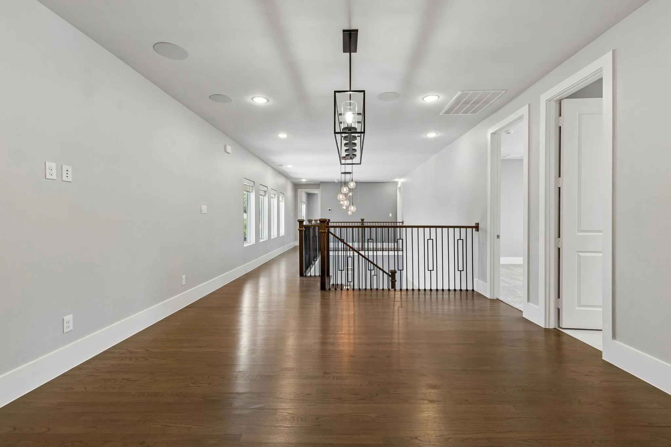
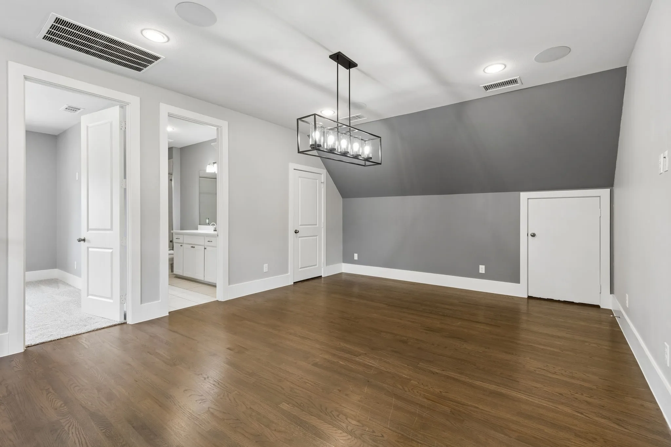
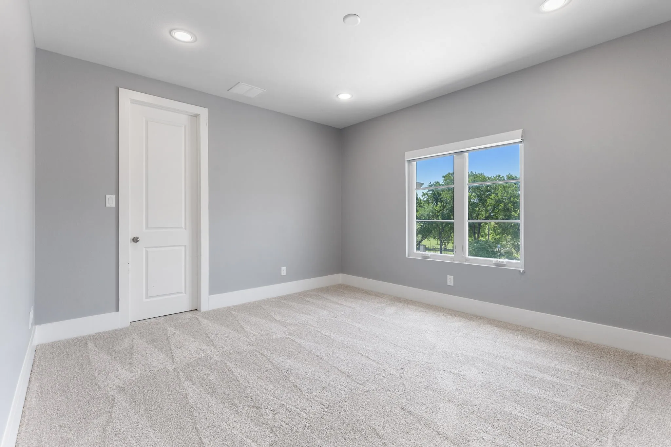
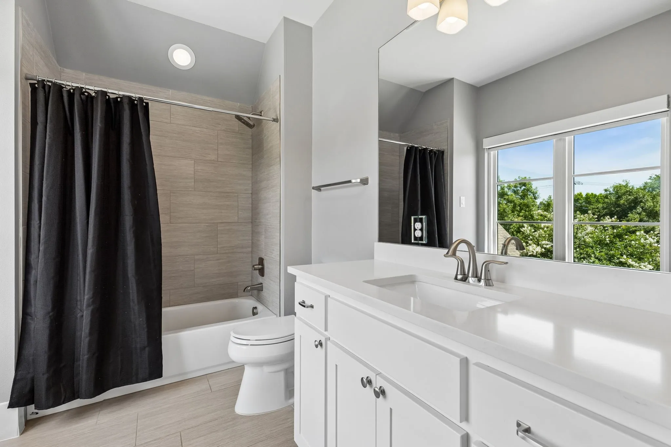
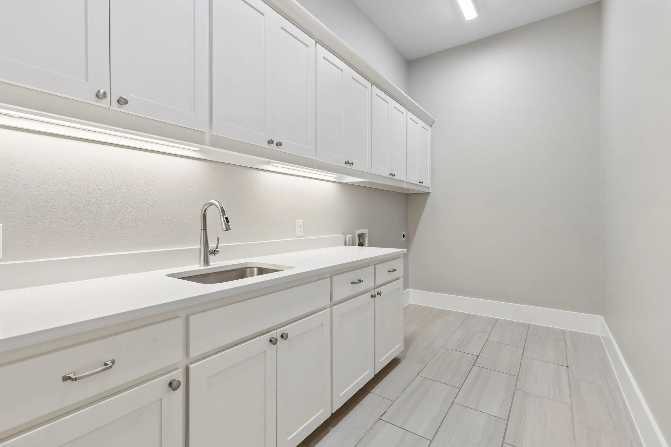
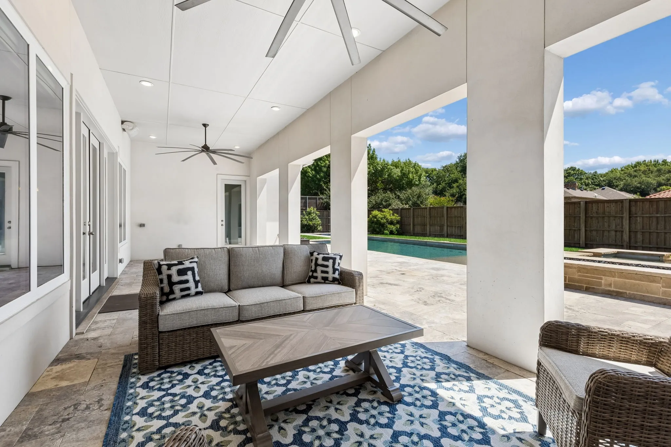
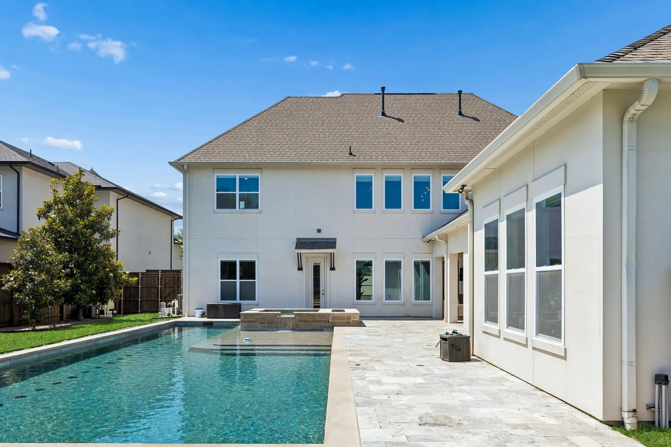
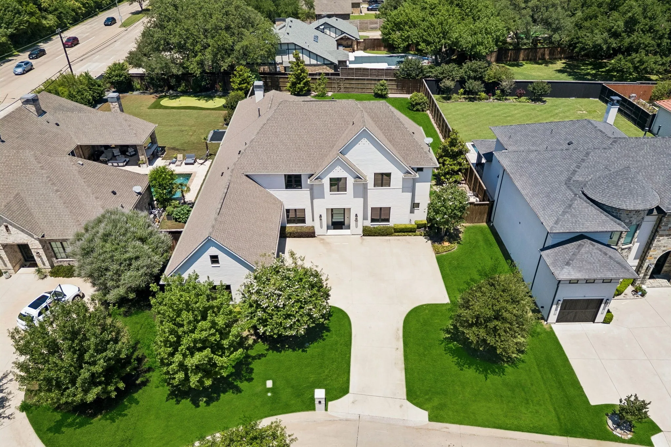
There are many exceptional homes in North Dallas, but few capture the warmth, scale, and livability of this beautifully designed estate. Situated on an expansive half-acre lot, this 5-bedroom, 5 full bath, and 1 half bath residence blends timeless elegance with thoughtful modern functionality. From its charming exterior and welcoming presence to its refined interior finishes, every detail has been carefully curated to create a home that feels both elevated and inviting.
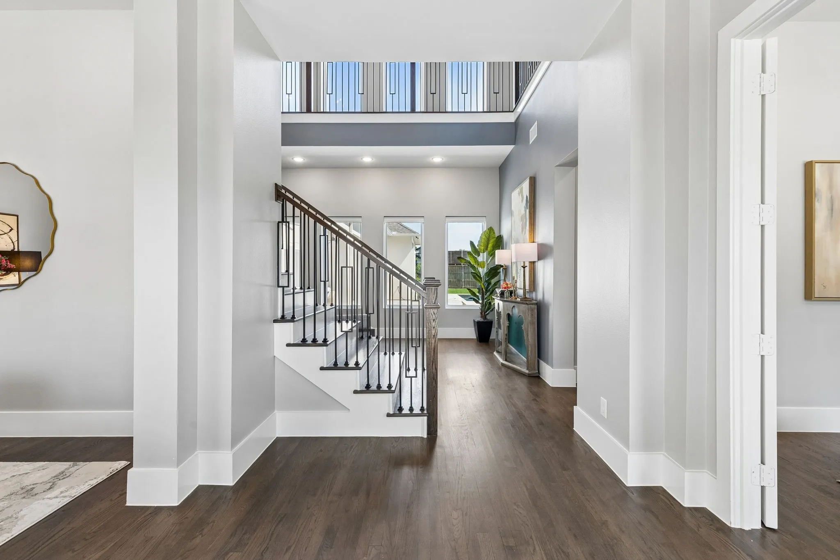
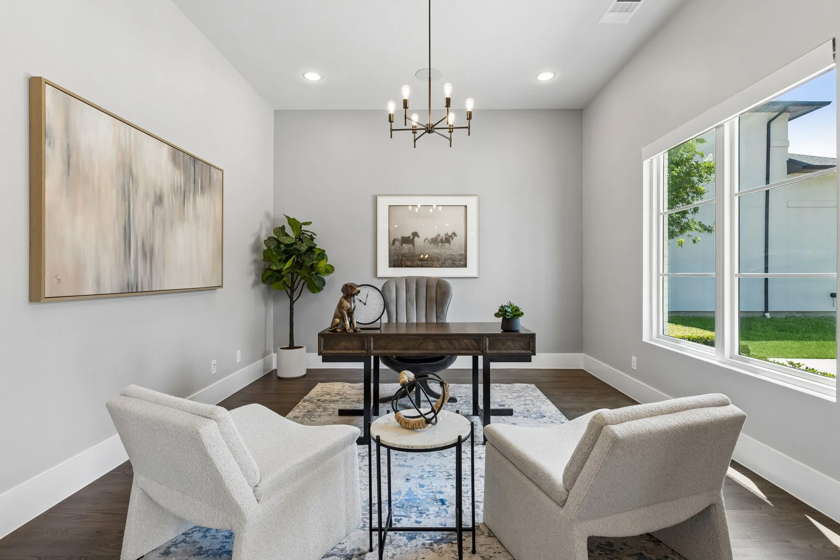
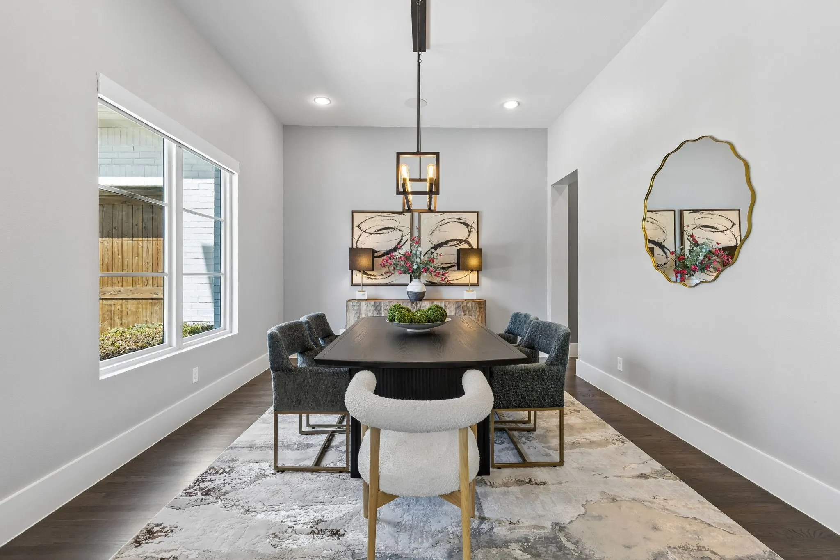
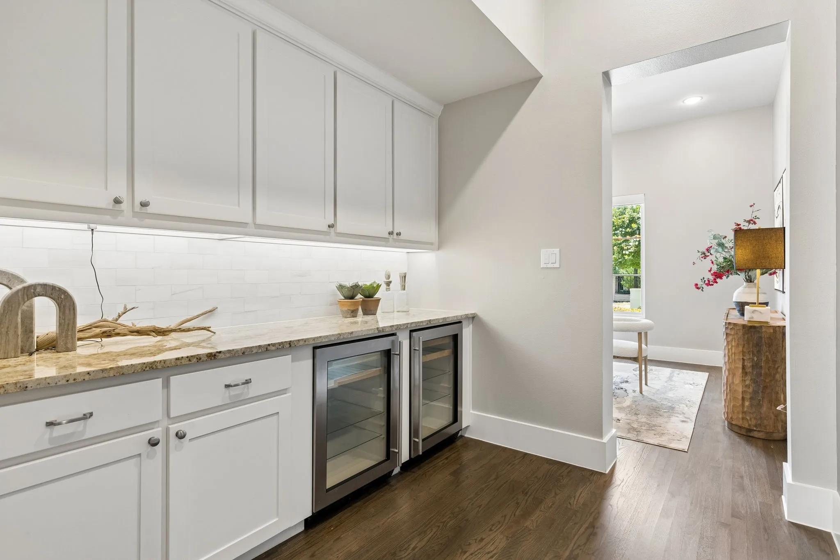
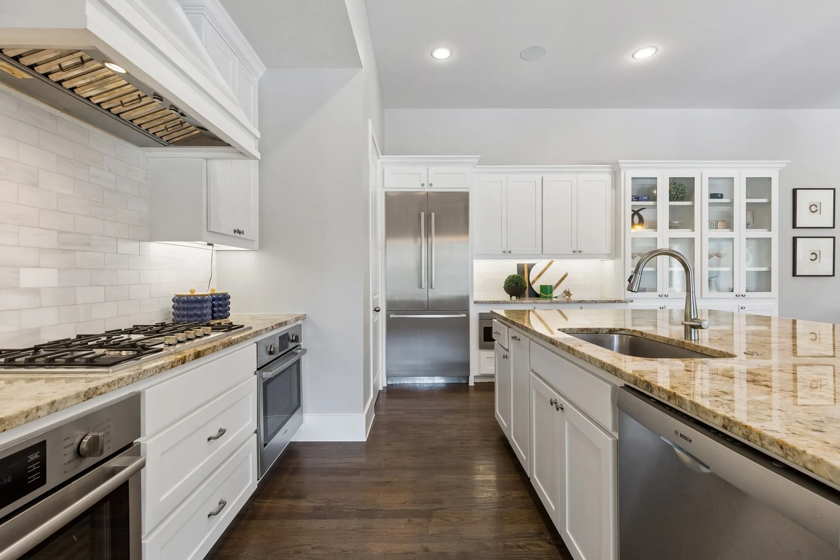
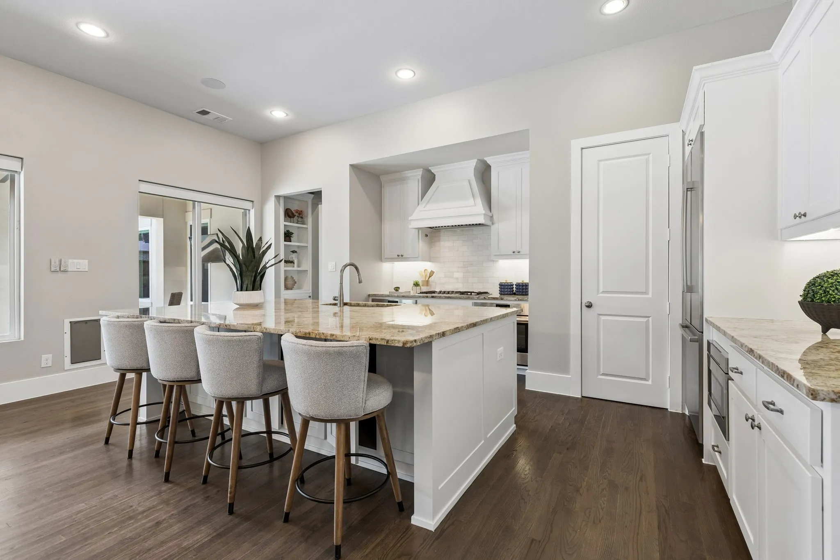
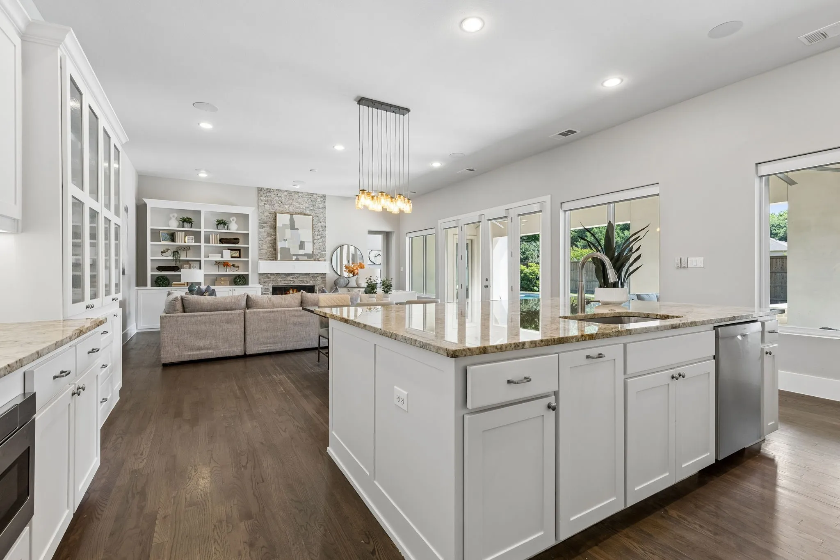
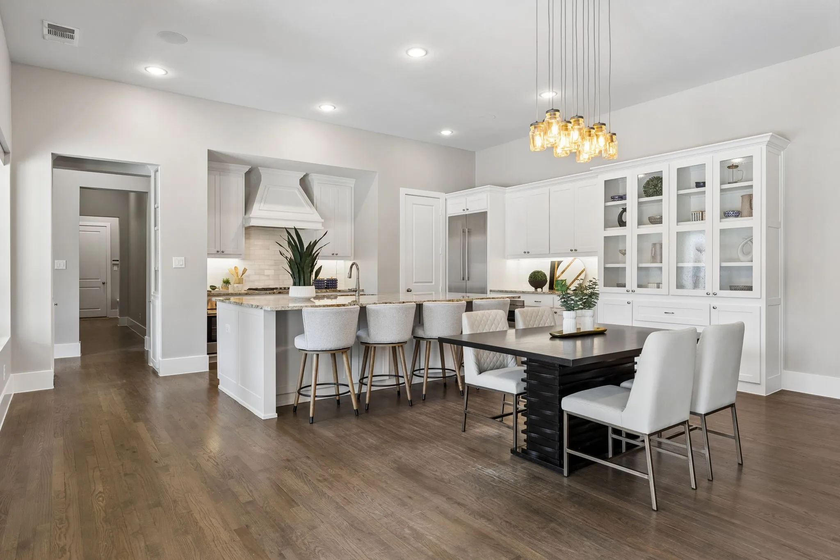
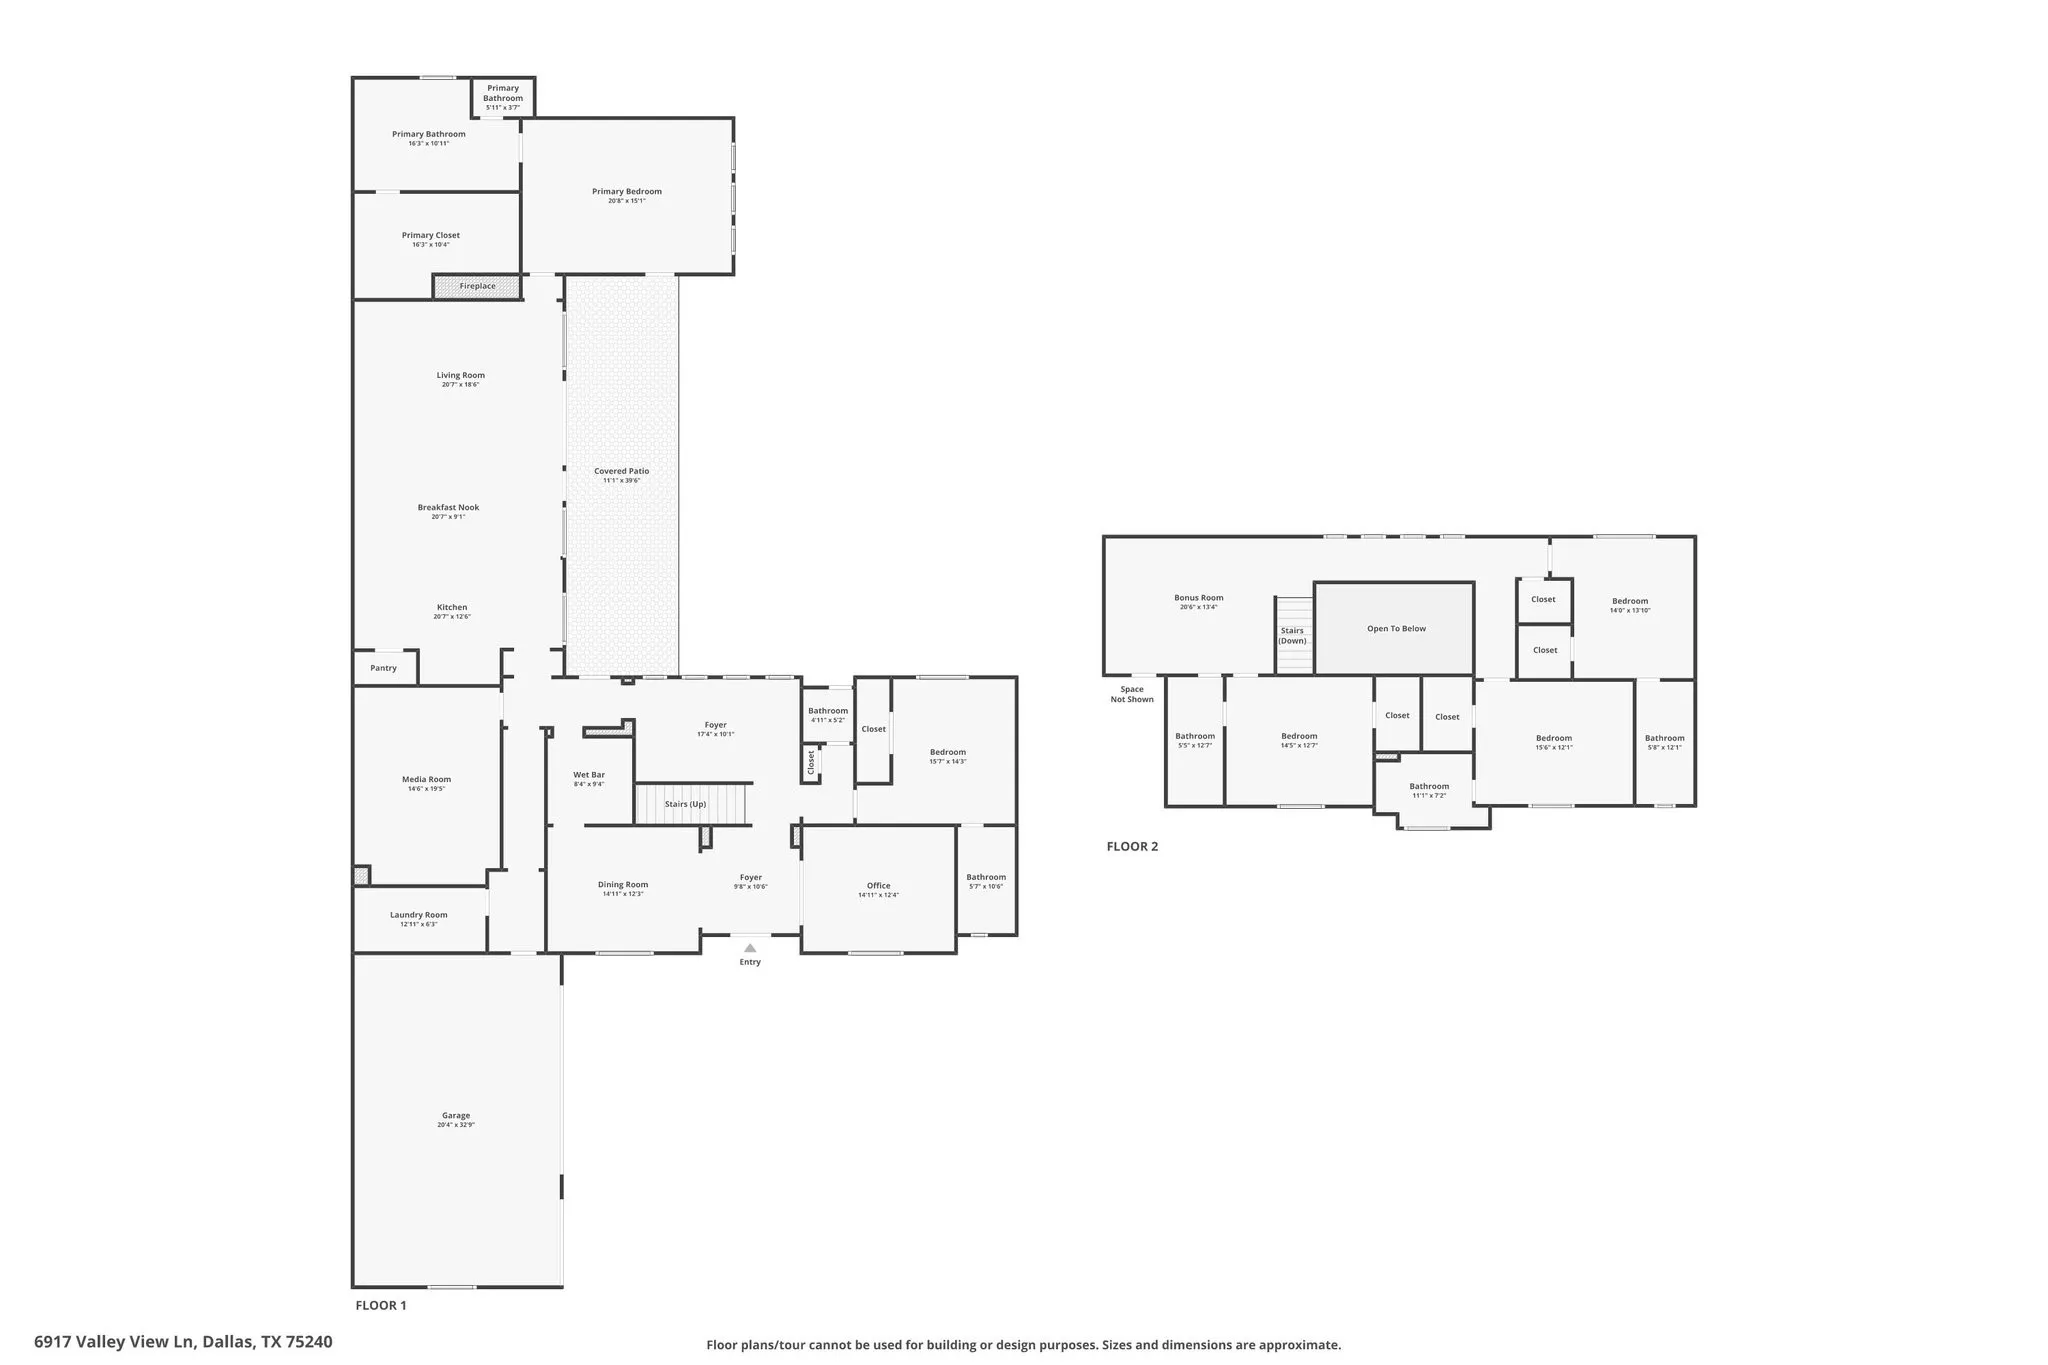
Inside, hardwood flooring flows throughout the main living spaces, complemented by natural light, custom built-ins, and spacious gathering areas designed with comfort in mind. The formal dining room provides an elegant setting for hosting, while the private downstairs office offers a quiet retreat for work or study. At the heart of the home, the chef’s kitchen features granite countertops, an oversized center island, double ovens, extensive built-in storage, and a beautifully appointed butler’s pantry with wine refrigerators.
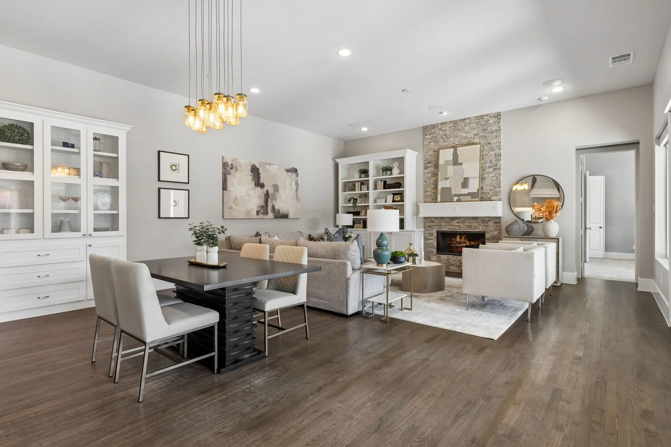
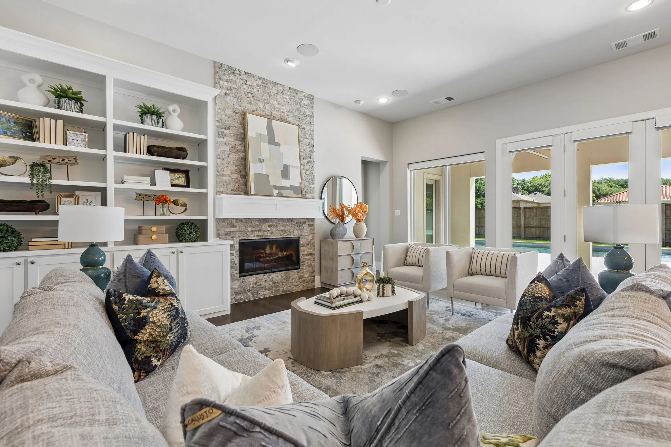
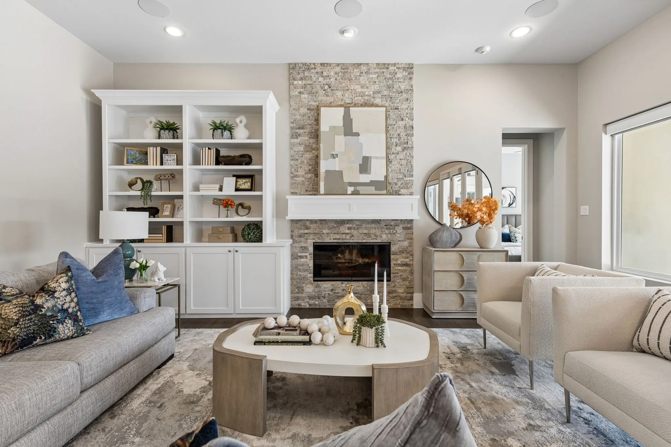
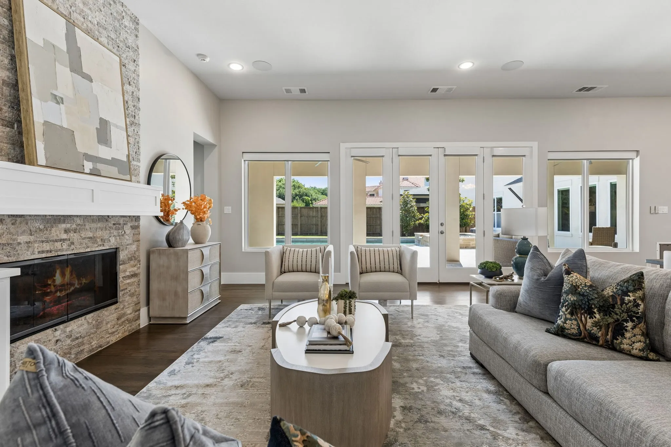
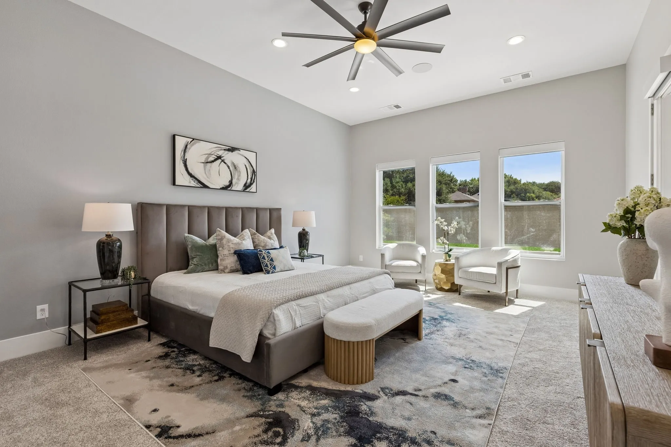
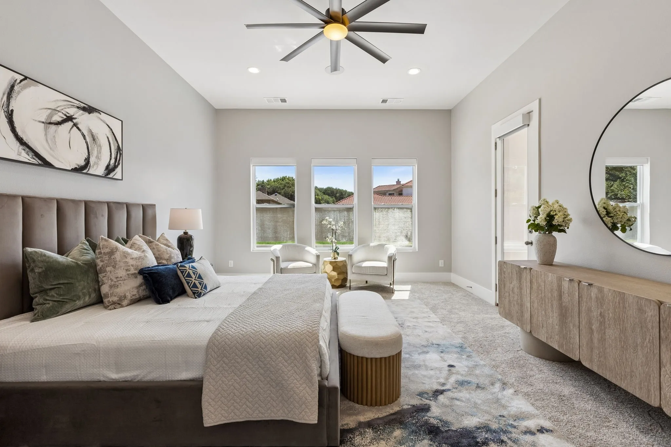
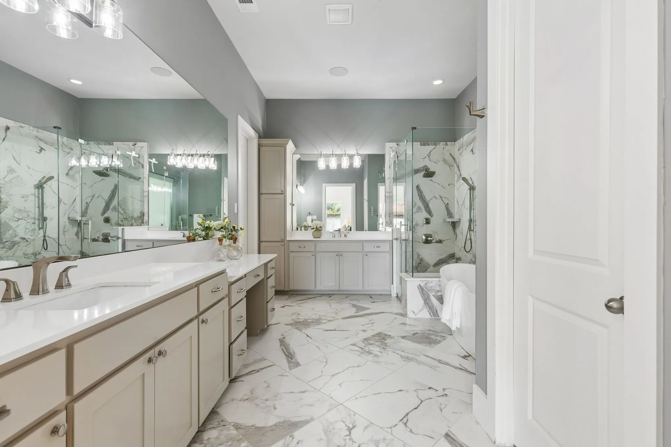
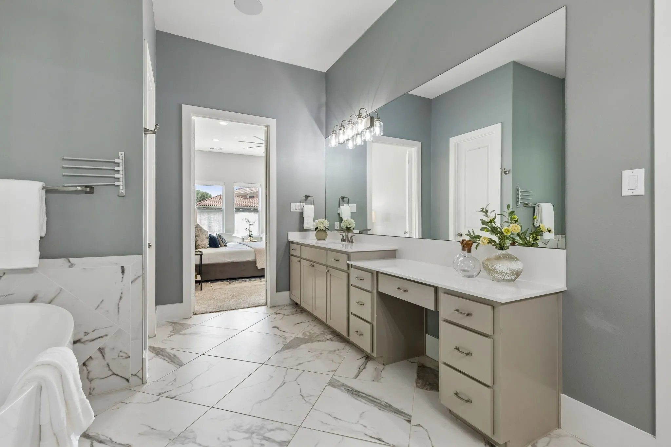
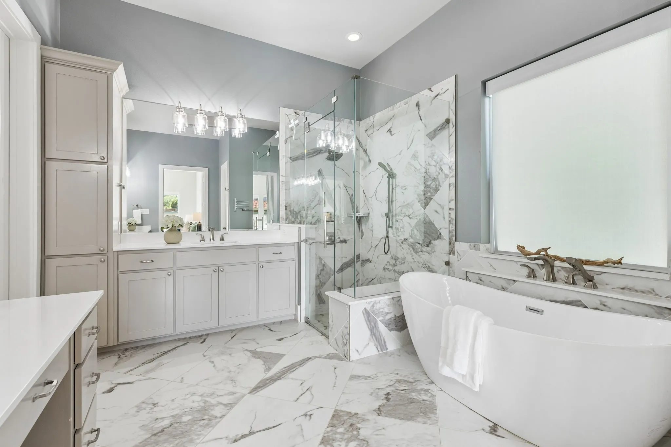
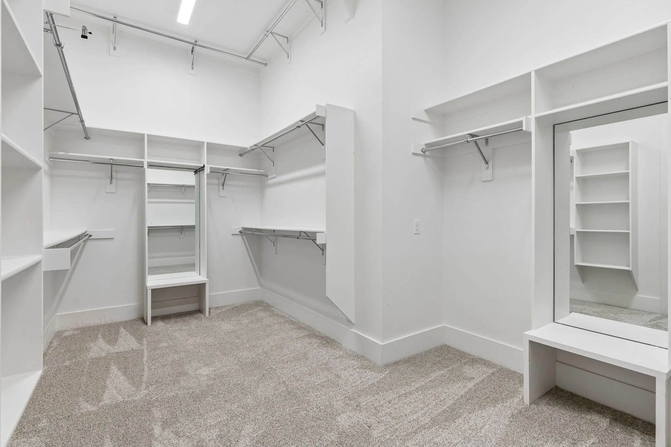
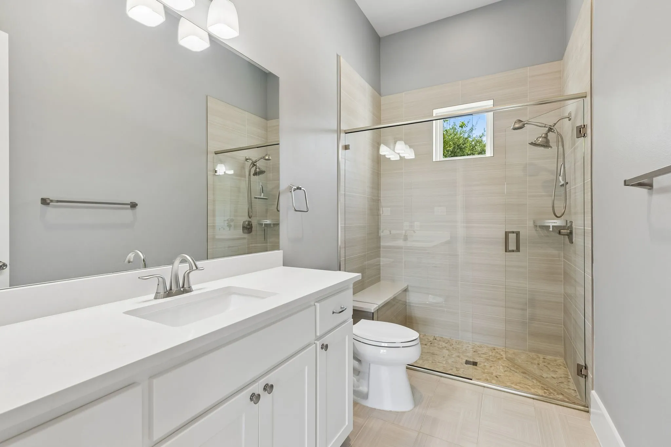
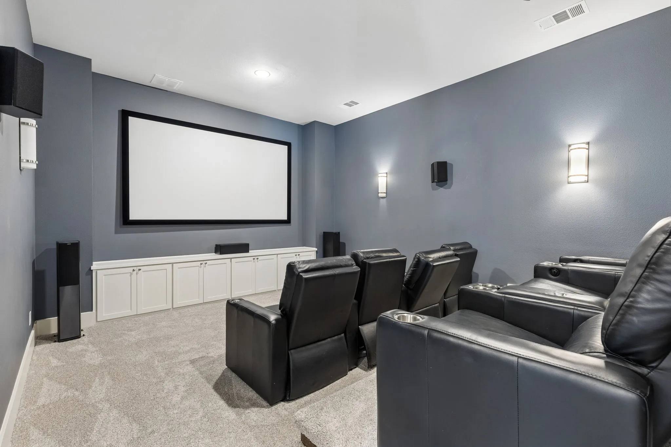
The main living room is anchored by a striking floor-to-ceiling fireplace and custom built-ins, all framed by stunning views of the backyard oasis. The primary suite serves as a peaceful retreat, featuring a luxurious ensuite bathroom with dual vanities, a soaking tub, walk-in shower, and a walk-in closet with generous shelving and storage. An additional downstairs guest suite with ensuite bath offers ideal flexibility, while a dedicated media room adds another layer of comfort and entertainment.
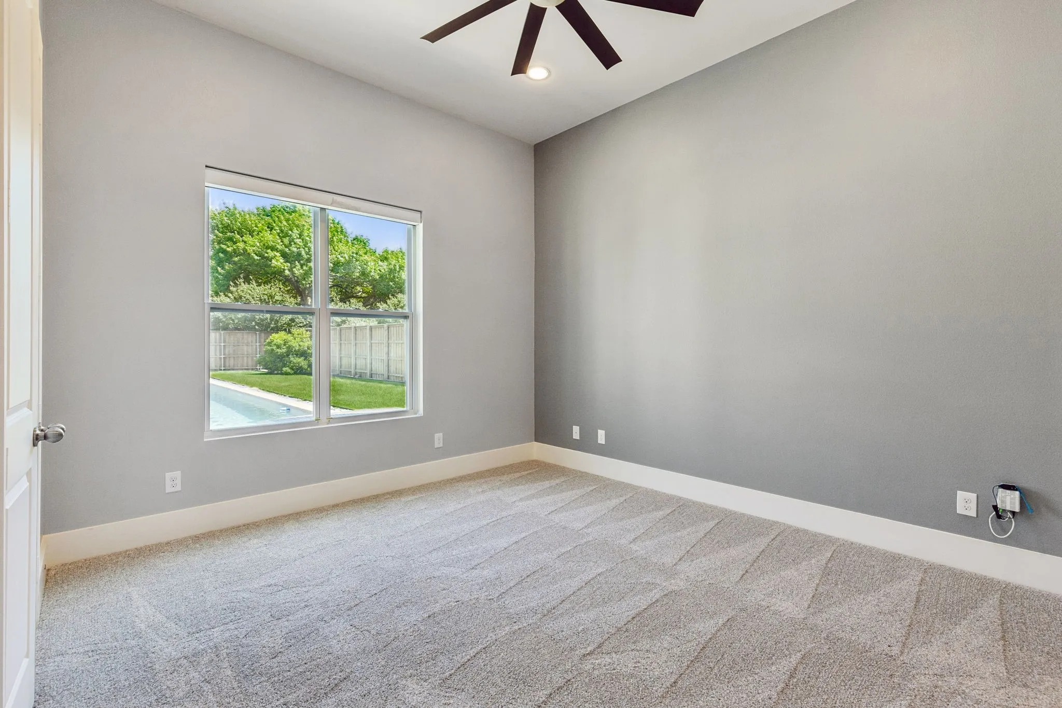
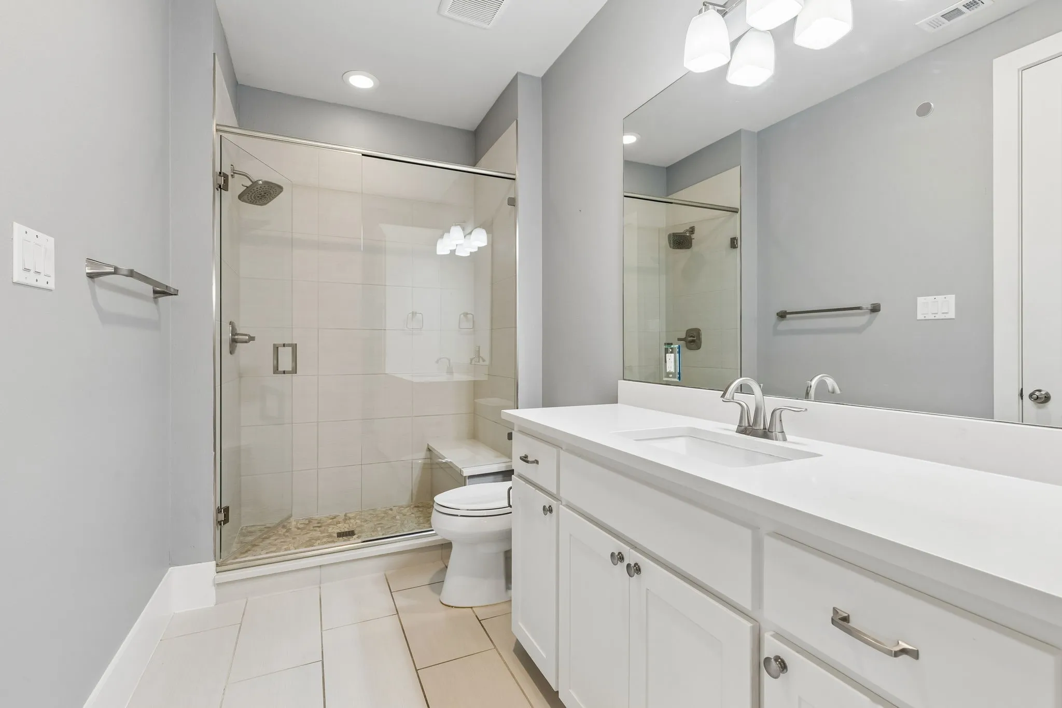
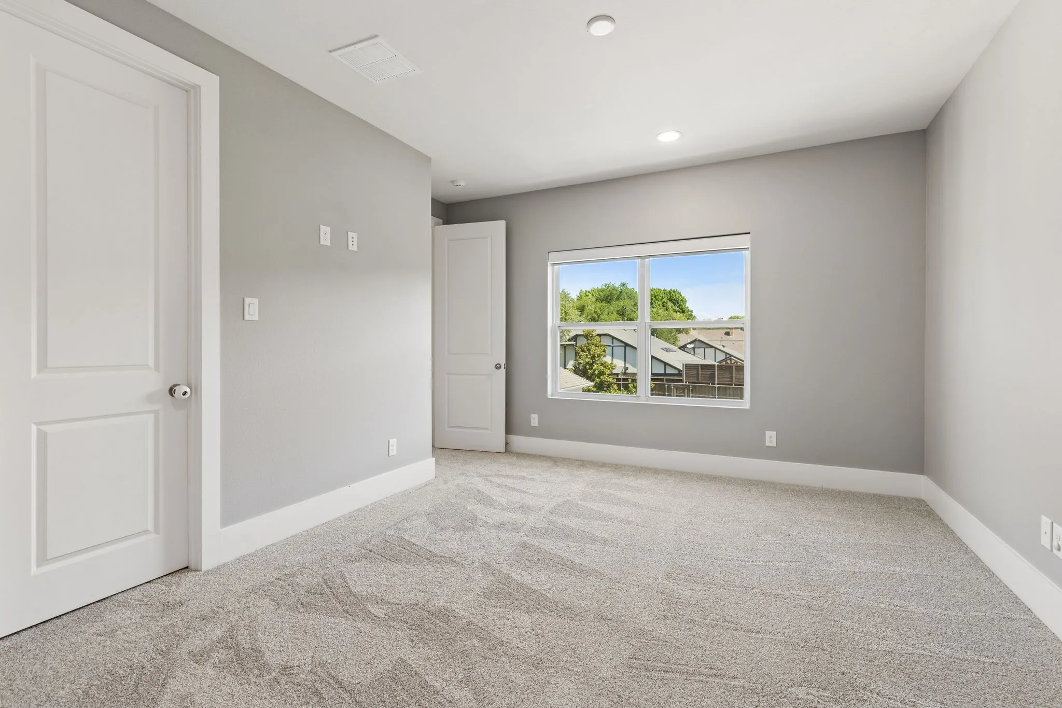
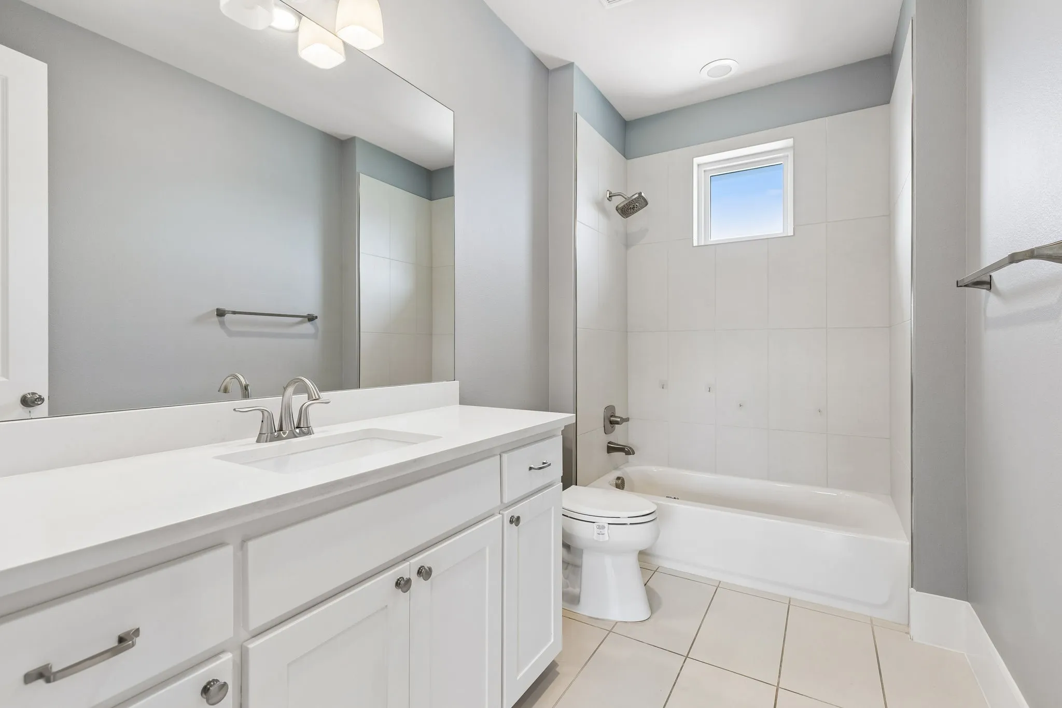
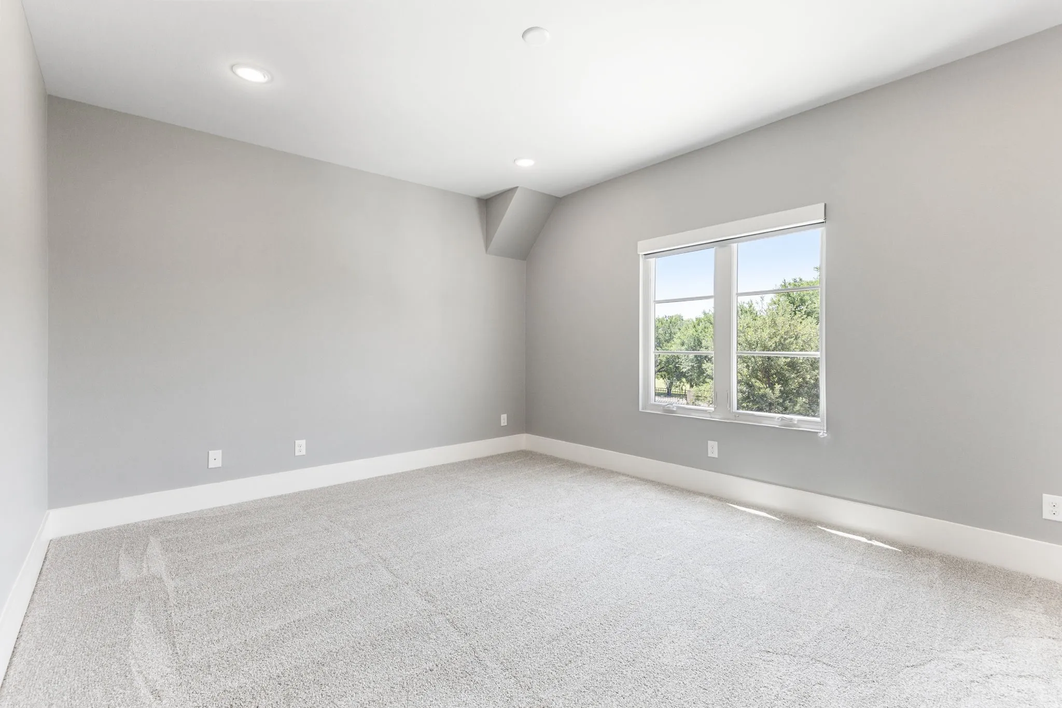
Upstairs, a secondary living area creates the perfect flex space, accompanied by three generously sized bedrooms, each with its own private ensuite bathroom.
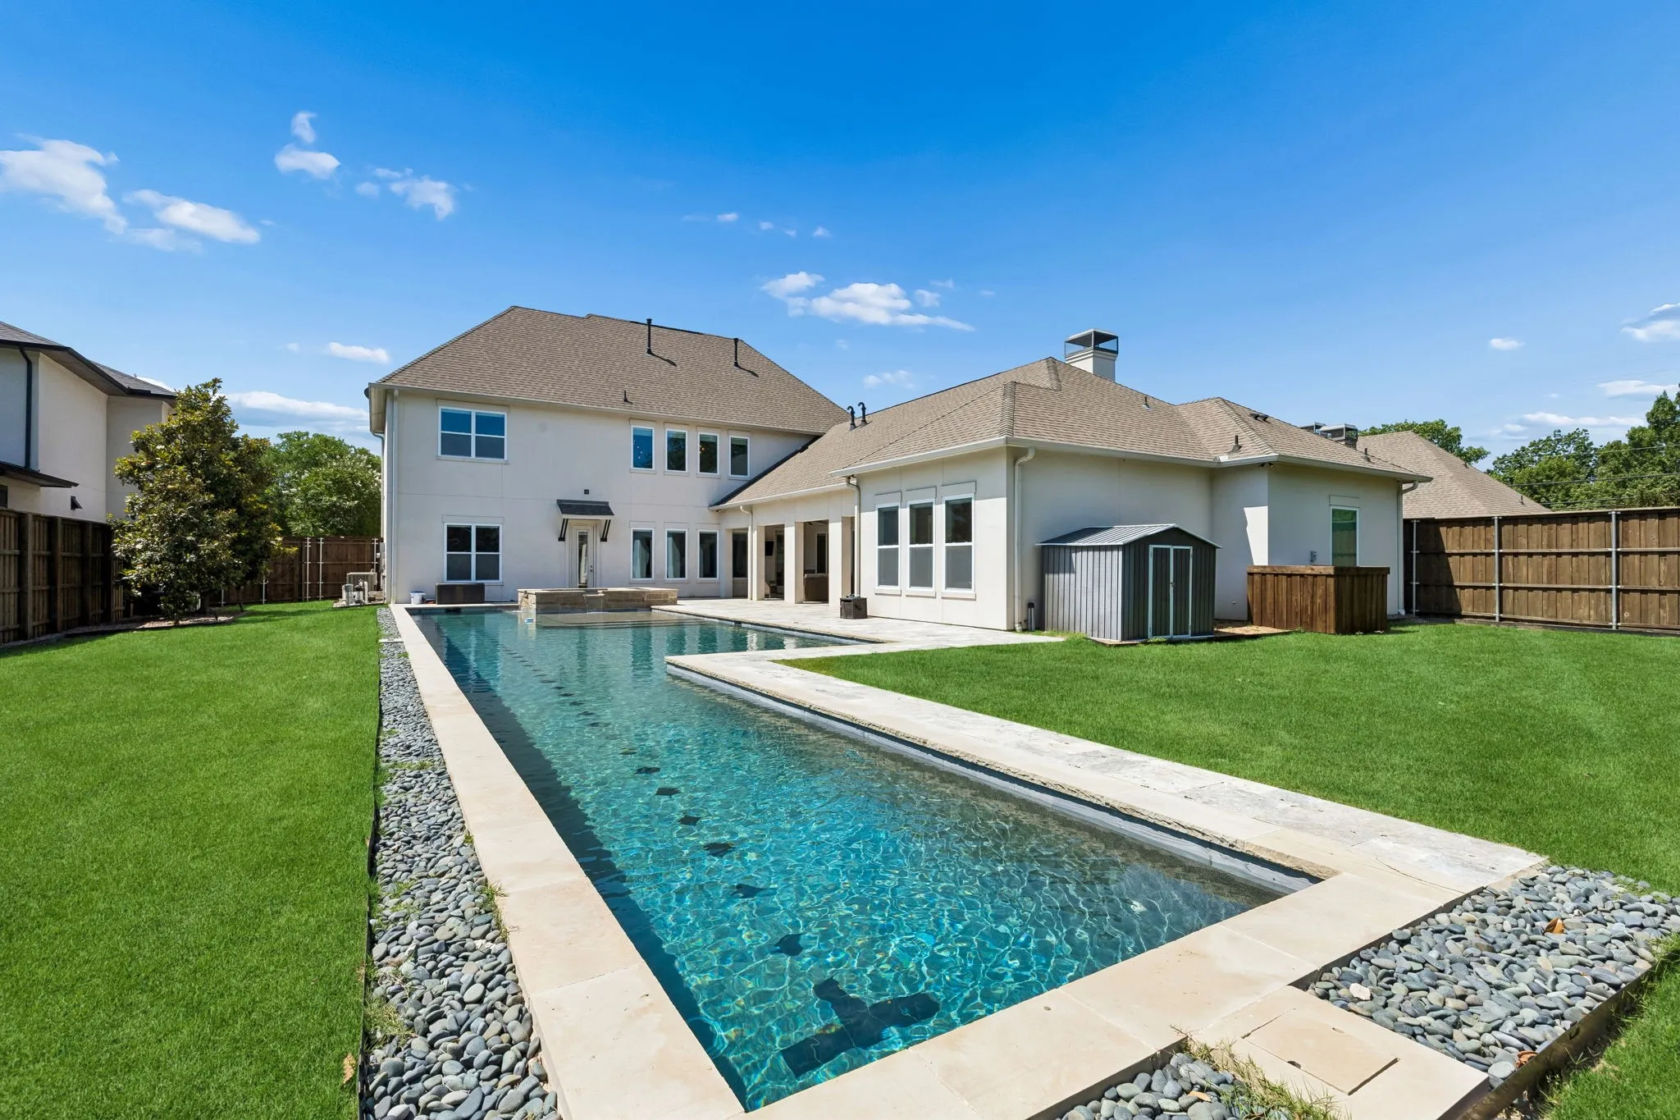
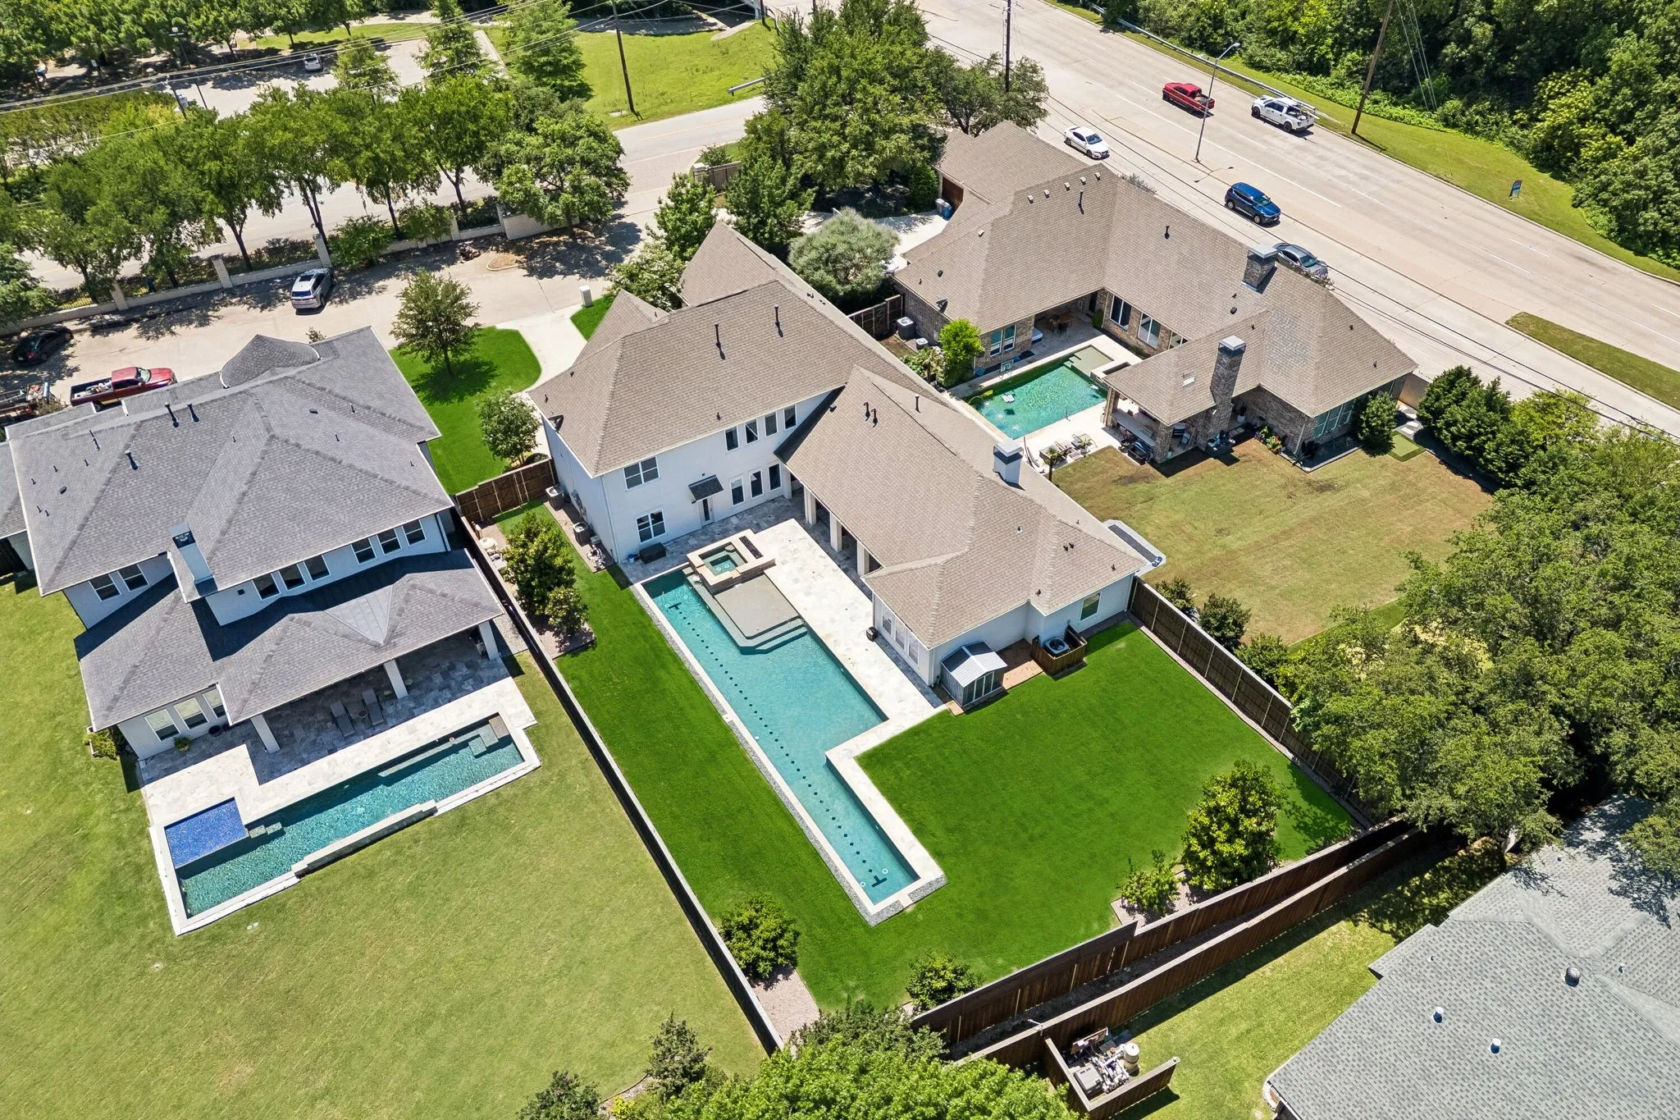
Designed for year-round enjoyment, the backyard offers a true resort-style experience with a covered patio featuring ceiling fans, a stunning lap pool with spa, and expansive grassy areas perfect for play, pets, or outdoor living. An oversized 3-car garage completes this exceptional North Dallas estate.
 © 2026 North Texas Real Estate Information Systems, Inc.
You are not logged in