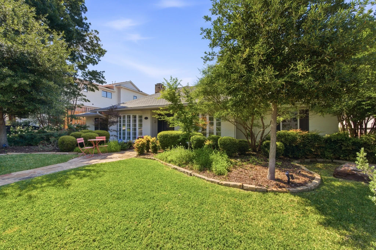
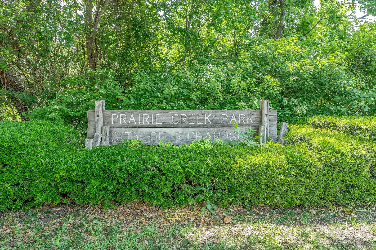
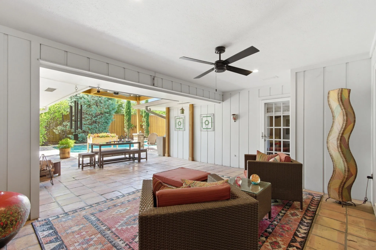
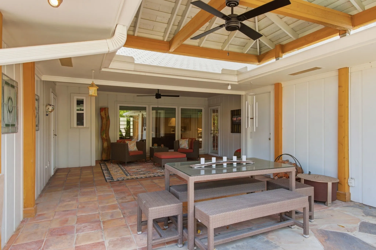
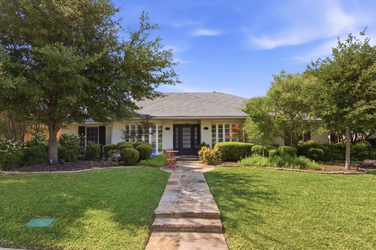
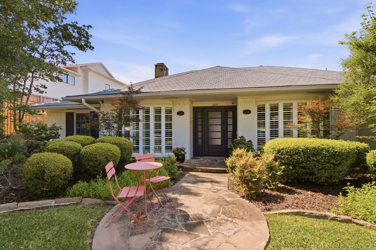
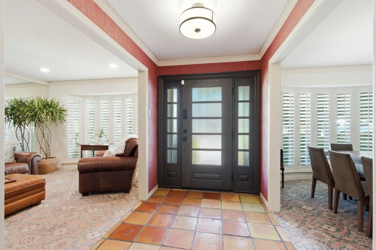
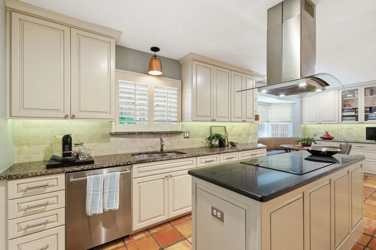
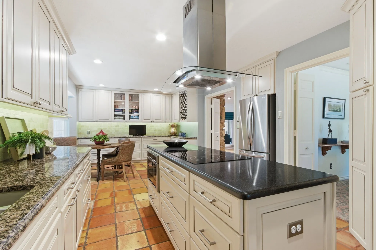
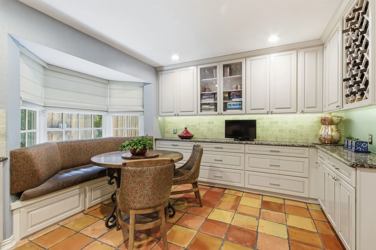
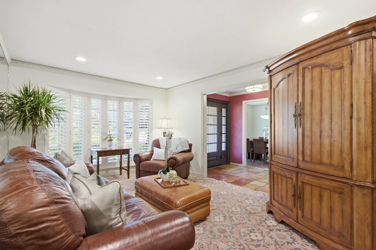
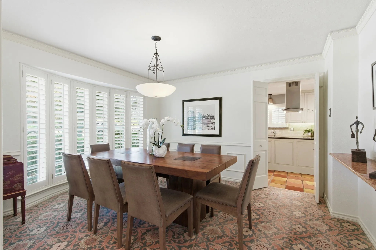
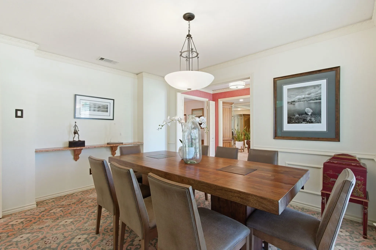
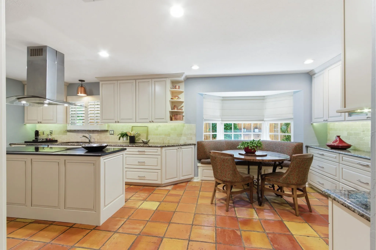
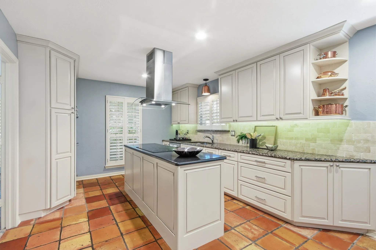
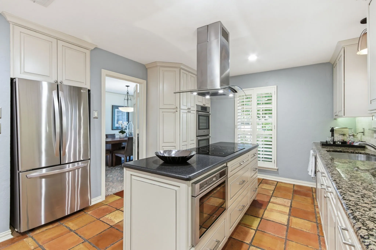
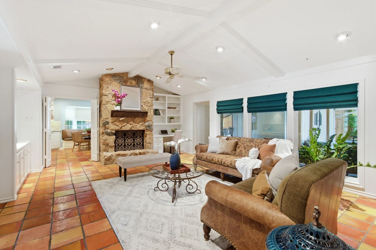
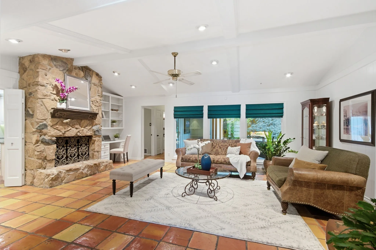
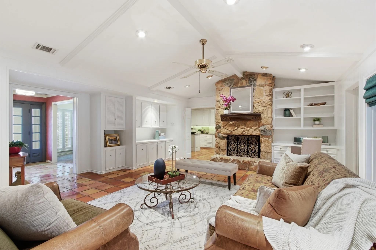
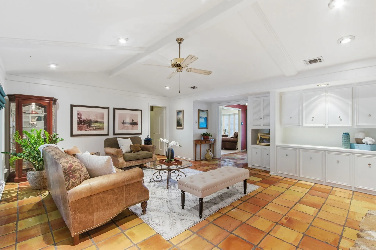
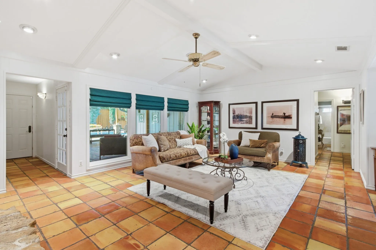
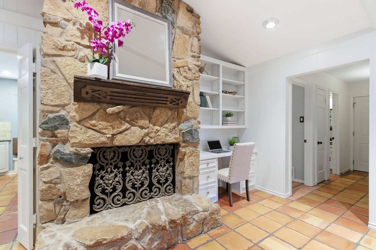
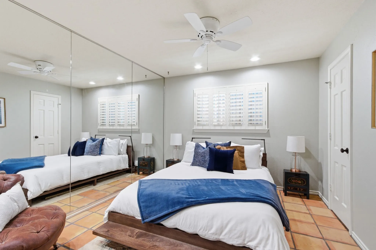
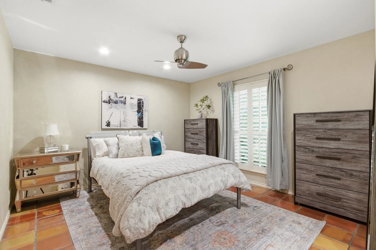
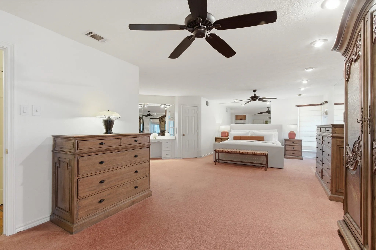
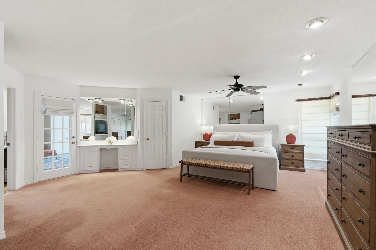
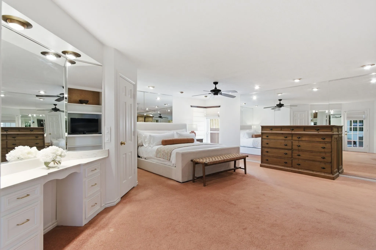
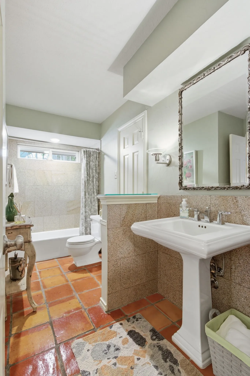
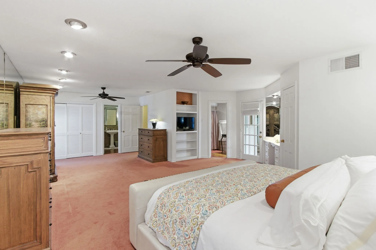
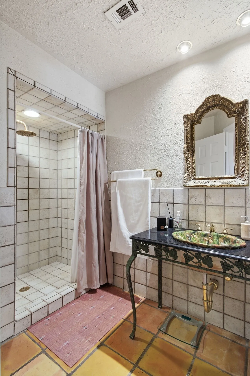
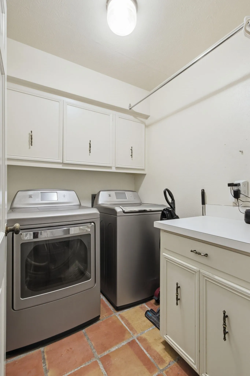
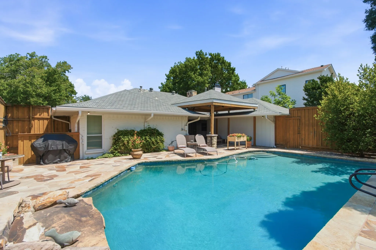
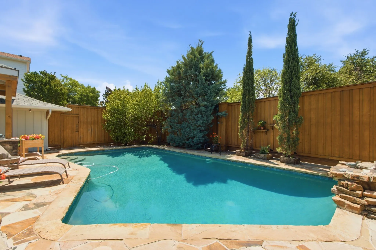
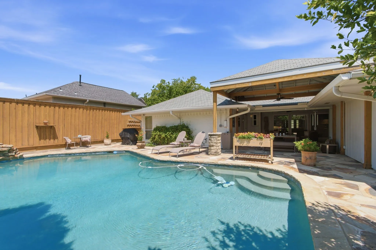
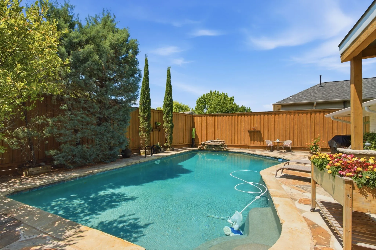
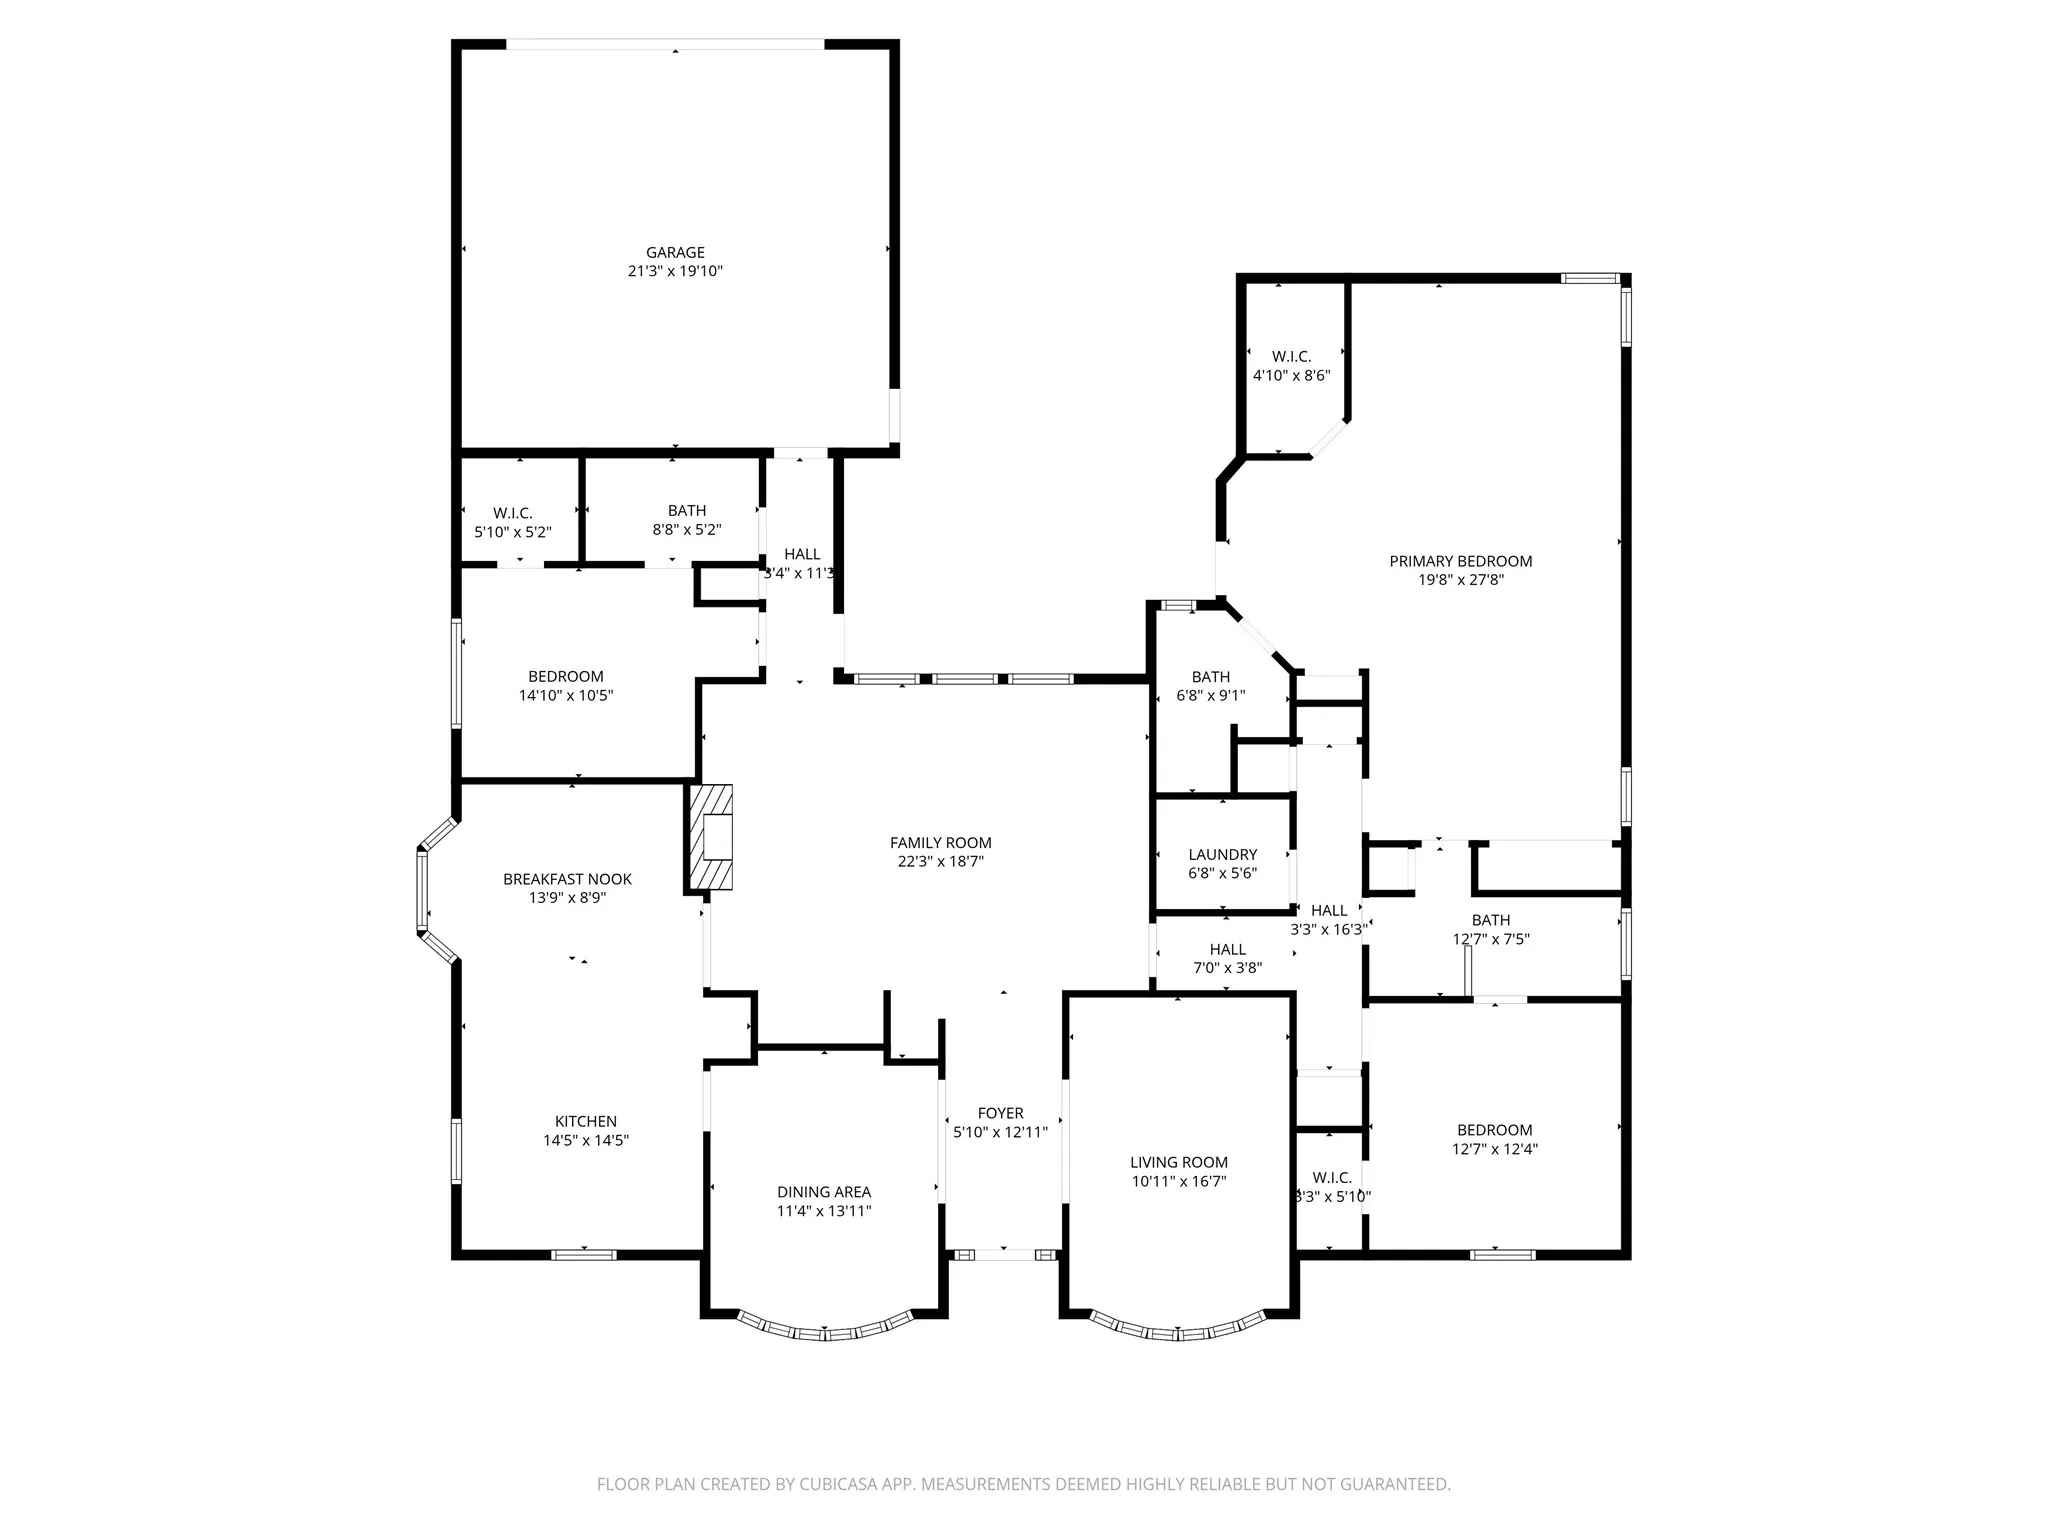
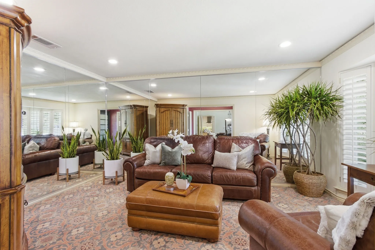
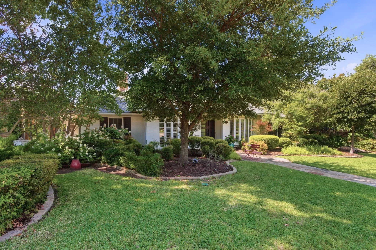
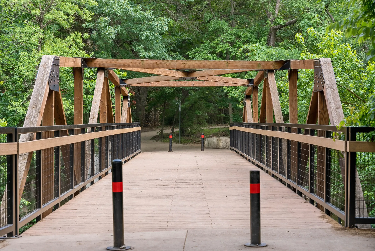
SELLERS HAVE BEEN RESPONSIVE! This spacious home is being offered under $750k, and Cast iron is being REPLACED with PVC – one more box checked for ease of mind! Be the first to jump on this opportunity to plant your roots in Prairie Creek, a community that genuinely has it all! Step onto the stone walkway, and you’ll feel it right away: this beautiful home blends timeless charm with everyday comfort. Lush, manicured landscaping sets the stage for the exceptional care that carries through every room — inside & out. Split bedroom floorplan delivers both space & flexibility. Front living area offers flexibility for a private home office or playroom — truly adaptable to your lifestyle. Formal dining has chair rail & picture-frame molding – both offering bay windows & plantation shutters! Kitchen, remodeled in 2015, is a standout — featuring ceiling-height cabinets w lighting, tumbled marble bcksplsh, SS Appliances – Bosch dbl ovens & microwave, island w smooth cooktop-ALSO PLUMBED FOR GAS! Breakfast area features a bay window w bench seating, a built-in wine rack, added storage, & extra serving space — making it the perfect spot for casual meals, morning coffee, or entertaining guests. The heart of the home is the family room- vaulted ceiling, rich saltillo tile flooring, & stunning stone gas-log FP and views of the outdoor living & pool. Oversized primary suite created by incorporating an additional bdrm, with the option to convert it back to a 4th bdrm. Step outside into your private backyard — extended covered patio sets the scene for unforgettable outdoor gatherings, while the pool with a water feature – all enclosed by a BOB privacy fence – makes this a true retreat! Located in one of Richardson’s most beloved communities, with a view of Prairie Creek Park — complete with tree-lined trails, a scenic creek, & waterfall. Also conveniently down the street from PCE. Come see what Prairie Creek living is all about!
 © 2026 North Texas Real Estate Information Systems, Inc.
You are not logged in