3305 Agnew Street, Celina, Texas 75009

  • 2026
  • 4
  • 4
  • 2
  • 2,979 Sqft

Single Family Residence For Sale

$449,000
ActiveListing ID #21273757
Open Dates
  • 1. 10/14/2026 (Start time: 10:00 AM - End time: 6:00 PM)
  • 2. 10/15/2026 (Start time: 10:00 AM - End time: 6:00 PM)
  • 3. 10/16/2026 (Start time: 10:00 AM - End time: 6:00 PM)
  • 4. 10/18/2026 (Start time: 10:00 AM - End time: 6:00 PM)
  • 5. 10/19/2026 (Start time: 10:00 AM - End time: 6:00 PM)
Basic Details
Residential
Active
21273757
2026
$449,000
2,979 Sqft
0.1653
4
4
2
Property Description

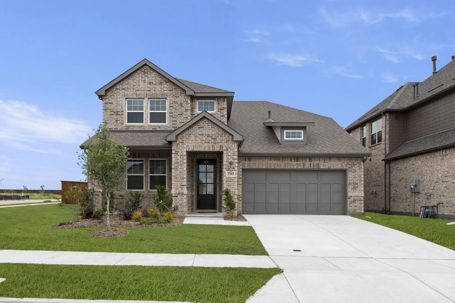
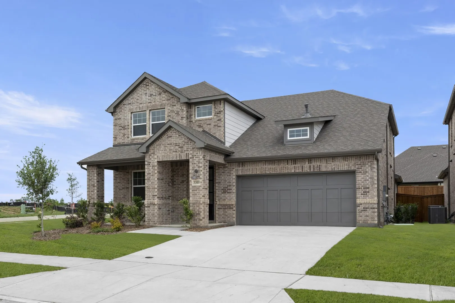
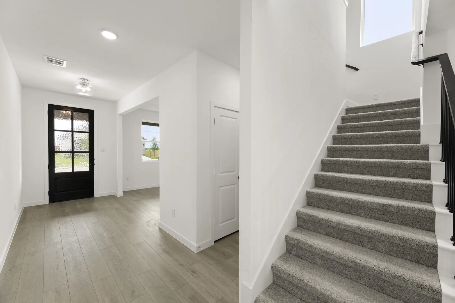
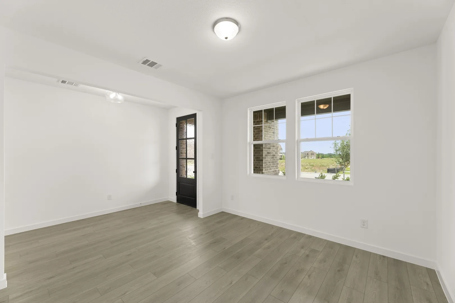
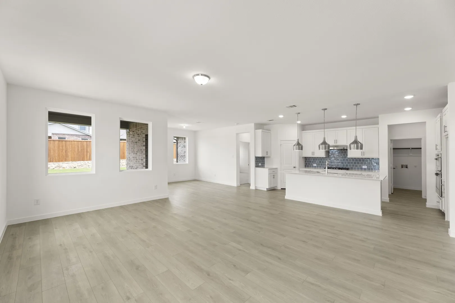
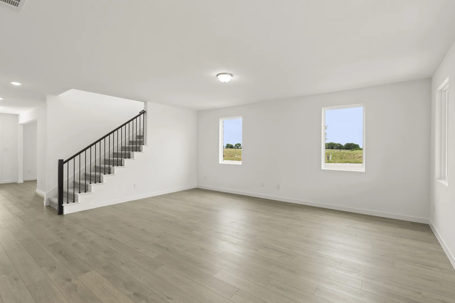
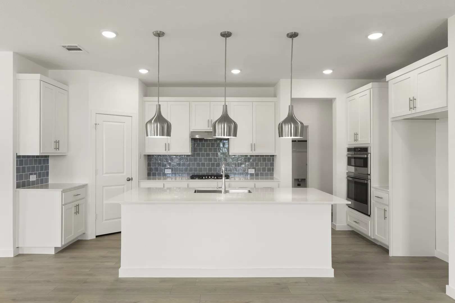
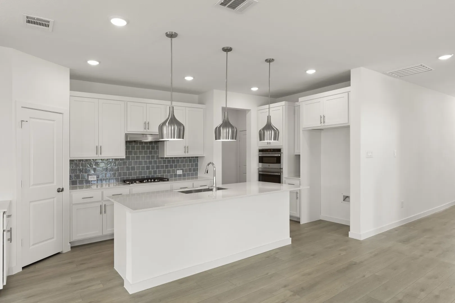
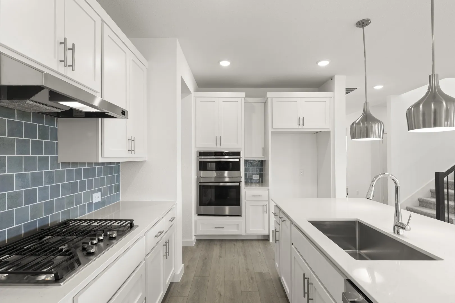
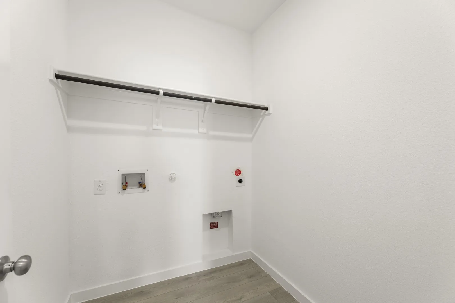
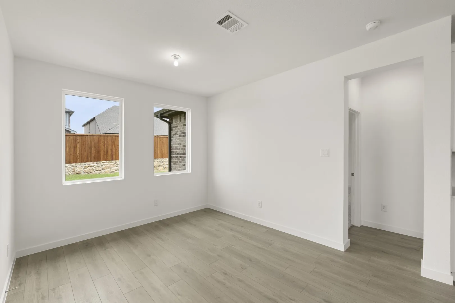
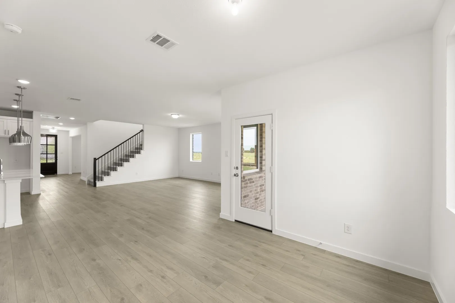
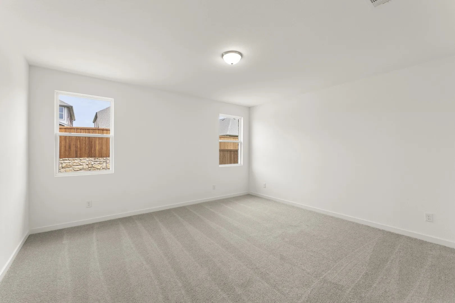
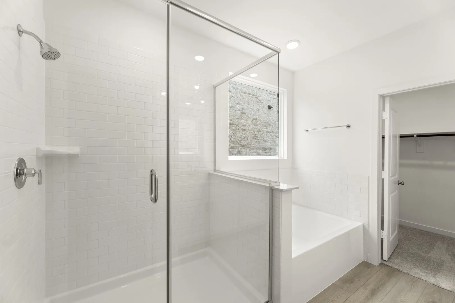
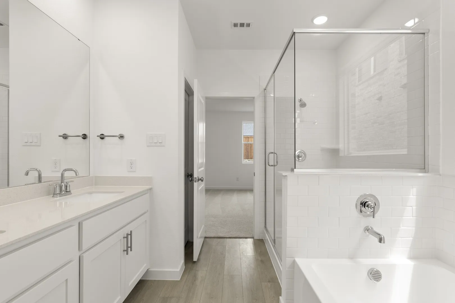
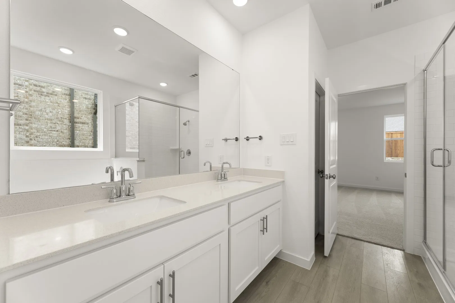
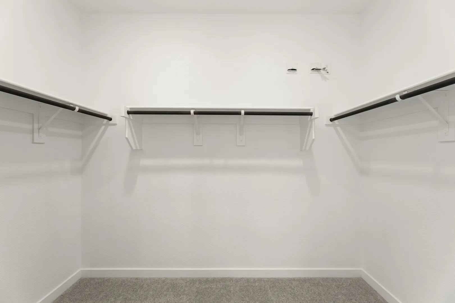
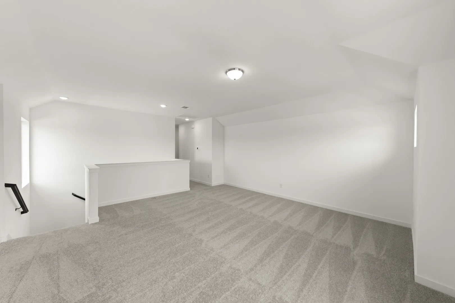
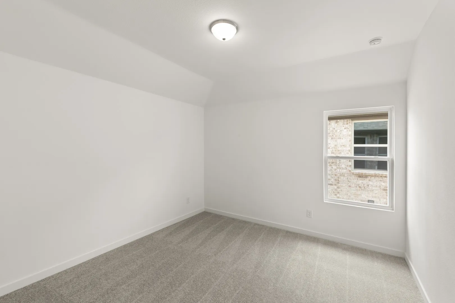
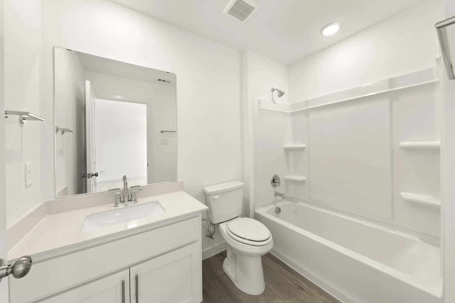
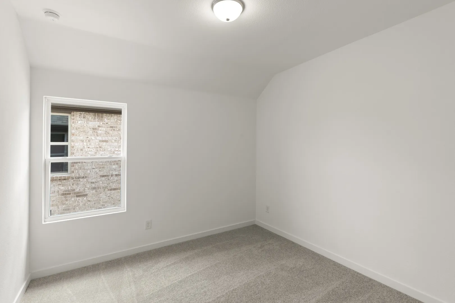
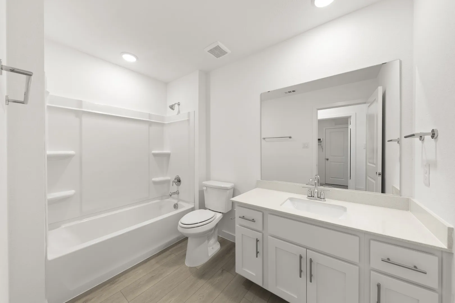
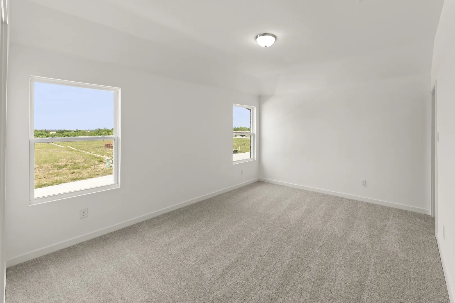
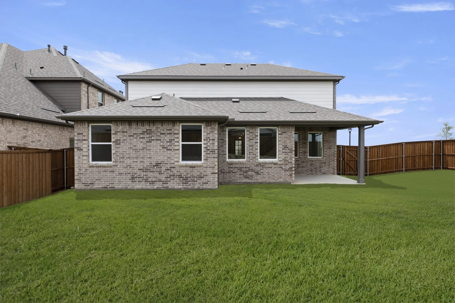
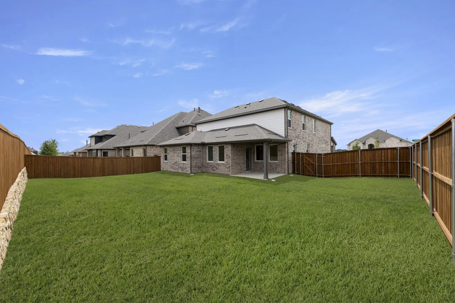
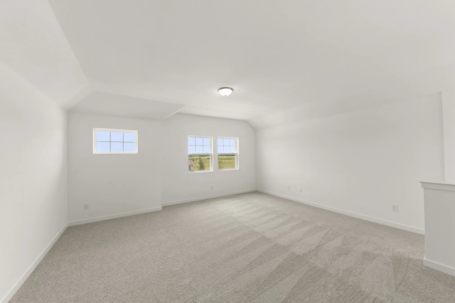
MLS# 21273757 – Built by Ashton Woods Homes – Ready Now! ~ Welcome to this new two-story home plan by Ashton Woods featuring over 2,900 square feet. Designed with the Coastal Collection, this home features soft whites and comforting blues. At the front of the home, you’ll find a versatile flex room—ideal for a home office or study space. At the heart of the home is an open-concept kitchen, living, and dining area, designed for both entertaining and cozy family nights. The chef-inspired kitchen boasts a large island for casual dining, tile backsplash, and a generous walk-in pantry. Just steps from the family room, the primary suite offers a tranquil retreat with a dual sink vanity, walk-in shower with glass enclosure, a luxurious garden tub and a spacious walk-in closet. Upstairs, a large game room awaits, accompanied by three secondary bedrooms and two full bathrooms. Completing this thoughtfully designed home plan is a convenient mudroom with a drop zone and a utility room, a sprinkler system and landscaping package, energy efficient HVAC, dual pane windows, and much more, combining style and functionality for modern living.

Features
3
1
Carpet, Luxury Vinyl Plank
Brick, Rock, Stone, Fiber Cement
Composition
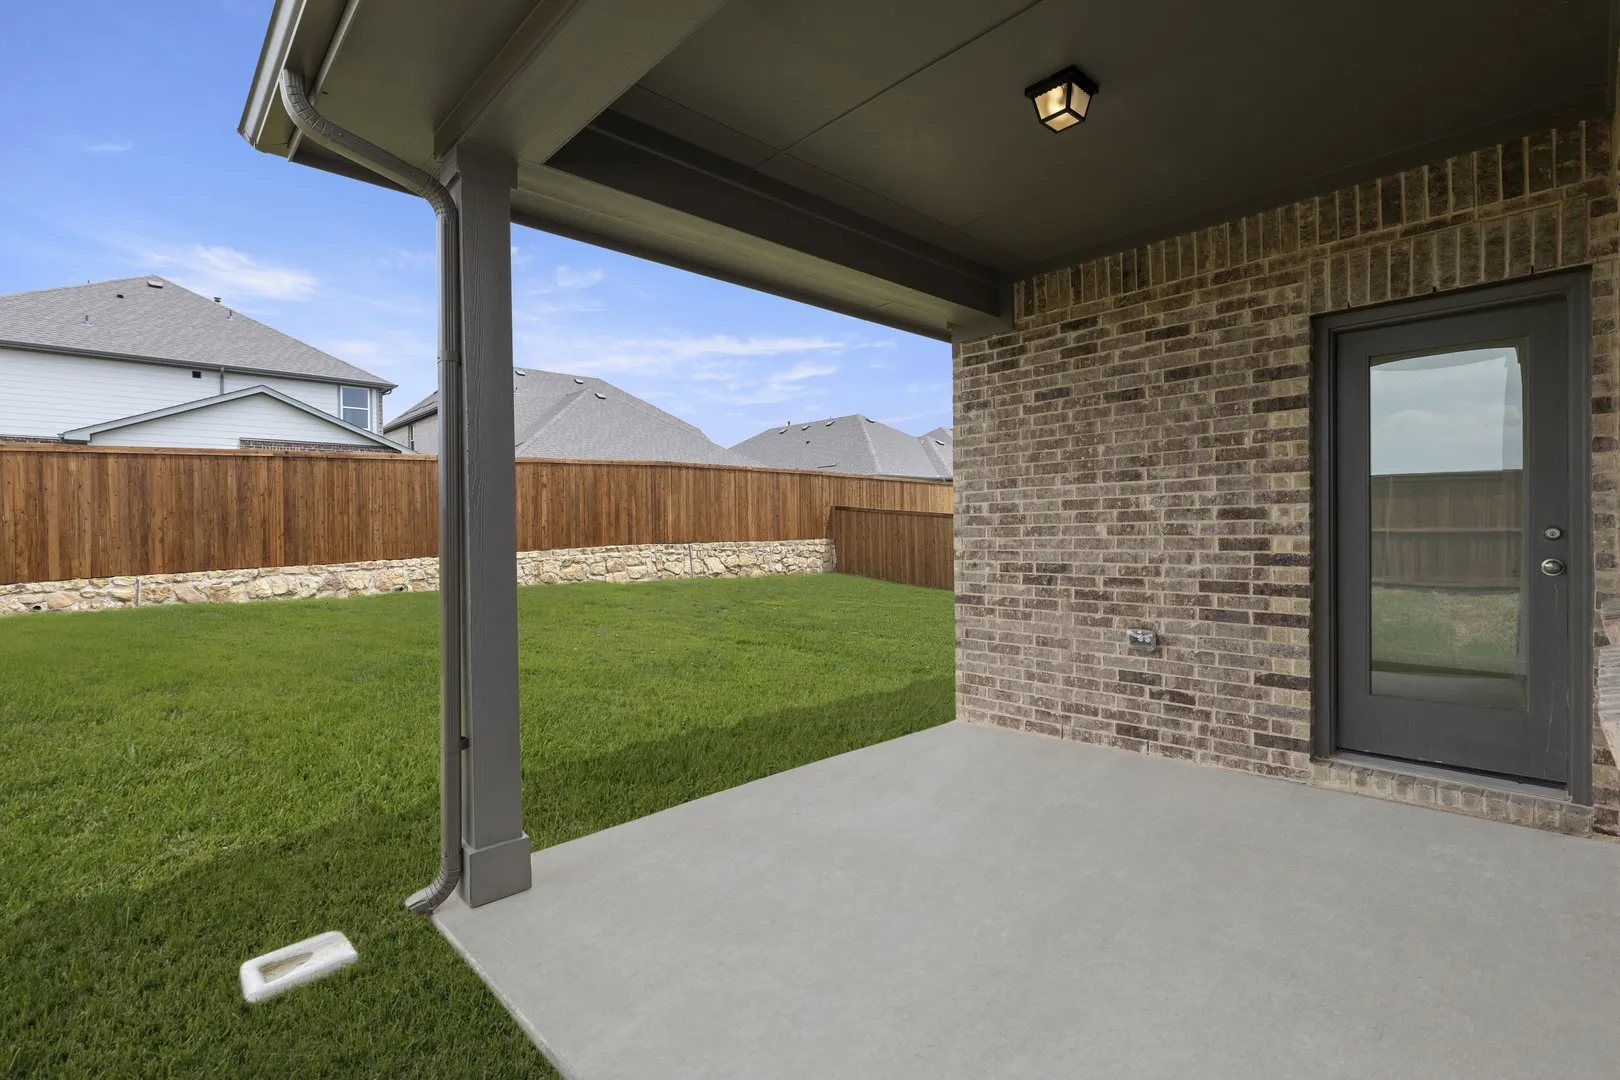
Back Yard, Fenced, Wood, Gate
Covered
Natural Gas, Zoned
Central Air, Zoned
Sewer Available, Water Available, Cable Available
Dishwasher, Disposal, Electric Oven, Vented Exhaust Fan, Gas Range, Some Gas Appliances, Plumbed For Gas, Electric Water Heater, Built-In Gas Range
Eat-in Kitchen, Double Vanity, Kitchen Island, Open Floorplan, Pantry, Cable TV, Walk-In Closet(s), Decorative/Designer Lighting Fixtures, Granite Counters, Wired for Data
Private Yard, Rain Gutters, Lighting
Public Sewer
Garage, Garage Faces Front, Garage Door Opener
Neighborhood
O'Dell
Jerry & Linda Moore
Celina
Celina ISD
Additional Information
Single Family Residence
50x120
Ben Caballero
Homes USA.com
Address Map
3305
Agnew Street
Brookshire at Legacy Hills
Celina
TX
75009
Collin
Texas / Collin / Celina
    sqbbsiu2t1s9lq572yun © 2026 North Texas Real Estate Information Systems, Inc.
    Data last updated: 10/14/2026 12:02 AM
    Login to view map

    Map View Restricted

    Please log in or register to see the interactive property map and more details.

    Login or Register

    Download our Home Finder app to see Listings on the Go

    Walkscore

    Single Family Residence For Sale

    $449,000
    ActiveListing ID #21273757
    Open Dates
    • 1. 10/14/2026 (Start time: 10:00 AM - End time: 6:00 PM)
    • 2. 10/15/2026 (Start time: 10:00 AM - End time: 6:00 PM)
    • 3. 10/16/2026 (Start time: 10:00 AM - End time: 6:00 PM)
    • 4. 10/18/2026 (Start time: 10:00 AM - End time: 6:00 PM)
    • 5. 10/19/2026 (Start time: 10:00 AM - End time: 6:00 PM)
    Send Me A Message

    You are not logged in
    Mortgage Calculator
    $
    $ %
    years
    %
    $ %per year
    $ %per year

    $
    Contact Us
    [email protected] 214-836-0752
    Favorite Listings