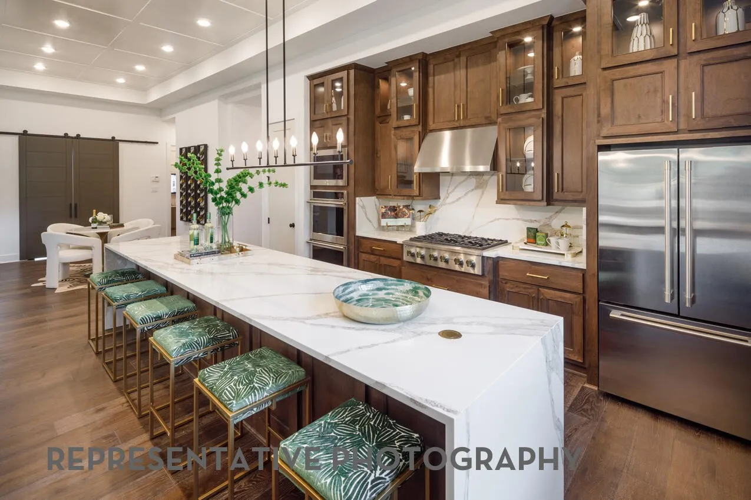
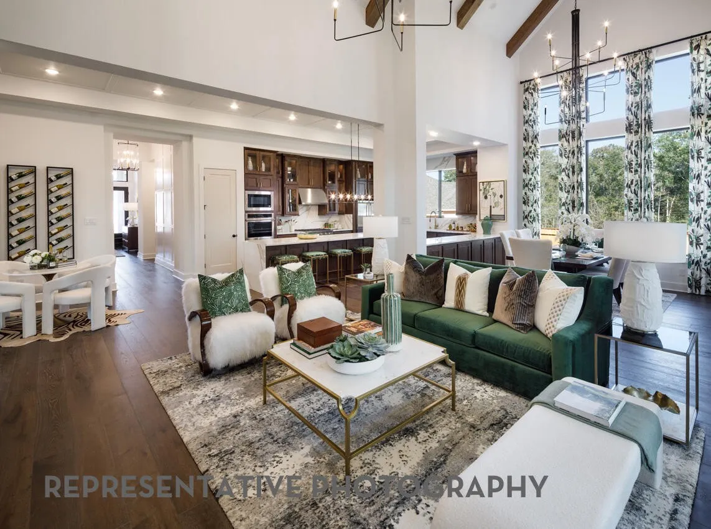
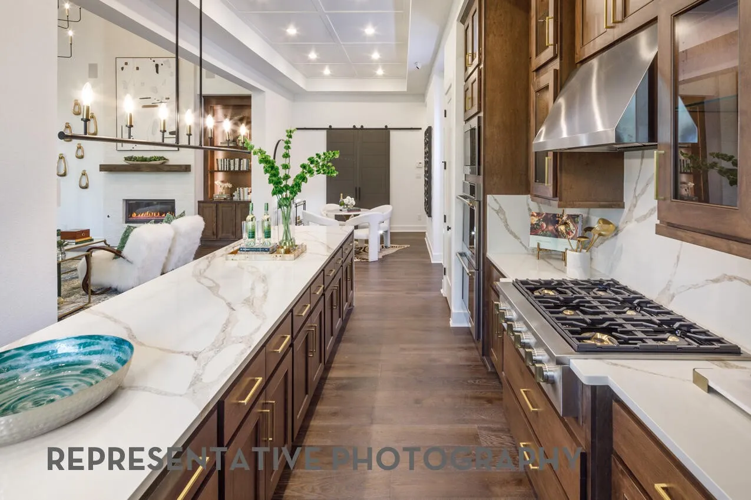
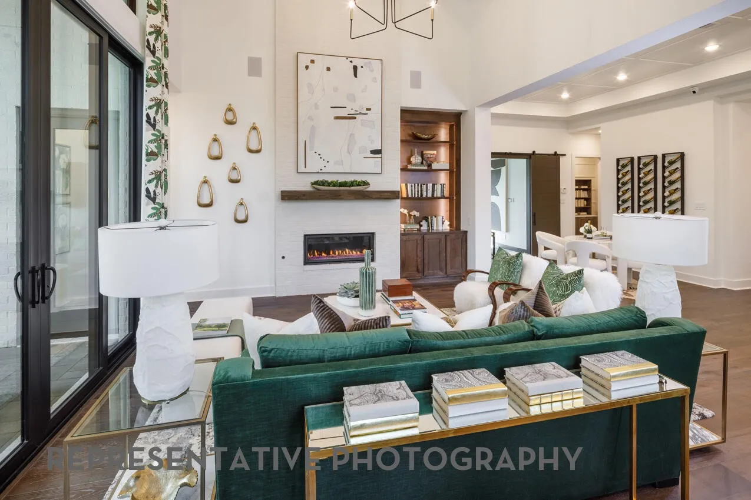
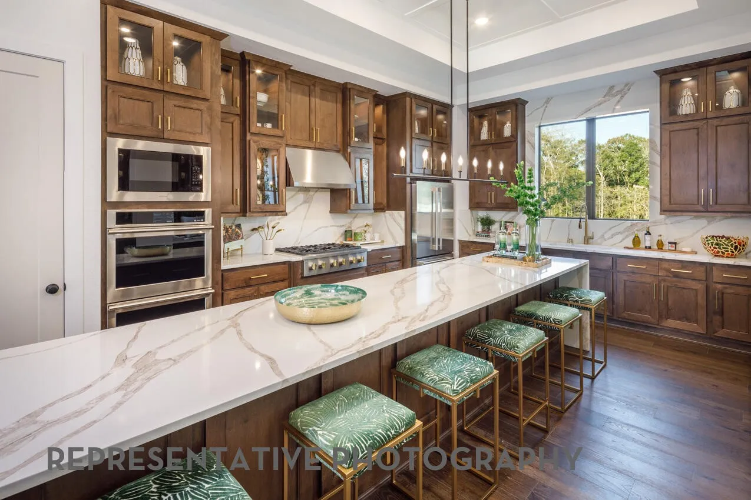
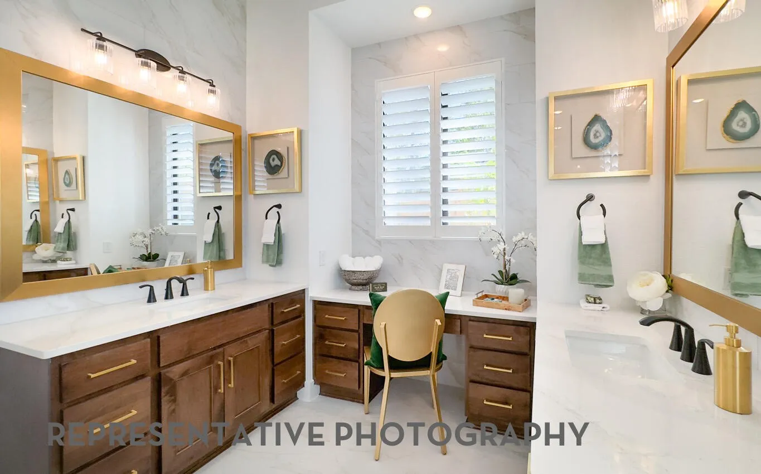
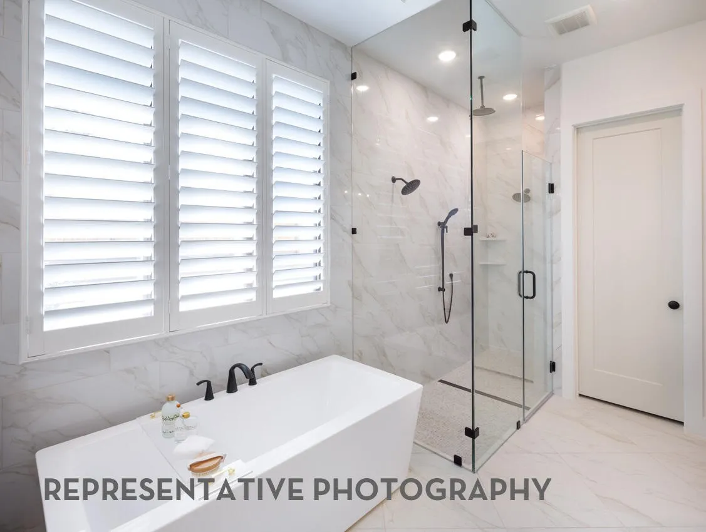
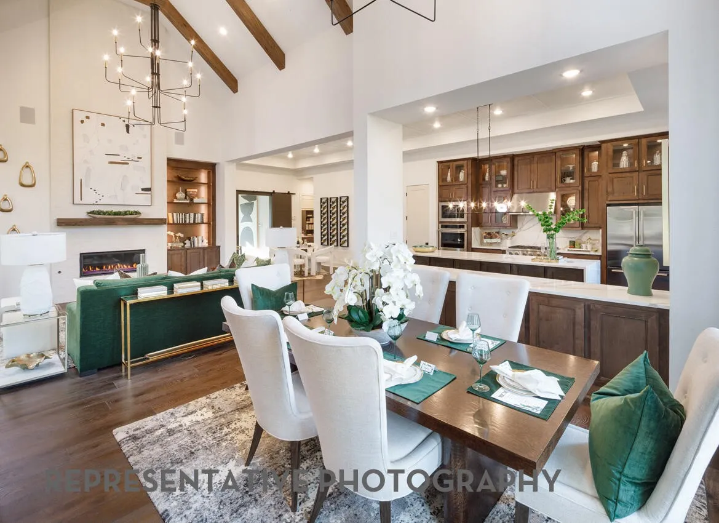
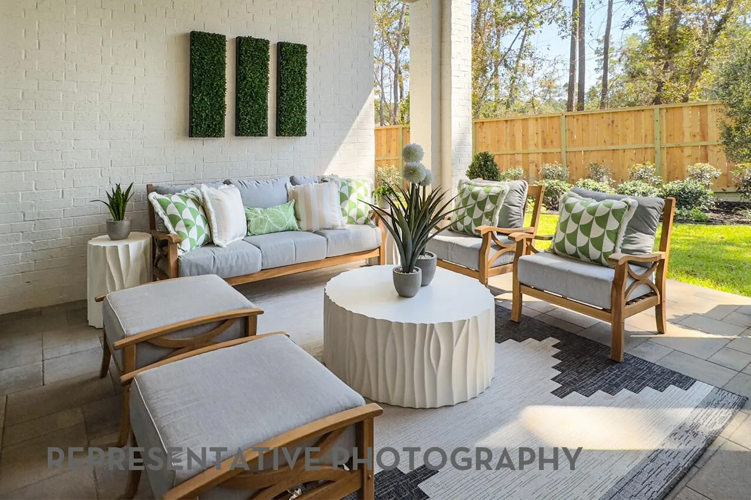
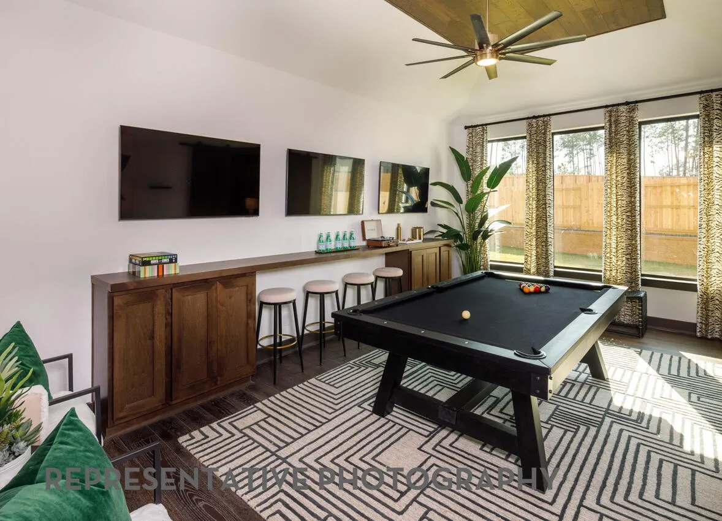
New Treviso plan by Highland Homes. Volume ceilings and open design for easy living. Dream kitchen has 14′ long island, an abundance of custom cabinets, 6 burner gas cooktop, dbl ovens. Great room has hutch w wine fridge in dining area, fireplace and beam ceilings in family room. Study w wood floors & built-in bookshelves overlooks backyard. Primary has sitting area w amazing natural light, wood floors, a spa bath w large tiled shower, freestanding tub and closet with custom shelving. All en suite bedrooms w walk-in closets. Game room for entertaining fun, Utility room has sink & room for 2nd fridge. Outdoor living w gas line and pool bath. Back yard has room for pool. Upgrades galore in this gorgeous home. Won’t last!
 © 2026 North Texas Real Estate Information Systems, Inc.
You are not logged in