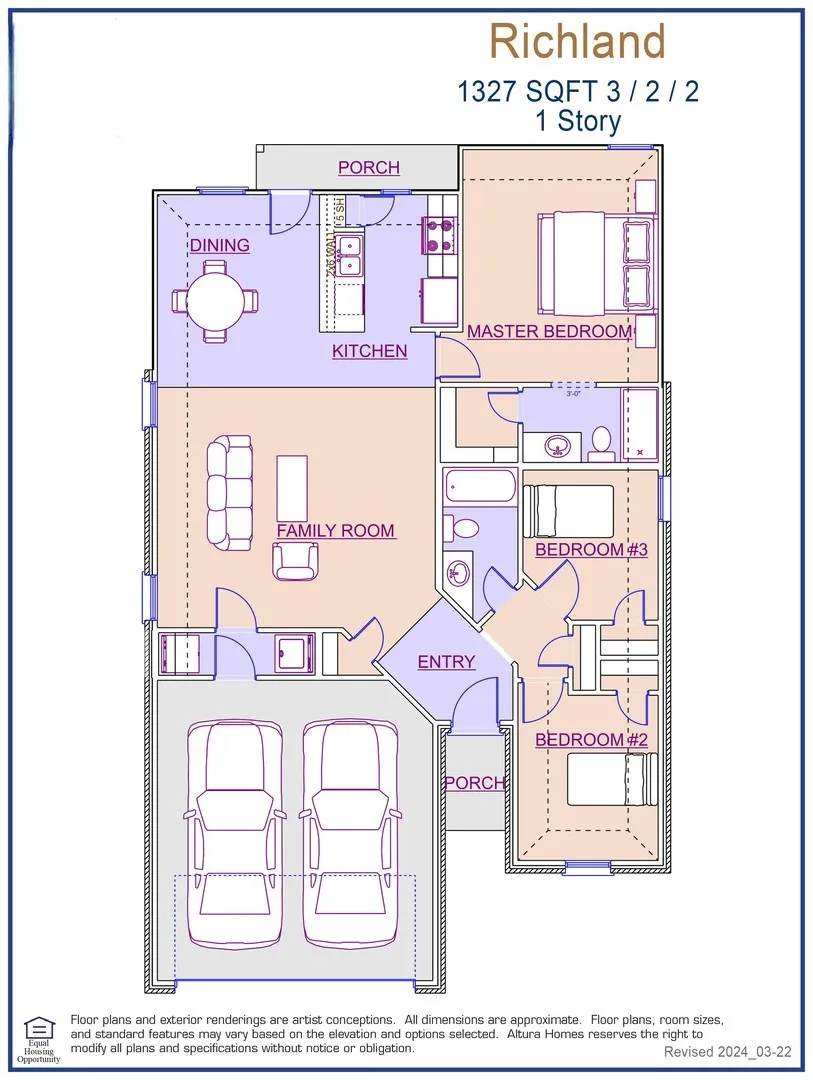
MLS# 21271947 – Built by Altura Homes – Oct 2026 completion! ~ The Richland Floorplan is a beautifully crafted new construction home in Sulphur Springs offering 1,327 square feet of thoughtfully designed living space with 3 bedrooms and 2 bathrooms. Designed with modern comfort and everyday functionality in mind, this home features an open-concept layout that seamlessly connects the living, dining, and kitchen areas, creating an inviting atmosphere perfect for both relaxing and entertaining. The private primary suite provides a peaceful retreat with an ensuite bathroom and generous closet space, while two additional bedrooms offer flexibility for family, guests, or a home office. Built with quality craftsmanship and energy-efficient features, the Richland Floorplan is an ideal choice for first-time homebuyers, growing families, or anyone looking to enjoy stylish, low-maintenance living in the welcoming community of Sulphur Springs.
 © 2026 North Texas Real Estate Information Systems, Inc.
You are not logged in