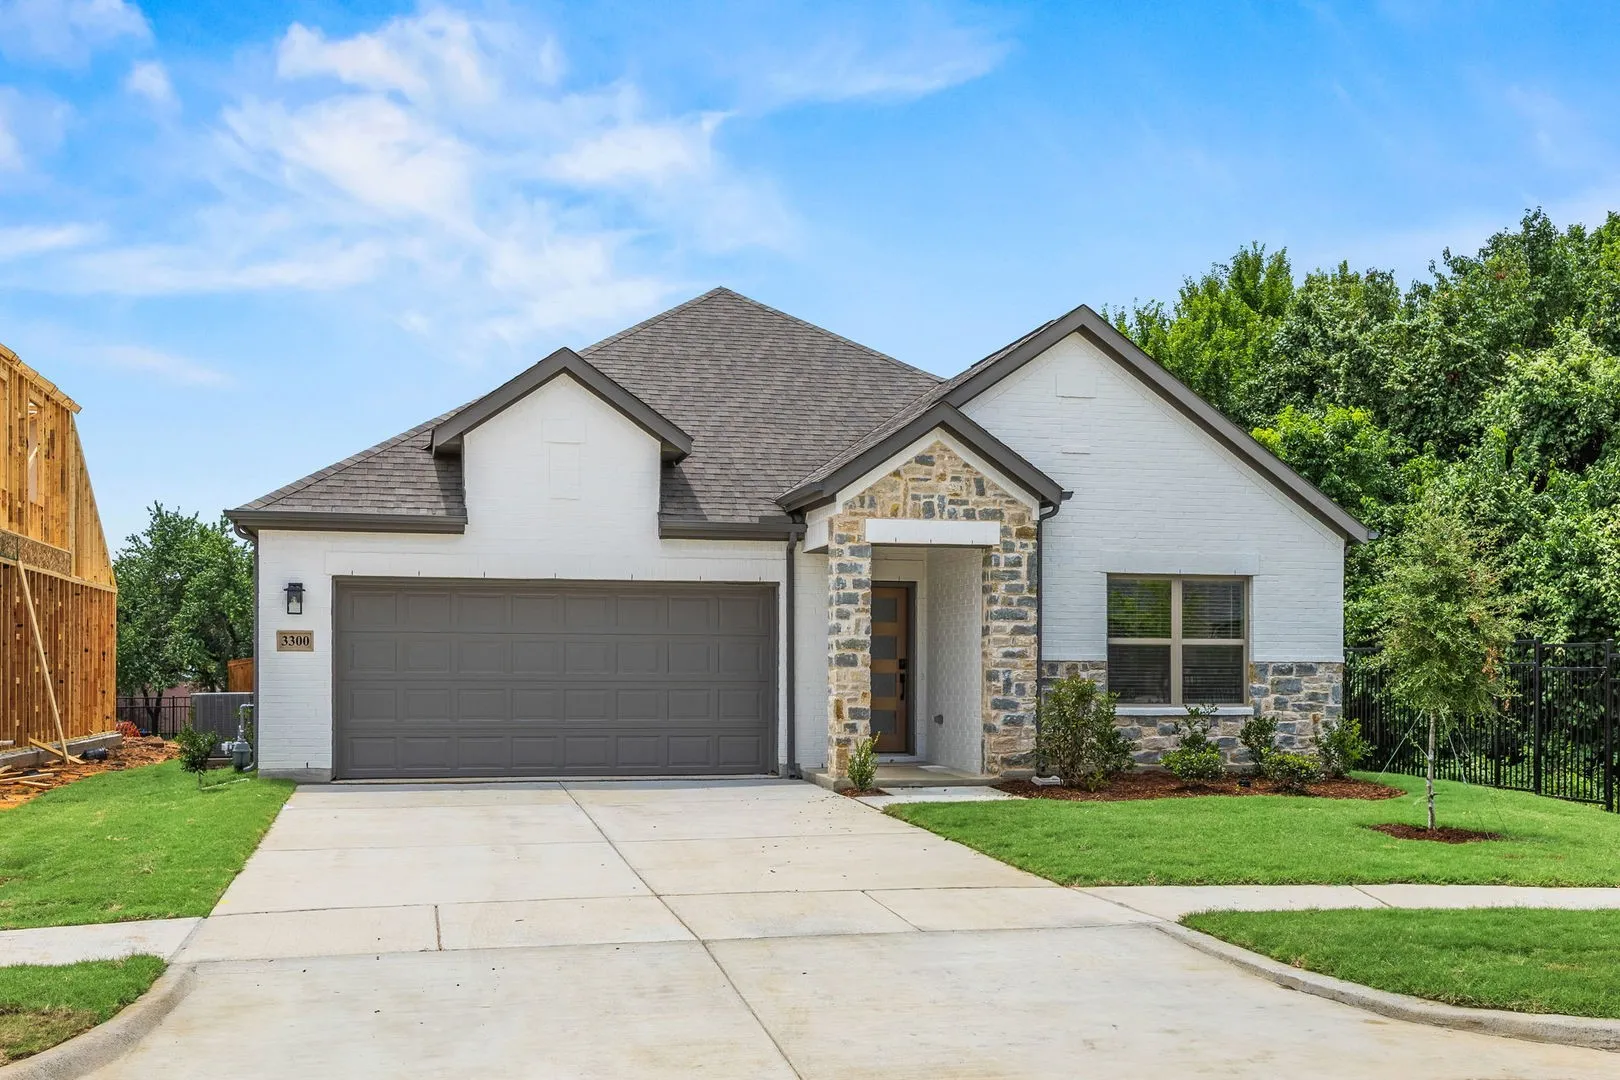
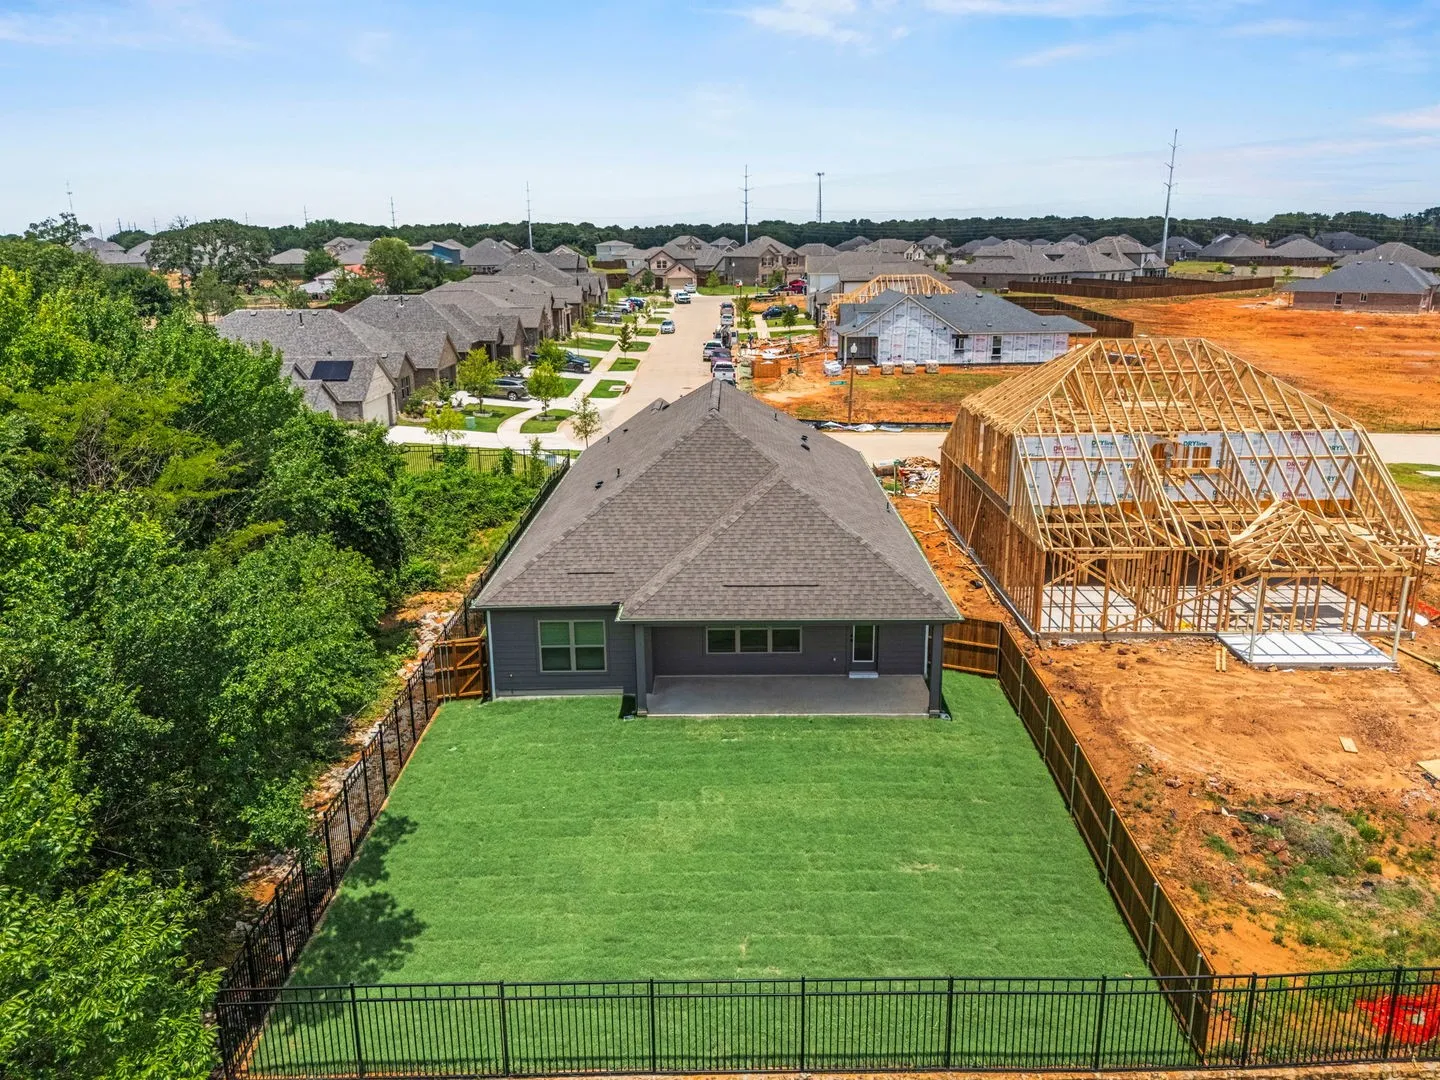
3300 Goshawk Drive, Denton, Texas 76208

  • 2026
  • 4
  • 2
  • 2
  • 2,184 Sqft

Single Family Residence For Sale

$379,815
ClosedListing ID #21275714
Basic Details
Residential
Closed
21275714
2026
$379,815
2,184 Sqft
0.19
4
2
2
Property Description

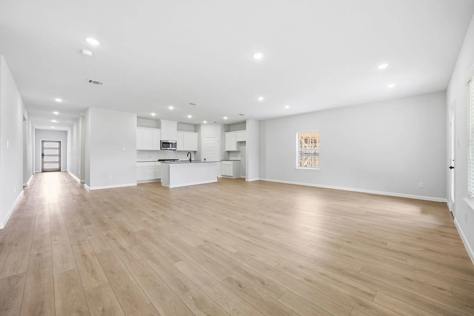
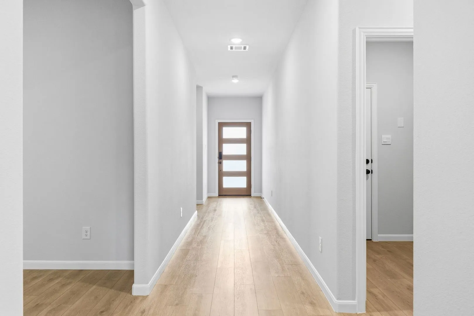
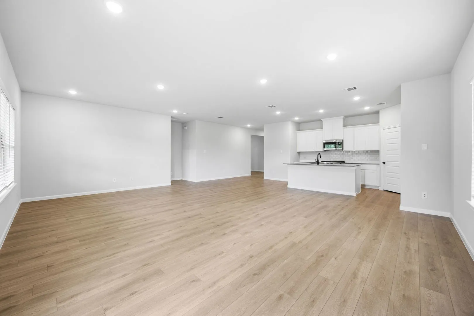
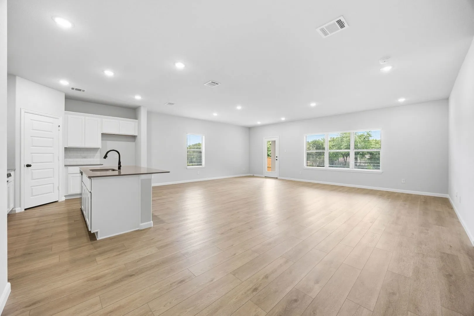
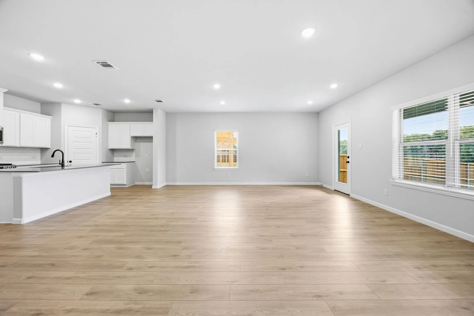
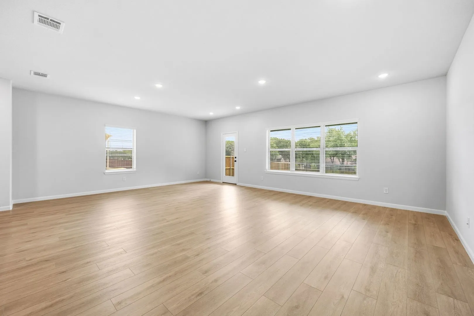
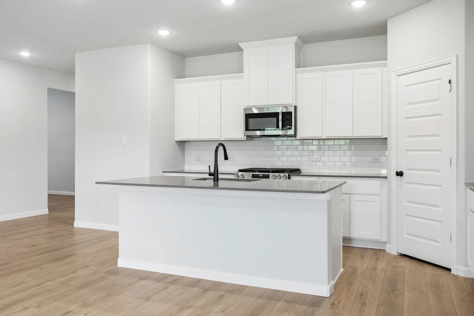
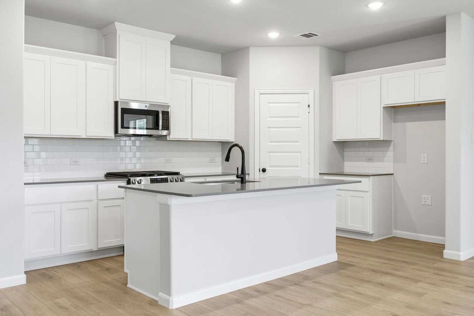
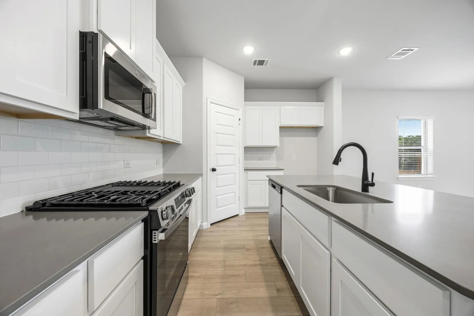
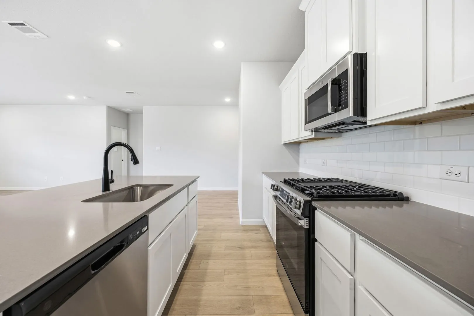
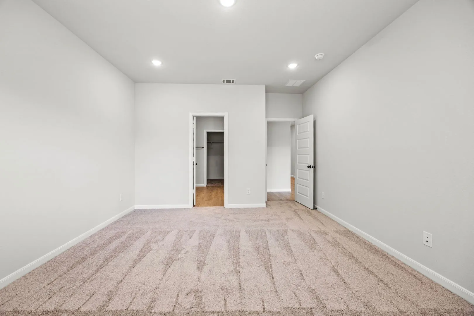
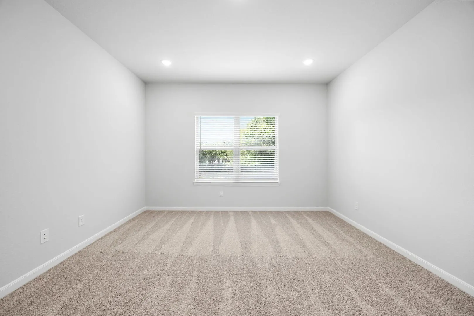
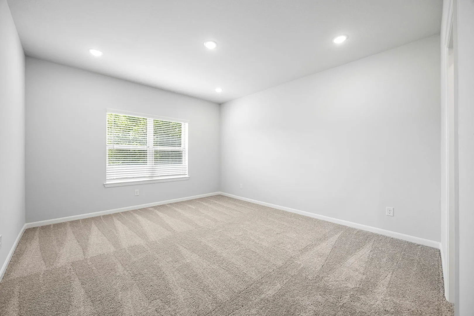
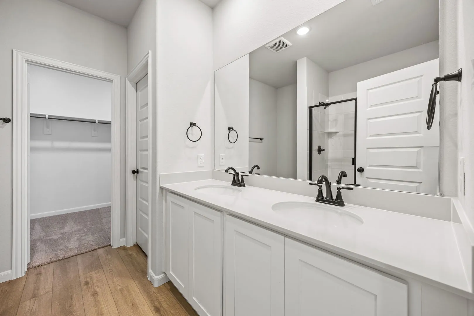
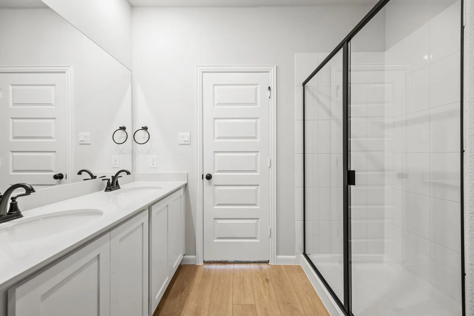
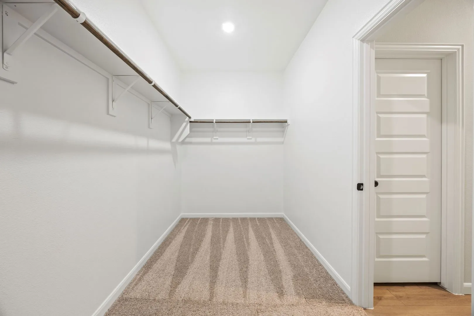
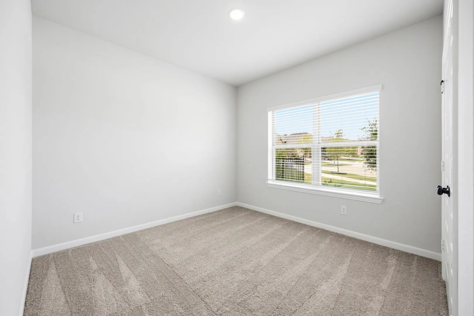
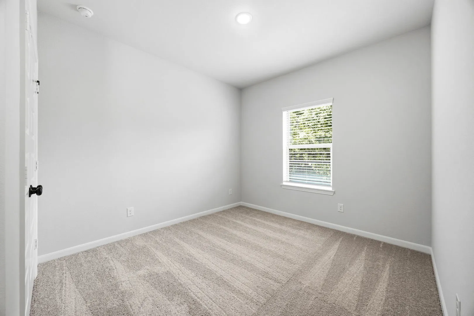
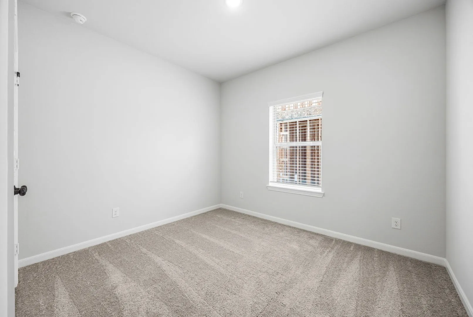
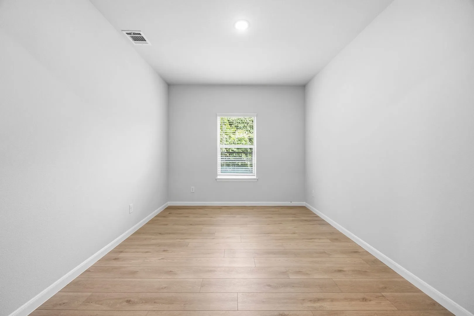
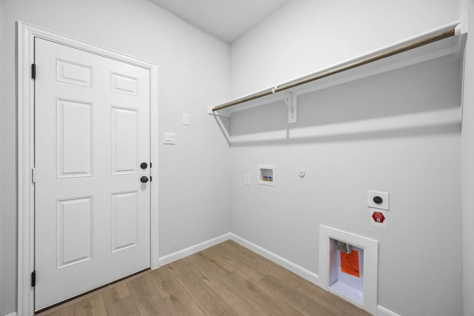
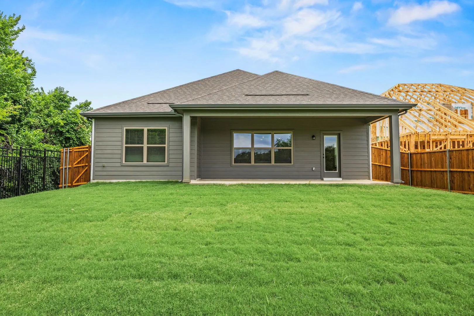
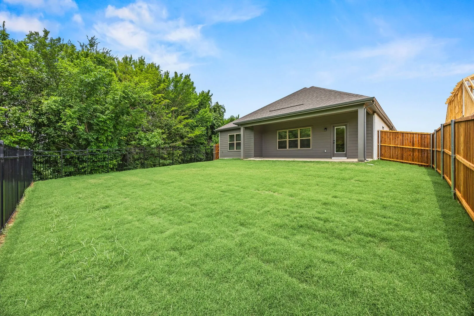
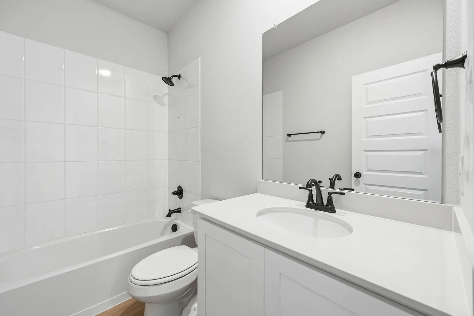
MLS# 21275714 – Built by Cambridge Homes, LLC – Ready Now! ~ Welcome to the Trenton plan, a thoughtfully designed 1-story home in Denton’s Kings Way community. With 2,184 sq. ft. of living space, this 4-bedroom, 2-bathroom layout offers ample room for both relaxation and entertaining. The open-concept design flows seamlessly into a modern kitchen and family room, while the covered patio extends your living space outdoors. An oversized garage provides extra storage, making this home as functional as it is inviting. Perfect for families or anyone seeking comfort and style in a prime location.

Features
2
Vinyl, Carpet
Frame
Composition
Wood
Covered
Central, Natural Gas, Energy Star Qualified Equipment
Electric, Energy Star Qualified Equipment
Sewer Available, Water Available, Cable Available
Dishwasher, Disposal, Gas Cooktop, Microwave, Tankless Water Heater, Gas Range, Gas Oven
Kitchen Island, Open Floorplan, Cable TV, Walk-In Closet(s), Decorative/Designer Lighting Fixtures
Private Yard
Landscaped, Subdivision
Public Sewer
Garage, Garage Faces Front, Garage Door Opener
Neighborhood
Hodge
Strickland
Ryan H S
Denton ISD
Additional Information
Single Family Residence
Ben Caballero
Homes USA.com
Address Map
3300
Goshawk Drive
Kings Way
Denton
TX
76208
Denton
Texas / Denton / Denton
    sqbbsiu2t1s9lq572yun © 2026 North Texas Real Estate Information Systems, Inc.
    Data last updated: 10/14/2026 12:34 AM
    Login to view map

    Map View Restricted

    Please log in or register to see the interactive property map and more details.

    Login or Register

    Download our Home Finder app to see Listings on the Go

    Walkscore

    Single Family Residence For Sale

    $379,815
    ClosedListing ID #21275714
    Send Me A Message

    You are not logged in
    Mortgage Calculator
    $
    $ %
    years
    %
    $ %per year
    $ %per year

    $
    Contact Us
    [email protected] 214-836-0752
    Favorite Listings