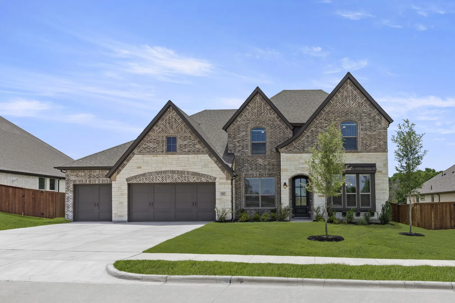
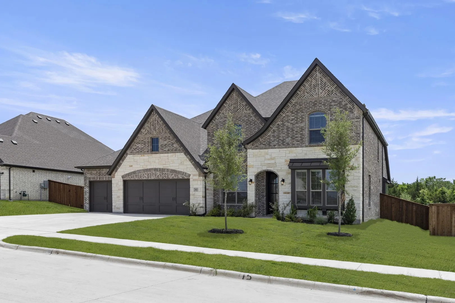
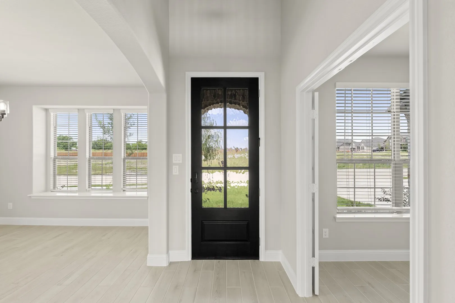
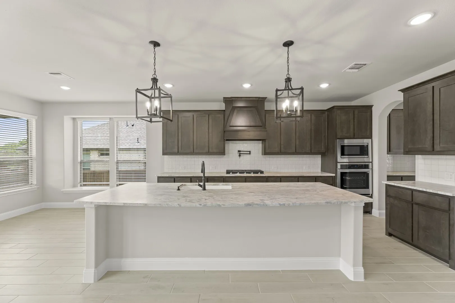
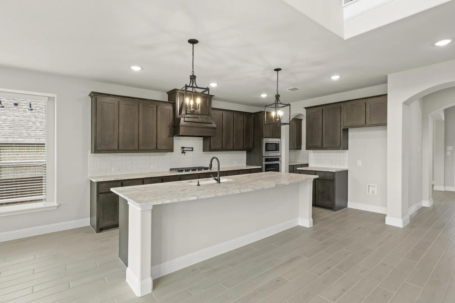
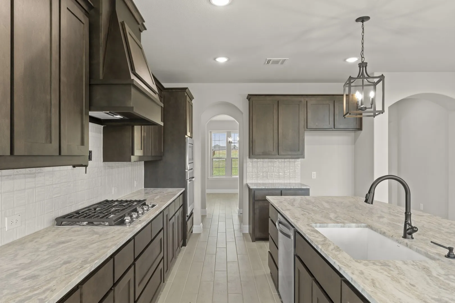
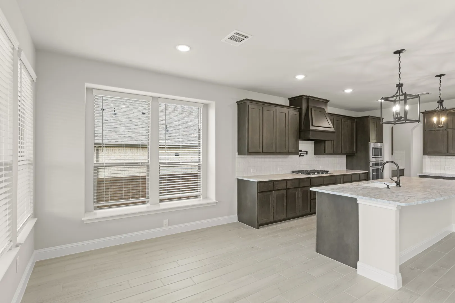
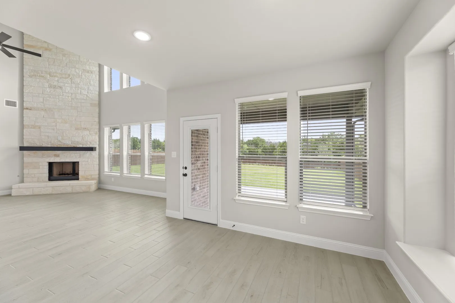
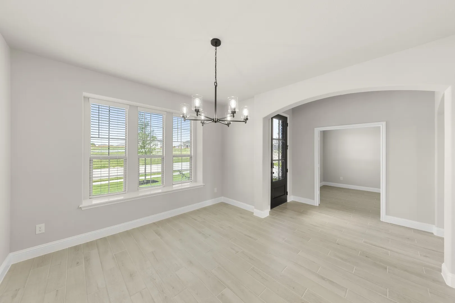
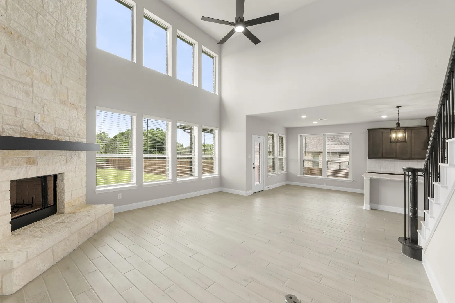
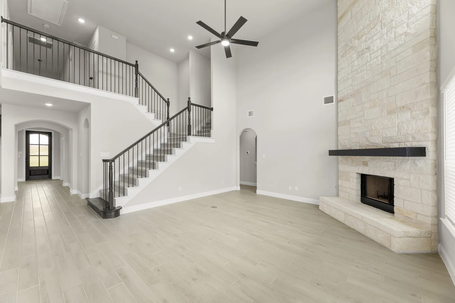
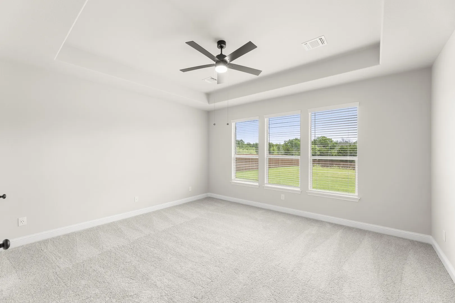
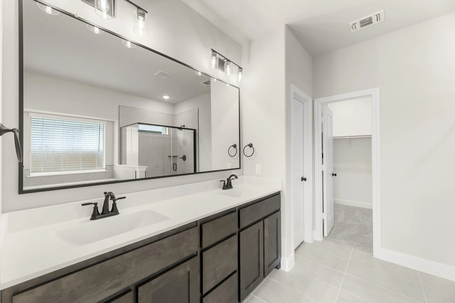
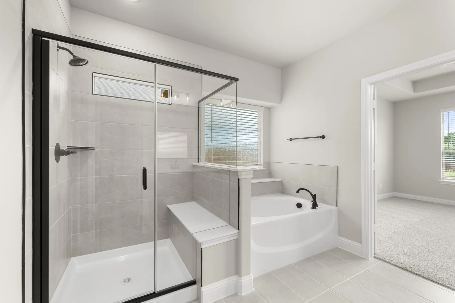
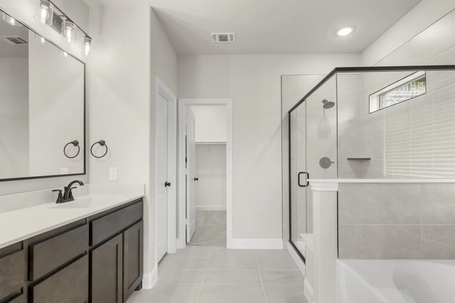
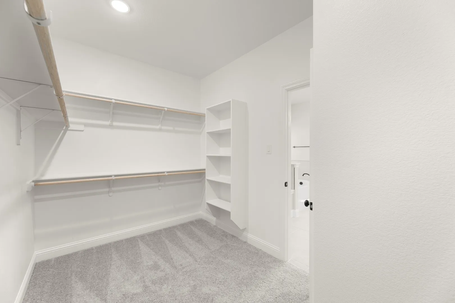
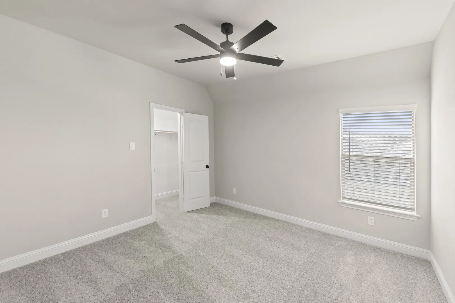
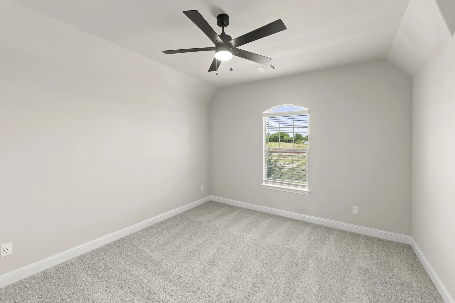
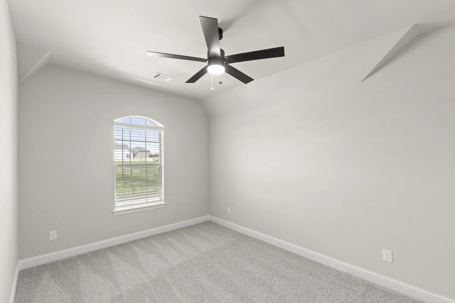
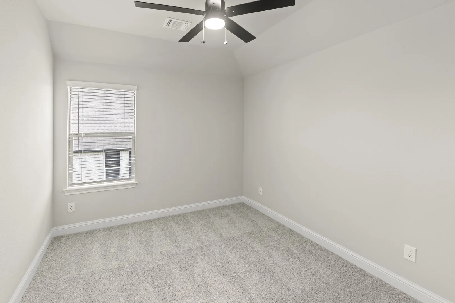
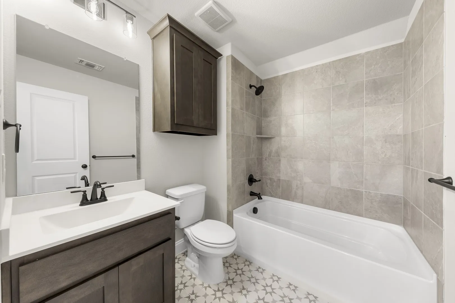
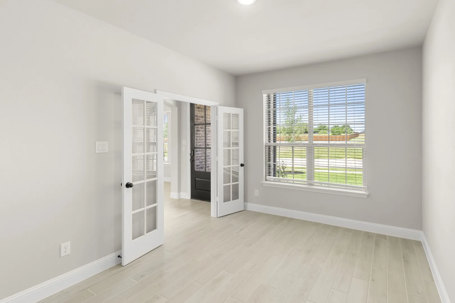
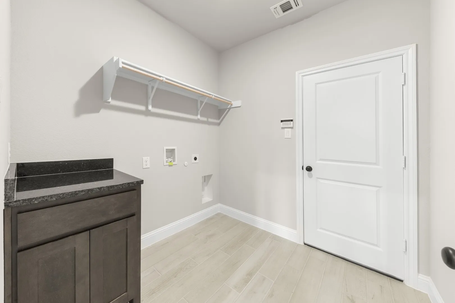
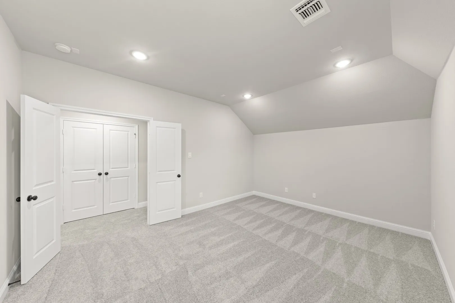
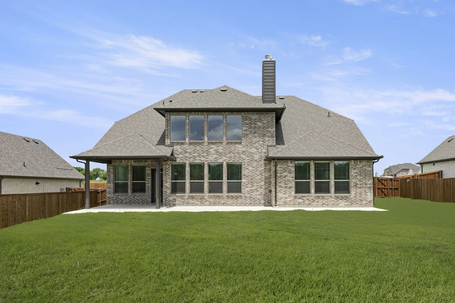
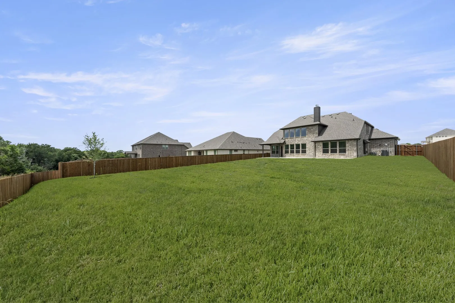
MLS# 21277814 – Built by Risewell Homes – Ready Now! ~ Designed for those who love open-concept living, this one-of-a-kind floor plan features two separate staircases that create both function and unforgettable character. One staircase leads to a private retreat with a bedroom, bath, and media room, while the second connects to two additional bedrooms and bath, creating a layout that feels both playful and sophisticated. The soaring family room is filled with natural light from breathtaking operable windows and anchored by a dramatic floor-to-ceiling stone fireplace rising nearly 20 feet high. Entertain effortlessly with a formal dining room, butler’s pantry, and expansive kitchen that opens beautifully to the main living area. The luxurious primary suite offers dual vanities, a soaking tub, and a seated walk-in shower designed for relaxation. Additional features include a spacious private study, under-stair storage, energy-efficient construction, and a 3-car garage perfect for vehicles, hobbies, or extra storage. Step outside to a sprawling tree-filled backyard with room to dream big, plus a covered rear patio ideal for grilling, gathering, or peaceful evenings outdoors.
 © 2026 North Texas Real Estate Information Systems, Inc.
You are not logged in