5913 Lavon Drive, Flower Mound, Texas 75028

  • 2010
  • 4
  • 3
  • 4
  • 3,931 Sqft

Single Family Residence For Sale

$995,000
ClosedListing ID #21261210
Basic Details
Residential
Closed
21261210
2010
$995,000
3,931 Sqft
0.502
4
3
4
Property Description

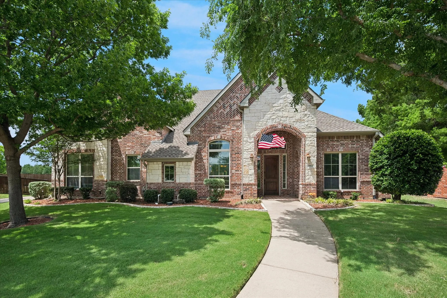
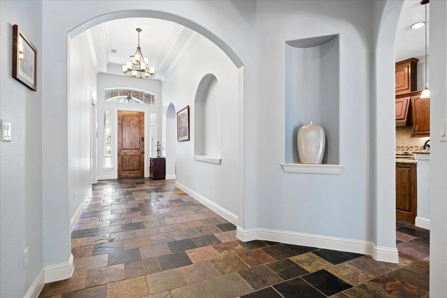
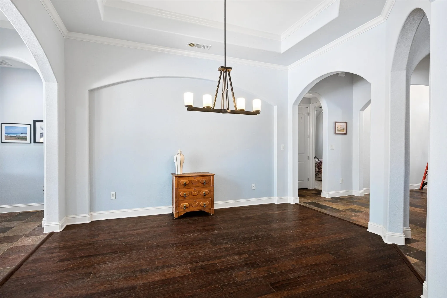
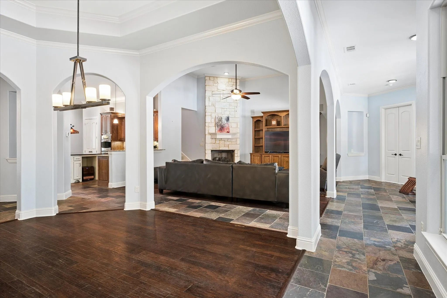
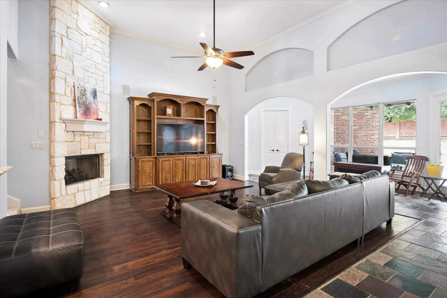
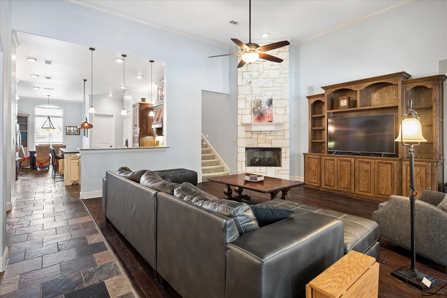
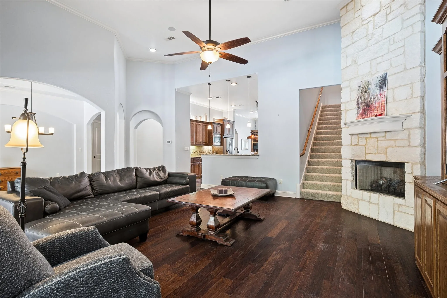
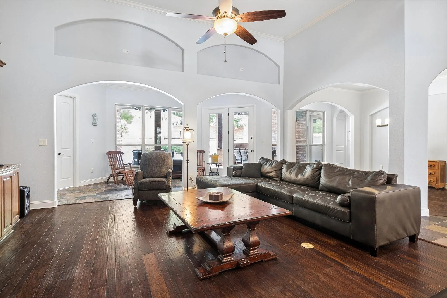
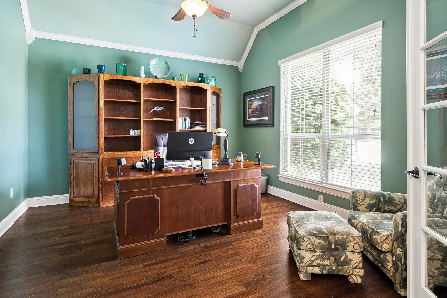
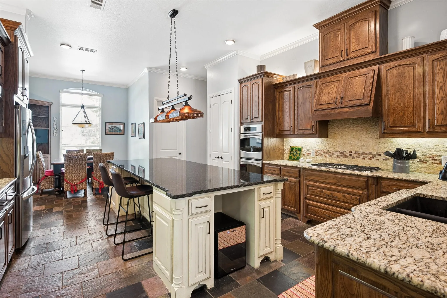
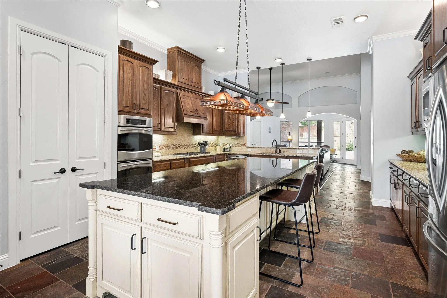
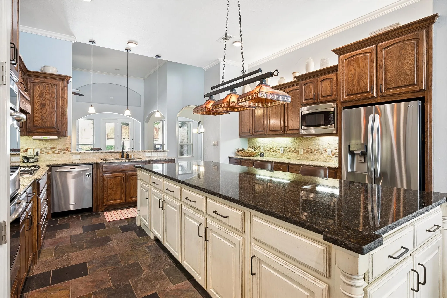
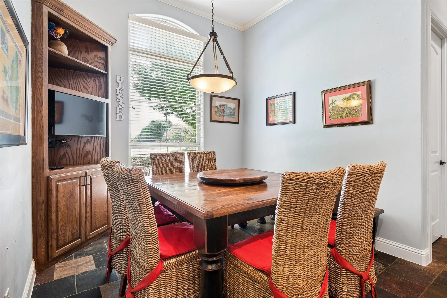
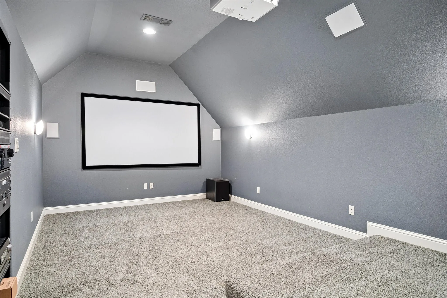
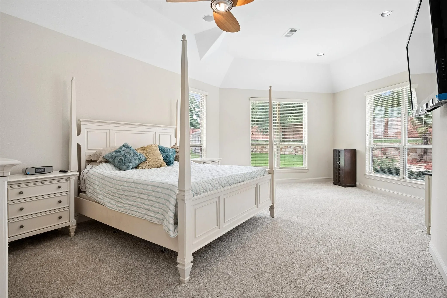
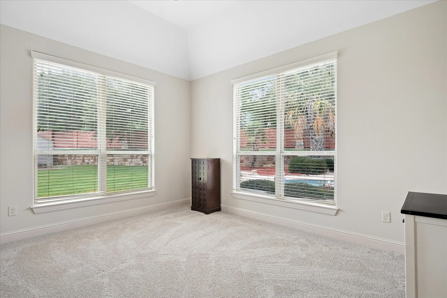
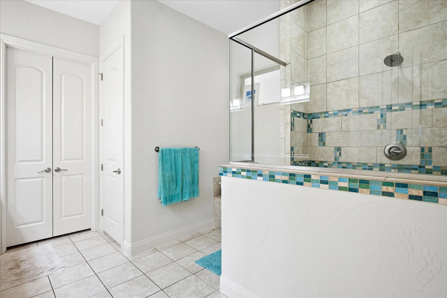
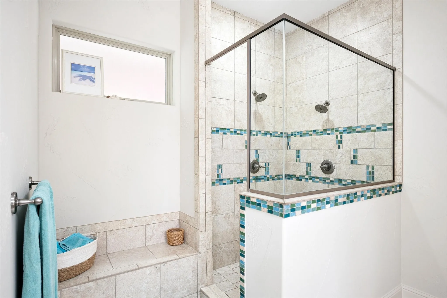
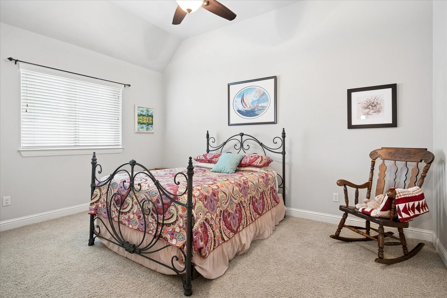
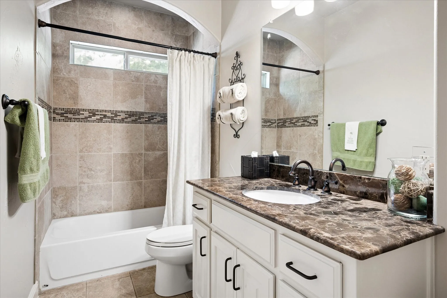
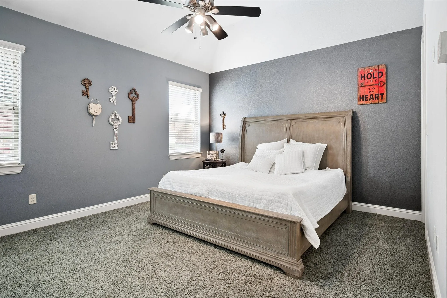
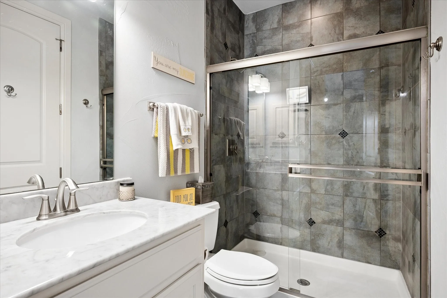
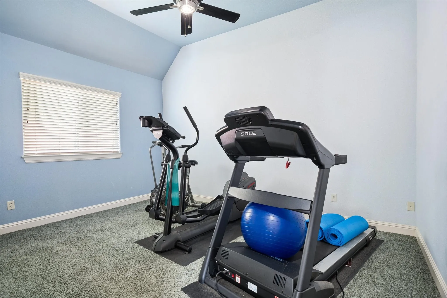
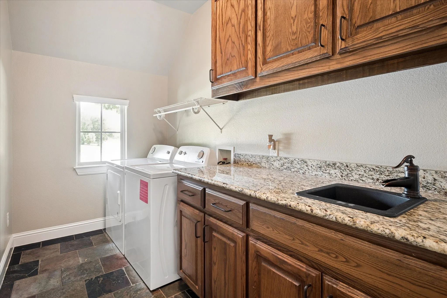
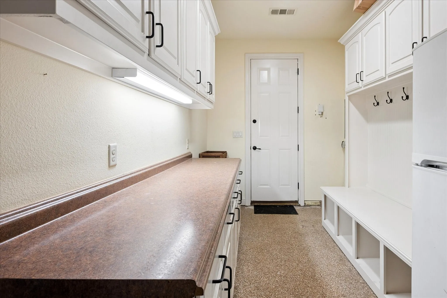
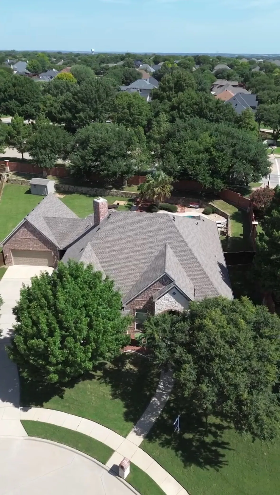
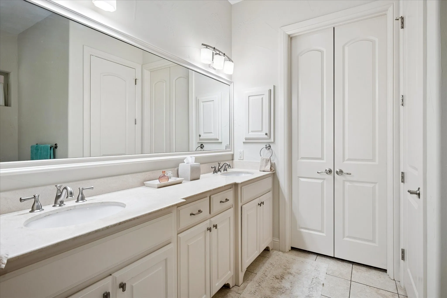
Welcome to this stunning custom built home by Walling Homes located in the highly sought-after Lakemont Addition, perfectly designed for comfortable family living and effortless entertaining.This beautiful property features soaring ceilings, rich solid wood cabinetry, granite countertops, elegant wood and slate tile flooring throughout. The functional layout offers 4-bedrooms and 3-full bathrooms on the first floor, providing both convenience and flexibility. The home’s spacious family room with a cozy gas fireplace flows seamlessly into a large eat-in kitchen, complete with abundant built-in cabinetry—ideal for gatherings and everyday living. A dedicated home office and an upstairs media room add versatility to fit your lifestyle needs. The first-floor primary suite is a true retreat, featuring a private sitting area, a well appointed ensuite bathroom, and a generous walk-in closet. Additional conveniences include a utility room and a separate mudroom located just off the kitchen and garage.

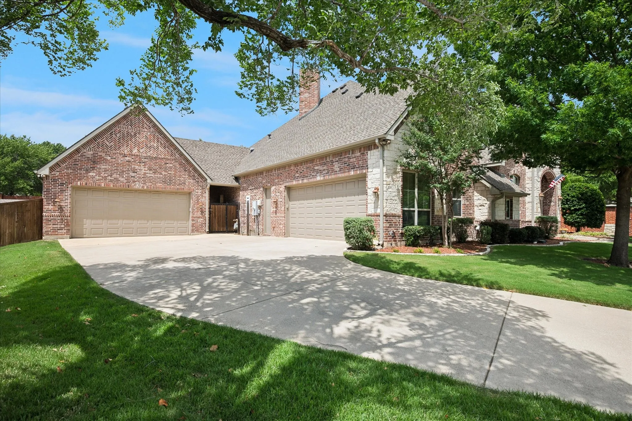
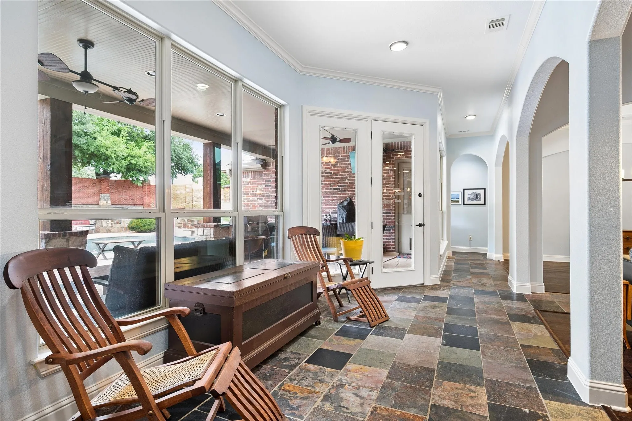
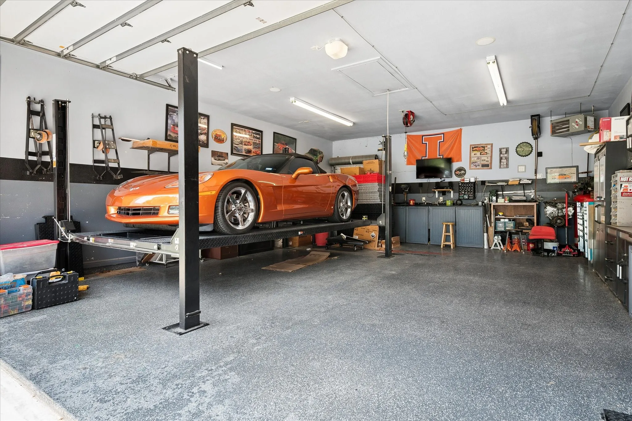
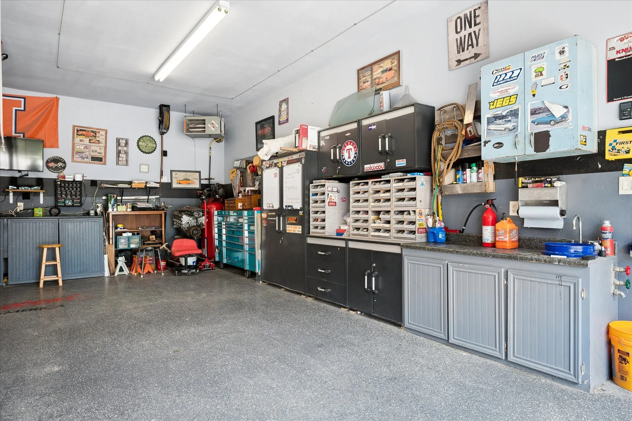
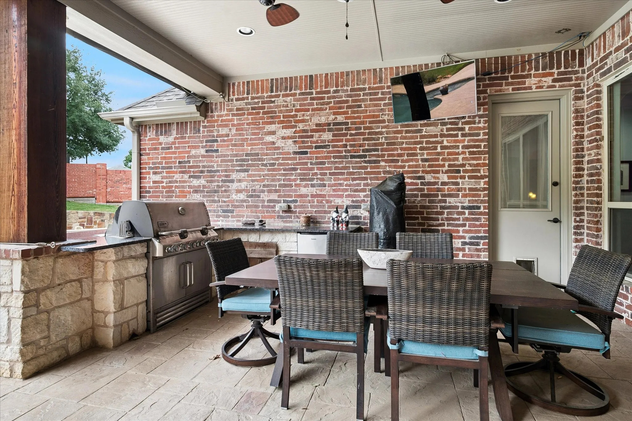
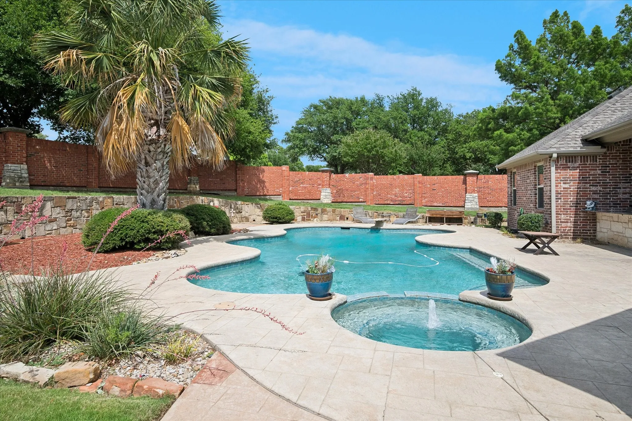
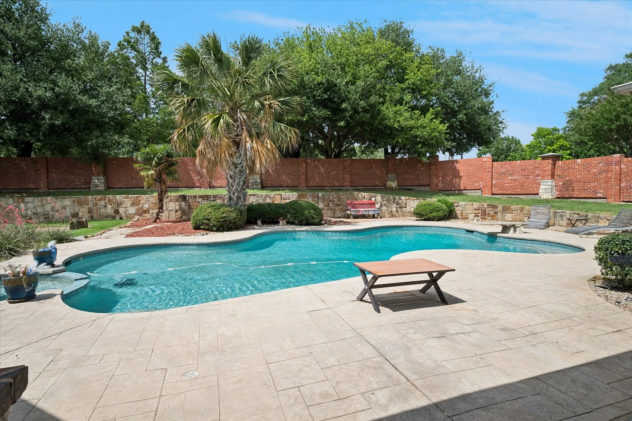
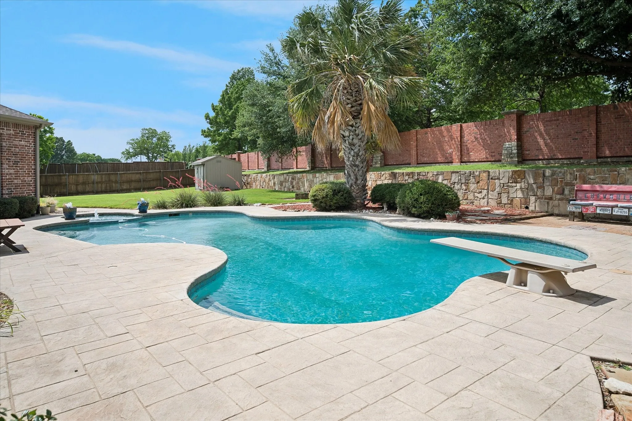
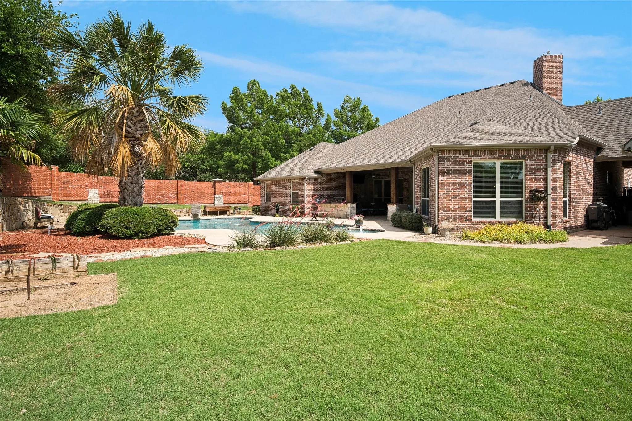
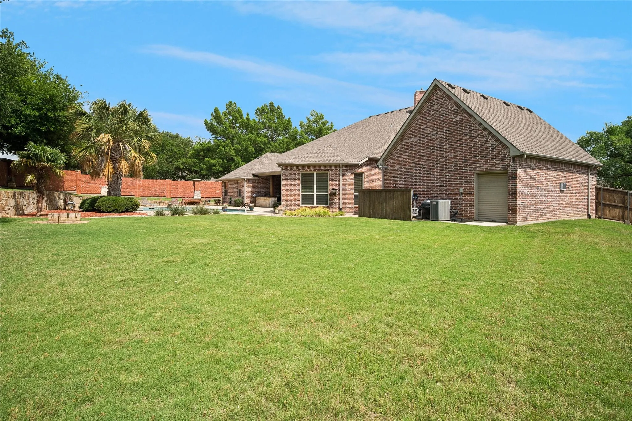
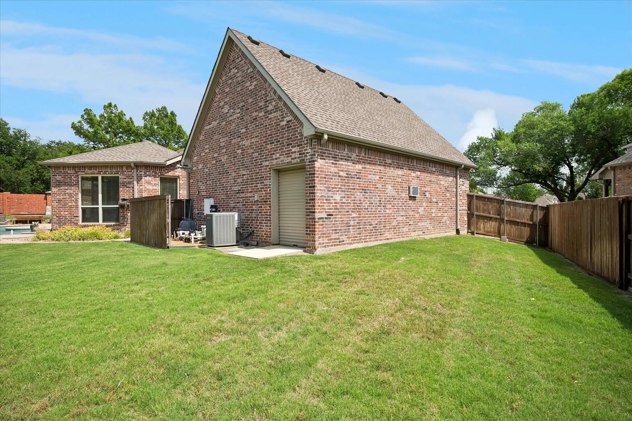
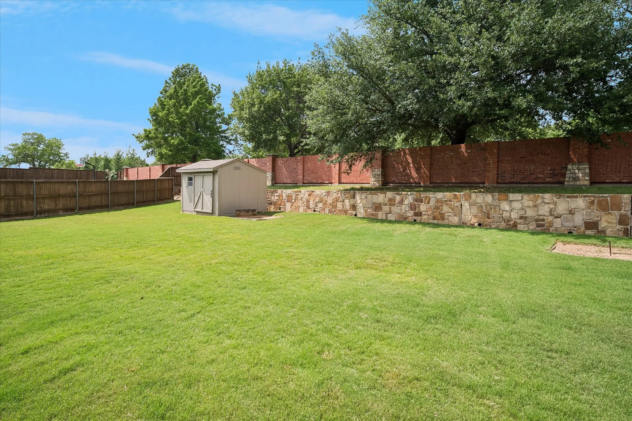
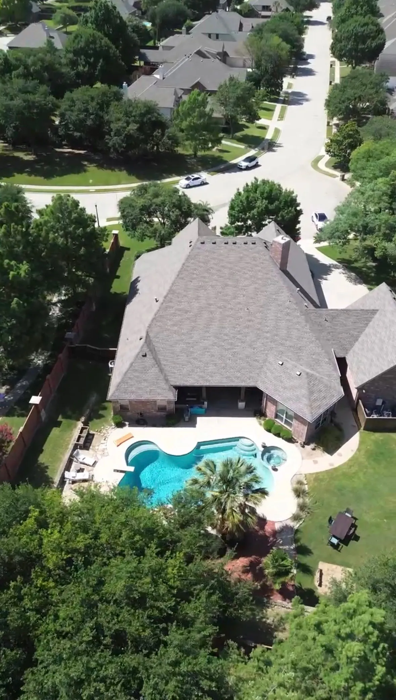
Car enthusiasts and hobbyists will appreciate the attached 2-car garage plus an additional detached 750 sq. ft. 2-car garage with workshop space, offering exceptional storage and workspace options. Step outside to your private backyard oasis—perfect for entertaining—with a sunroom that opens to a large covered patio, outdoor kitchen, and generous seating space to overlook a large saltwater diving pool and spa. This home is situated on a .502-acre corner lot, the property also offers a large grassed backyard, great for outdoor sports and activities.

Don’t miss the opportunity to make this exceptional home yours—schedule your private showing today!

Note: Property survey available. Buyer and Buyer’s Agent to verify all information, including schools, dimensions, boundaries, easements, restrictions, room measurements, and square footage.

Features
Yes
3
1
Gas Starter, Gas, Living Room, Glass Doors, Masonry, Gas Log
Carpet, Wood, Slate
Brick, Rock, Stone
Composition
Back Yard, Fenced, Wood, Privacy, Brick, Masonry
Front Porch, Patio, Covered, Rear Porch
Central, Electric, Natural Gas, Zoned, Fireplace(s)
Central Air, Electric, Zoned, Ceiling Fan(s)
Sewer Available, Water Available, Electricity Connected, Natural Gas Available, Separate Meters, Underground Utilities
Dishwasher, Disposal, Gas Cooktop, Microwave, Some Gas Appliances, Double Oven, Gas Water Heater, Plumbed For Gas, Gas Oven
Eat-in Kitchen, High Speed Internet, Kitchen Island, Open Floorplan, Pantry, Walk-In Closet(s), Decorative/Designer Lighting Fixtures, Granite Counters
Gunite, Pool, In Ground, Outdoor Pool, Pool/Spa Combo, Private, Pool Sweep, Fenced, Water Feature, Diving Board, Salt Water
Private Yard, Rain Gutters, Storage, Outdoor Grill, Lighting
Back Yard, Lawn, Landscaped, Subdivision, Sprinkler System, Few Trees, Cul-De-Sac, Cleared, Level, Corner Lot
Public Sewer
Door-Single, Driveway, Garage, Off Street, Garage Faces Front, Epoxy Flooring, Garage Door Opener, Additional Parking, Garage Faces Side, Workshop in Garage, Private, Kitchen Level, See Remarks, Lighted, Heated Garage
Neighborhood
Prairie Trail
Lamar
Marcus
Lewisville ISD
Additional Information
Single Family Residence
Stephanie Driver
Coldwell Banker Realty
Address Map
5913
Lavon Drive
Lakemont Add
Flower Mound
TX
75028
Denton
Texas / Denton / Flower Mound
    sqbbsiu2t1s9lq572yun © 2026 North Texas Real Estate Information Systems, Inc.
    Data last updated: 10/12/2026 6:44 PM
    Login to view map

    Map View Restricted

    Please log in or register to see the interactive property map and more details.

    Login or Register

    Download our Home Finder app to see Listings on the Go

    Walkscore

    Single Family Residence For Sale

    $995,000
    ClosedListing ID #21261210
    Send Me A Message

    You are not logged in
    Mortgage Calculator
    $
    $ %
    years
    %
    $ %per year
    $ %per year

    $
    Contact Us
    [email protected] 214-836-0752
    Favorite Listings