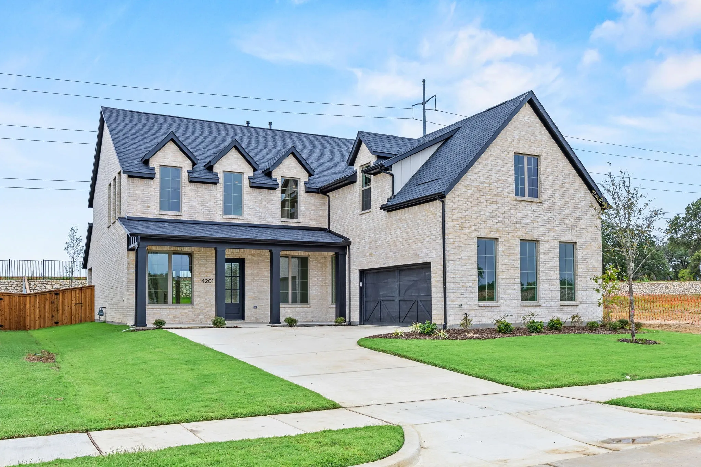
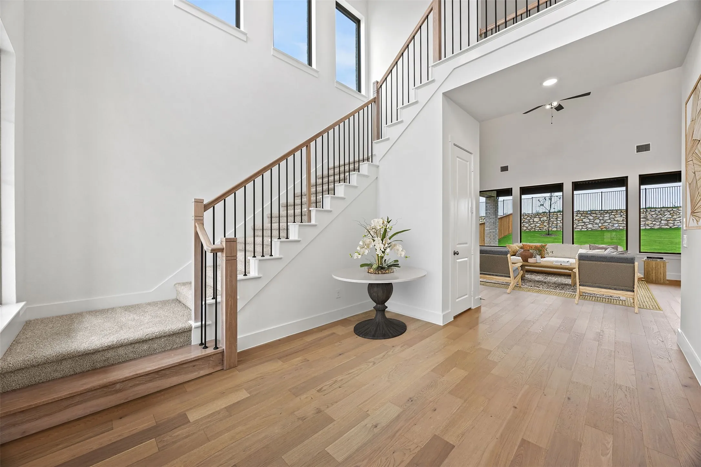
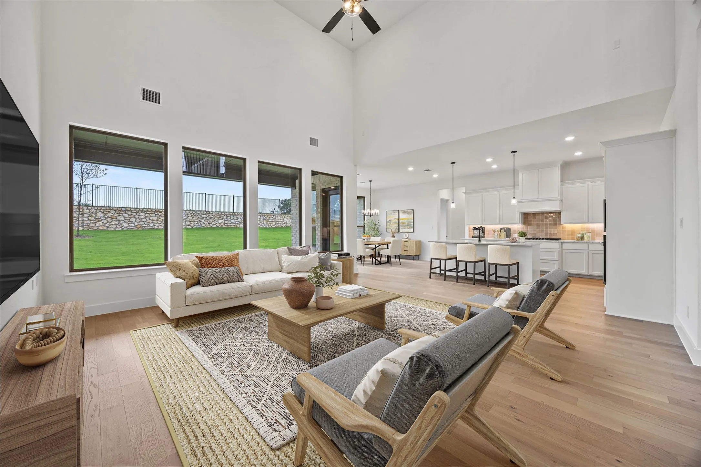
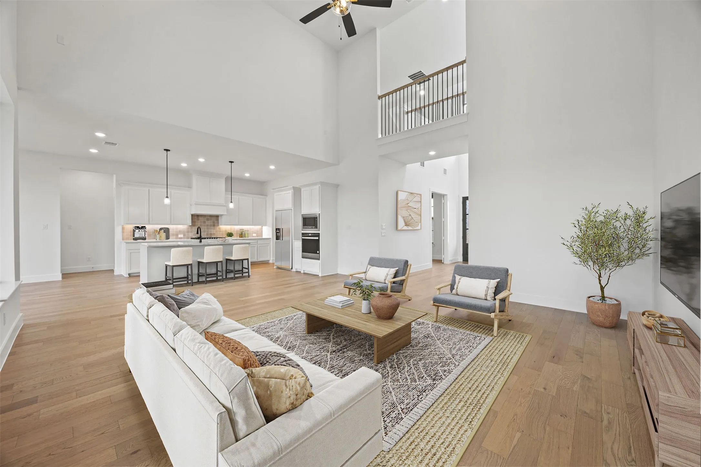
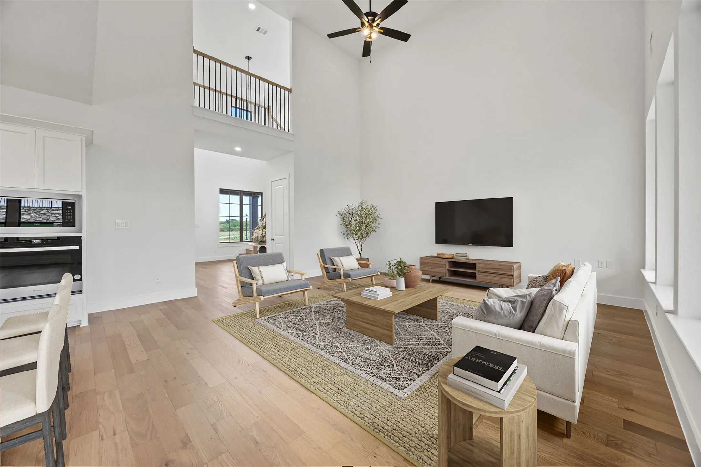
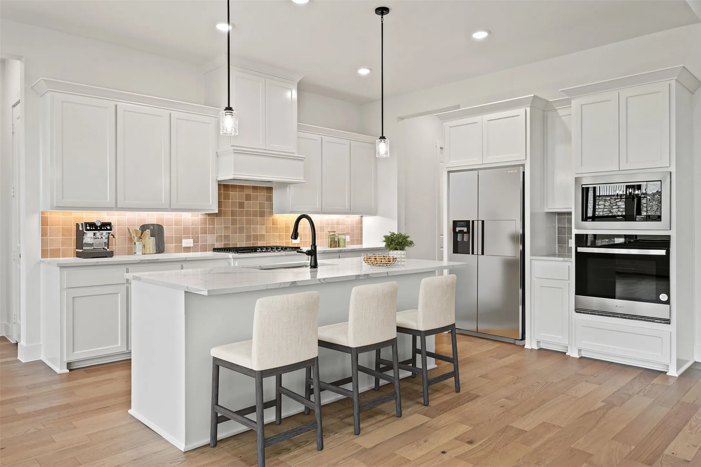
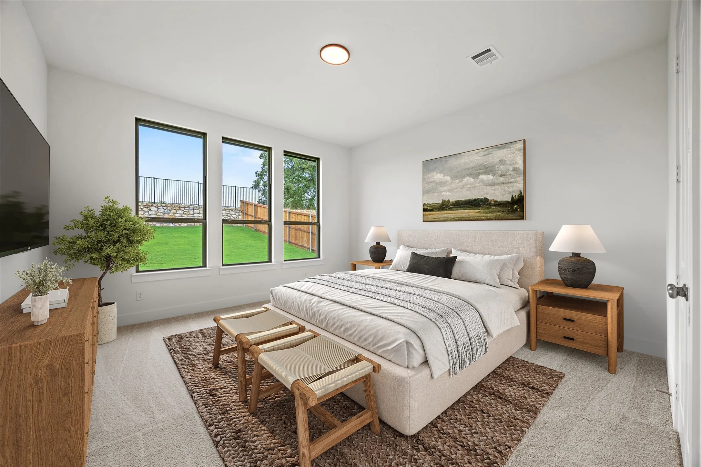
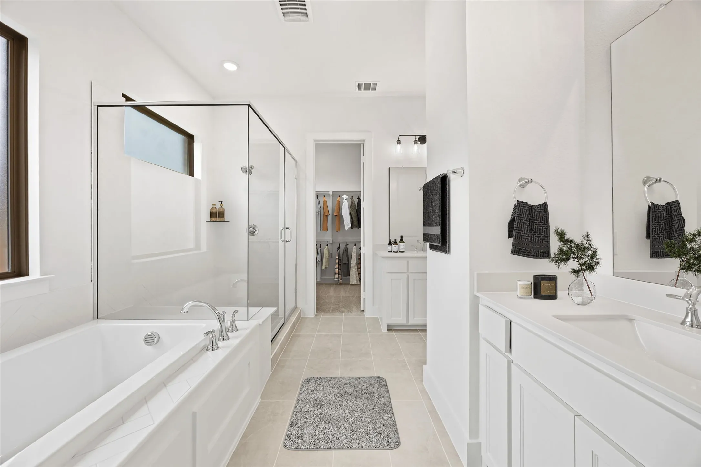
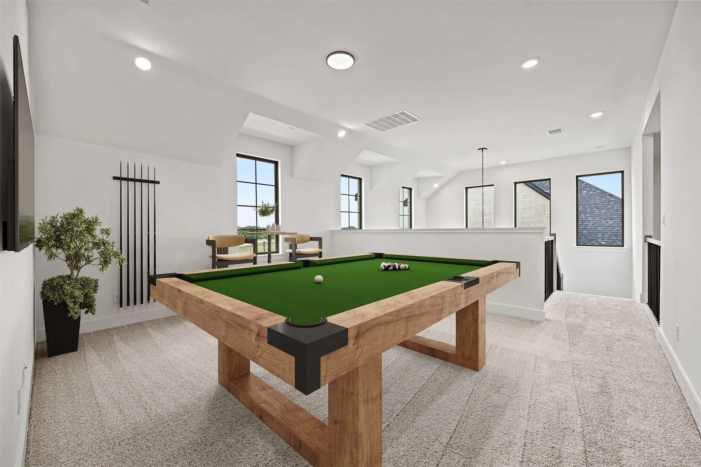
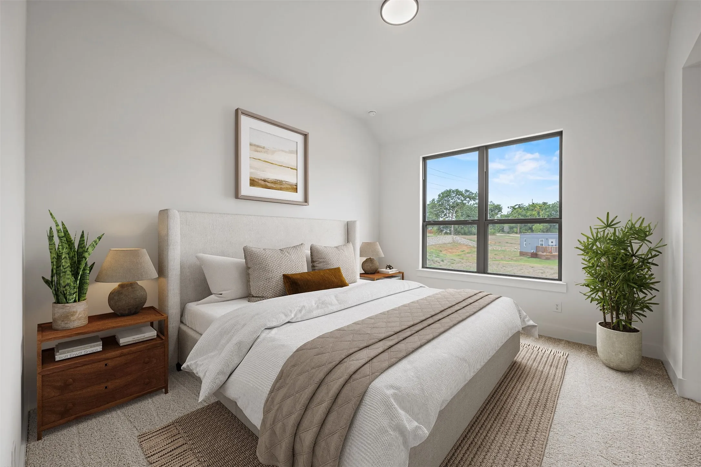
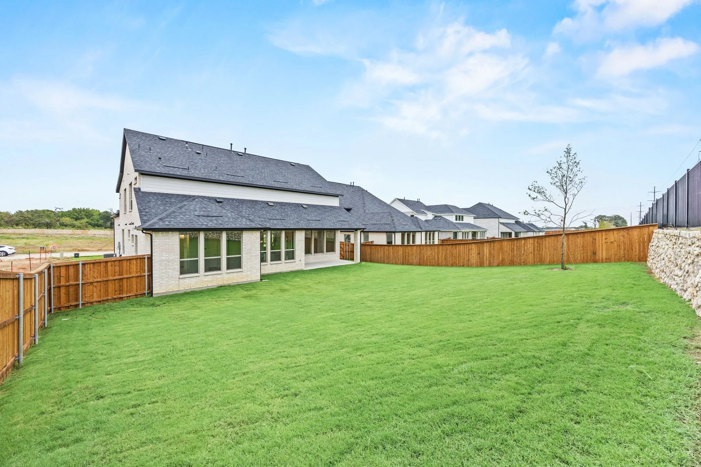
Beautiful Dakota floorplan with 3,875 square feet, five bedrooms, four baths, a private study, media room, and game room. This open concept layout offers abundant natural light, flexible living spaces, and impressive storage throughout. The chef’s kitchen boasts expansive cabinetry, an oversized island, and seamless flow into the family and dining areas, creating the perfect setting for gatherings. The luxurious primary suite features a spa style bath and a generous walk-in closet, while the secondary bedrooms provide comfort and versatility for family, guests, or work space needs. With a private study, media room, and game room, this home perfectly balances luxury with everyday functionality. Schedule your private tour today and experience the Dakota difference firsthand.
 © 2026 North Texas Real Estate Information Systems, Inc.
You are not logged in