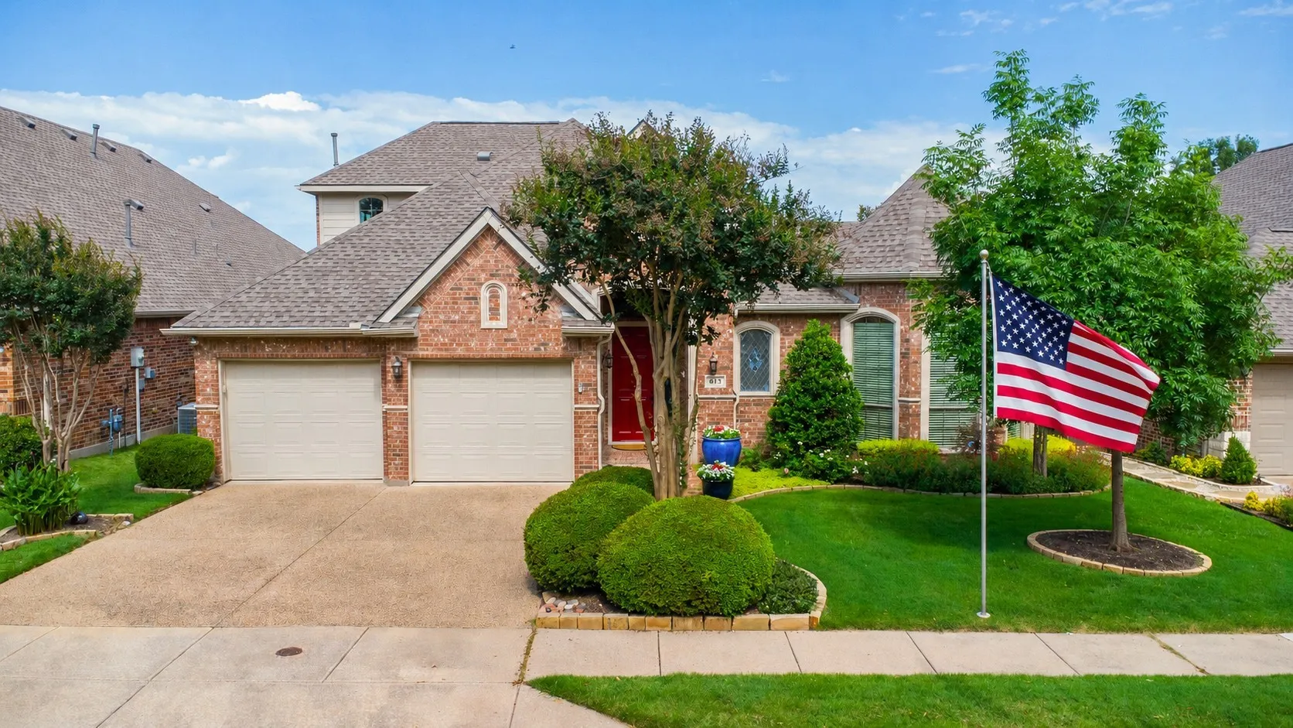
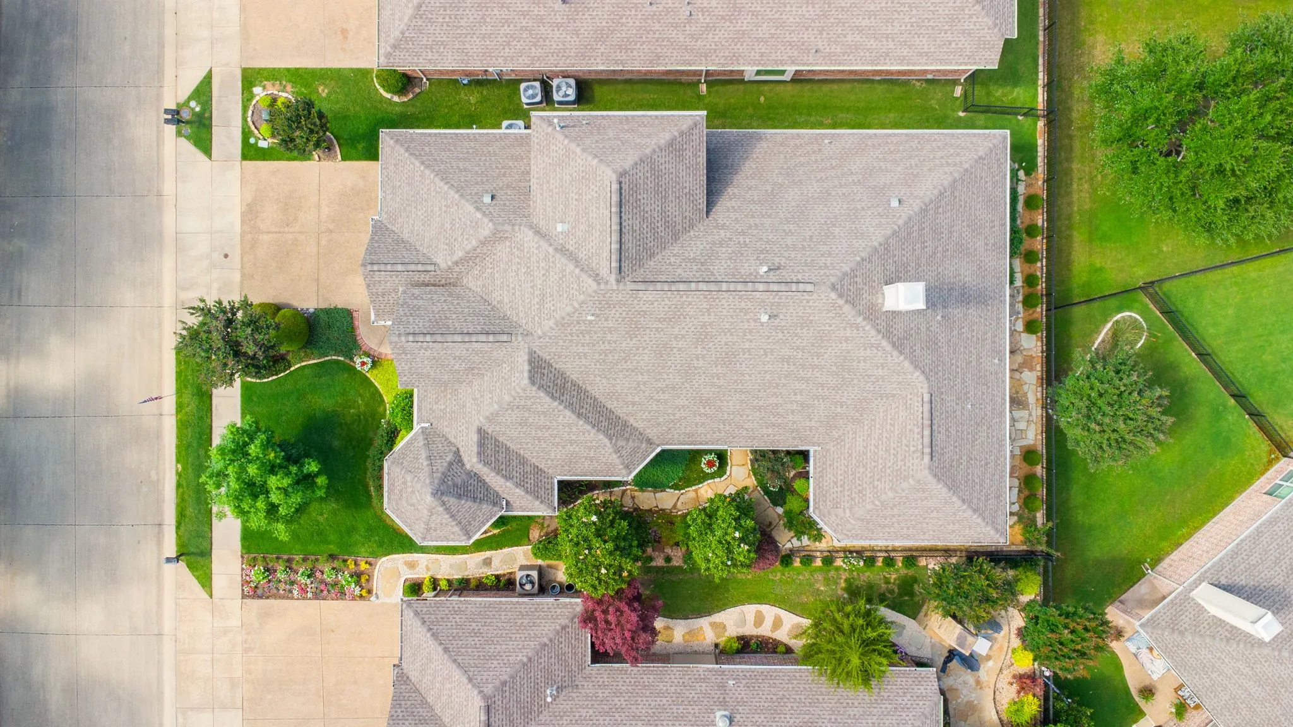
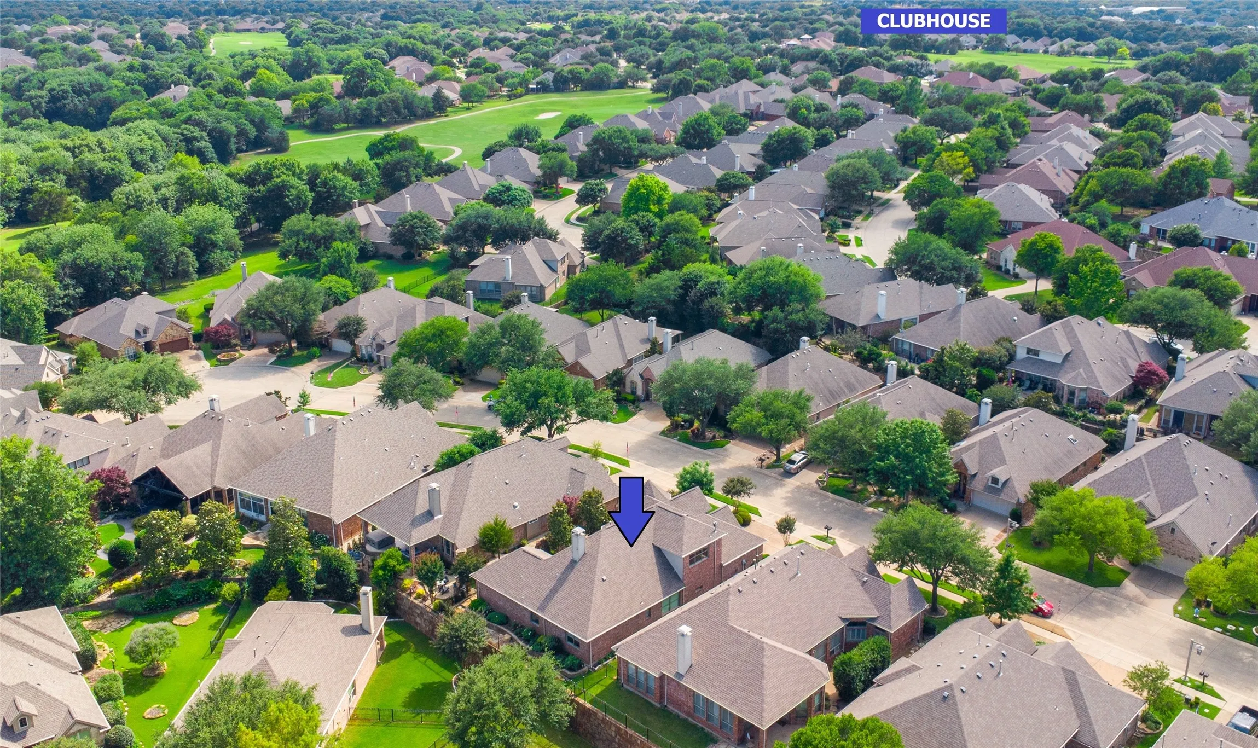
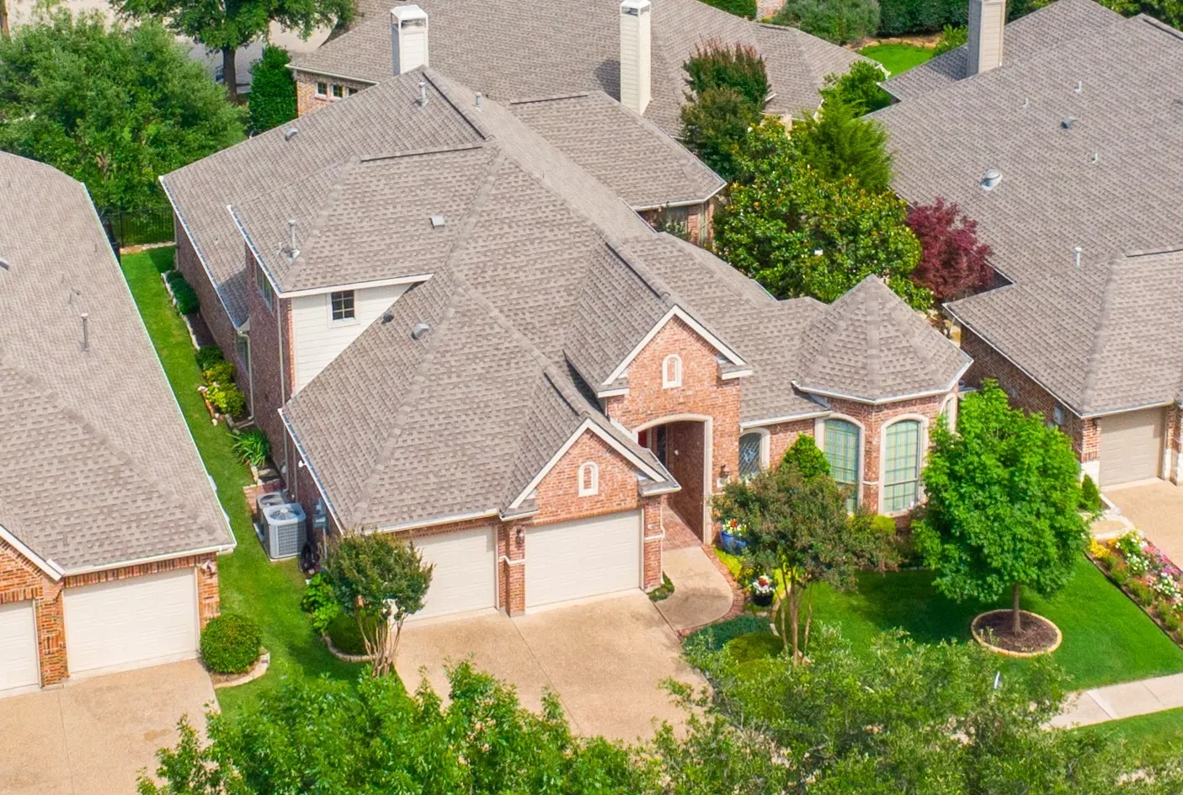
613 Pelican Hills Drive, Fairview, Texas 75069

  • 2005
  • 2
  • 2
  • 2
  • 2,954 Sqft

Single Family Residence For Sale

$625,000
ActiveListing ID #21283072
Basic Details
Residential
Active
21283072
2005
$625,000
2,954 Sqft
0.16
2
2
2
Property Description

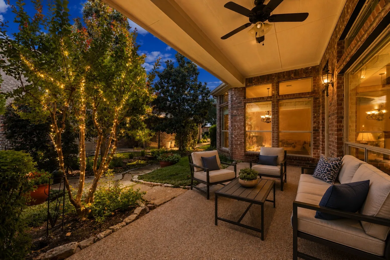
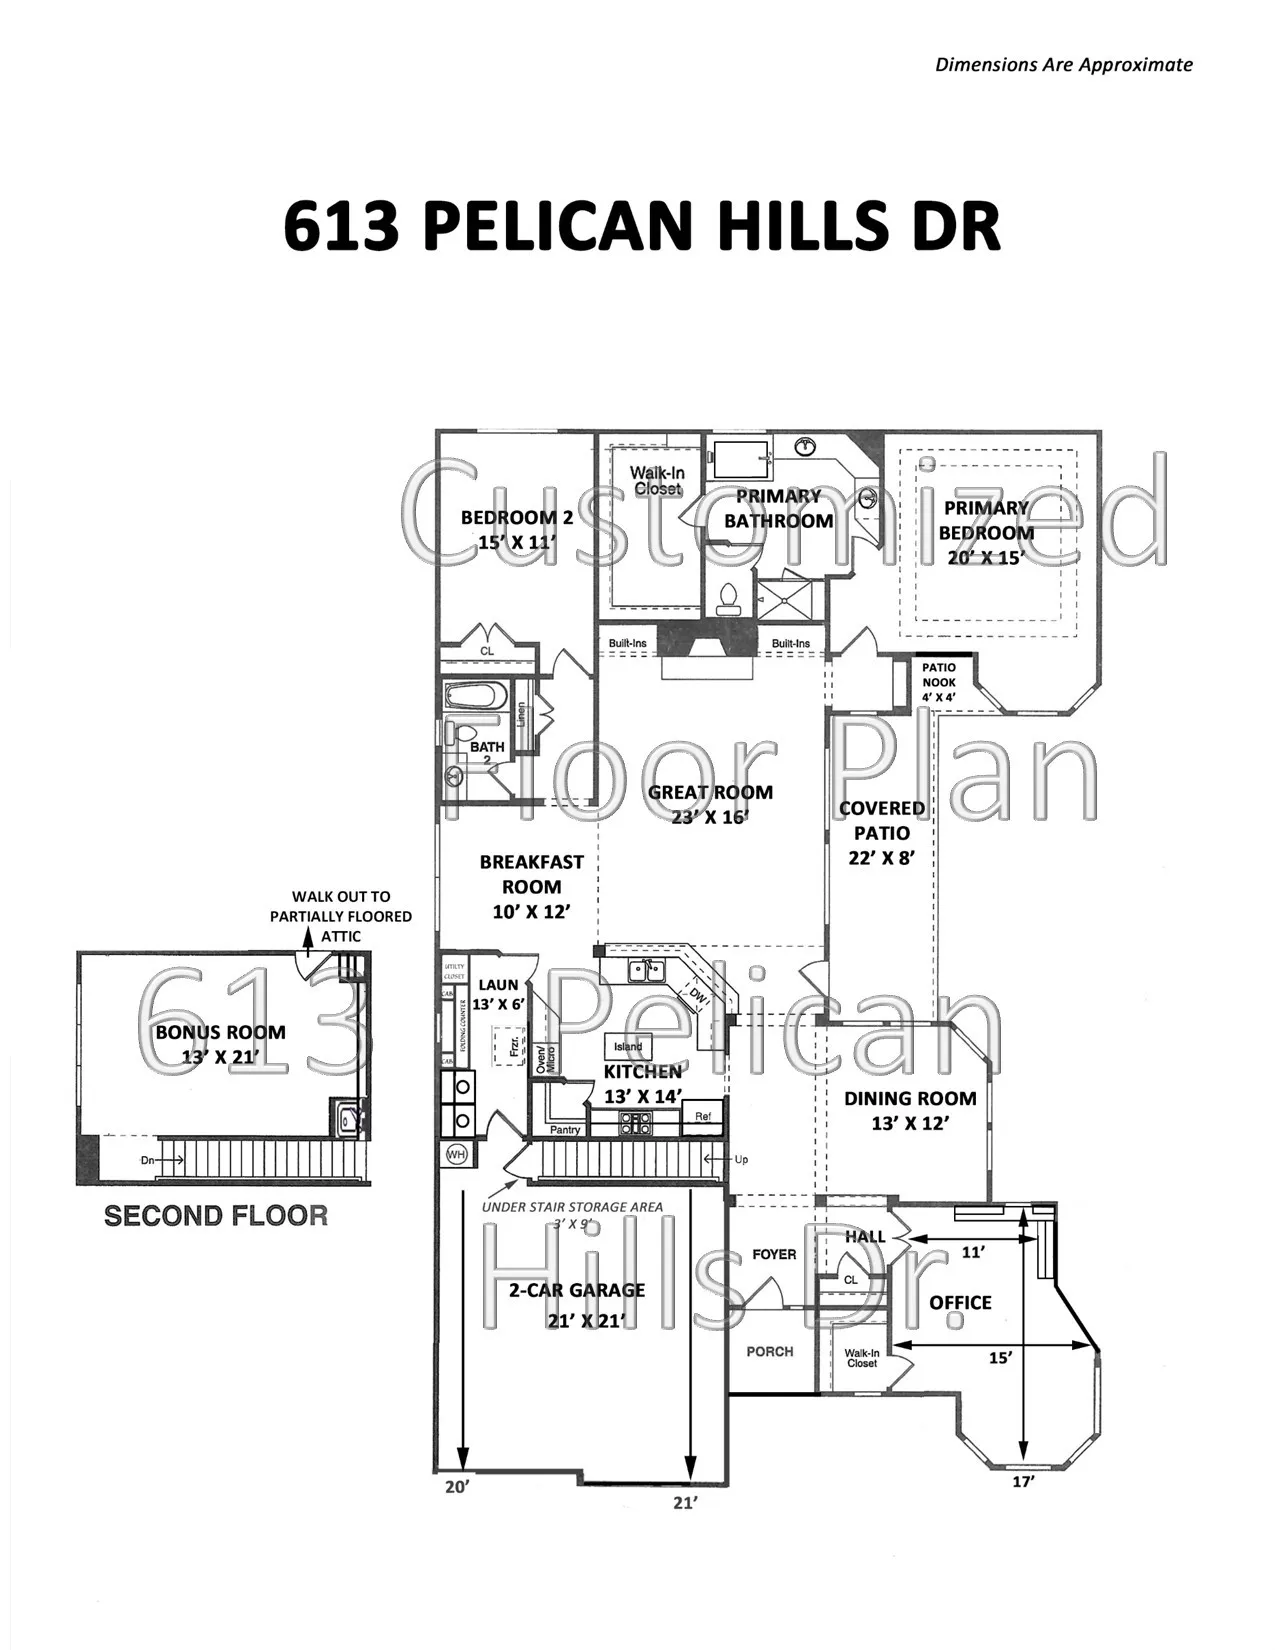
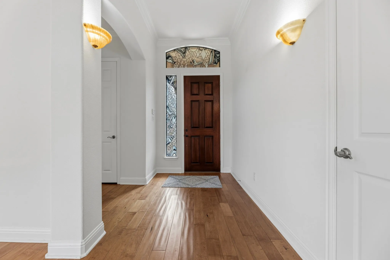
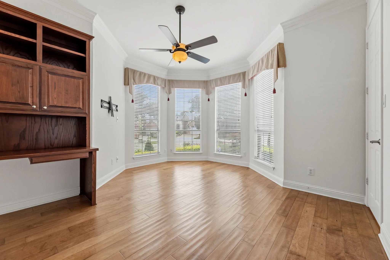
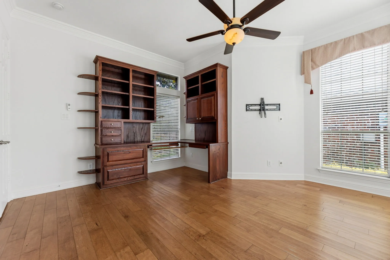
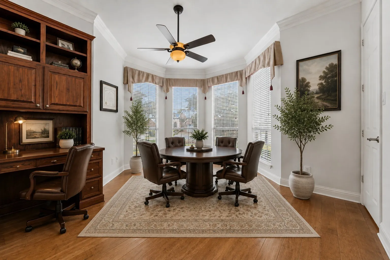
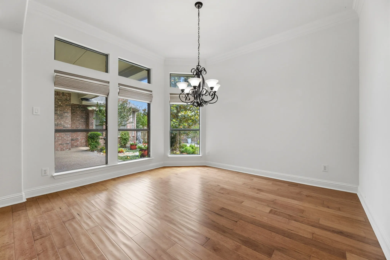
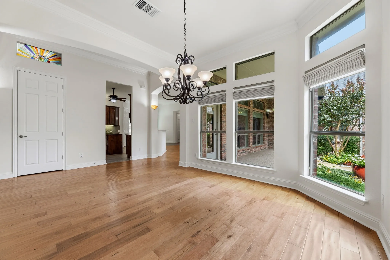
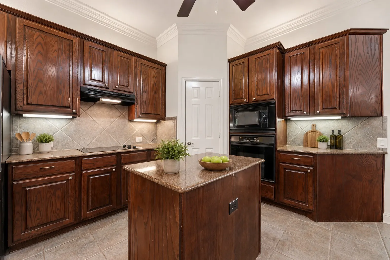
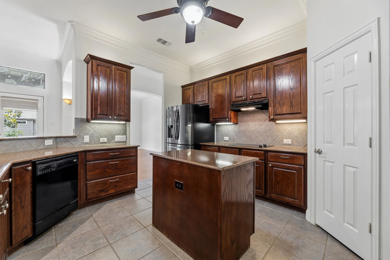
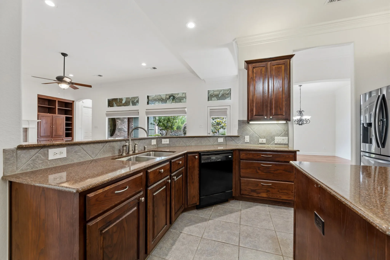
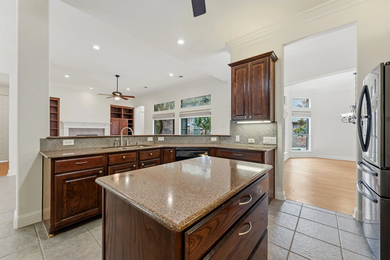
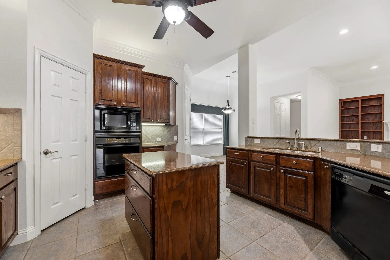
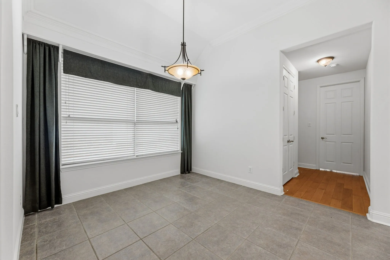
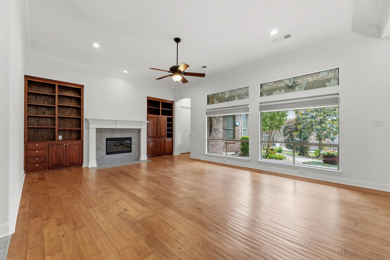
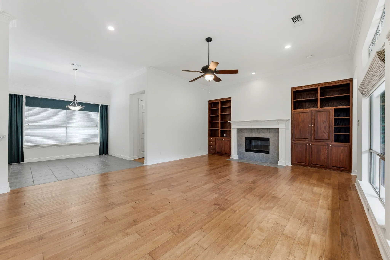
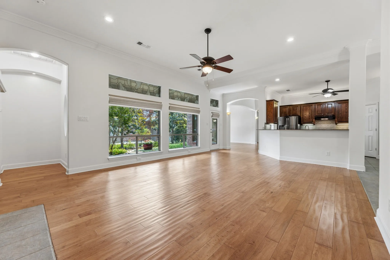
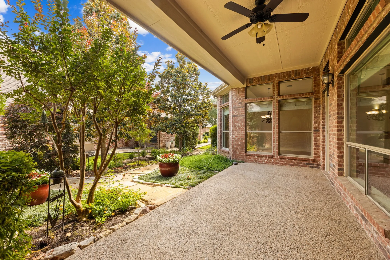
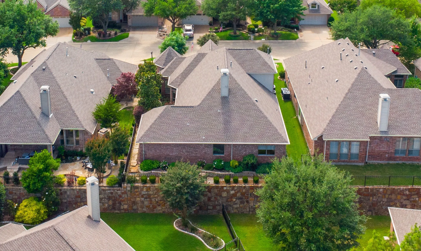
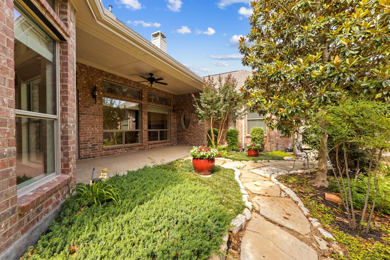
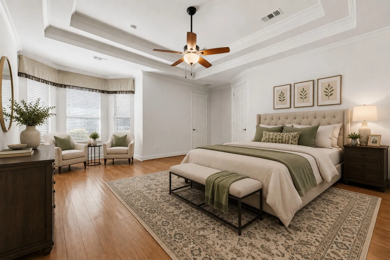
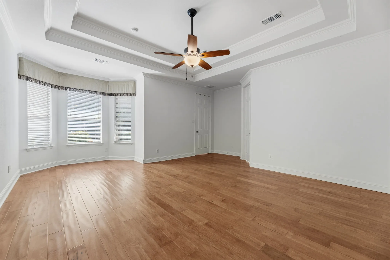
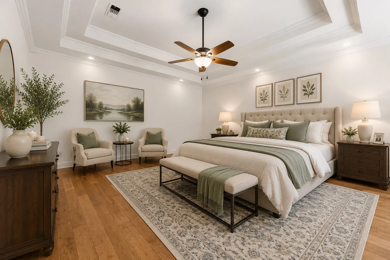
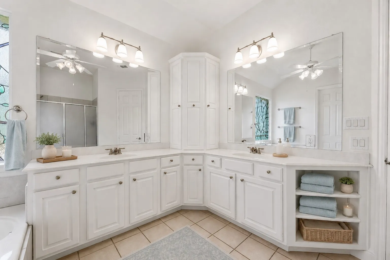
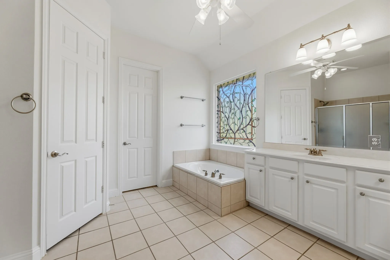
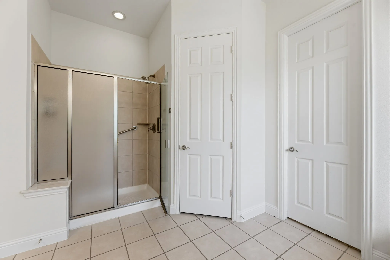
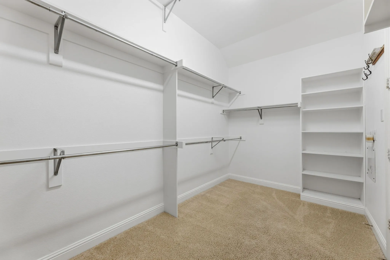
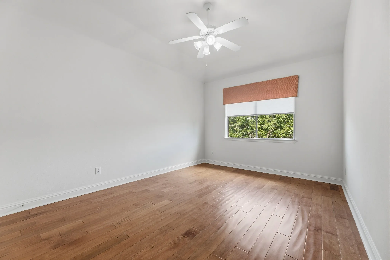
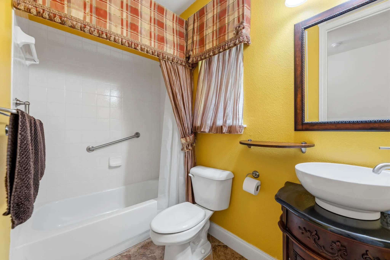
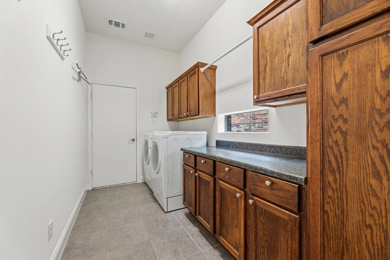
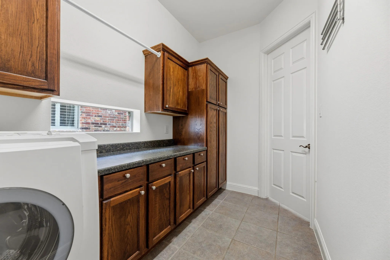
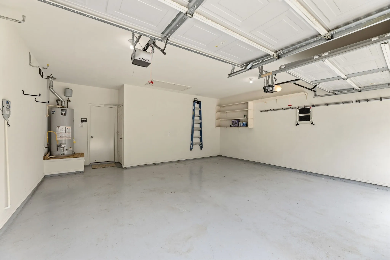
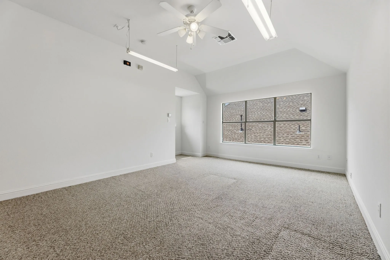
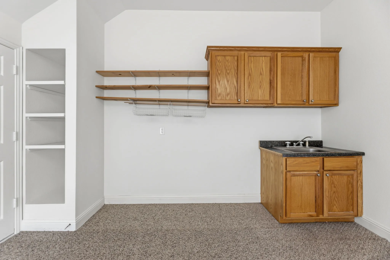
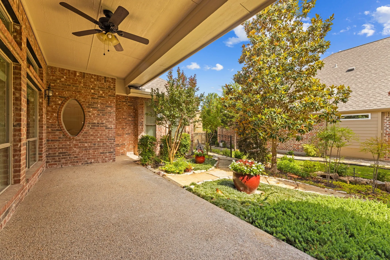
EXCEPTIONAL K. HOVNANIAN BUILT HOME – LARGE EXECUTIVE HOME, PRIVATE SETTING ON CUL-DE-SAC STREET, SPACIOUS ROOMS-NO DOWNSIZING FURNITURE. 2BRs, 2BAs, SIDE BY SIDE 2 CAR GARAGE, GREAT ROOM, BAY WINDOW OFFICE-DEN & UPSTAIRS-GAME ROOM. 11′ CEILINGS IN MAIN AREAS, TASTEFULLY LANDSCAPED, SIDE COURTYARD. —- FEATURES: 1st Floor has Extensive Wood Flooring, Double Crown Molding, Transom Windows, Stained Glass Accents, Upgraded Transitional Light Fixtures, Oval Window, Large BK Nook, 8′ Doors, Laundry Room with Built-Ins & SS Drying Rods. GOURMET ISLAND KITCHEN: Composite Granite Counters, Raised-Panel Wood Cabinetry with Rich Espresso-Walnut finish, Stone-look Tile Backsplash, Convection Oven, Pot & Pan Drawers, Under & Over Cabinet Lighting, WIP, Gas Plumbed under Electric Cooktop. Samsung French Door Refrigerator- Freezer stays. GREAT ROOM: Gas Fireplace, Custom Built-in Cabinets, 23′ by 16′, Double Crown Molding. ELEGANT PRIMARY SUITE: Bay Windows, Double Tray Ceiling-Three levels of Crown Molding, Sitting Area, Oversized Closet, Separate Vanities, 3-Door Tower Medicine Cabinet with Electricity, Custom Stain Glass Window. UPSTAIRS: Flexible Room – Media, Hobby or Game Room, Wet Bar, Walk-in Attic. OTHER: Roof (2020), 2 ACs (2019), Water Heater (2016), Side by Side 2 Car Garage, Ample Storage plus partially floored Attic. — LIVE IN HERITAGE RANCH: THE PREMIER GATED COMMUNITY WITH RESORT STYLE AMENITIES FOR THOSE OF US 50+: Scenic & Friendly Community, Indoor & Outdoor Pools, Fitness Center, 2 Restaurants, Ballroom, Dance Floor, Pickle Ball & Tennis Courts, Championship Golf Course, Hike & Bike Trails, Bocce Ball, Wide Variety of Groups, Clubs & Events.

Features
2
1
Gas
Ceramic Tile, Carpet, Engineered Hardwood
Brick
Composition
Wrought Iron, Partial
Covered
Central, Natural Gas
Central Air, Electric, Ceiling Fan(s)
Sewer Available, Water Available, Cable Available, Electricity Available, Electricity Connected, Natural Gas Available, Separate Meters, Underground Utilities
Dishwasher, Disposal, Electric Oven, Microwave, Vented Exhaust Fan, Refrigerator, Some Gas Appliances, Gas Water Heater, Plumbed For Gas, Electric Cooktop, Convection Oven
High Speed Internet, Open Floorplan, Pantry, Cable TV, Walk-In Closet(s), Decorative/Designer Lighting Fixtures, Granite Counters, Chandelier, Natural Woodwork
Rain Gutters
Landscaped, Subdivision, Sprinkler System, Interior Lot, No Backyard Grass
Public Sewer
Door-Single, Driveway, Garage, Garage Faces Front, Garage Door Opener, Side By Side, Kitchen Level, Lighted
Neighborhood
Lovejoy
Willow Springs,Sloan Creek
Lovejoy
Lovejoy ISD
Additional Information
Single Family Residence
Yes
Joanne Kozlowski
RE/MAX Four Corners
Address Map
613
Pelican Hills Drive
Heritage Ranch Ph 4
Fairview
TX
75069
Collin
Texas / Collin / Fairview
    sqbbsiu2t1s9lq572yun © 2026 North Texas Real Estate Information Systems, Inc.
    Data last updated: 10/12/2026 7:33 PM
    Login to view map

    Map View Restricted

    Please log in or register to see the interactive property map and more details.

    Login or Register

    Download our Home Finder app to see Listings on the Go

    Walkscore

    Single Family Residence For Sale

    $625,000
    ActiveListing ID #21283072
    Send Me A Message

    You are not logged in
    Mortgage Calculator
    $
    $ %
    years
    %
    $ %per year
    $ %per year

    $
    Contact Us
    [email protected] 214-836-0752
    Favorite Listings