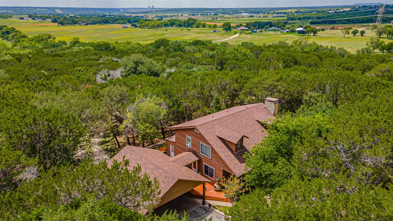
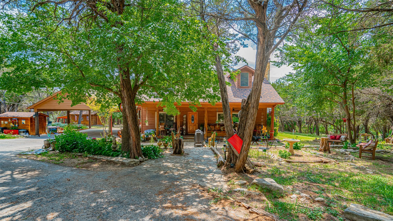
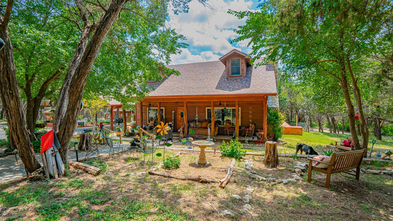
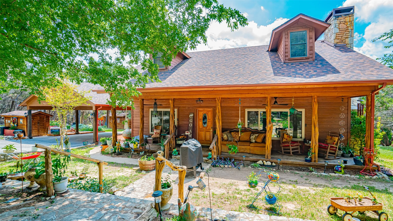
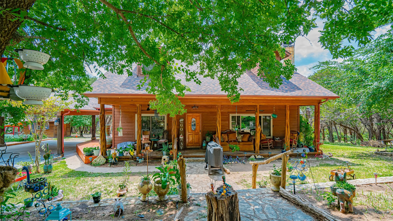
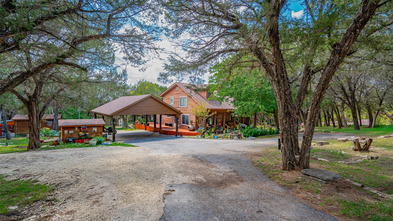
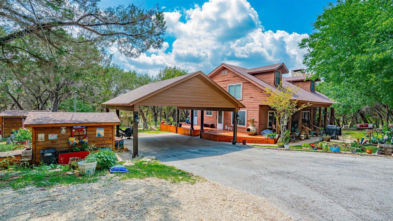
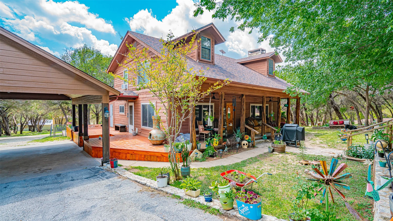
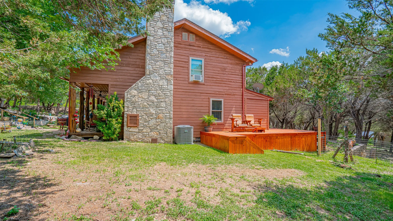
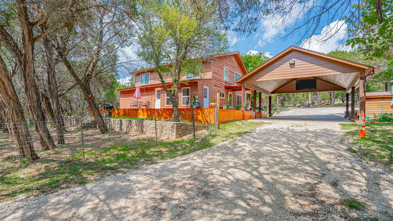
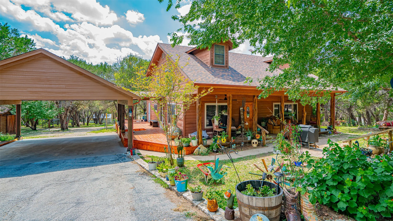
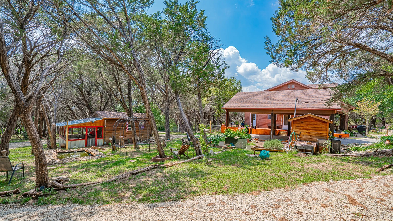
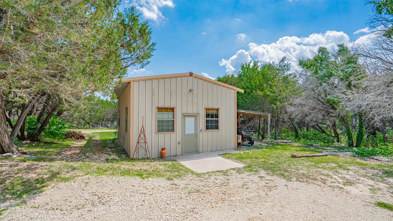
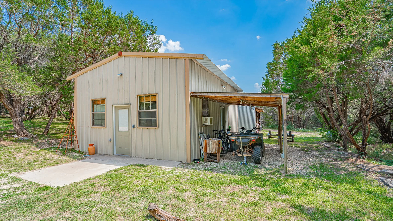
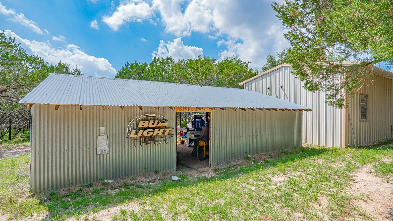
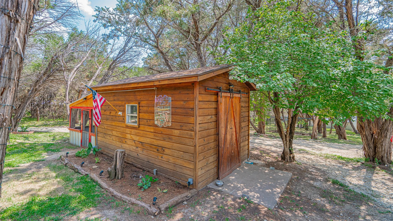
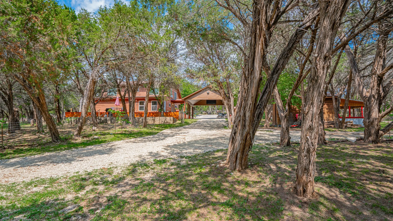
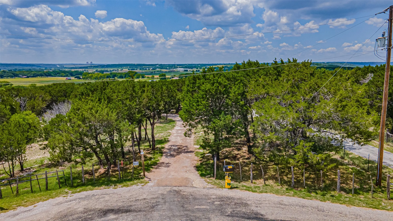
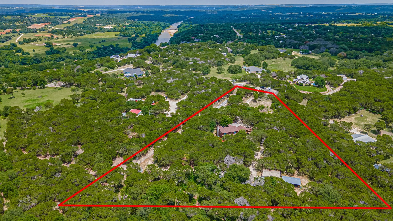
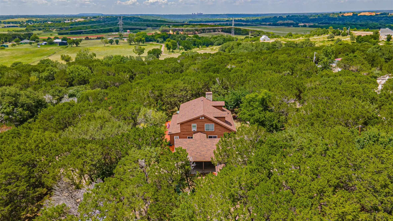
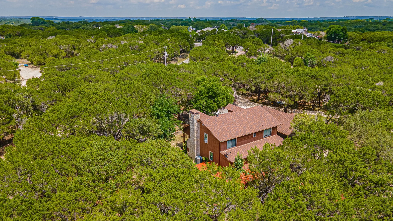
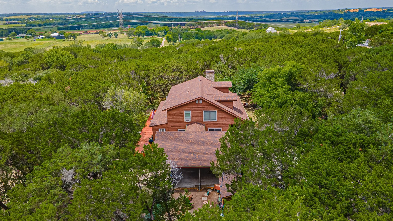
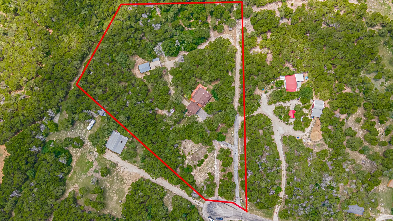
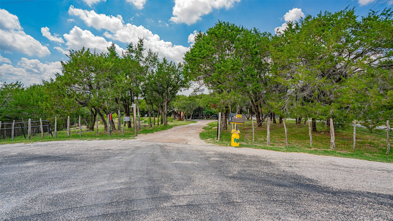
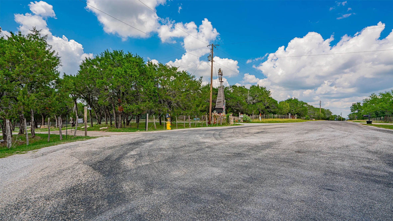
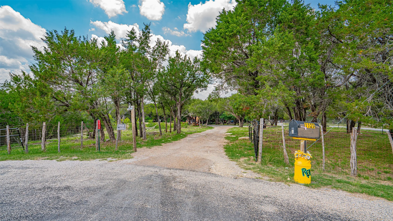
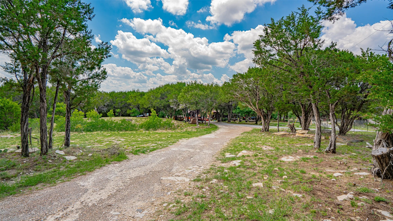
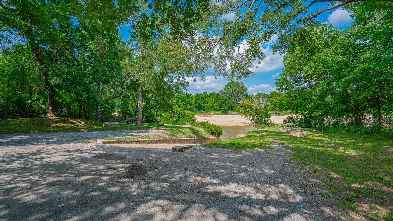
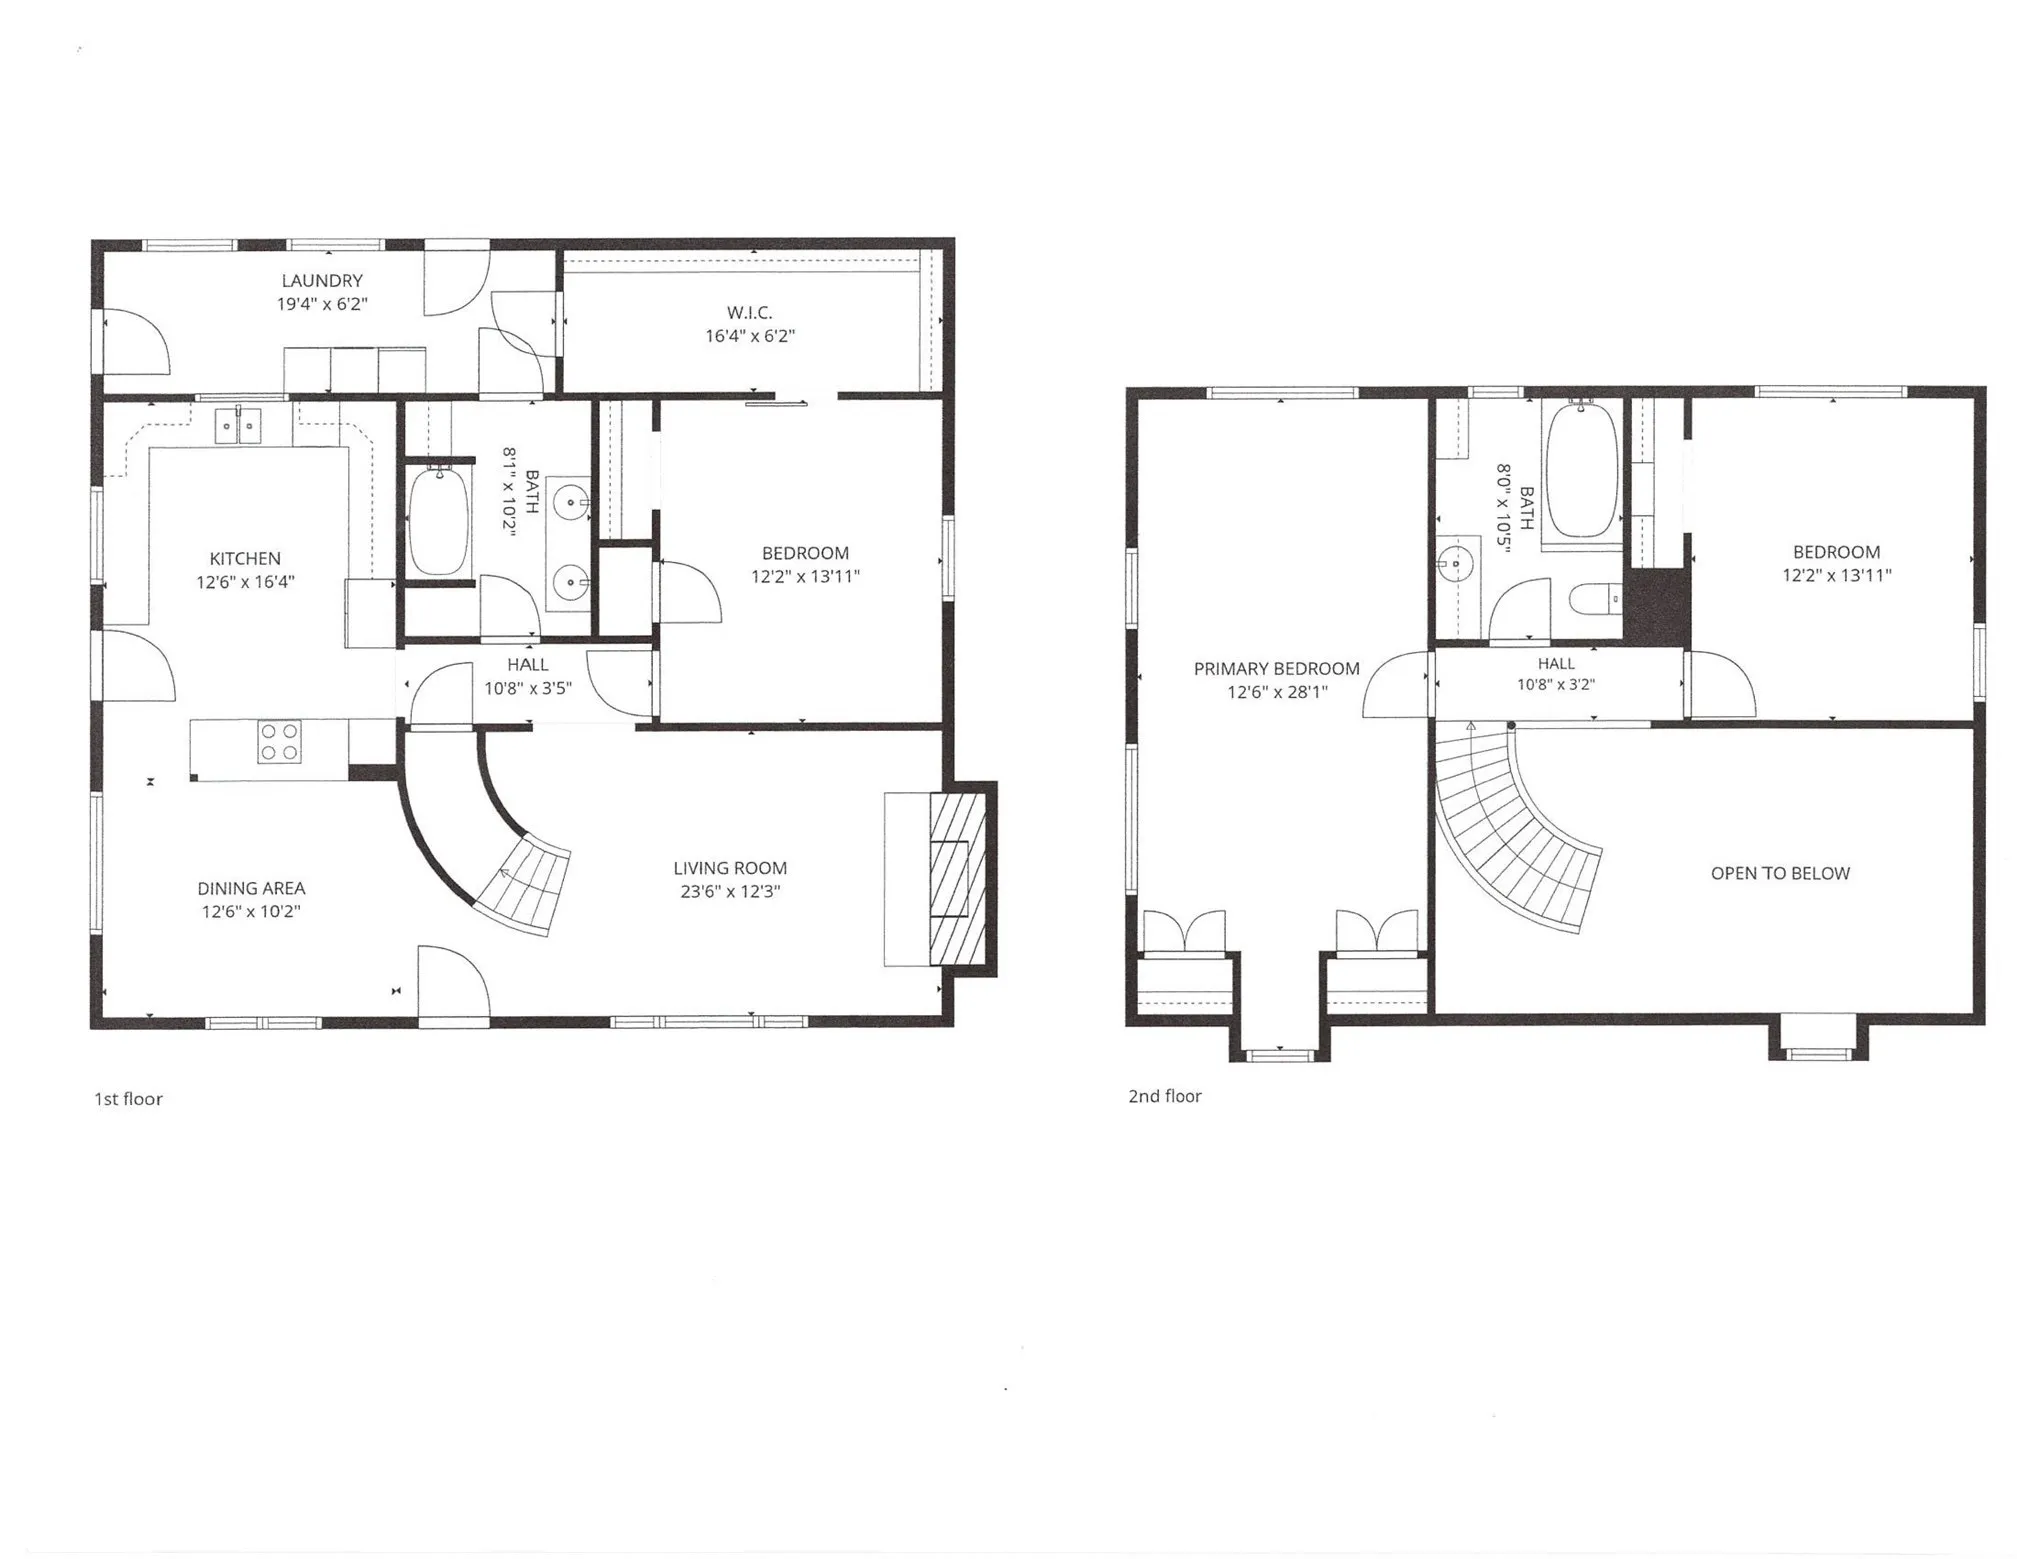
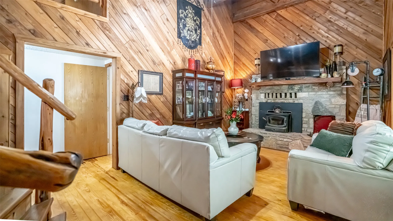
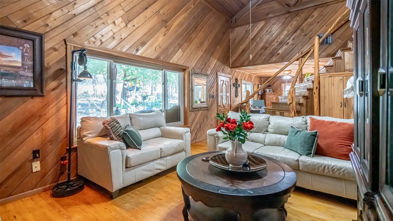
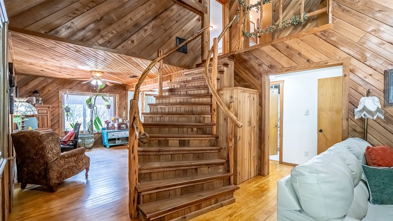
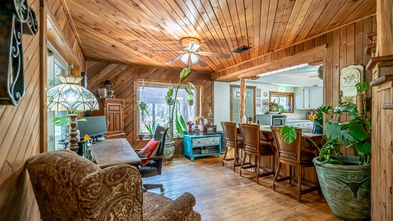
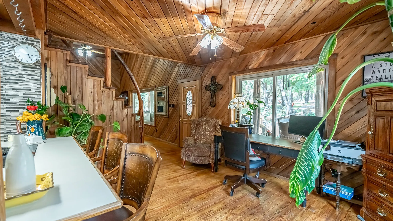
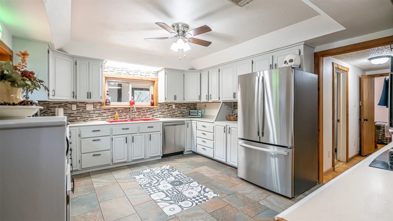
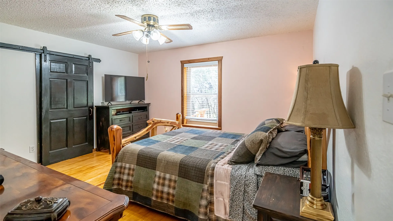
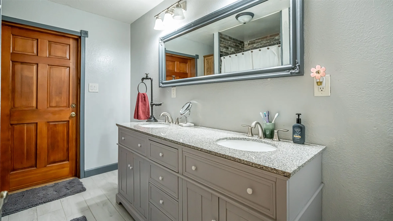
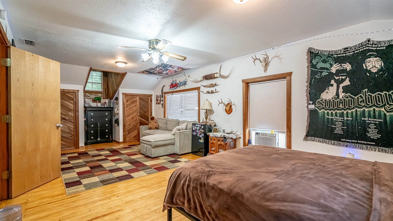
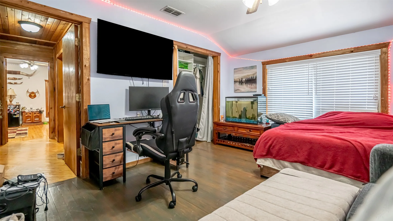
OFFERING A $5000 FLEX CREDIT WITH AN ACCEPTABLE OFFER! APPLY TOWARDS YOUR CLOSING COSTS, INTEREST RATE BUY DOWN, OR A PRICE REDUCTION! Welcome home to this stunning cedar and log cabin residence located on just over 5.0 rolling treed acres at the end of a private cul de sac in Glen Rose, Texas! This home is truly located at the end of the Rainbow! The updates: New cedar stained elevated wrap around deck with stunning views out over the property. New 4 car porte cochere style cedar carport just off the side entrance, brand new roof and gutters in 2024, downstairs bath updated with double sinks and large walk in shower 2025, new kitchen flooring, HVAC replaced in 2024, and well water filters updated in 2025. The basics: Just over 5.0 acres of gently sloping heavily treed land offering the ultimate in peace and quiet, stunning views, an abundance of wildlife, walking trails, koi pond with fountain, secure 10 foot wide X 25 foot long chicken coop with chickens. Covered and insulated 6 foot wide X 10 foot long 400 foot plus deep water well and well house with full filtration system and some of the best water! Separate 600 sq ft guest quarters measuring 20 foot wide X 30 foot long with full bathroom, living room, kitchen, and overhead loft. Barn with electric measuring 20 foot wide X 30 foot long. 4 bedroom, 3 bath, 2 story, built in 1992 and extensively updated. Beautiful large windows throughout this home for the ultimate in viewing your acreage and nature. Updated kitchen with full appliances and a main living area featuring high cedar beam ceilings with a stone wood burning fireplace that can heat the entire downstairs! Breakfast area or office just off living room is multi functional. Oversized utility room with freezer space and ample storage. Downstairs bedroom can be used as master bedroom if desired. Multi functional. Upstairs you will find 2 more bedrooms with great views out to the property. Upstairs bedroom could also be used as a master bedroom if desired.
 © 2026 North Texas Real Estate Information Systems, Inc.
You are not logged in