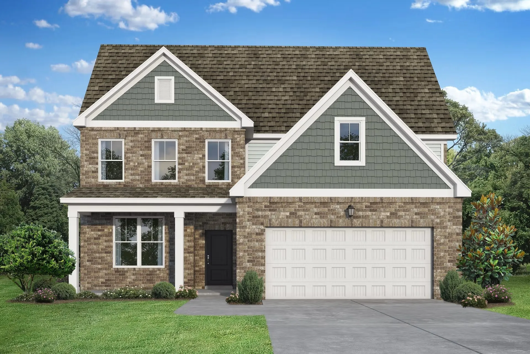
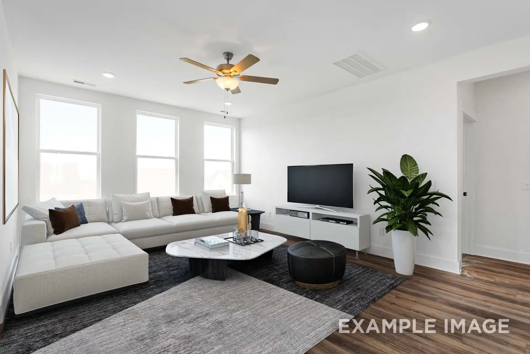
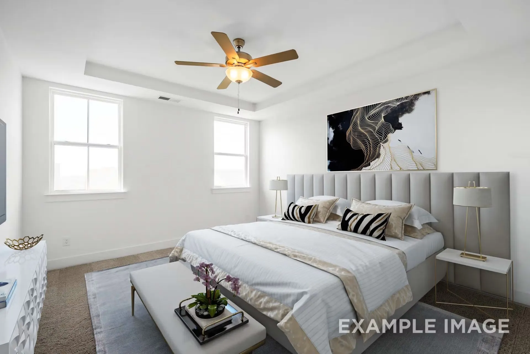
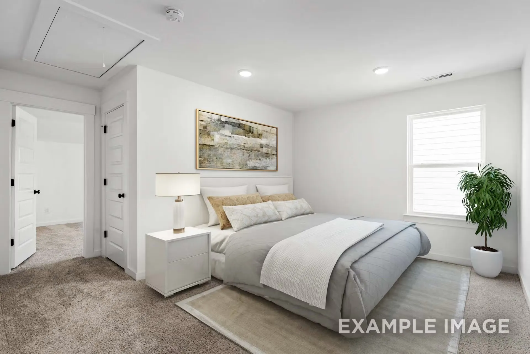
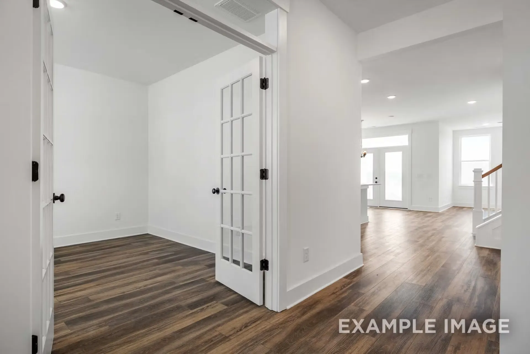
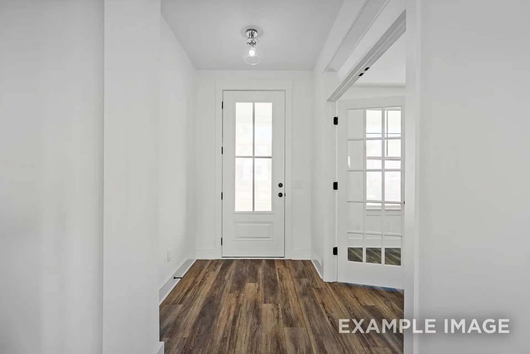
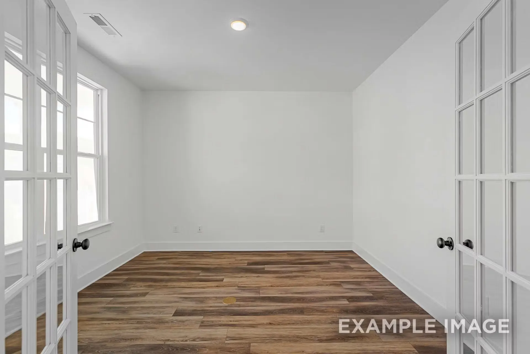
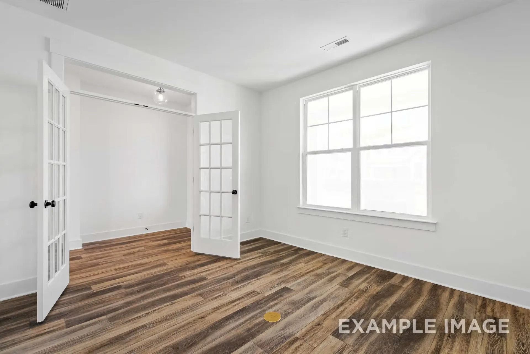
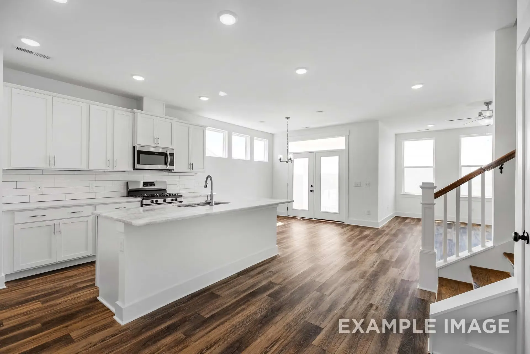
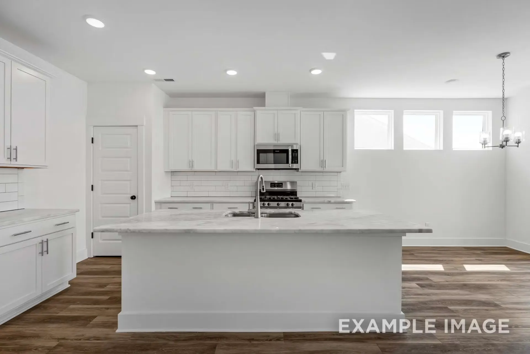
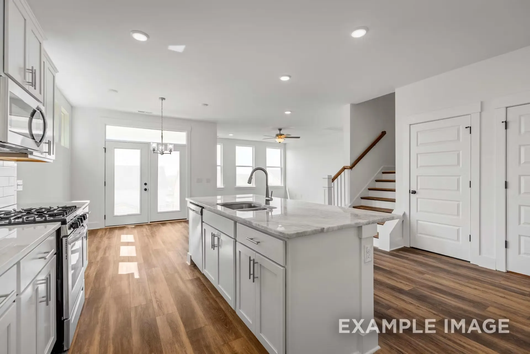
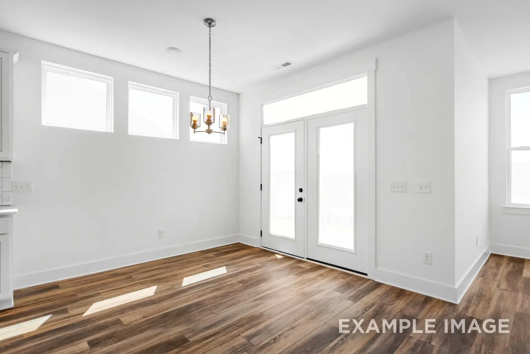
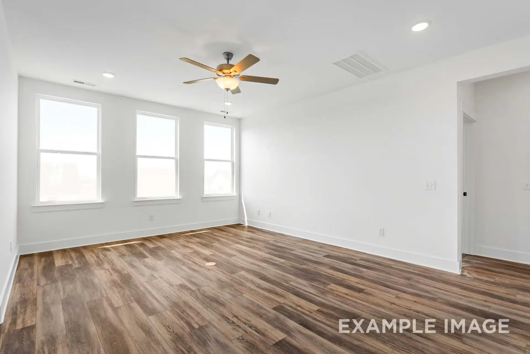
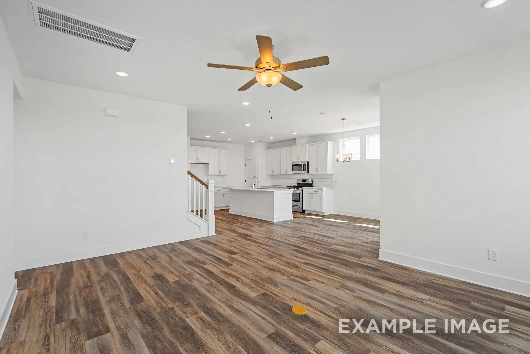
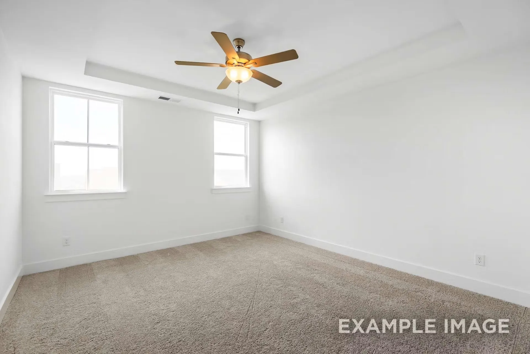
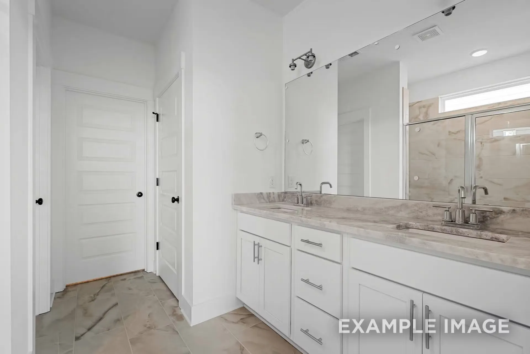
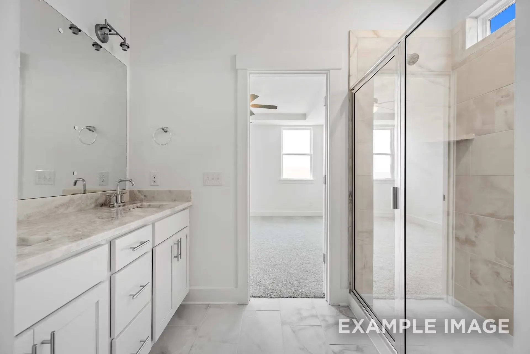
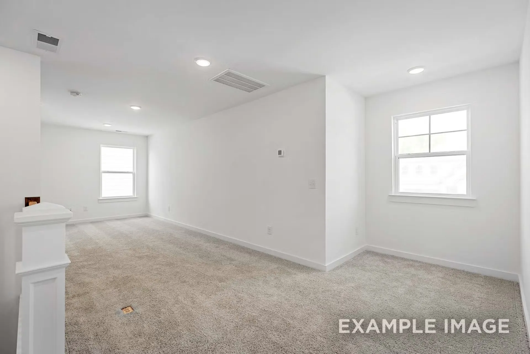
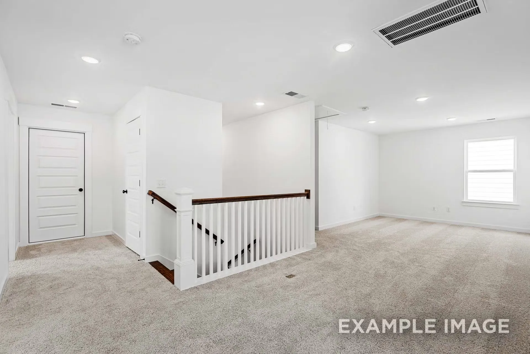
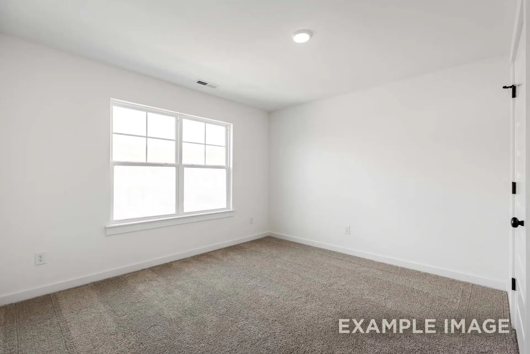
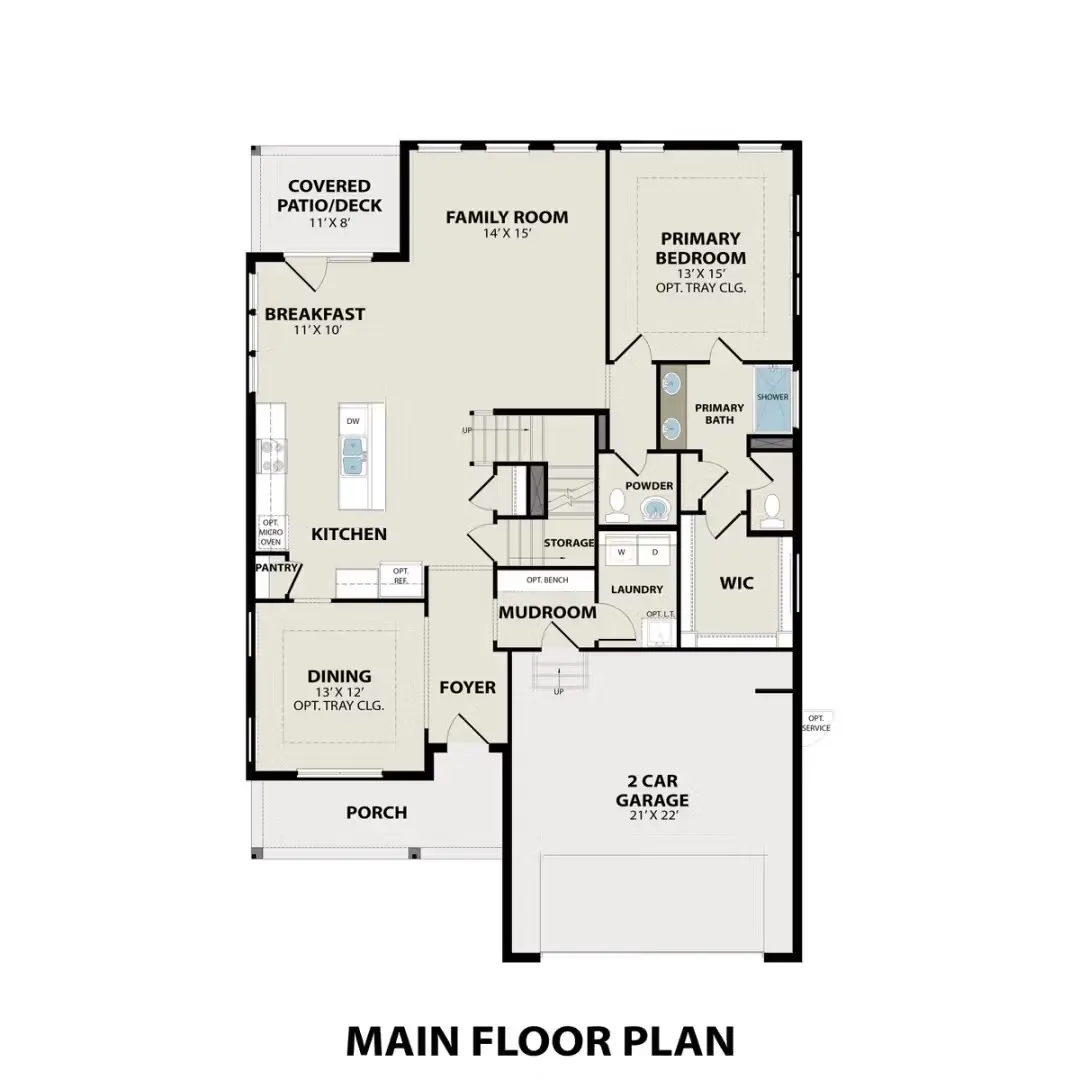
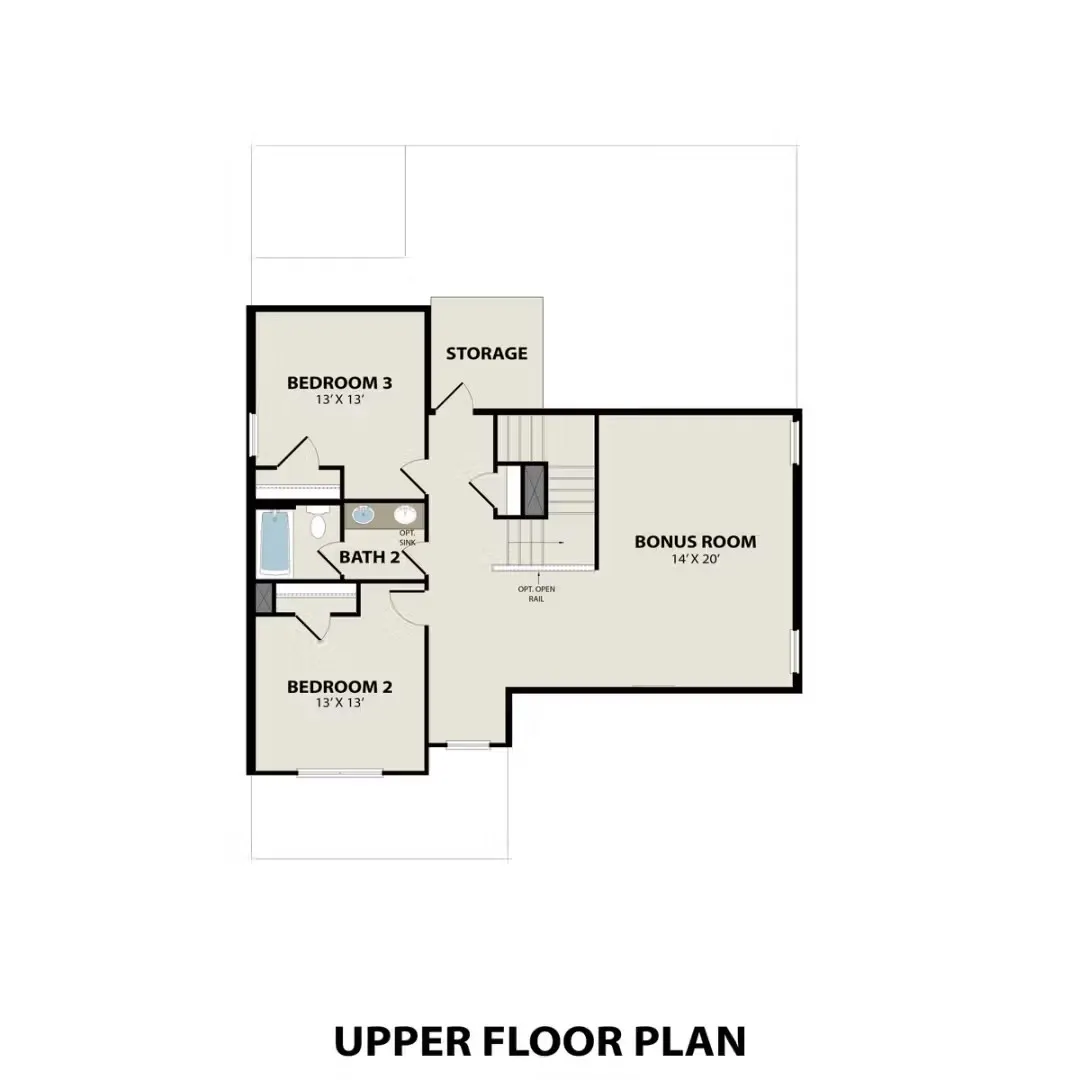
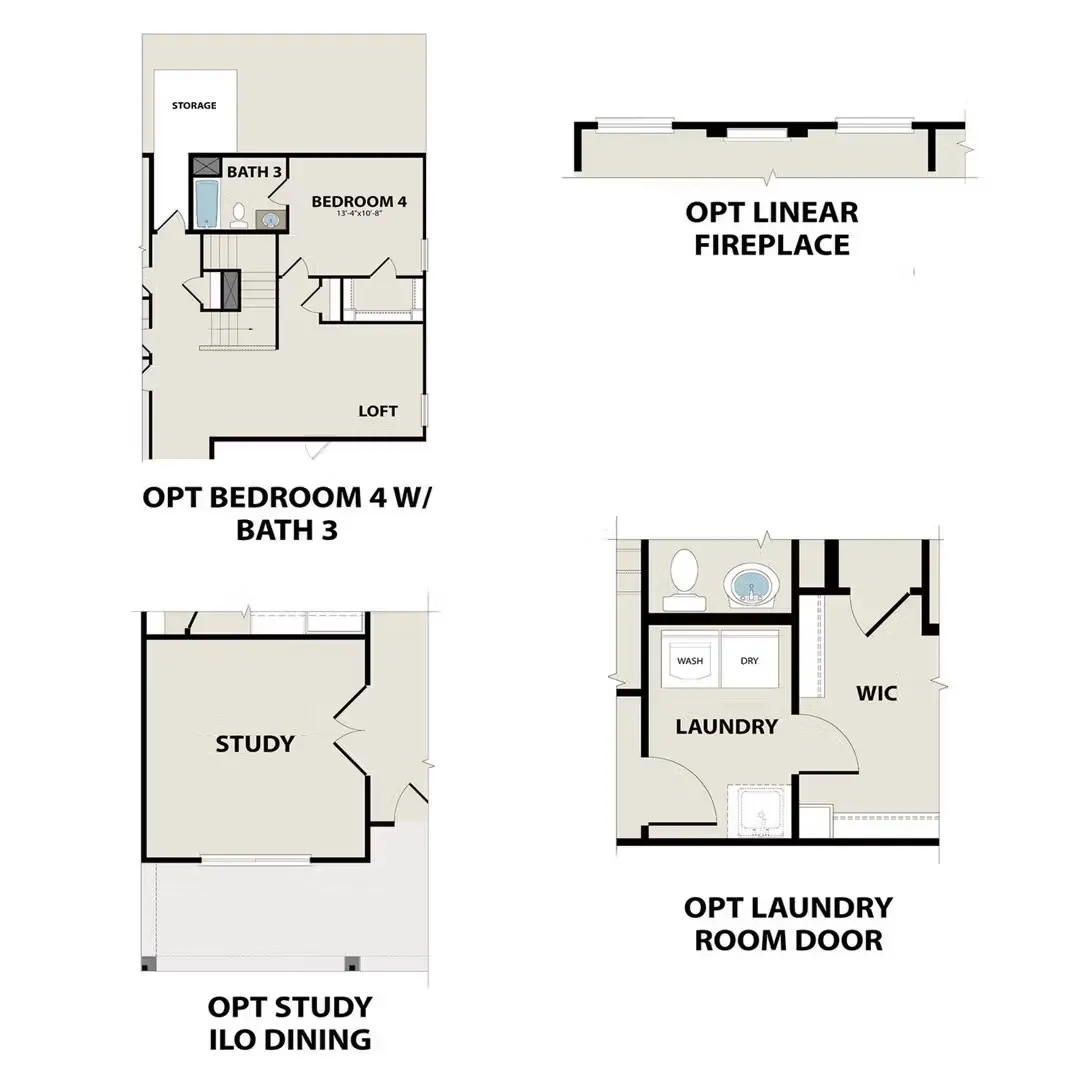
This Ash home in Mercer Meadows offers a functional 2,417-square-foot layout designed for modern living. Ready for move-in October 2026, the interior features a gourmet kitchen that flows into a bright living room. A dedicated study provides the perfect space for a home office, while the primary suite on the main level includes an oversized closet and a private bath. The open floor plan creates a seamless connection between the indoor spaces and the rear porch, ideal for quiet mornings. Upstairs, you will find three additional bedrooms, two full baths and a generous loft suited for recreation. This home includes a two-car garage and dual sinks in the secondary bathroom for added convenience. Attached photos are representative of the floor plan and may depict non-standard features and upgrades. See community’s New Home Consultant for details.
 © 2026 North Texas Real Estate Information Systems, Inc.
You are not logged in