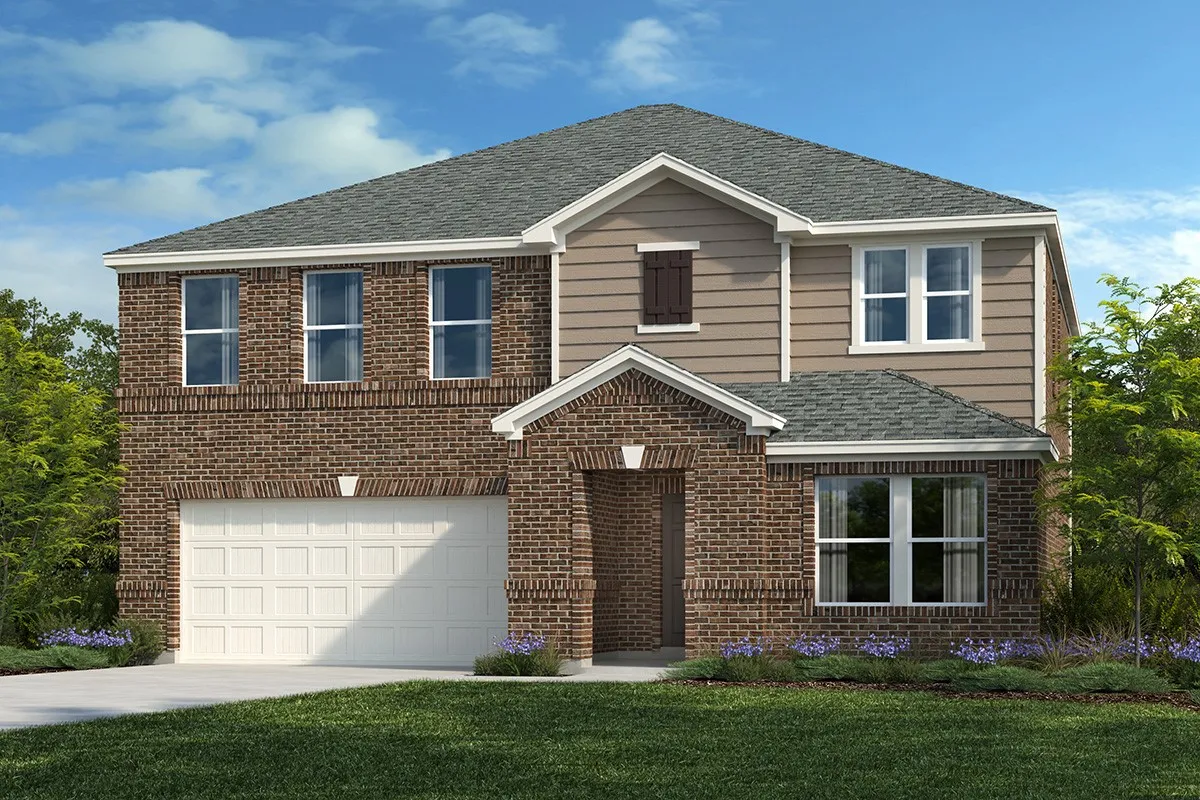
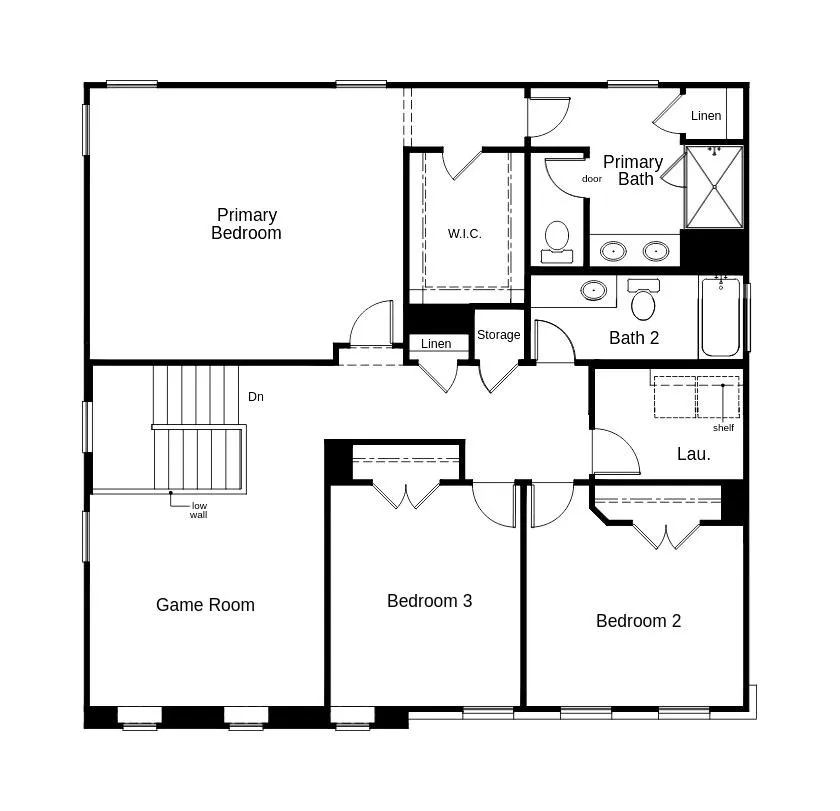
Offering up to 5% of the final price to assist the buyer with closing cost or rate buy down. Please see sales person. This home is situated on a quiet cul-de-sac with no homes directly across the street, offering added privacy and open views. Step into an inviting open floor plan featuring a living room with 9-foot ceilings, flowing seamlessly into a den and great room. The soft beige Layton Lake vinyl plank flooring enhances the front entry, great room, and kitchen. The kitchen boasts 42-inch beech Hazelnut cabinets, a Silestone quartz Siberian breakfast bar island, and stainless-steel gas range, dishwasher, and microwave, with built-in USB and C ports for convenience. The primary bath includes a walk-in shower, double sink raised vanity with Miami Vena Silestone quartz. Outdoors, enjoy a 10×20 extended flatwork space outdoor area. Additional highlights include English Dove brick exterior, elongated toilets, and under-stair storage.
 © 2026 North Texas Real Estate Information Systems, Inc.
You are not logged in