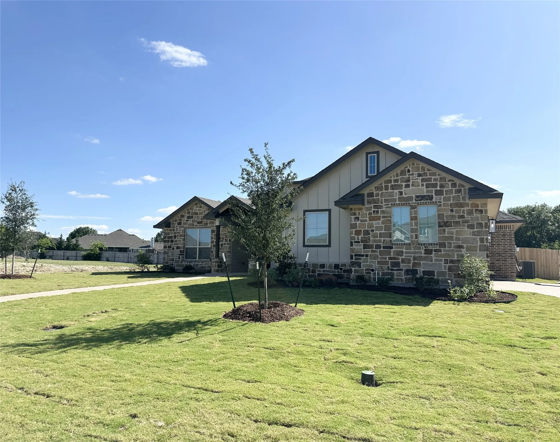
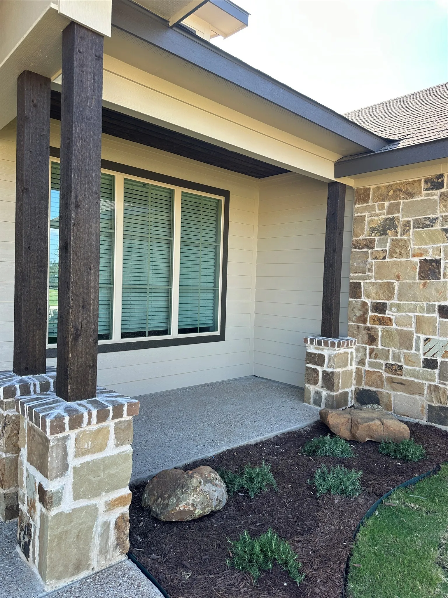
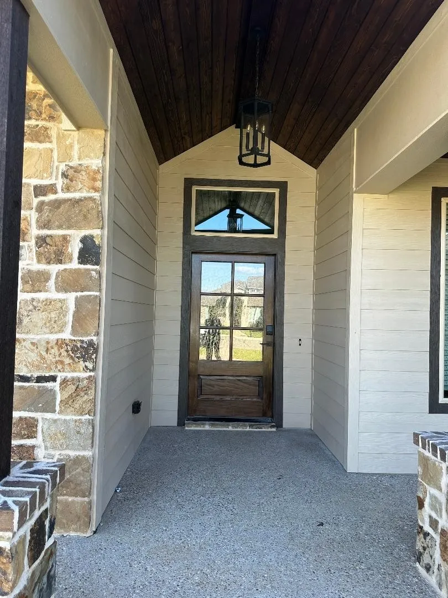
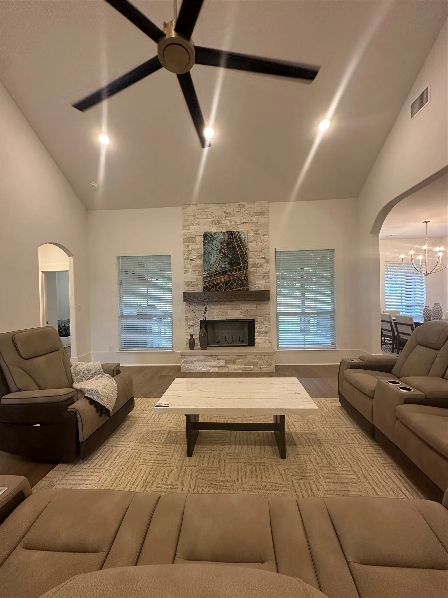
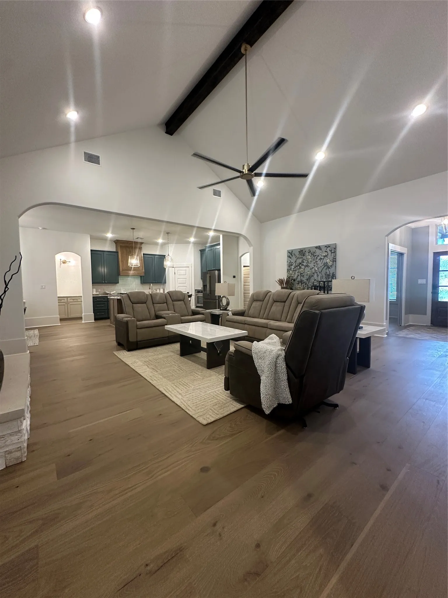
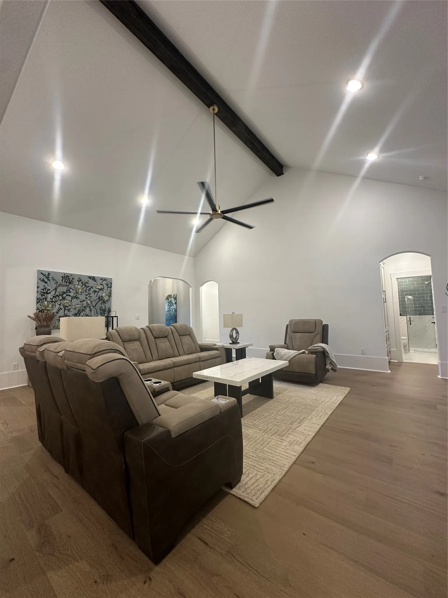
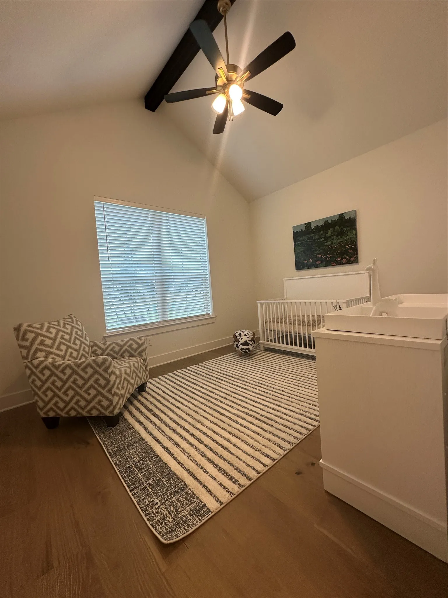
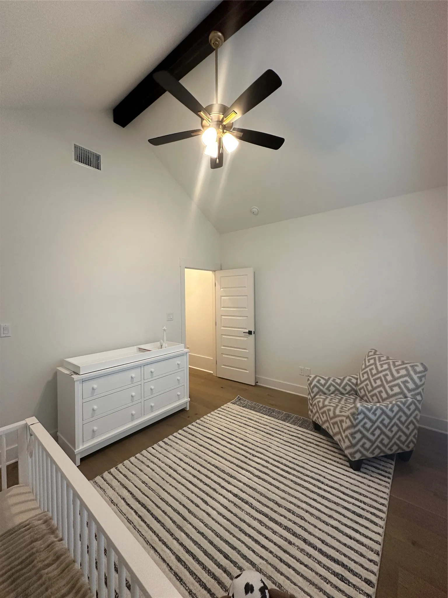
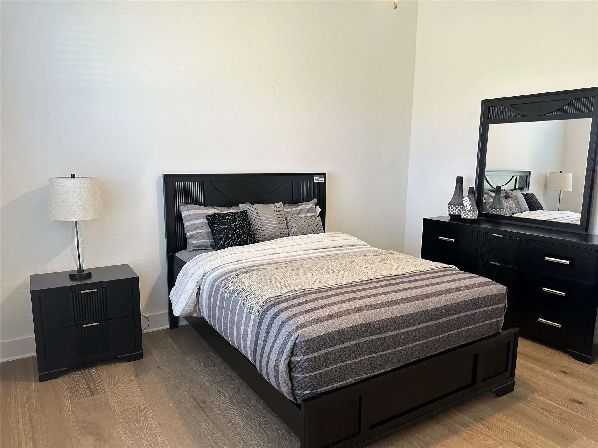
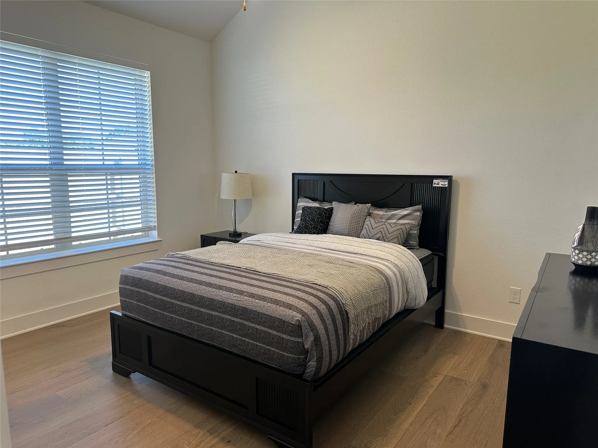
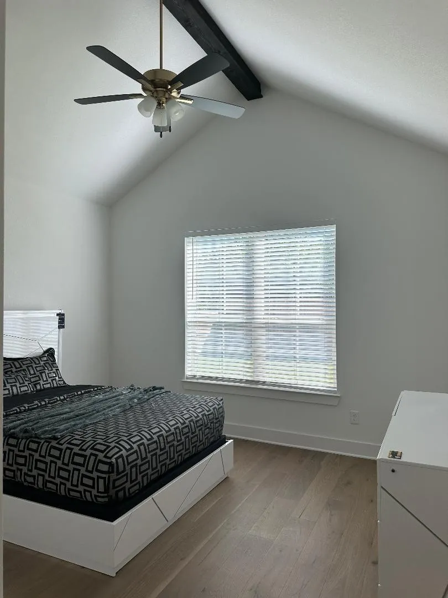
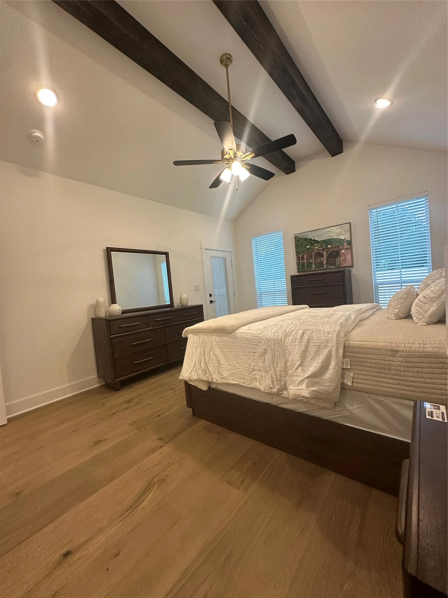
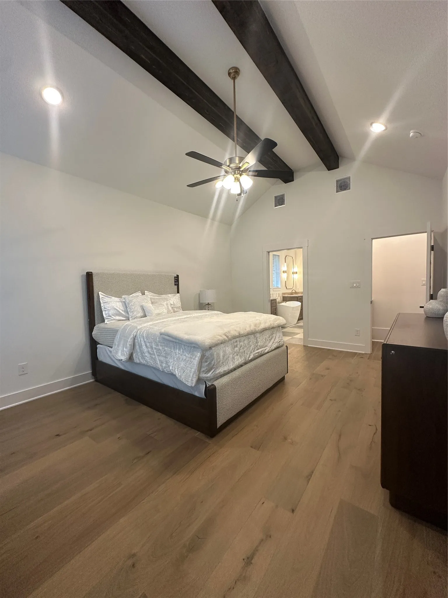
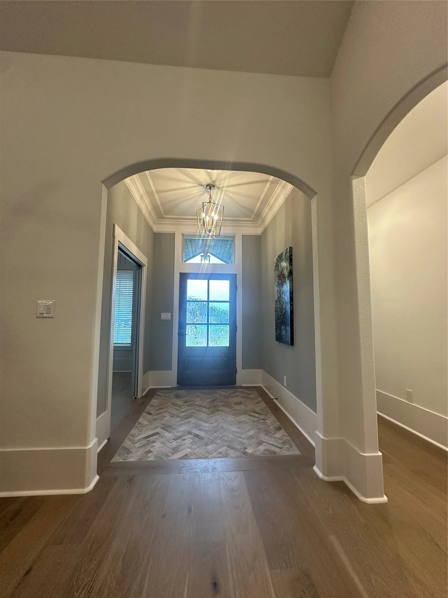
Beautiful Woody Butler Homes custom build offering 4 bedrooms, 3.5 baths, an office or library, and exceptional craftsmanship throughout. The home welcomes you with a striking chevron-pattern tile entry, 12 inch baseboards, crown molding, arched doorways, stained wood beams, and vaulted ceilings. The living area features a masonry Propane-burning fireplace, recessed lighting, and views of the outdoor living space.
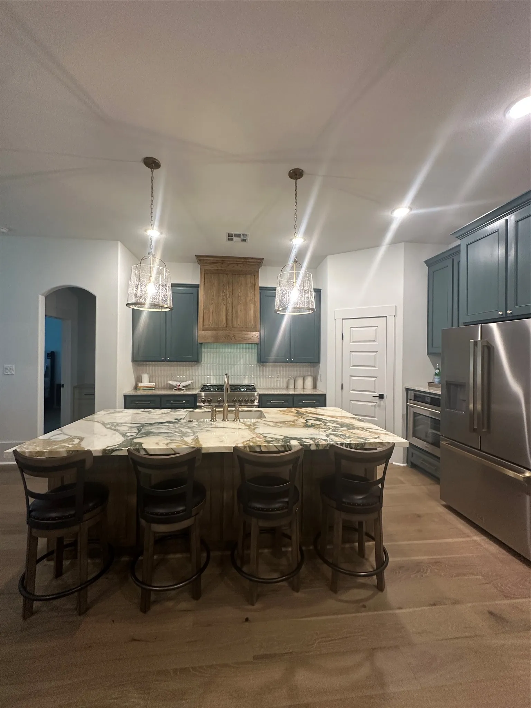
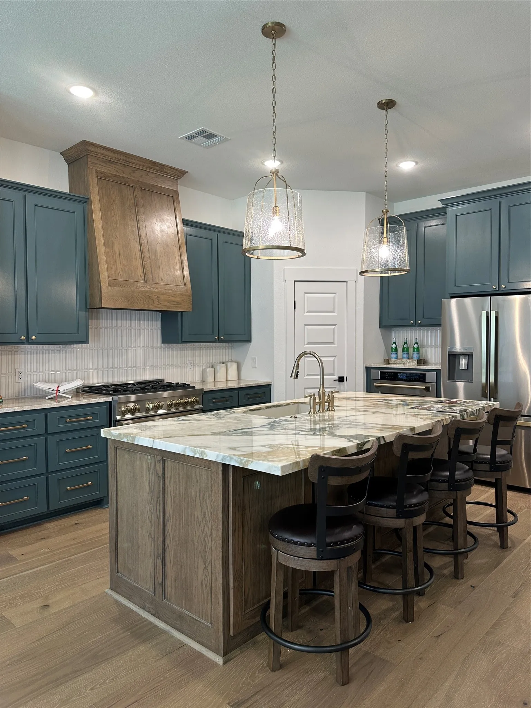
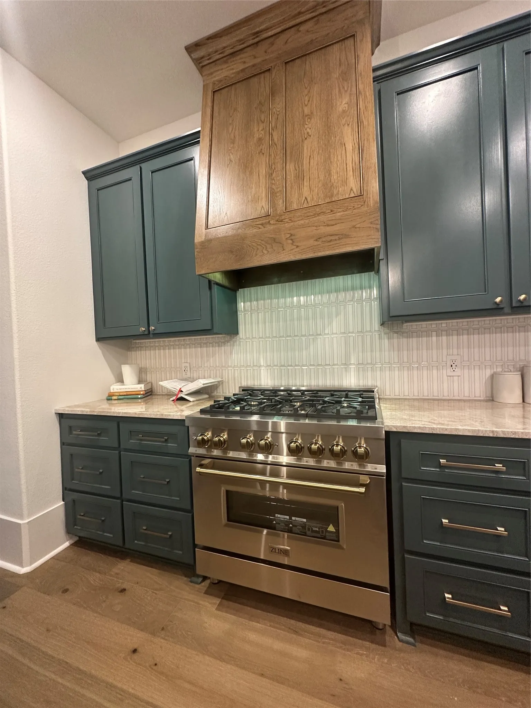
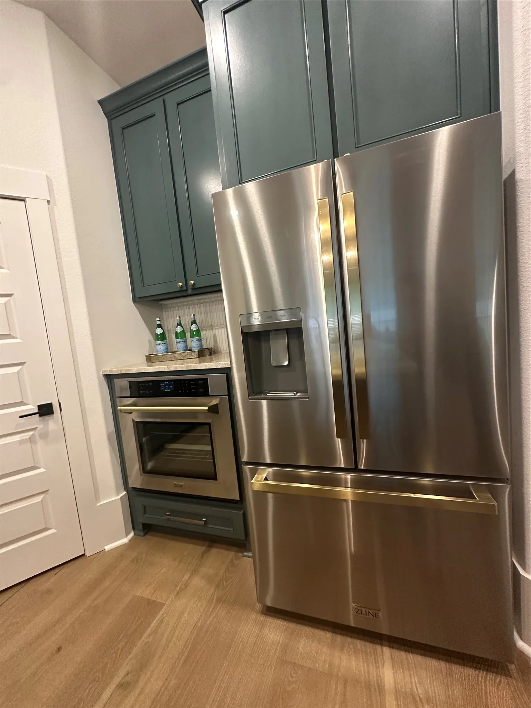
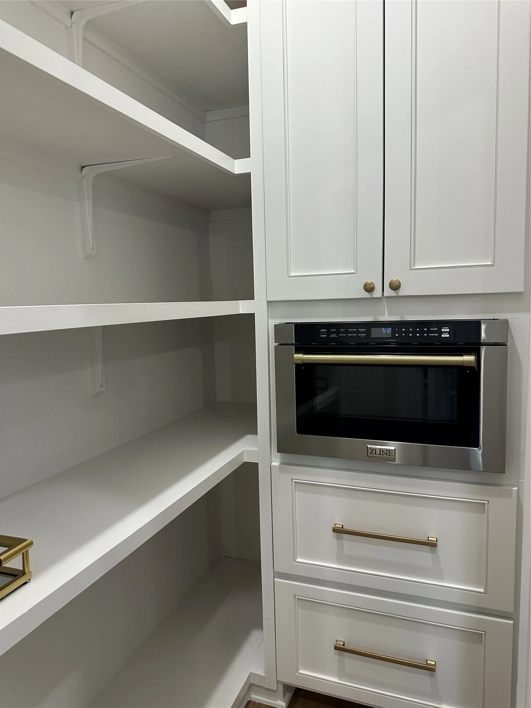
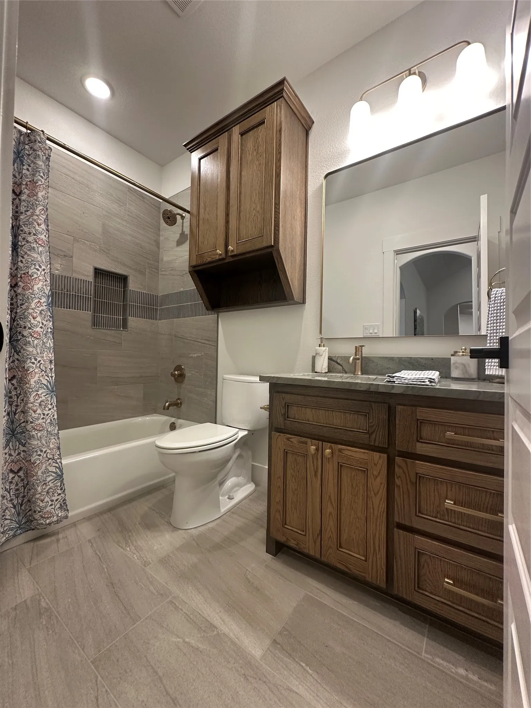
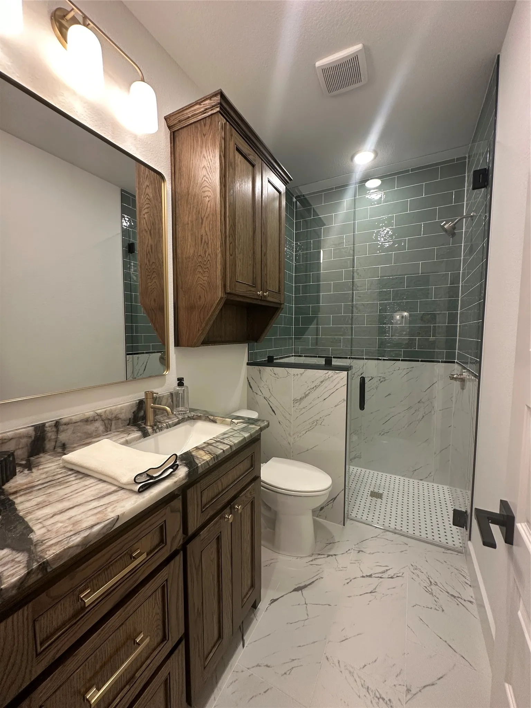
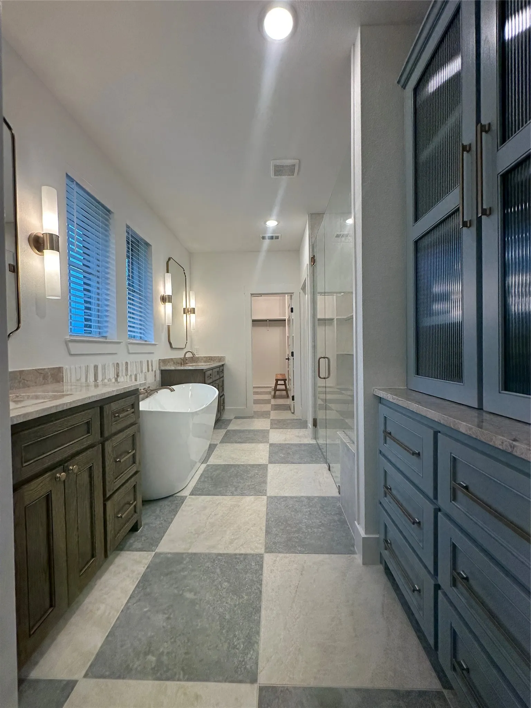
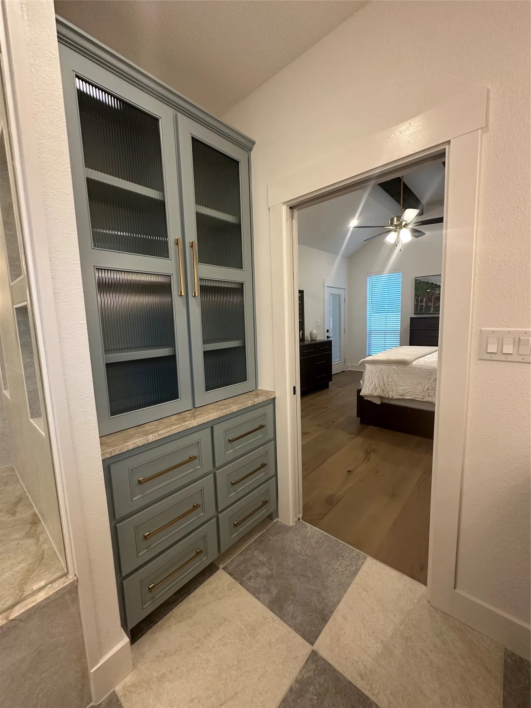
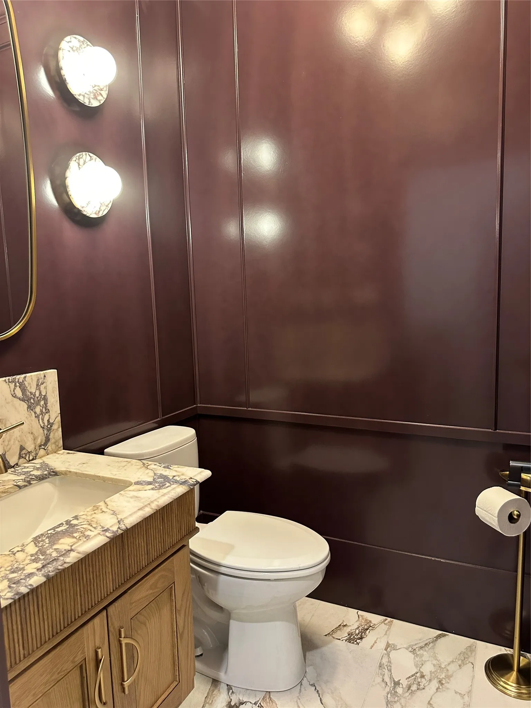
The gourmet kitchen includes Z-Line stainless steel appliances with gold accents, a 36 inch 6-burner gas Range, and separate wall oven, microwave, dishwasher, refrigerator, garbage disposal, and a walk-in pantry with shelving. The home features marble and granite countertops throughout, along with abundant cabinetry and decorative wood vanities.
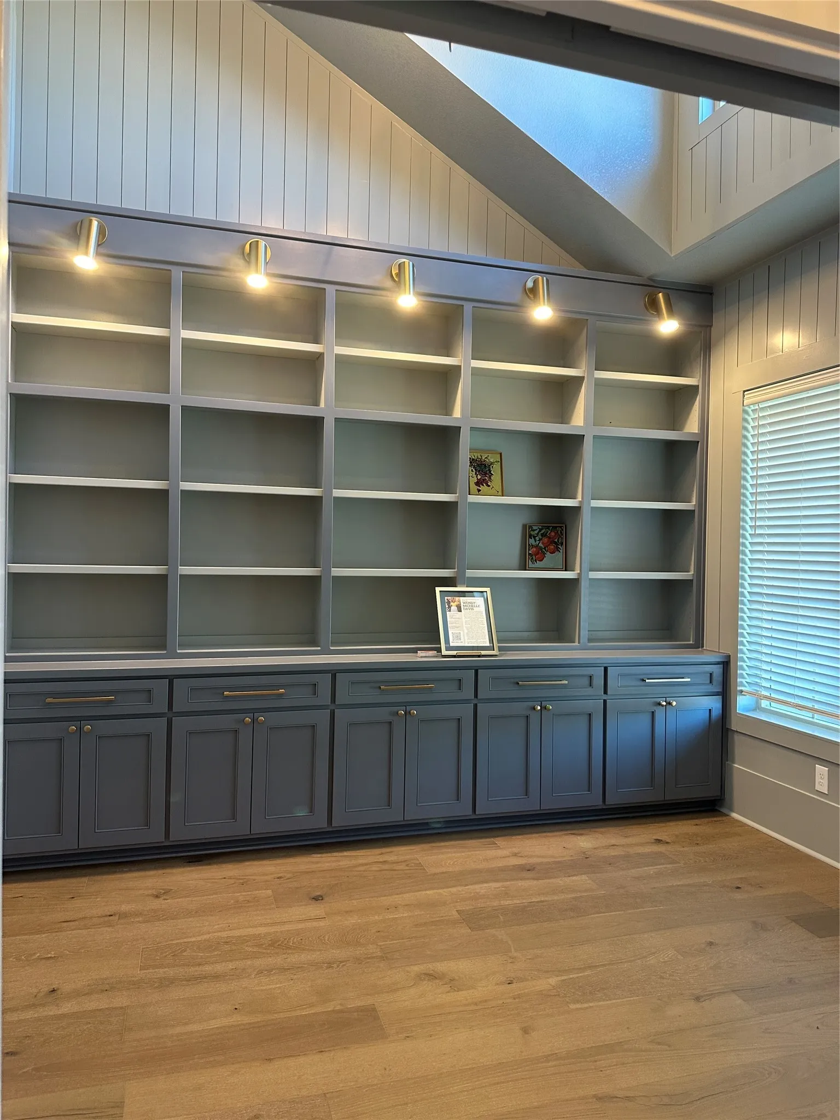
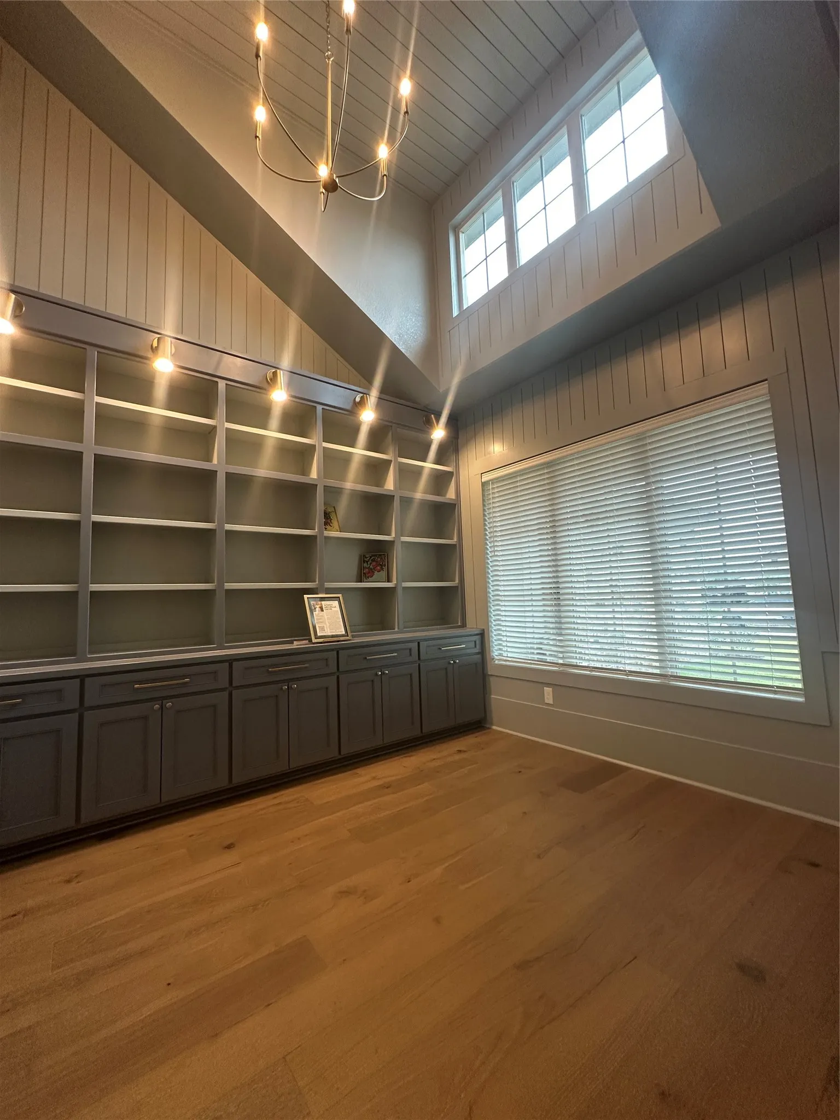
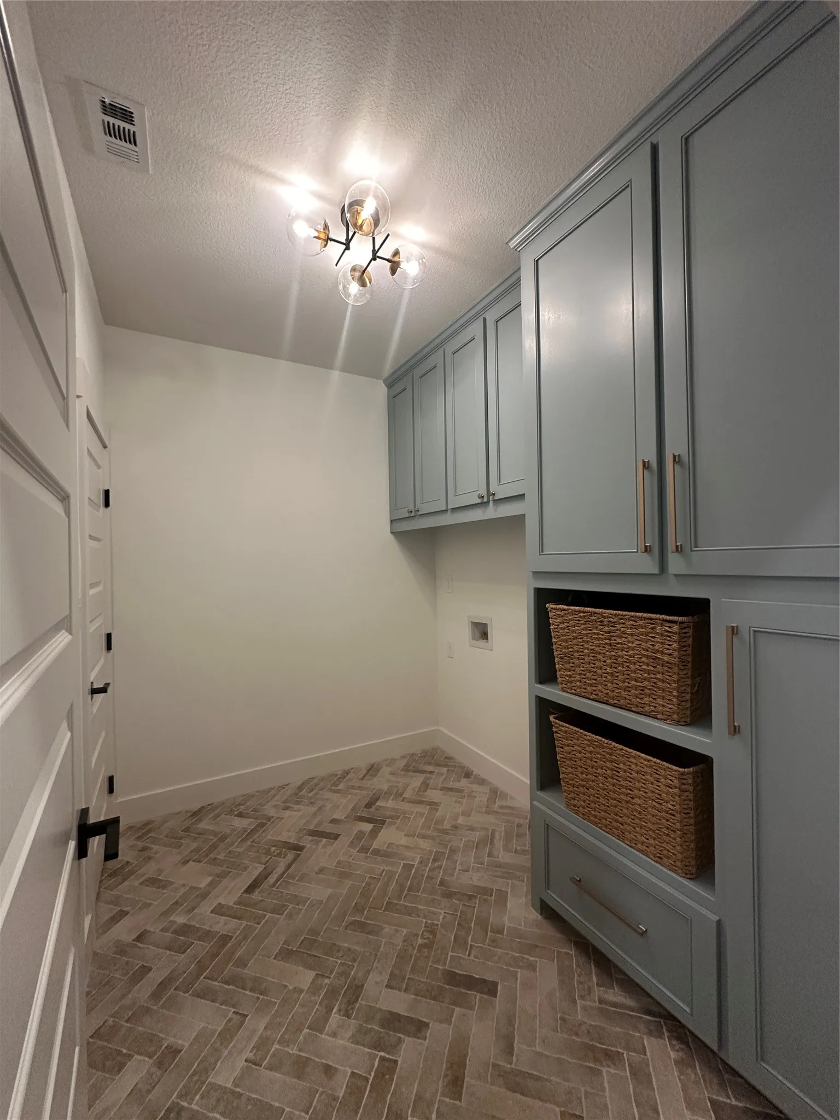
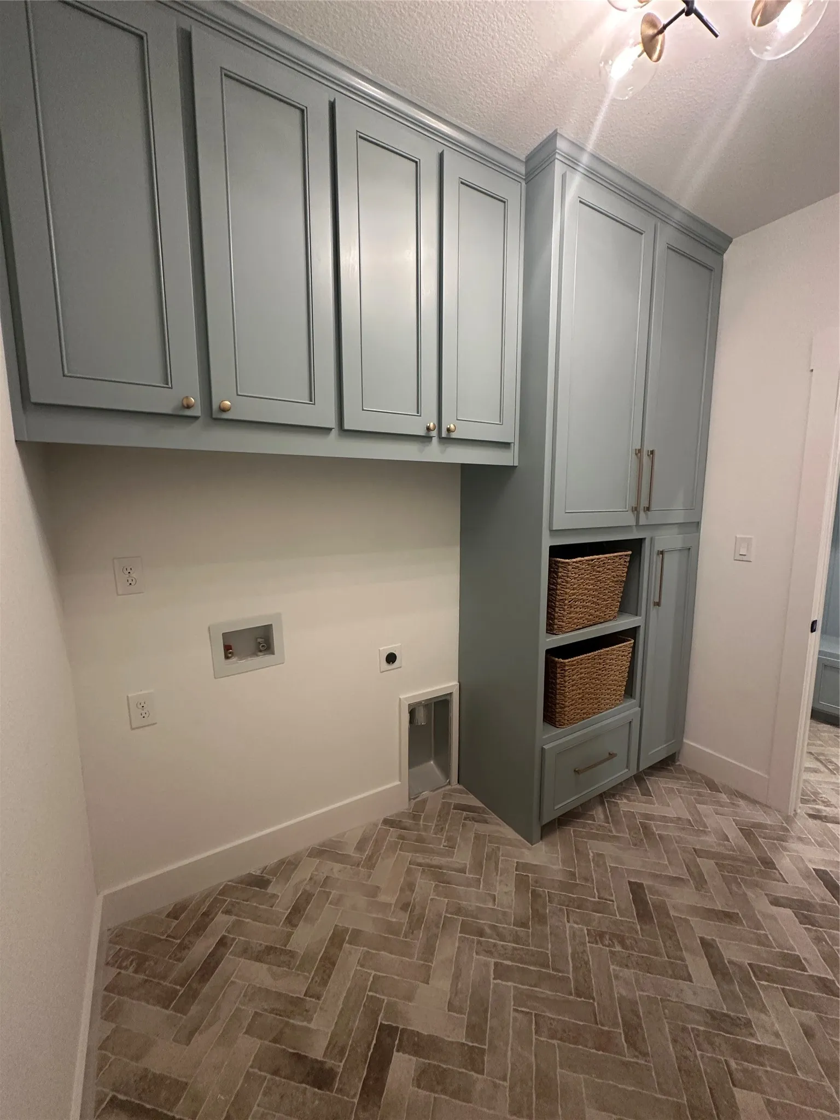
The office or library offers built-in cabinetry, lighted bookshelves, shiplap walls, and natural light from the vaulted ceiling. A dedicated dining area, spacious laundry room with cabinets and shelving, and a mudroom off the garage add everyday convenience.
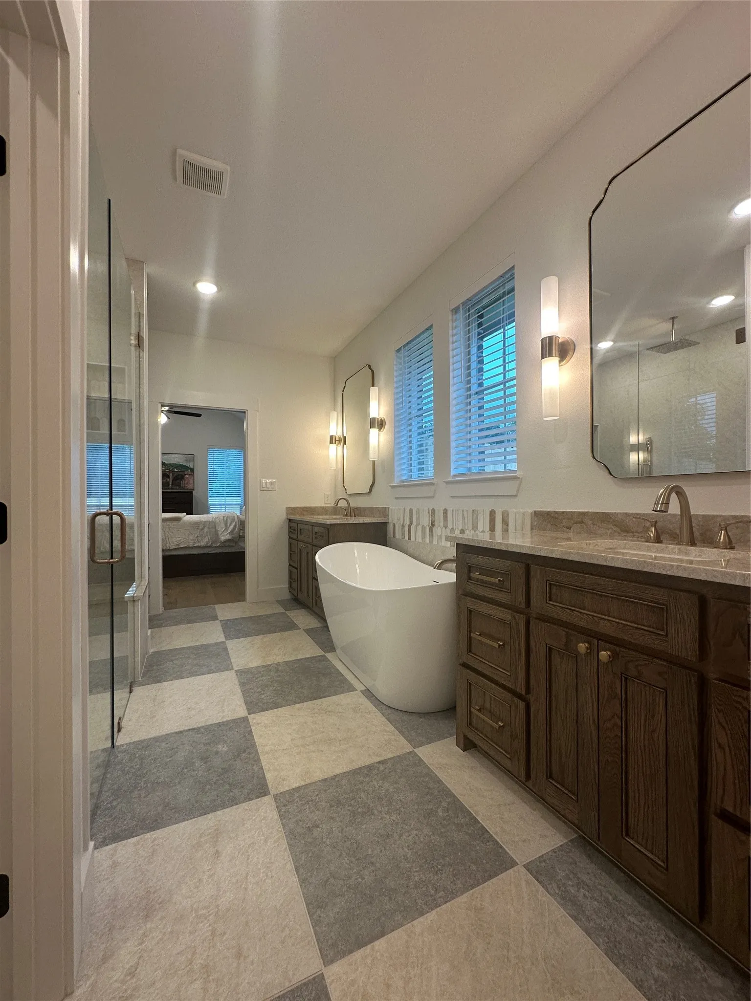
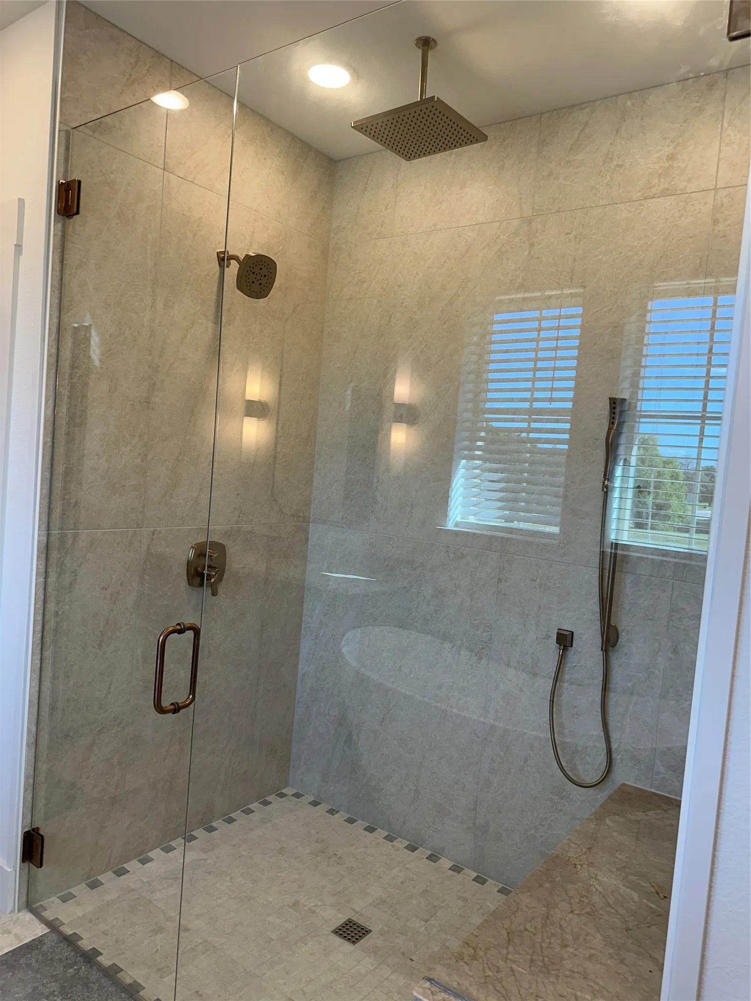
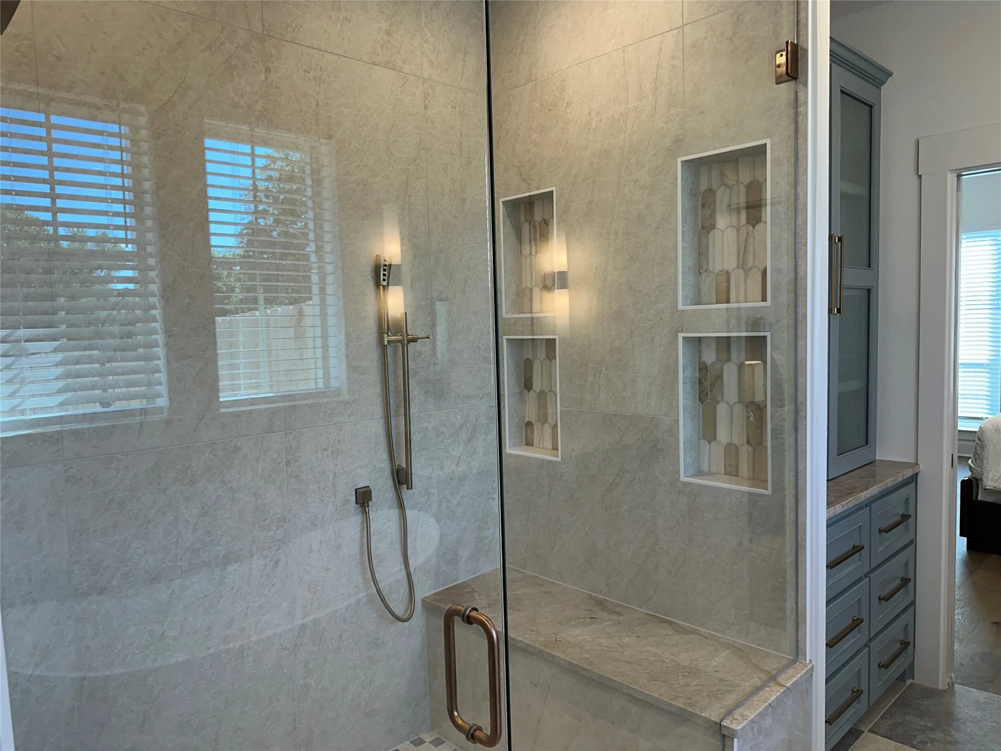
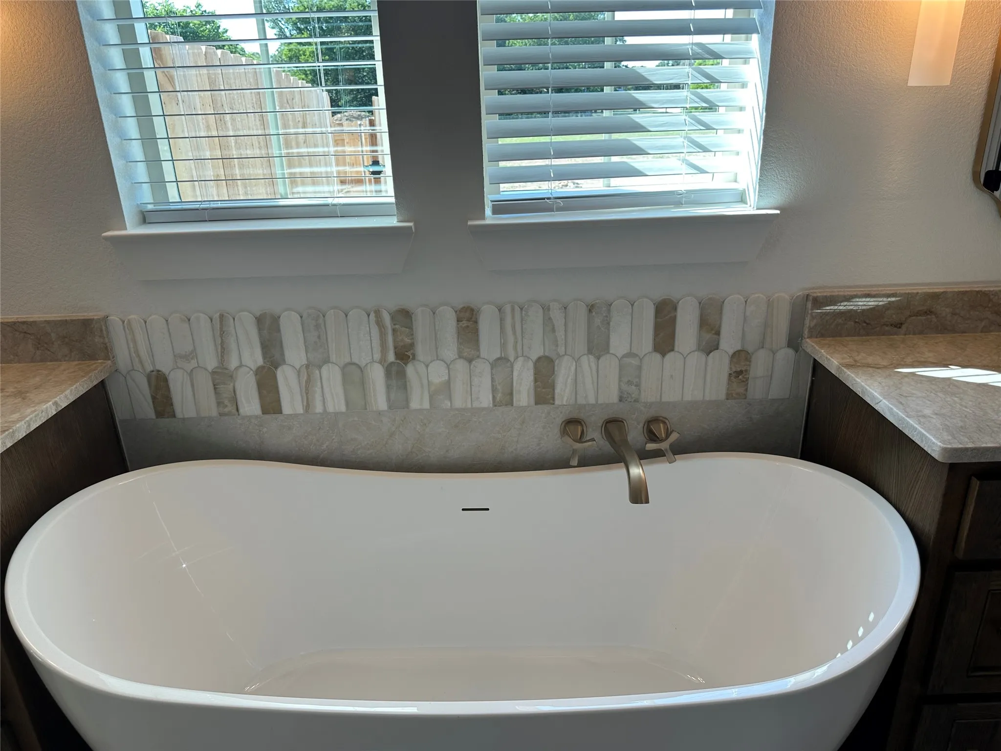
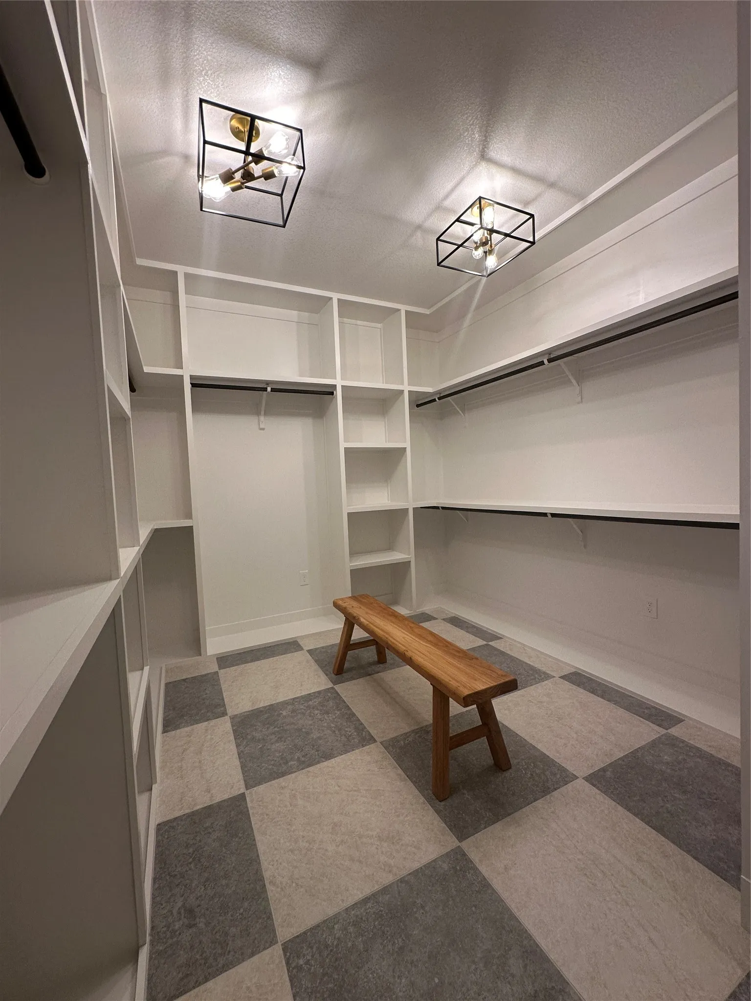
The primary suite includes private patio access and a spa-style bath with dual vanities, soaking tub, and a luxury shower featuring a rain head, body sprayer, standard shower head, built-in seat, and niches. The oversized walk-in closet provides excellent storage.
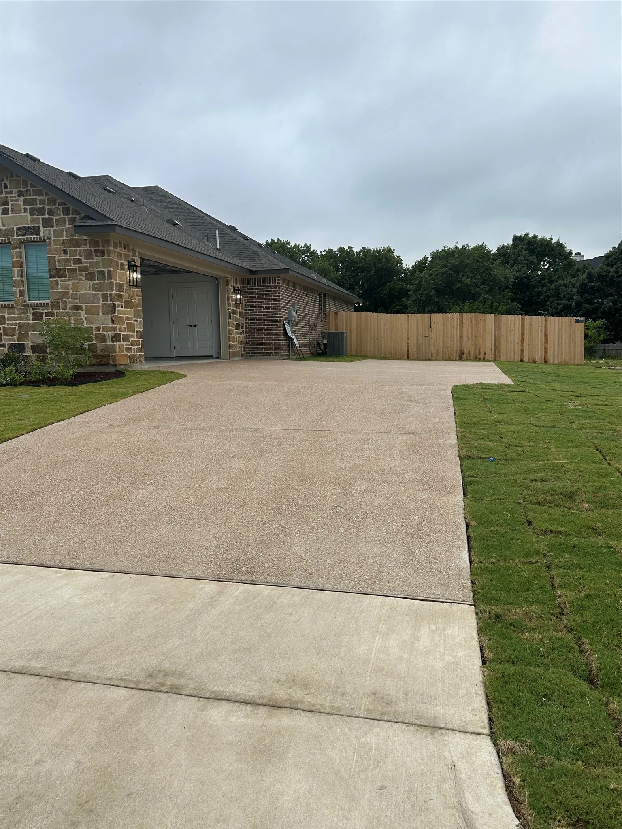
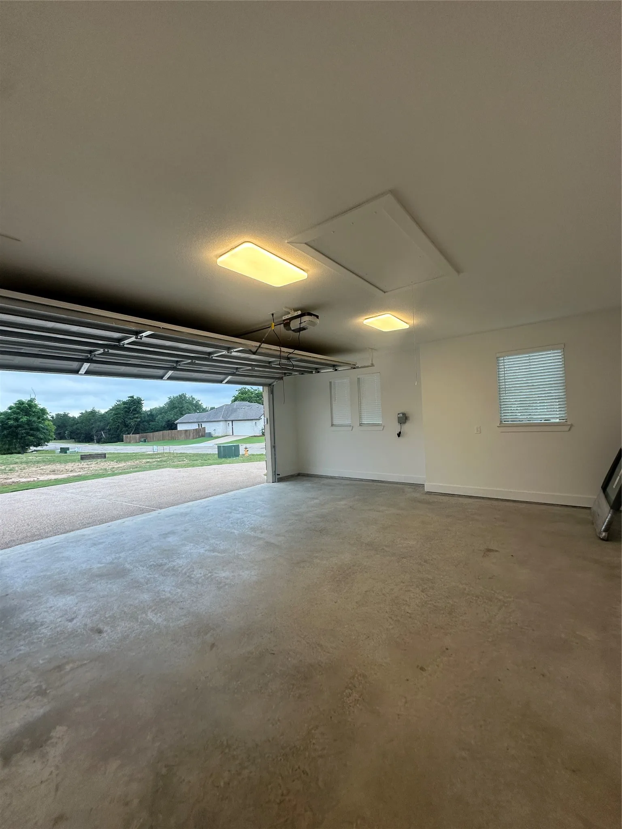
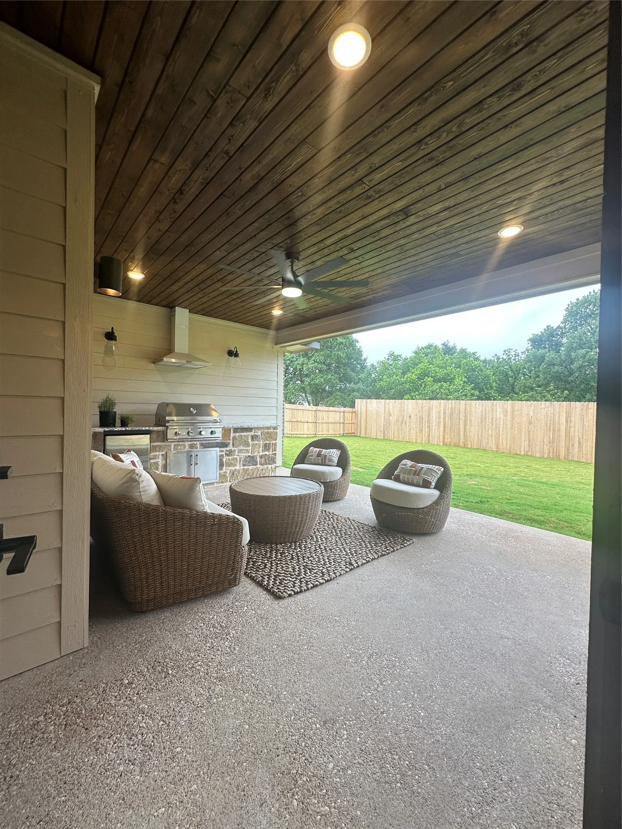
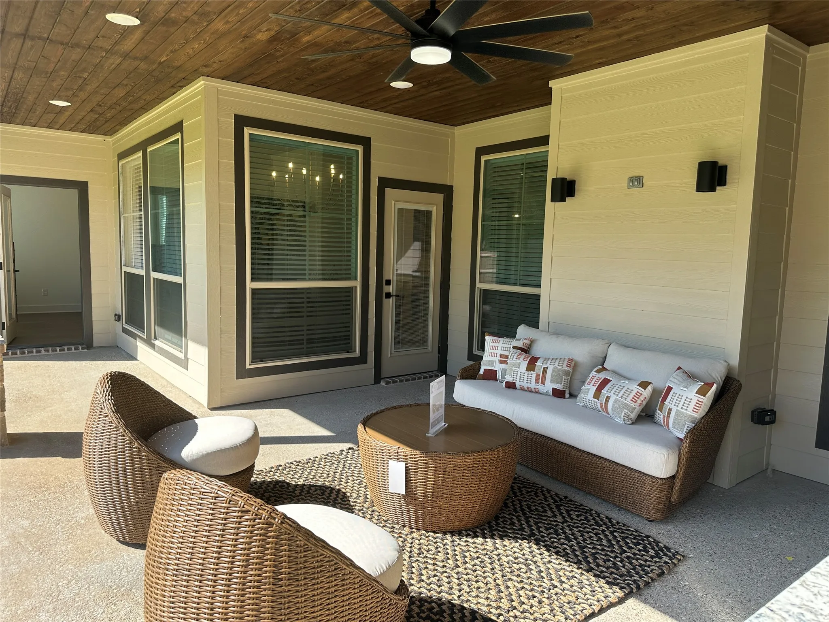
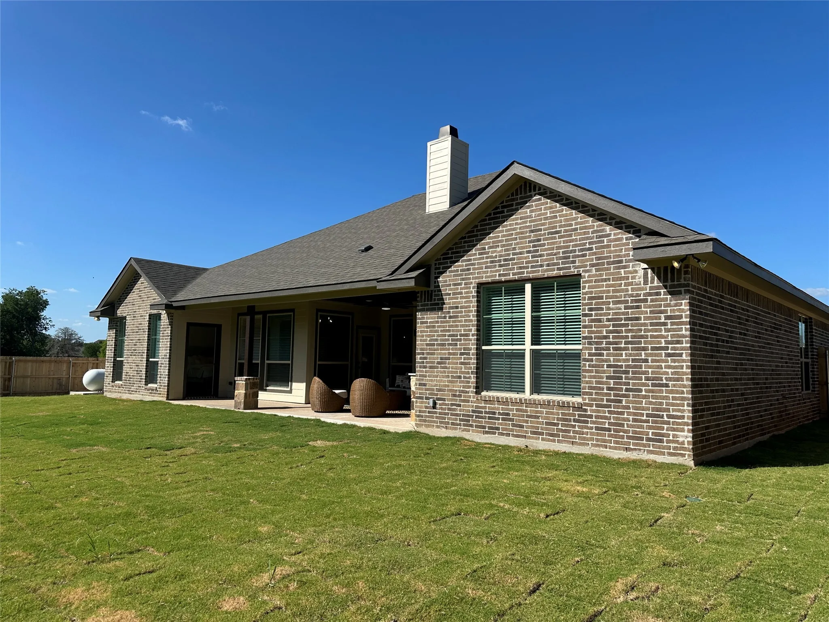
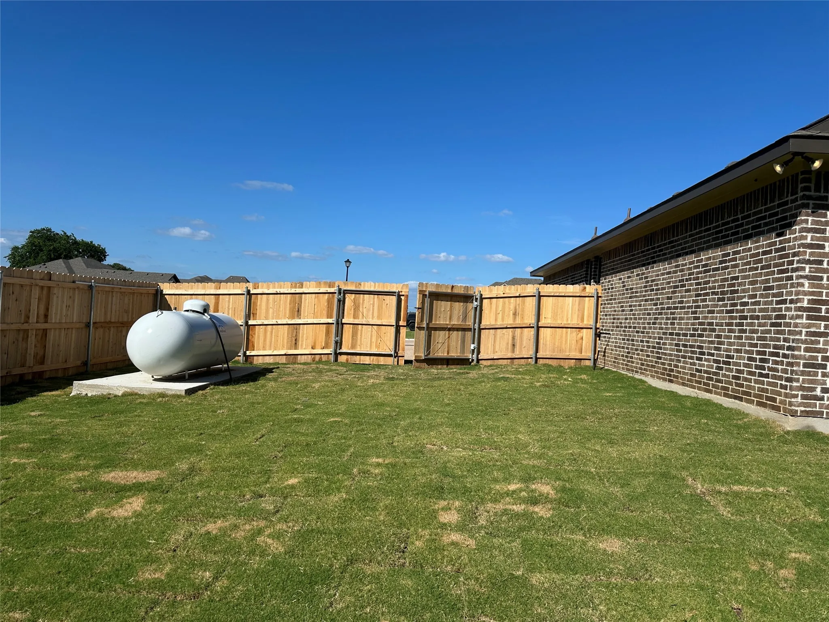
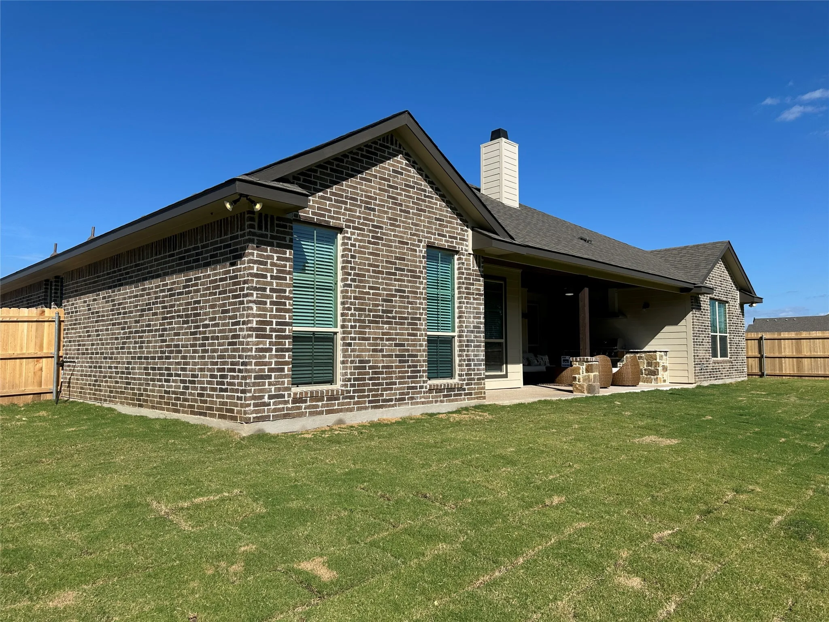
Outdoor living shines with a covered patio, sconce lighting, ceiling fan, and a fully built-in BBQ kitchen with mini-fridge and decorative masonry. The yard is fully landscaped with front and back automatic sprinklers and enclosed by an 8-ft privacy fence. Additional features include side-entry garage, RV parking with access gate, pull-down attic ladder, 500-gallon propane tank, garage door opener, blind window coverings, ceiling fans throughout, and energy-efficient 6 inch exterior insulated walls.
 © 2026 North Texas Real Estate Information Systems, Inc.
You are not logged in