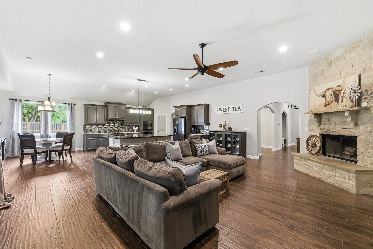
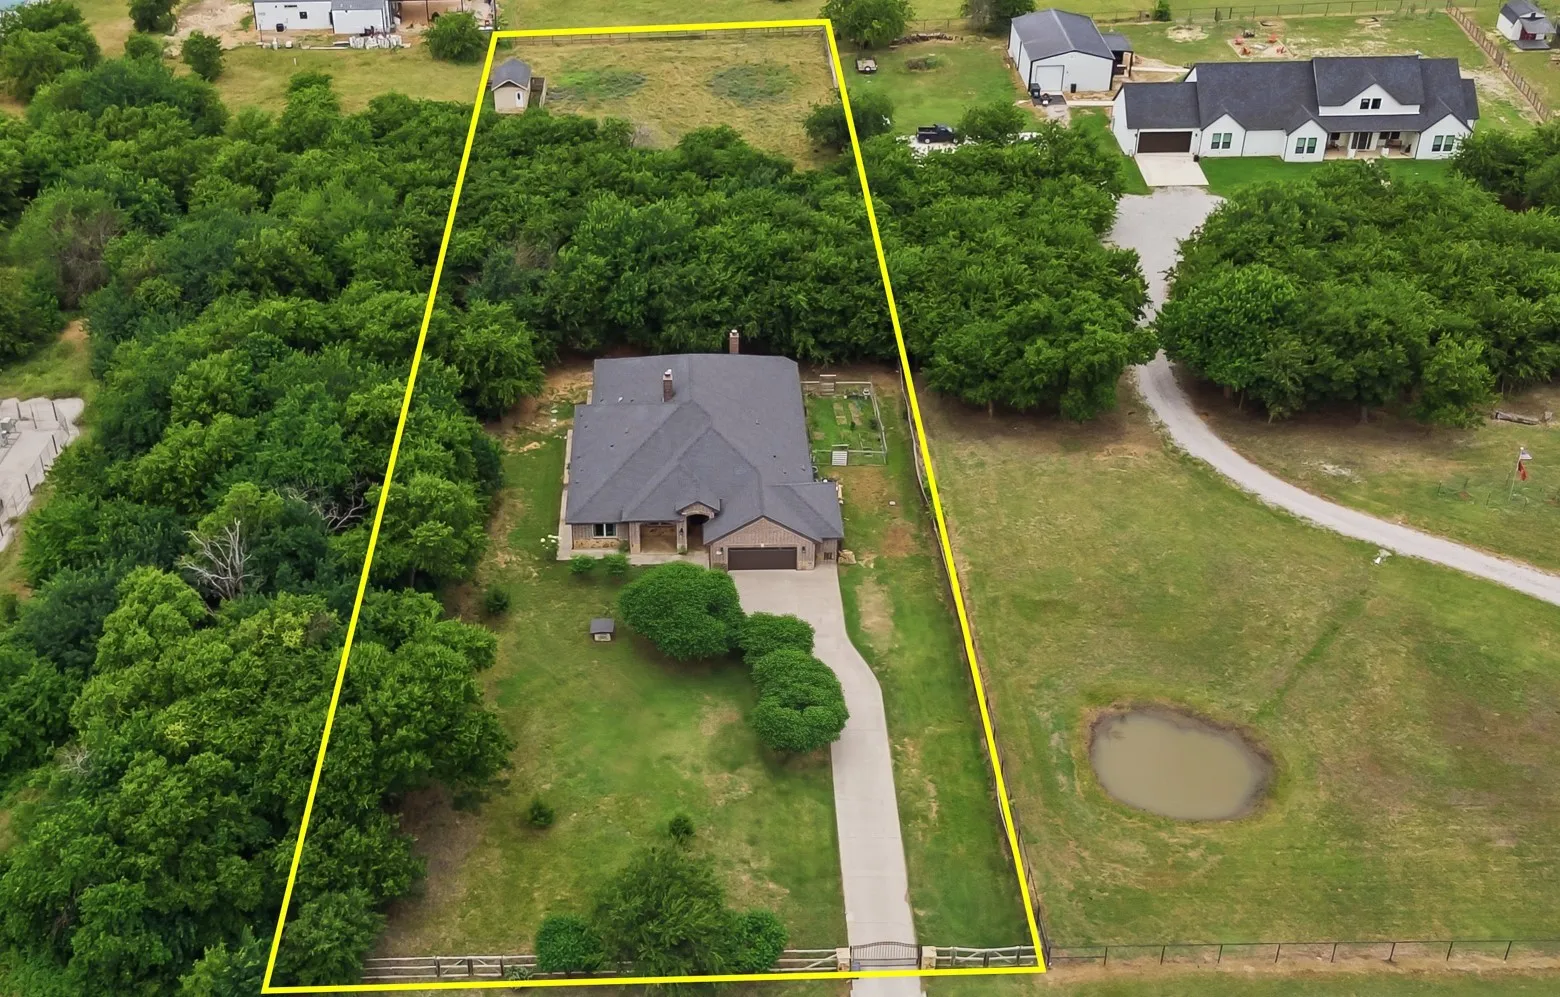
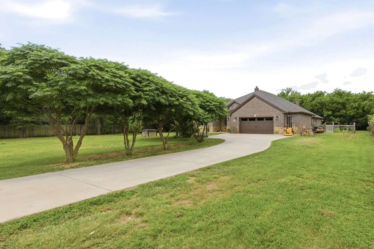
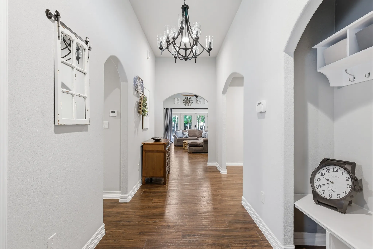
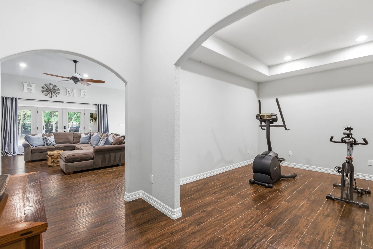
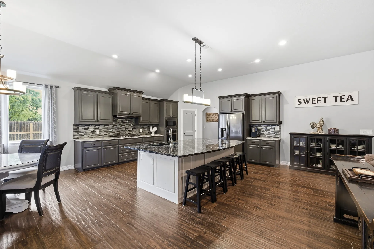
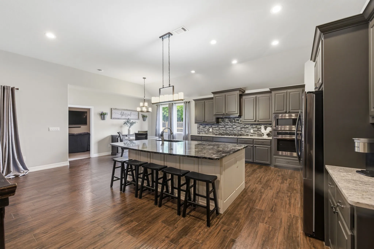
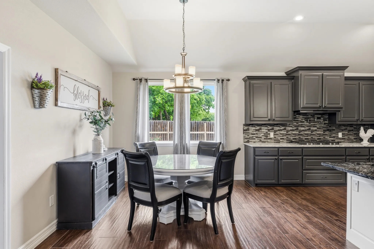
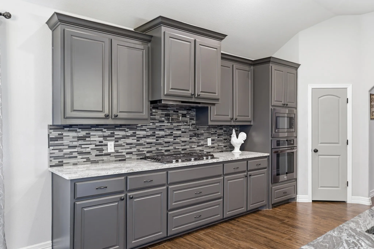
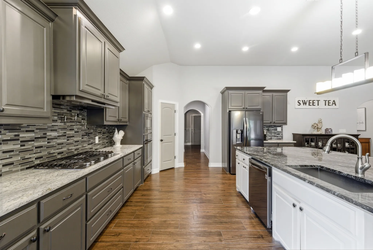
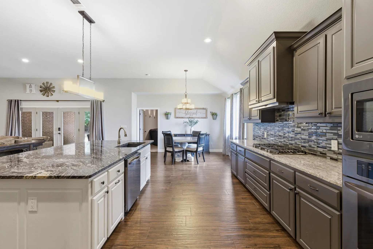
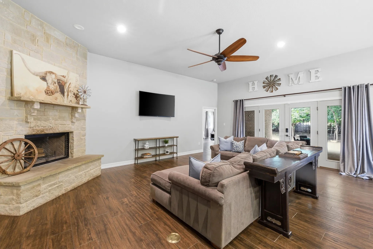
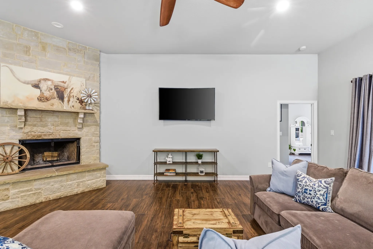
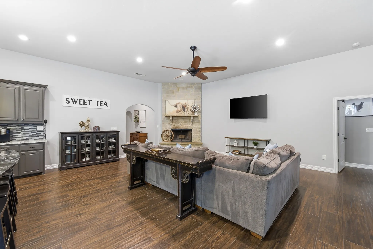
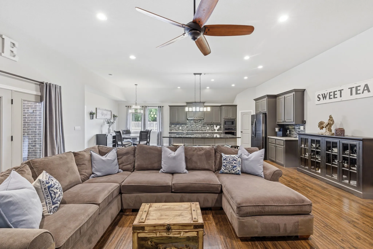
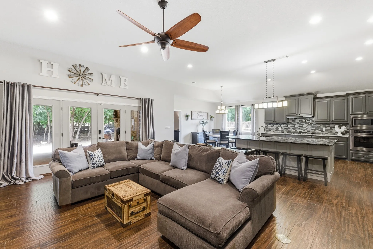
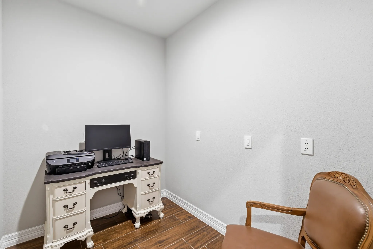
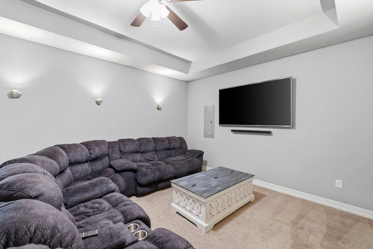
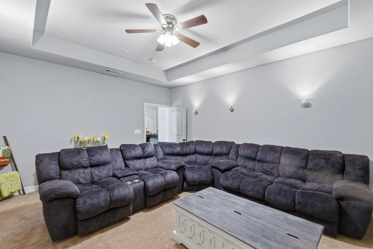
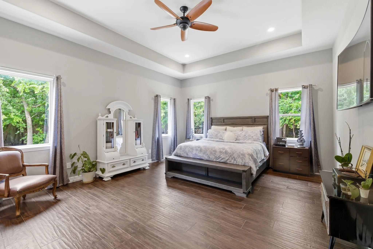
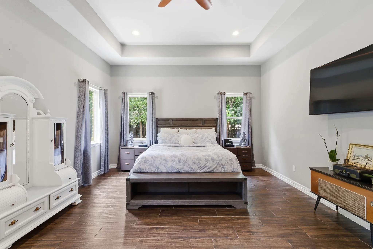
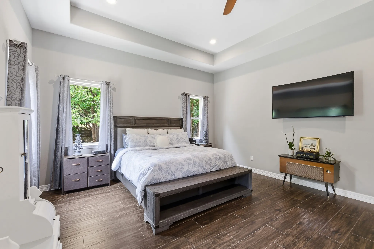
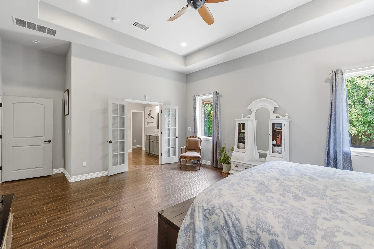
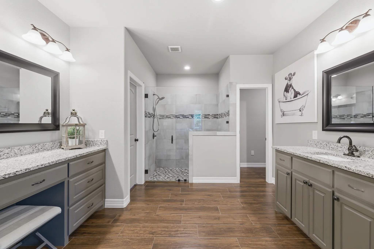
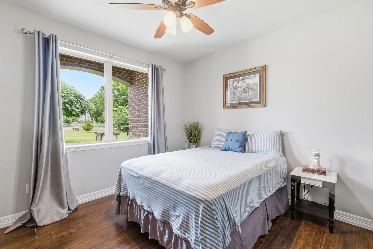
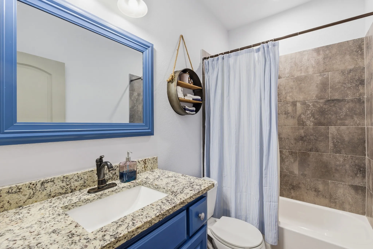
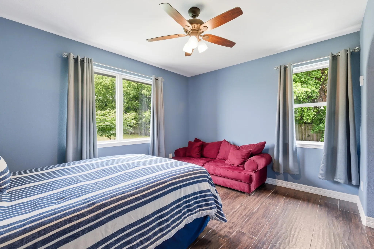
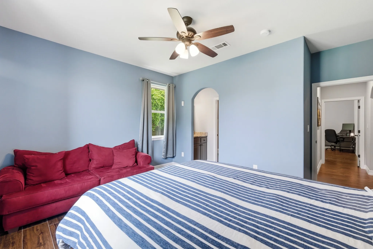
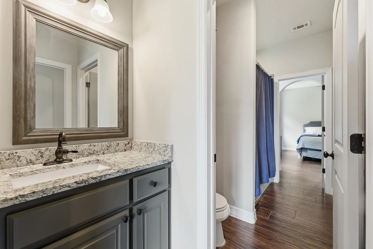
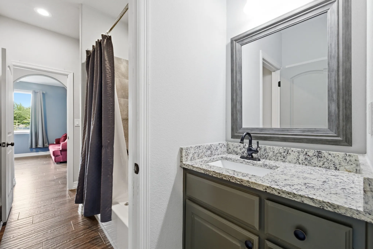
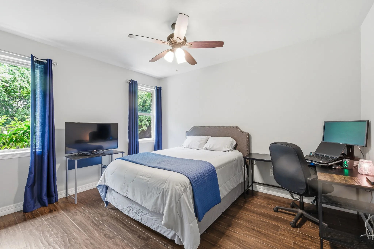
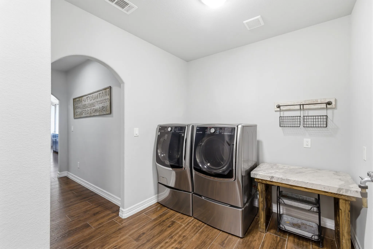
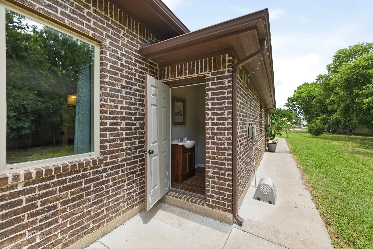
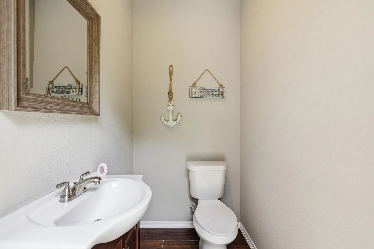
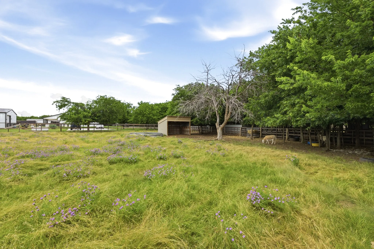
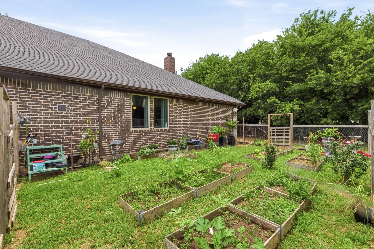
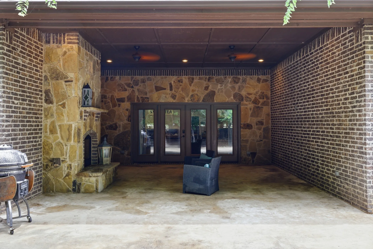
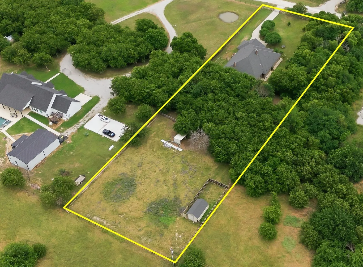
Gorgeous single-story, custom-built, single-owner home on 1.61 acres designed for country living with exceptional modern comforts. Spray-foam-encapsulated and open-concept, this 3,475-square-foot home offers four bedrooms and 3.5 baths. The primary suite features an oversized walk-in closet, a spacious bathroom with a large walk-in shower and ample storage. Two additional bedrooms each have walk-in closets and share a Jack-and-Jill bathroom, while a fourth bedroom near the entry is ideal for guests or a home office. The chef’s kitchen features an oversized eat-at island seating five, generous prep space, a large breakfast area, a coffee nook, a 5-burner gas range with pot-filler, a custom exterior-vented hood, a large walk-in pantry with electrical outlets behind shelving, and upgraded black stainless appliances—perfect for everyday meals and entertaining. Wood-look porcelain tile flows seamlessly throughout the home, combining elegance with easy maintenance. The living room opens to the kitchen, creating a spacious great-room feel with uninterrupted sightlines; high ceilings and abundant windows flood the space with light, and a cozy fireplace adds warmth and ambiance. An adjacent room can serve as a formal dining area, second living room, playroom, or man cave, and there’s a media room for additional entertaining options. The large covered patio features its own fireplace for comfortable evenings, plus a convenient exterior half-bath for outdoor living and entertaining. The concrete slab was engineered with piers and beams for extra strength, and the concrete driveway leads to the two-car garage. A 12′ x 20′ spray-foam insulated outbuilding has been converted for maximum storage. The property is fenced and cross-fenced, includes two poultry coops and a livestock run-in—meticulously cared for and move-in ready, just bring your animals! Just minutes away and close to shopping, dining, and all the boots in downtown Justin! Zoned for NEW Barksdale Middle Fall 2026.
 © 2026 North Texas Real Estate Information Systems, Inc.
You are not logged in