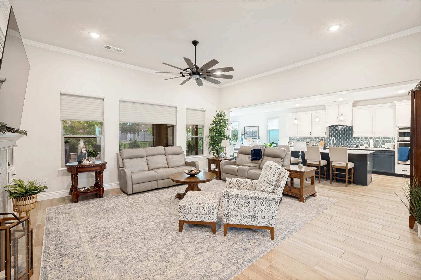
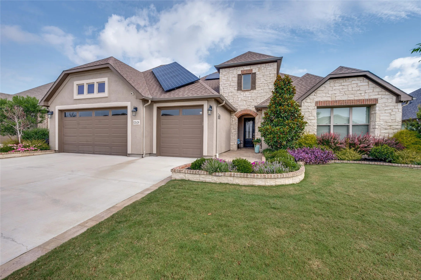
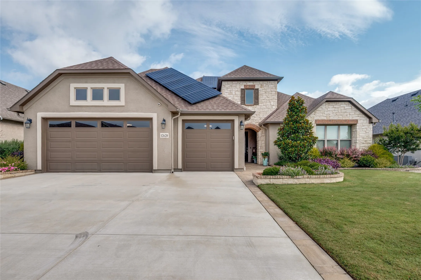
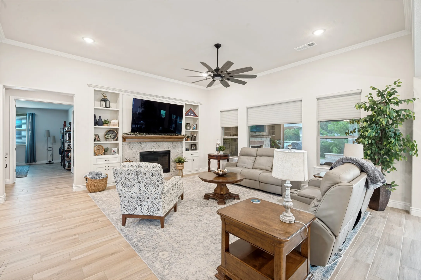
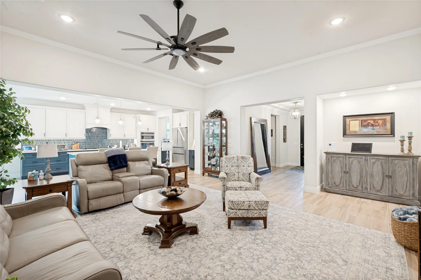
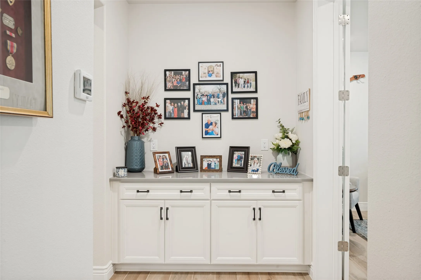
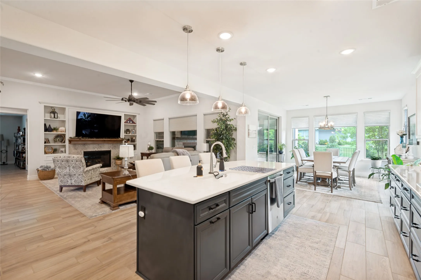
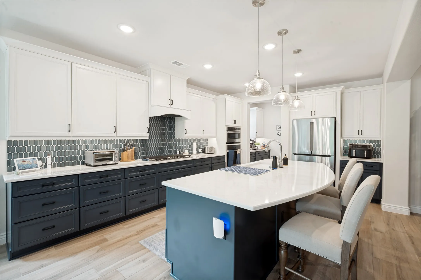
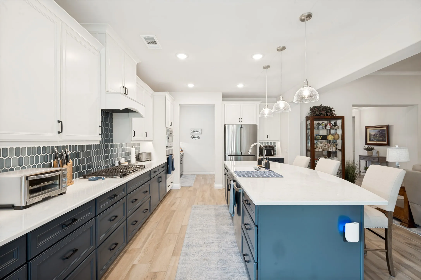
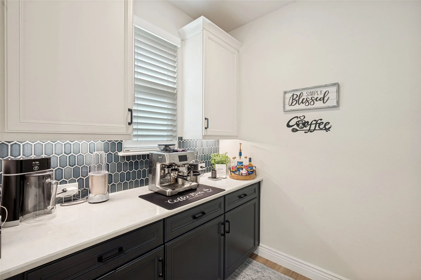
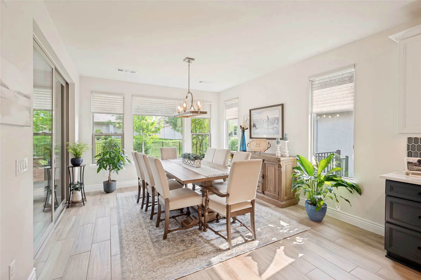
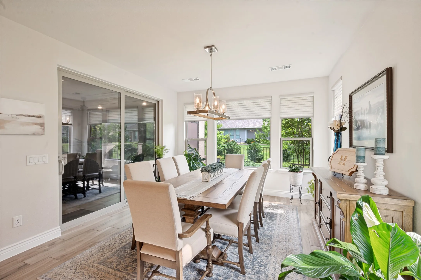
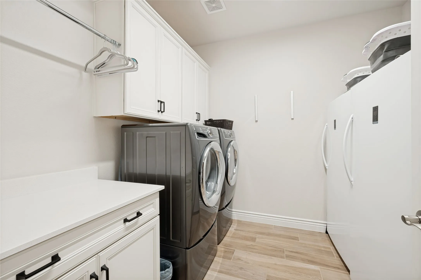
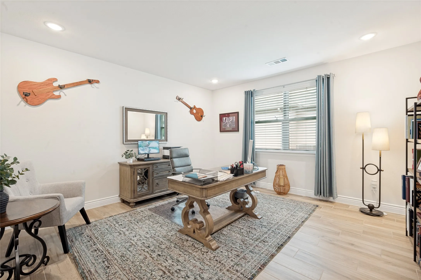
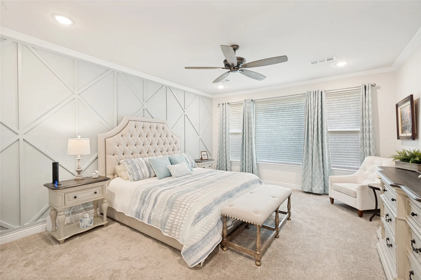
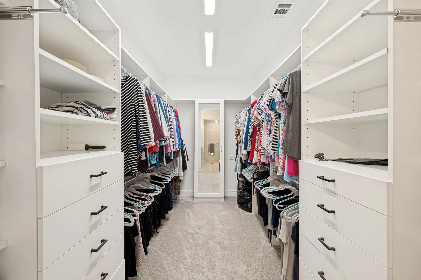
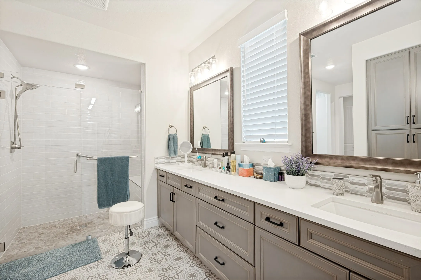
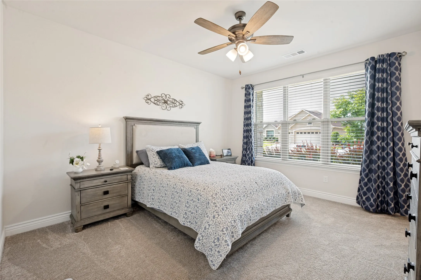
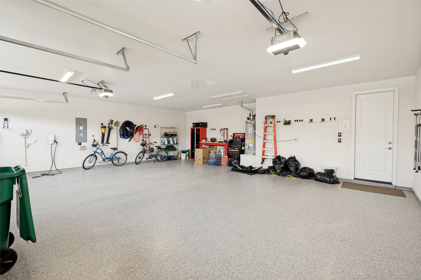
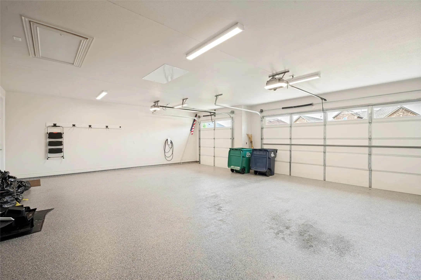
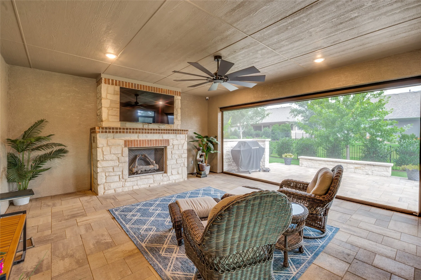
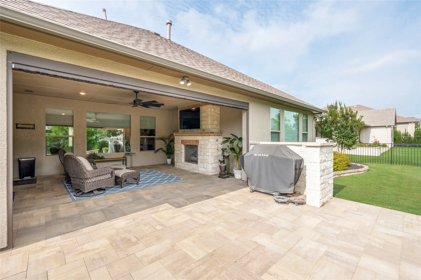
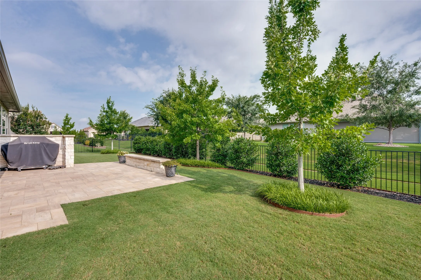
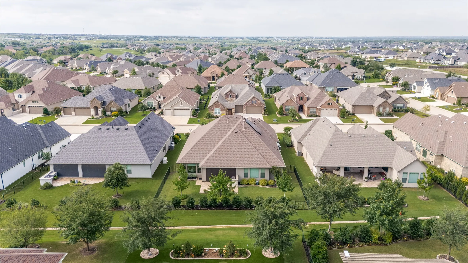
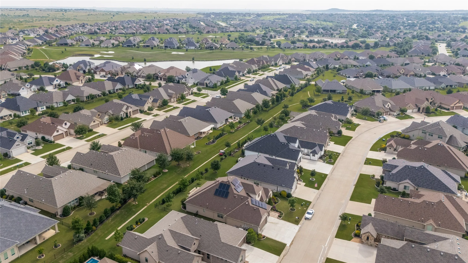
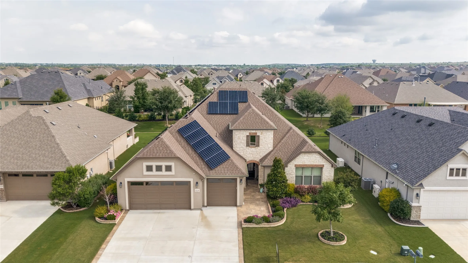
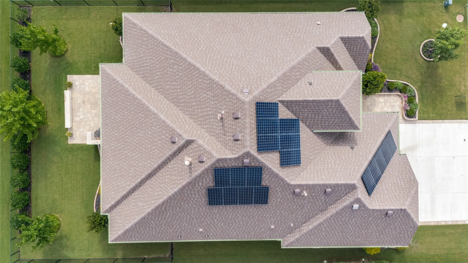
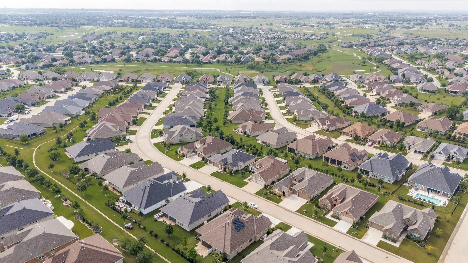
Solar System installed and paid for so you can enjoy the savings every month! Value is packed into this Amazing Aubrey floor plan! Let’s start with the garage at a whopping 725 sf: full epoxy coating, attic lift, 2 feet extension on the width and 4 feet extension on the depth. The driveway was also extended 5 feet and curb cut to make coming and going smooth. Out back, 6 feet was added to the standard space and waterproof recessed lights were added plus a cozy fireplace with mantel. When you come in from the garage, drop your things in the stylish mud room area. Cooking in this kitchen will be a joy with the upgraded Built-in gas Package, GE Profile, convection oven and microwave, custom hood and cabinetry-all with pull outs and soft close. The backsplash compliments the navy and white cabinets perfectly. Primary bath has a frameless shower enclosure, upgraded flooring, quartz countertop and lots of storage. The primary bedroom walk in closets have a custom organization system. Wood look tile is throughout most of the home with upgraded carpet and pad in the bedrooms. Living Room feature wall has gas fireplace and custom built-ins. Big safety plus in the Safe Room customized to keep you and your special things secure, as well as a generator and a fence. The laundry room has a custom made utility cabinet perfect to tuck away home tools…and lastly all landscaping and hardscaping are almost maintenance free; all windows have custom blinds and the patio has a cool shade and a screen door. All that is missing is YOU!
 © 2026 North Texas Real Estate Information Systems, Inc.
You are not logged in