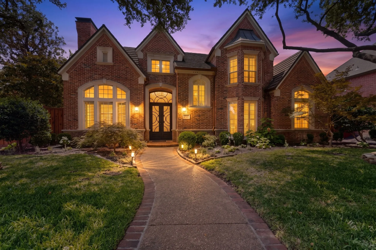
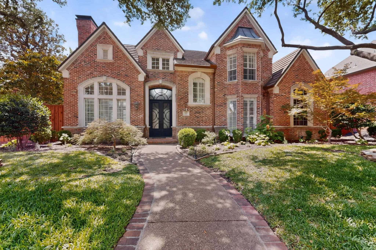
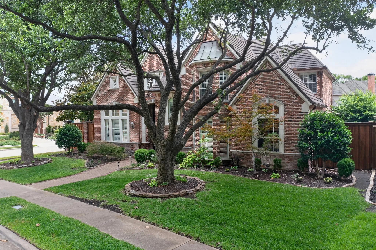
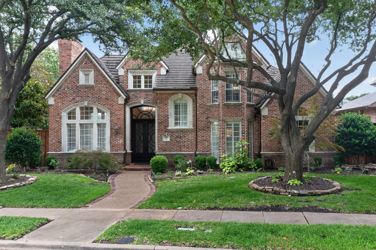
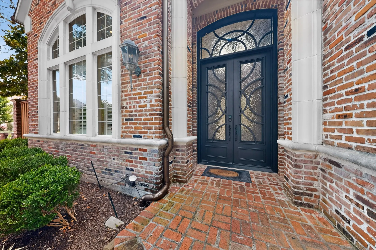
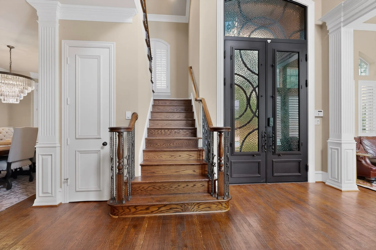
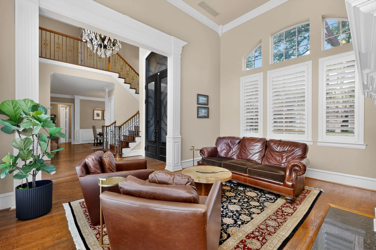
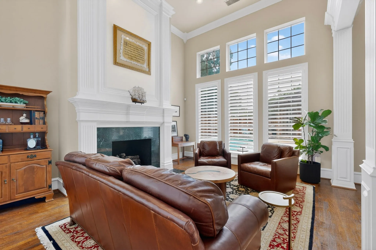
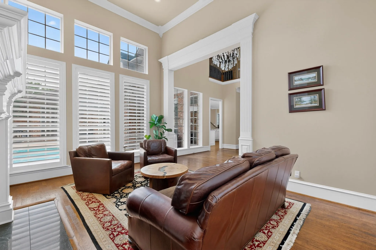
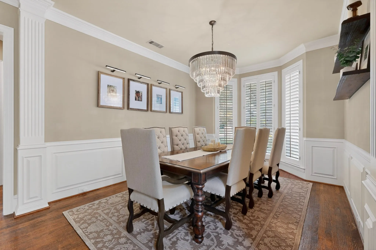
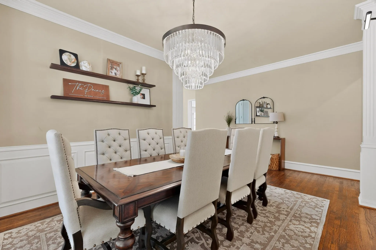
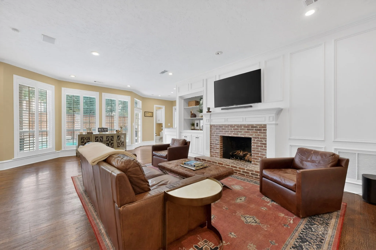
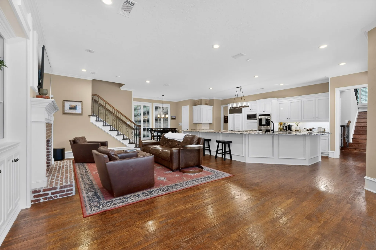
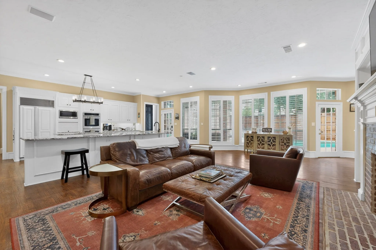
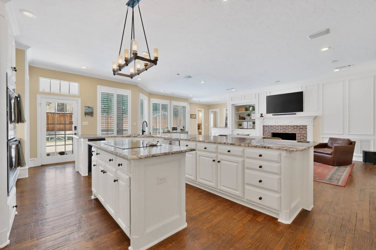
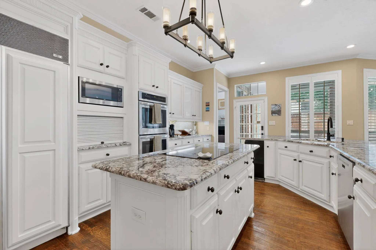
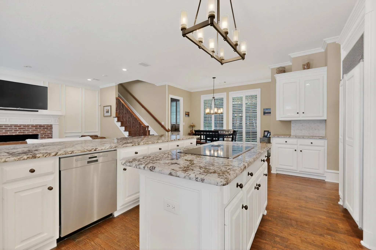
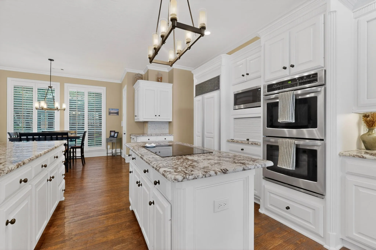
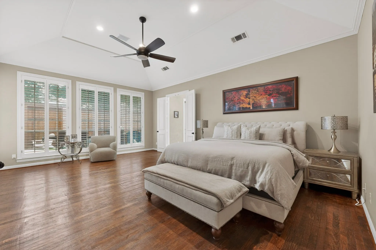
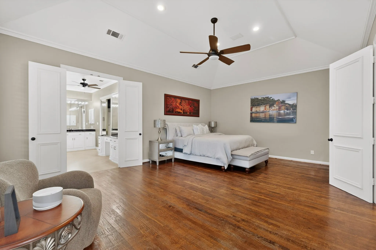
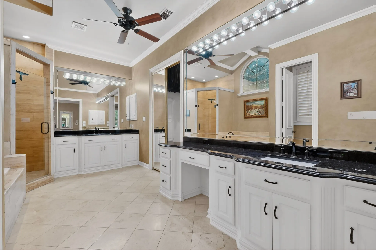
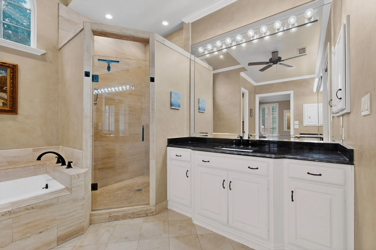
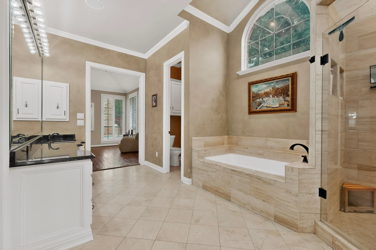
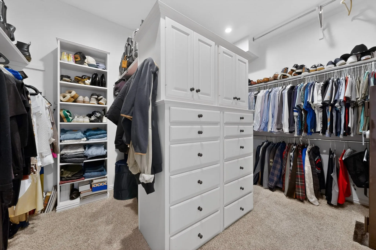
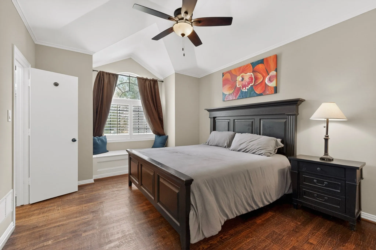
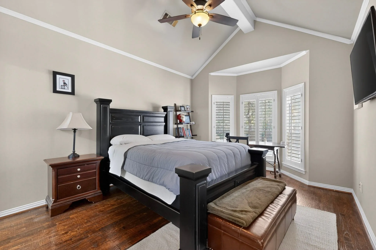
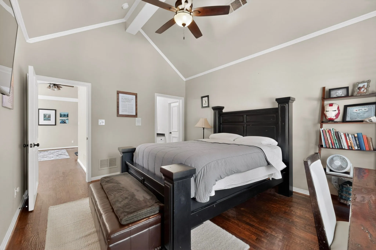
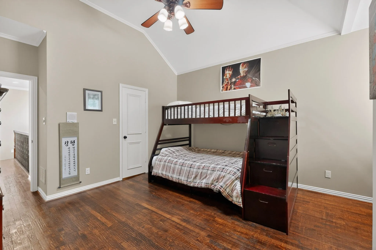
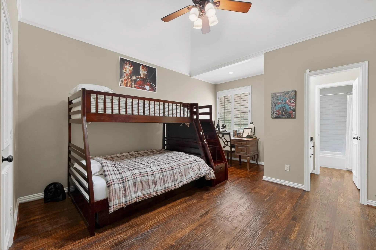
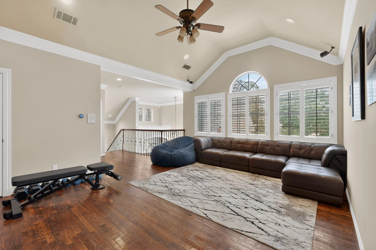
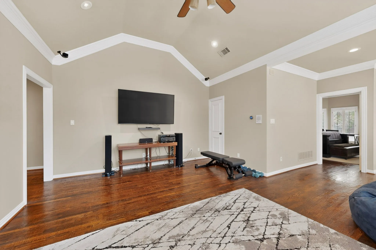
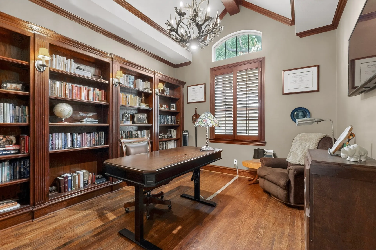
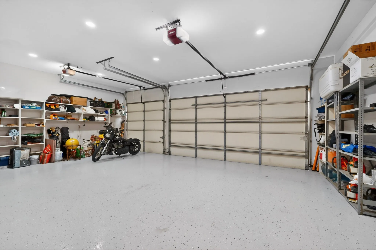
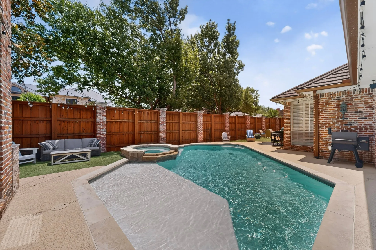
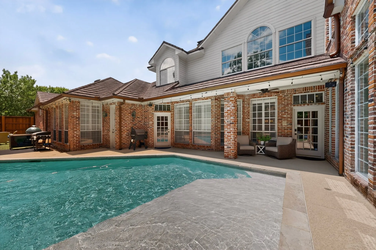
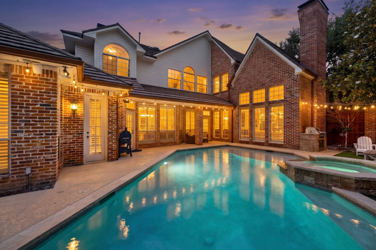
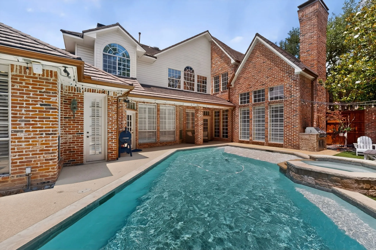
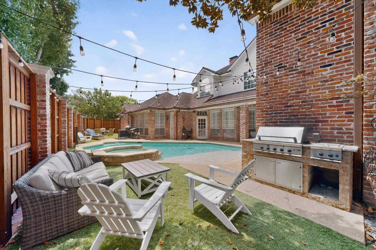
Nestled on a beautifully landscaped, near quarter-acre corner lot beneath a canopy of majestic trees, this elegant traditional estate in King’s Court of Willow Bend offers an unparalleled lifestyle just moments from Gleneagles Country Club. Grand double iron & glass doors welcome you into a light-filled interior defined by high ceilings and rich wood floors flowing seamlessly throughout. The formal living room makes a dramatic statement with soaring ceilings and a stately fireplace, while the dining room sparkles under a chic chandelier framed by elegant bay windows. A private study serves as an optional additional bedroom, boasting gorgeous hardwood built-in shelving and direct access to a full bath. The heart of the home unfolds in the chef’s kitchen, where crisp white cabinets pair beautifully with generous granite countertops and a center island featuring an induction cooktop. Premium amenities include a built-in Sub-Zero fridge, stainless steel double ovens, a Bosch dishwasher, walk-in pantry, and a convenient back staircase. The kitchen opens to a sun-drenched den, ideal for hosting, with a walk-in wet bar and a wall of windows overlooking the pool. Retreat to the massive primary suite, a private sanctuary featuring a sitting area and spa-like bath with dual sinks, a garden tub, and a large walk-in closet. Upstairs, a spacious game room serves as the ultimate recreation hub, flanked by secondary bedrooms that brim with architectural character, featuring built-in window benches and bay windows. Extra functionality is also found in the walk-in floored attic for effortless storage. Step outside to a private backyard oasis made for the entertainer. Enjoy the covered patio, a built-in grill, expansive seating space, a putting green, and a heated pool & spa—all kept comfortable by a mosquito mist system. Complete with a 3-car garage with epoxy flooring and neighborhood jogging paths, parks, and playgrounds, this home represents sophisticated living at its finest.
 © 2026 North Texas Real Estate Information Systems, Inc.
You are not logged in