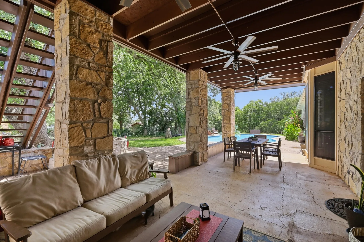
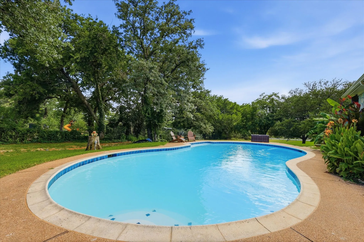
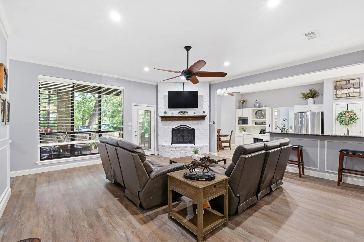
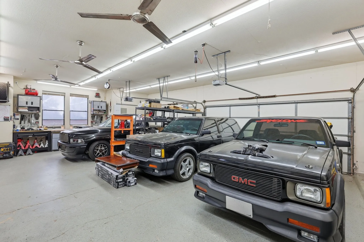
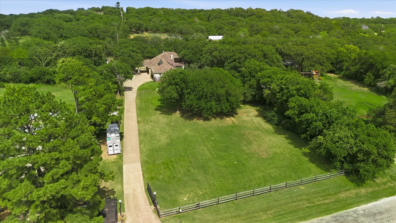
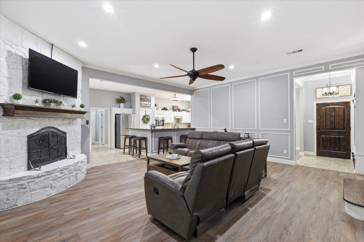
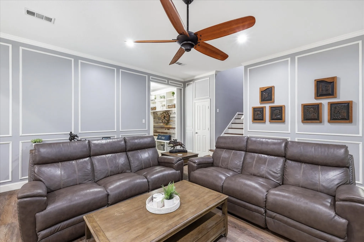
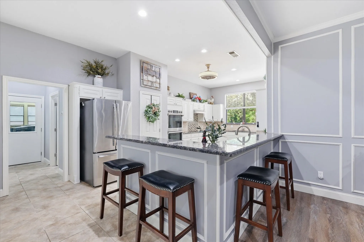
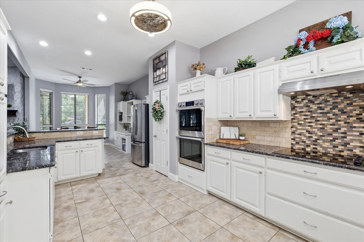
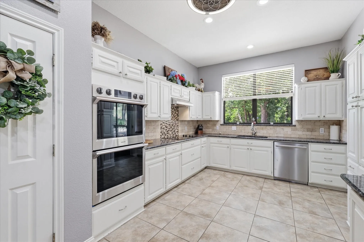
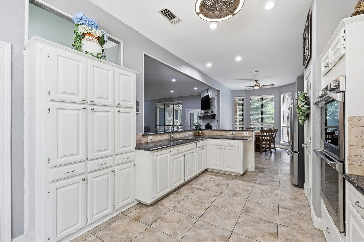
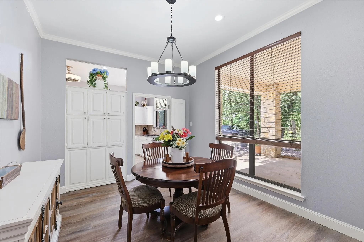
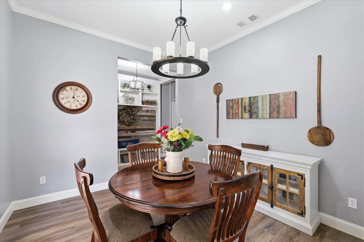
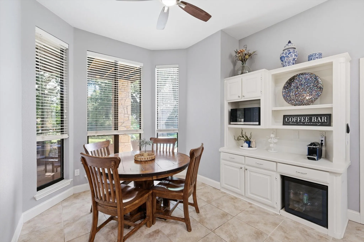
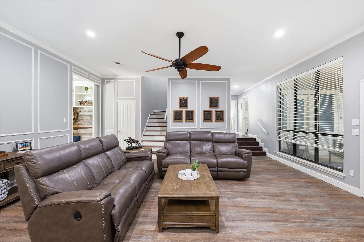
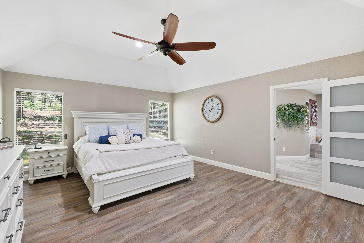
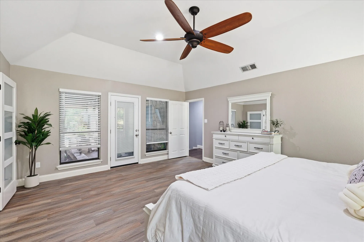
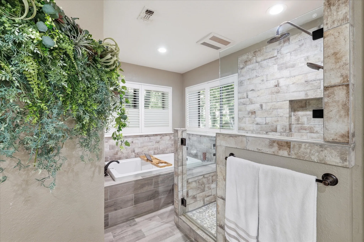
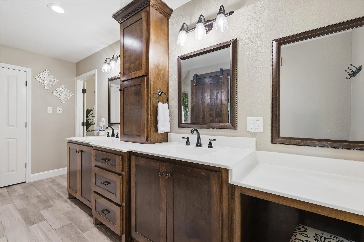
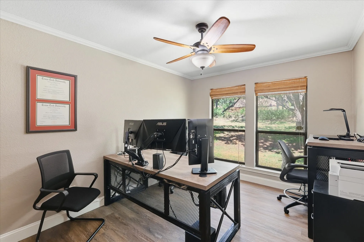
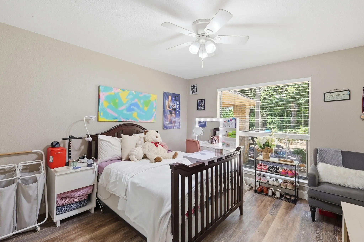
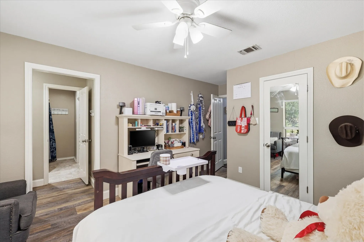
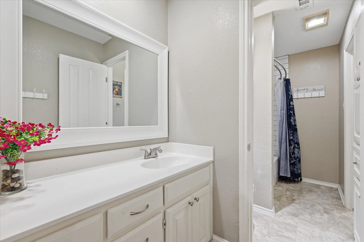
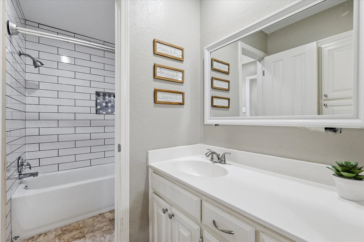
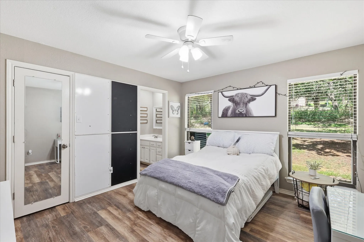
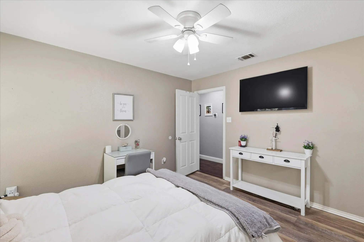
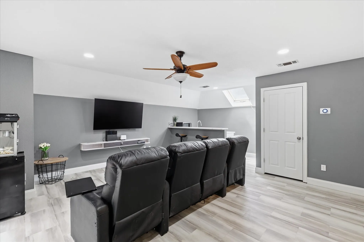
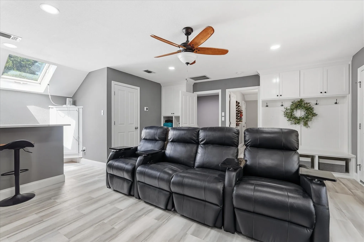
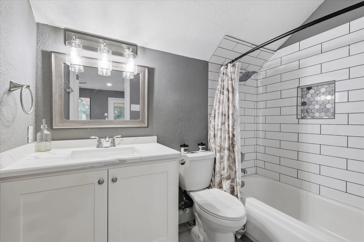
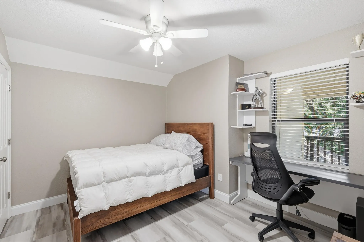
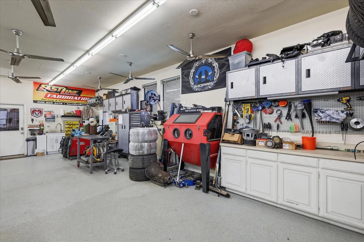
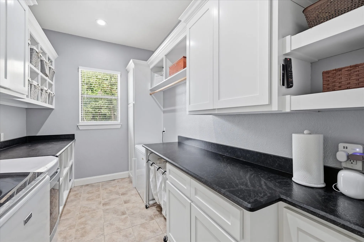
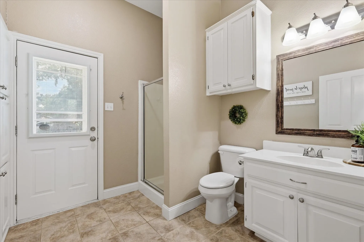
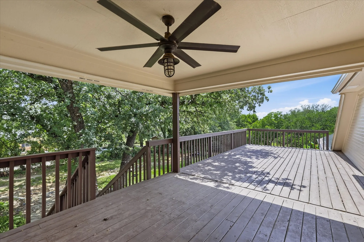
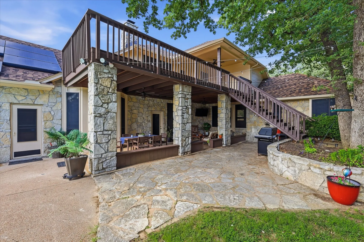
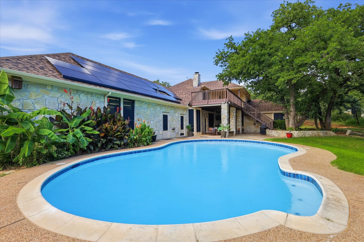
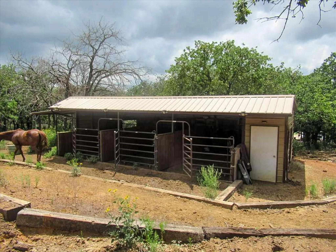
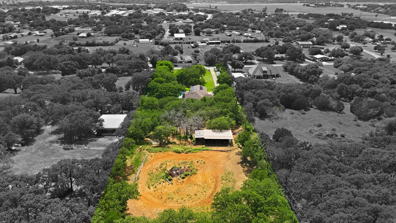
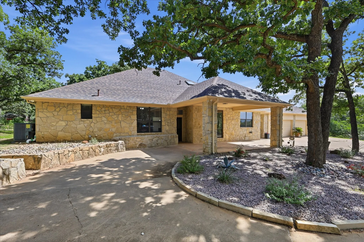
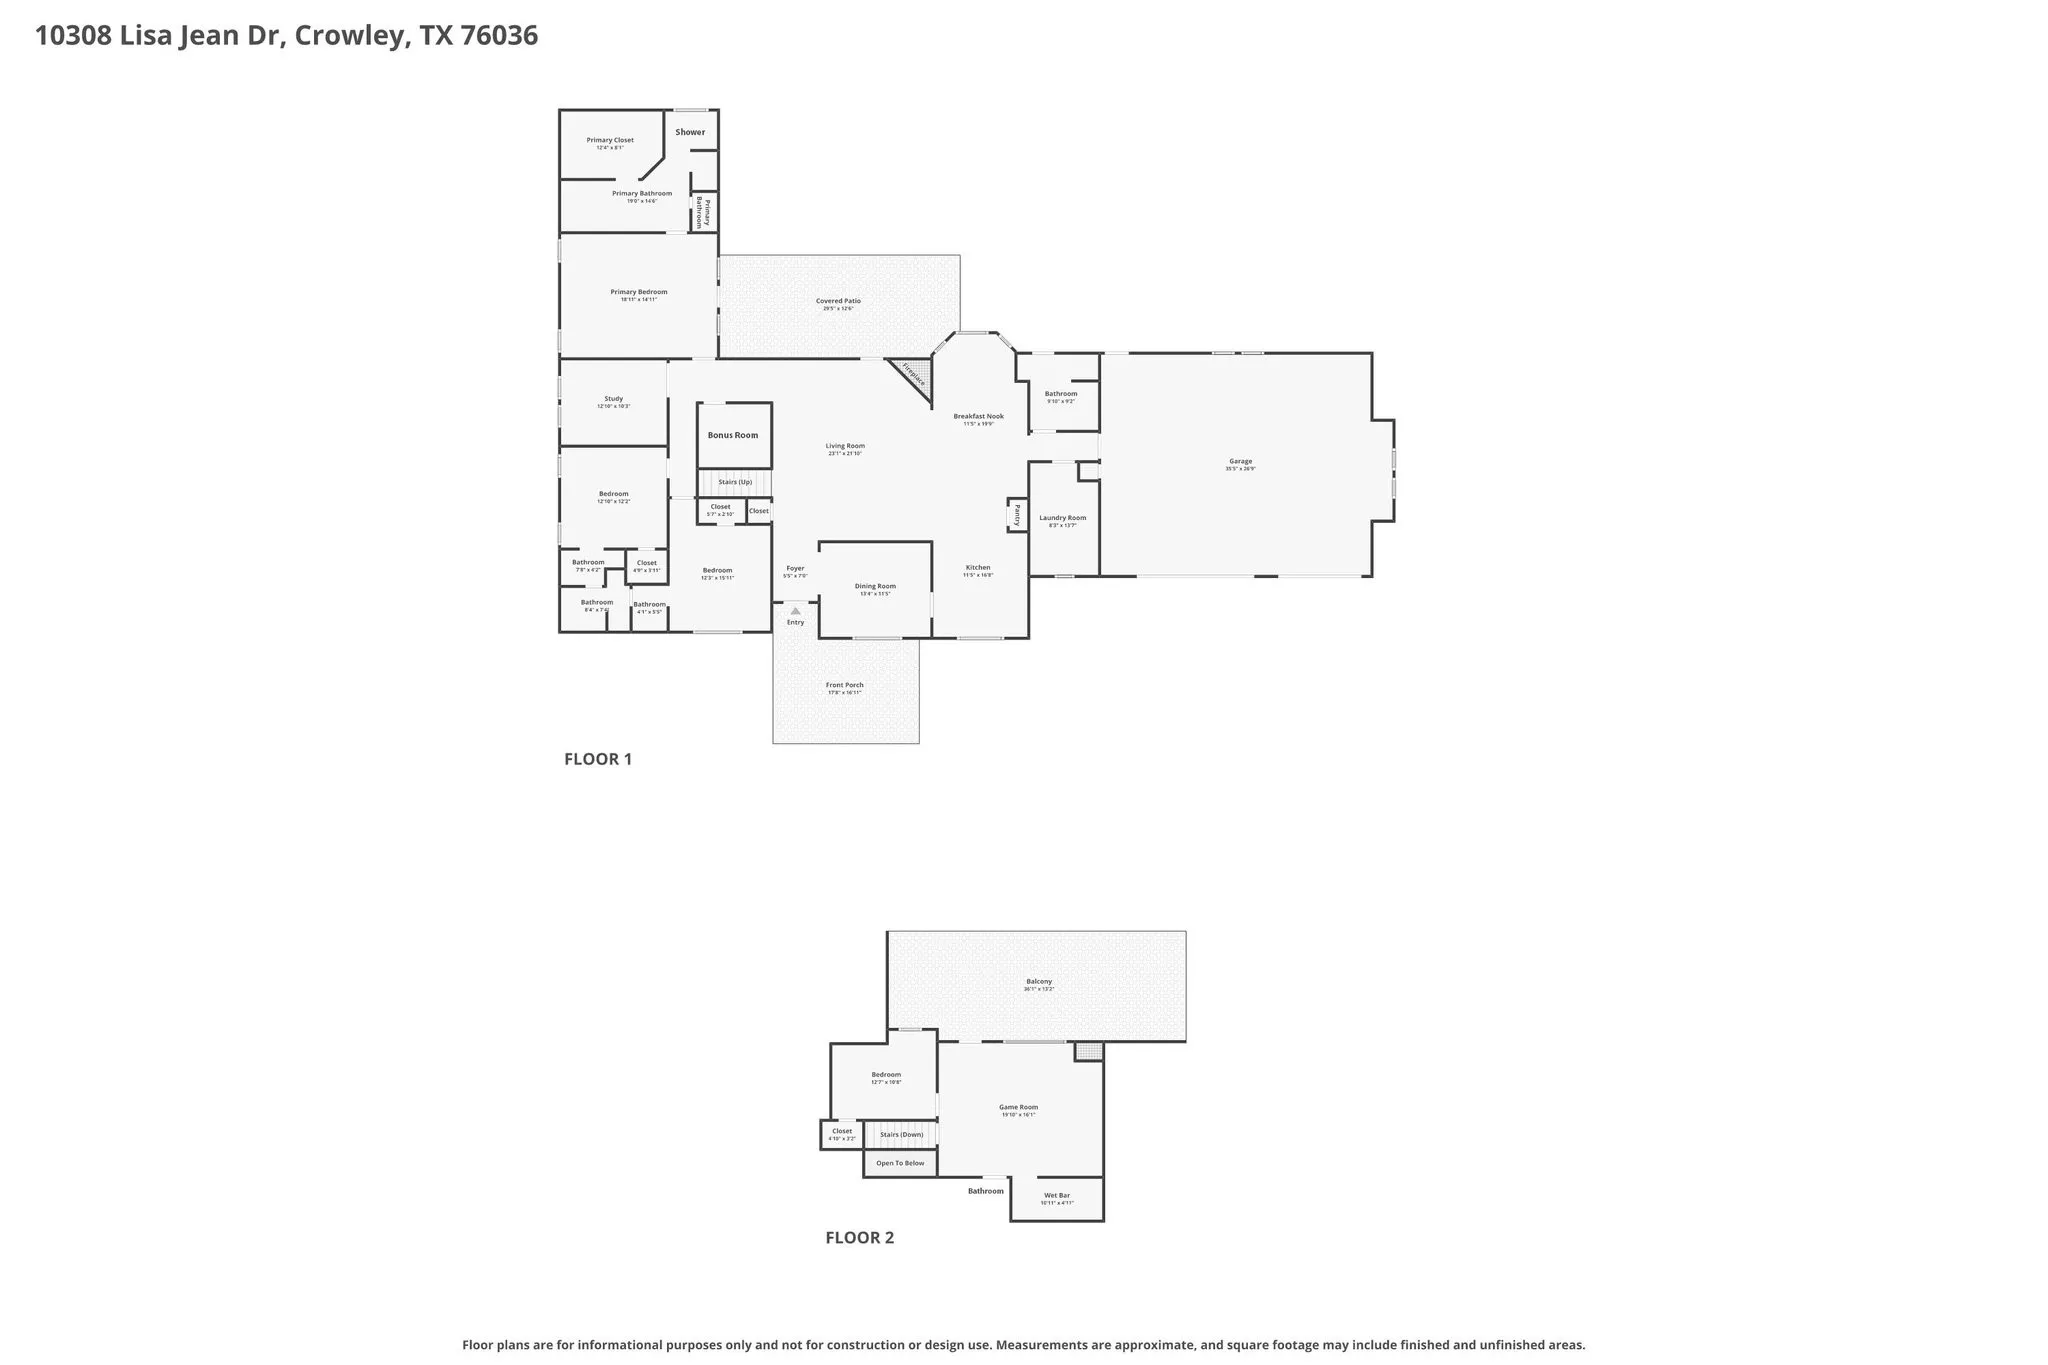
Recent appraisal $855k for instant equity!!! *A true estate offering the perfect balance of rural charm, modern comfort, and convenience. Experience the best of country living just minutes from the heart of Fort Worth.* Welcome to your private Texas retreat where luxury, functionality, and country living come together on 2.5 beautifully maintained acres in highly sought-after Joshua ISD. Security and savings with paid off solar panels including 2 Tesla batteries! Located outside city limits and just minutes from the Chisholm Trail Parkway, welcome to a peaceful lifestyle you’ve been dreaming of with easy access, less than 20 min to downtown Fort Worth and all you could ever need! Custom designed for entertaining, the backyard is truly the showpiece of this property. Step outside to an enormous covered patio then up the stairs to the second covered patio to overlook the sparkling pool and lush yard. The perfect setting for gatherings or relaxing under the Texas sky. The expansive outdoor living space seamlessly connects to the home’s open-concept interior, where the spacious living room and kitchen provide beautiful views of the pool and backyard oasis. Inside, you’ll find 4 bedrooms, 4 full bathrooms, a dedicated office, and multiple flexible living spaces to accommodate a variety of lifestyles. The primary suite, office and two additional bedrooms are located on the main level. A bonus room currently serves as a hobby room and includes valuable under-stair storage. Upstairs offers a unique private retreat that functions like its own apartment, complete with a spacious living area, wet bar, bedroom, full bathroom, and private deck overlooking the pool. Your animals will appreciate the thoughtfully designed outdoor amenities, including a three-stall barn with tack room, cross-fenced, and gated entry. The three-car garage offers ample parking and storage and serves as an enormous shop. Most personal property is negotiable with an acceptable offer, see exclusions.
 © 2026 North Texas Real Estate Information Systems, Inc.
You are not logged in