9913 Burgundy Lane, Woodway, Texas 76712

  • 1977
  • 4
  • 3
  • 2
  • 2,305 Sqft

Single Family Residence For Sale

$485,000
ActiveListing ID #21303428
Basic Details
Residential
Active
21303428
1977
$485,000
2,305 Sqft
0.391
4
3
2
Property Description

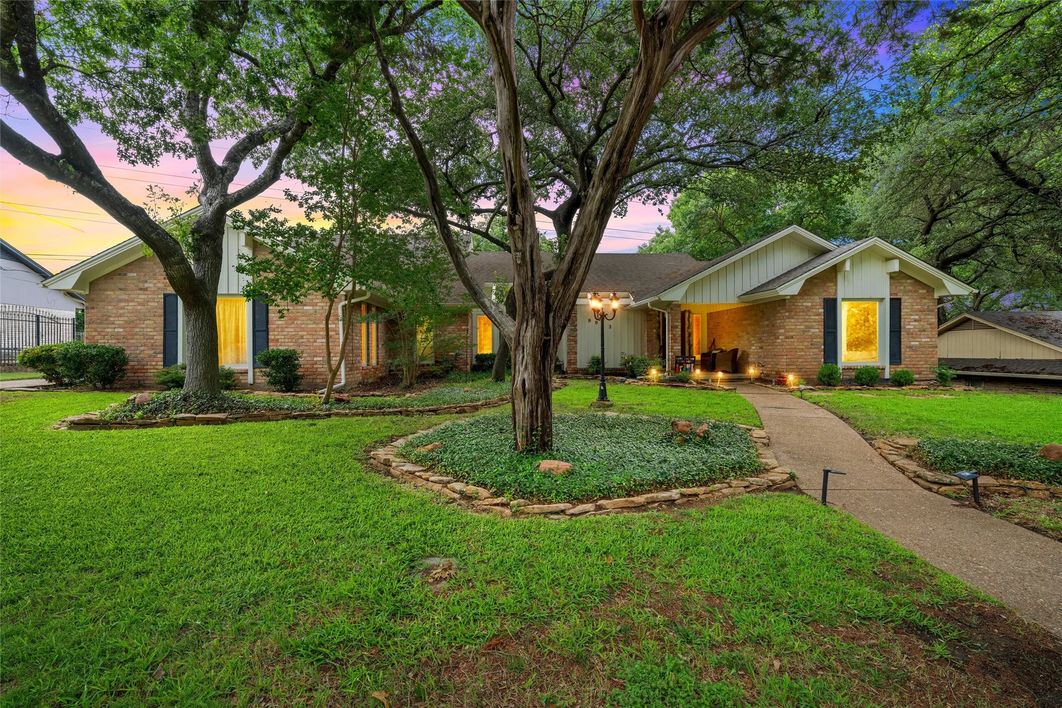
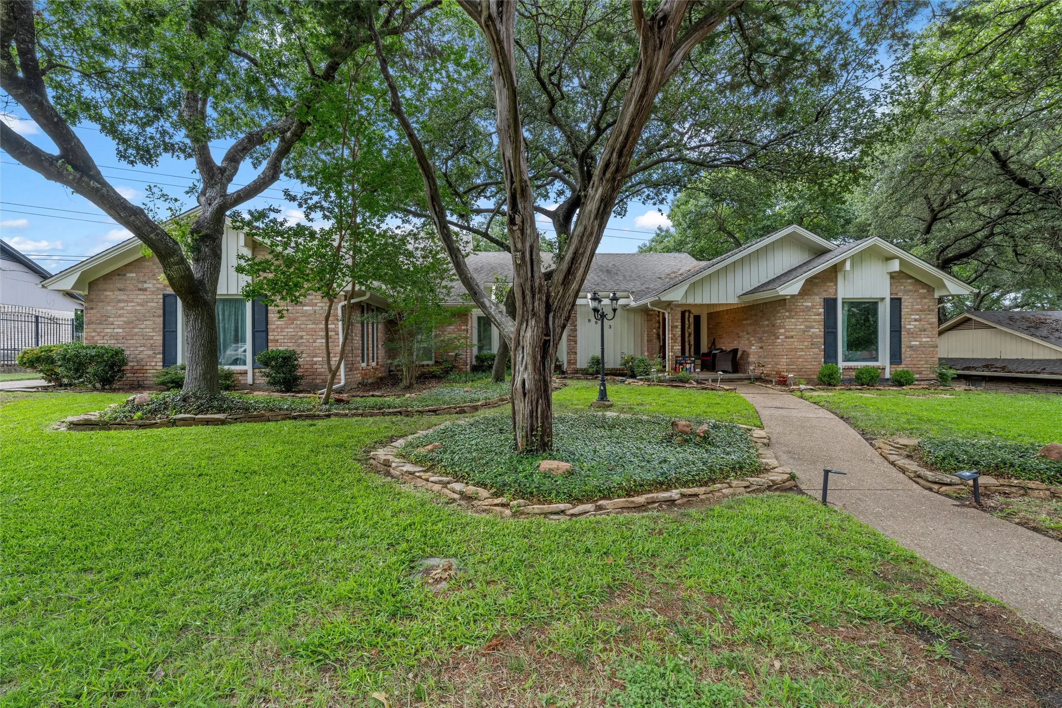
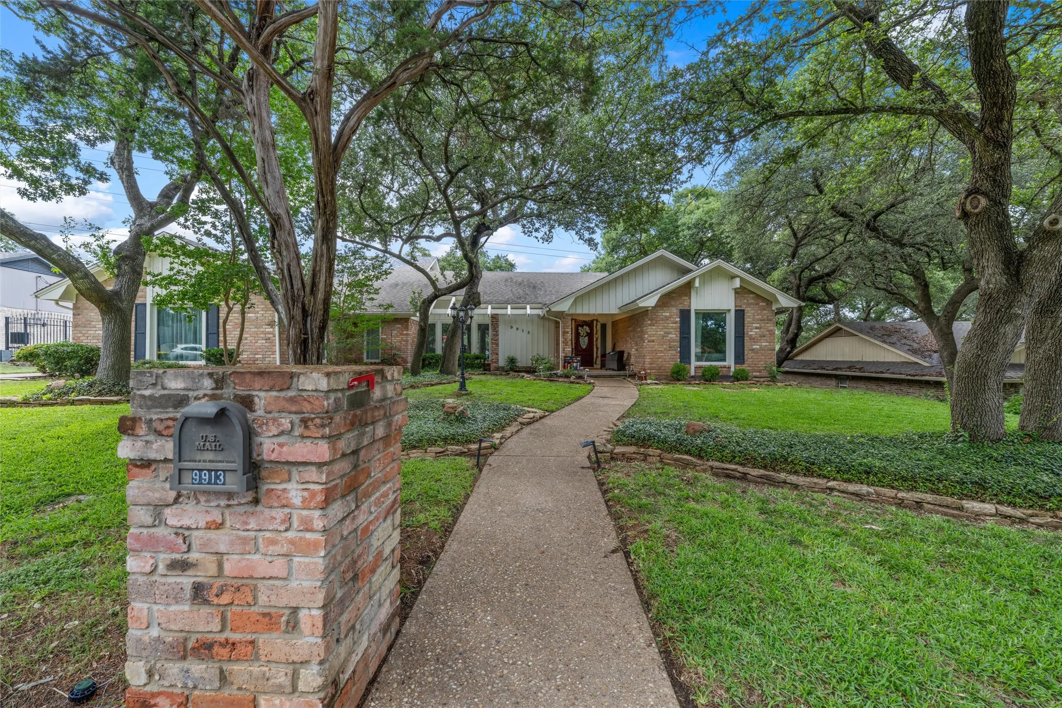
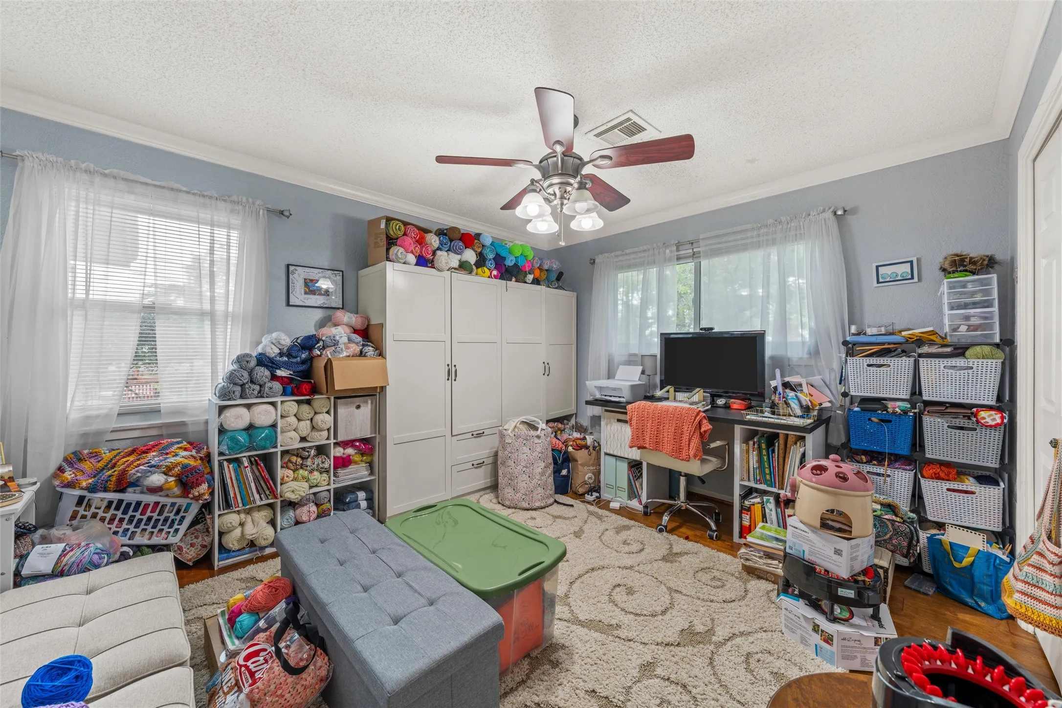
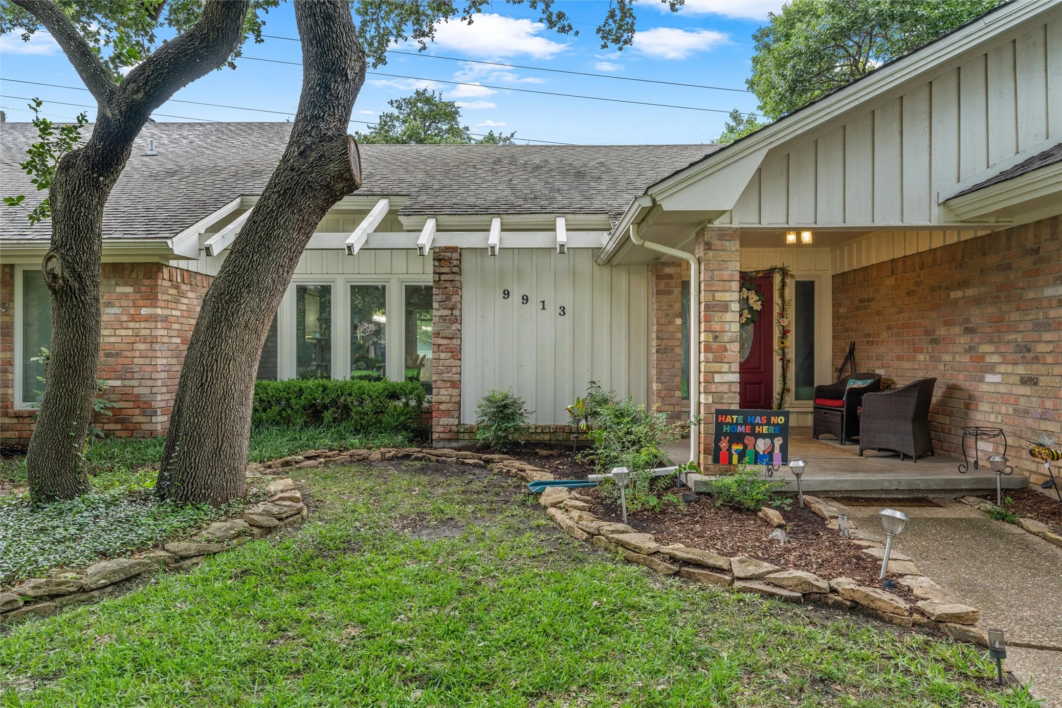
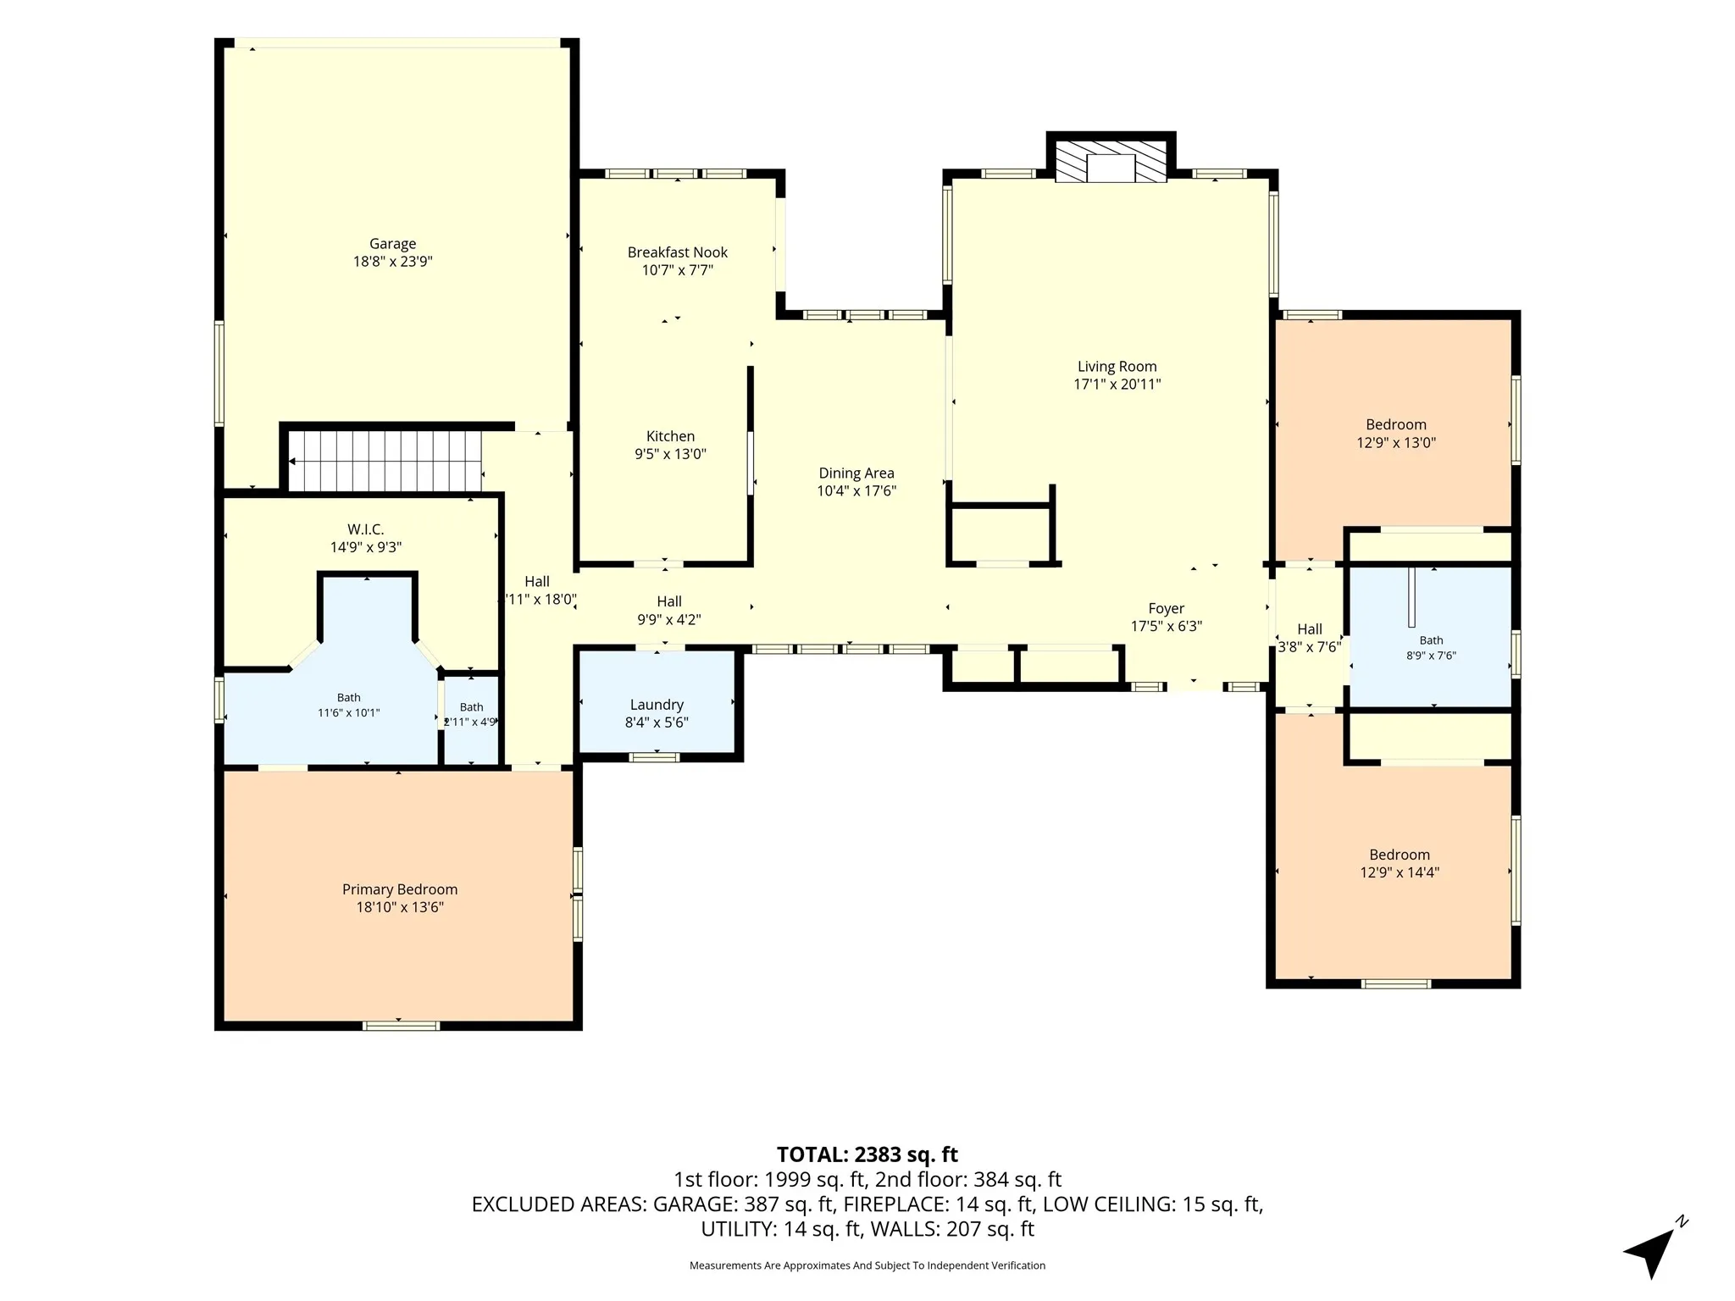
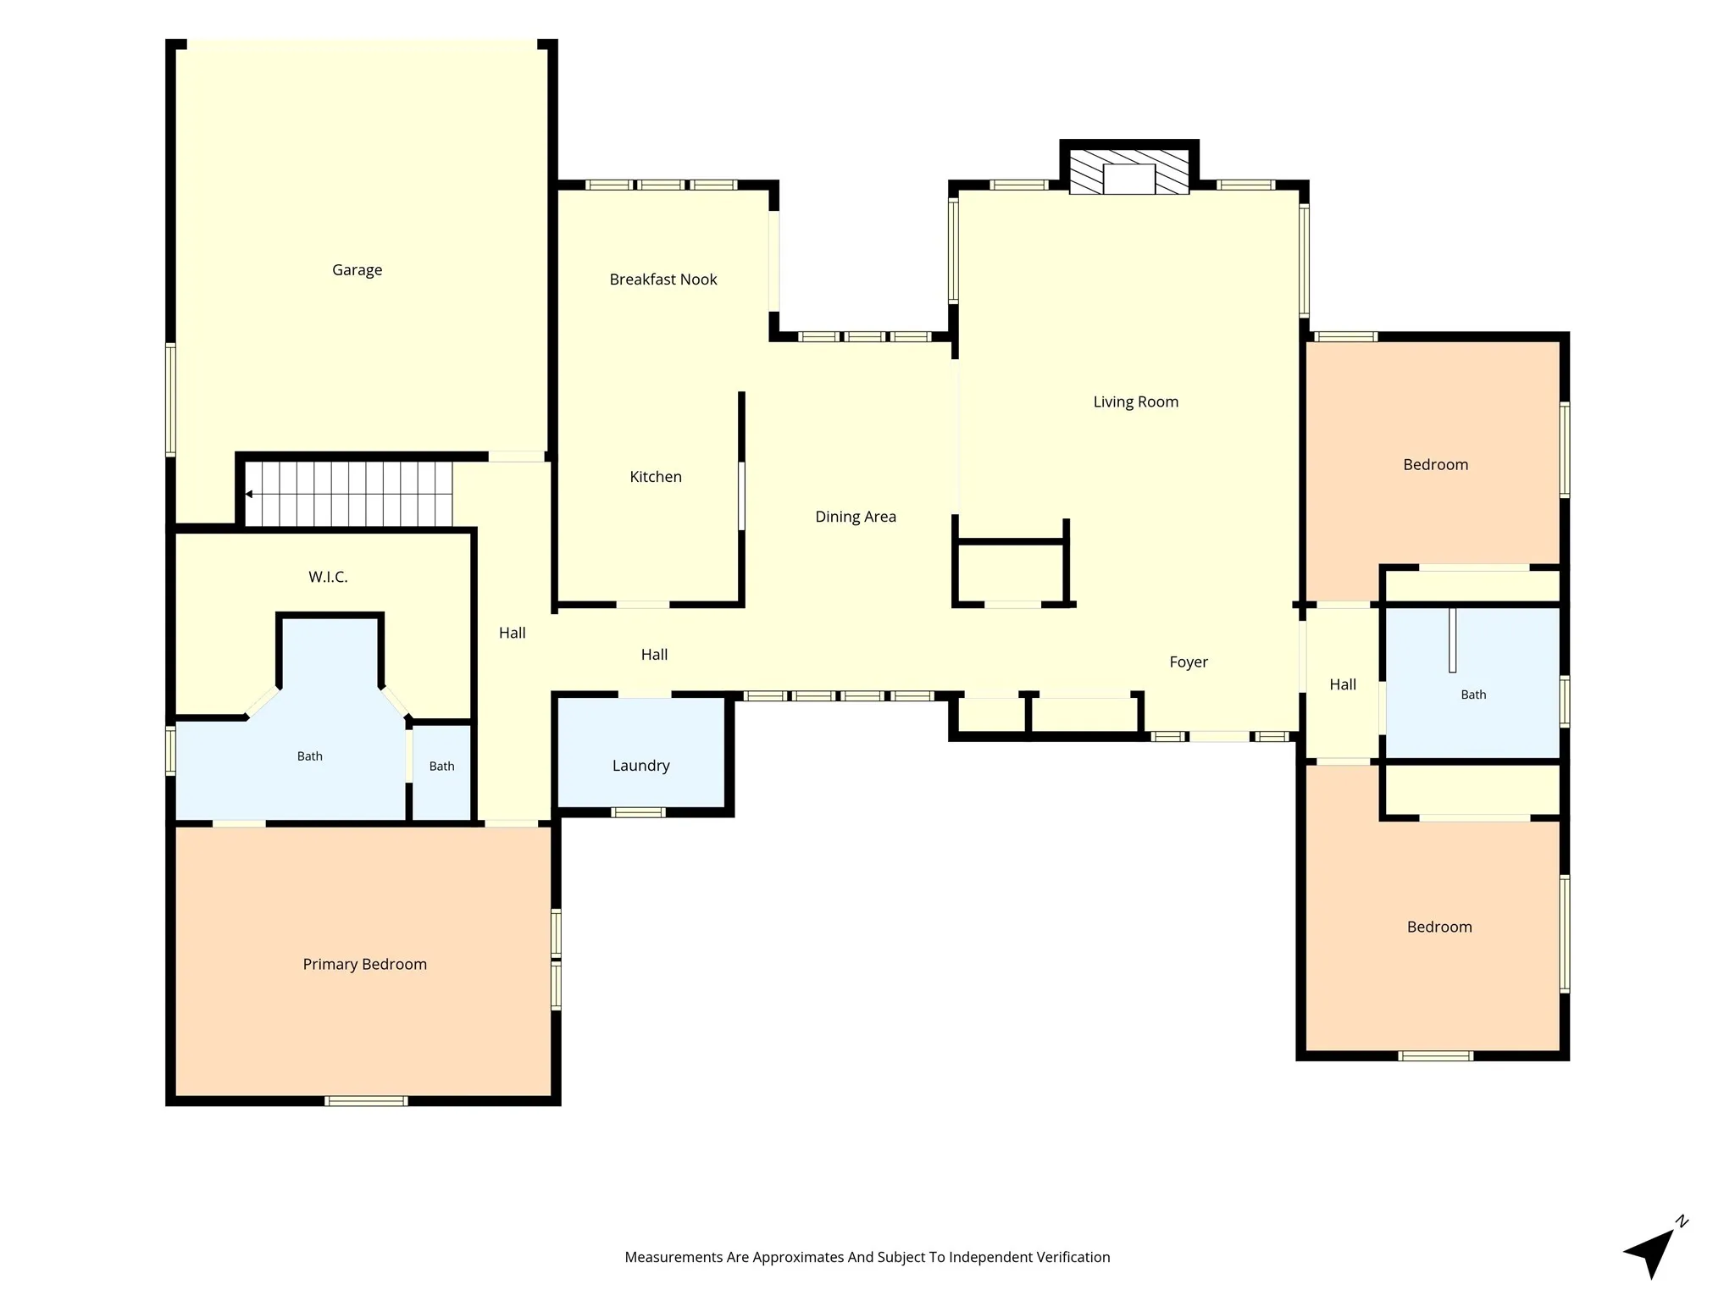
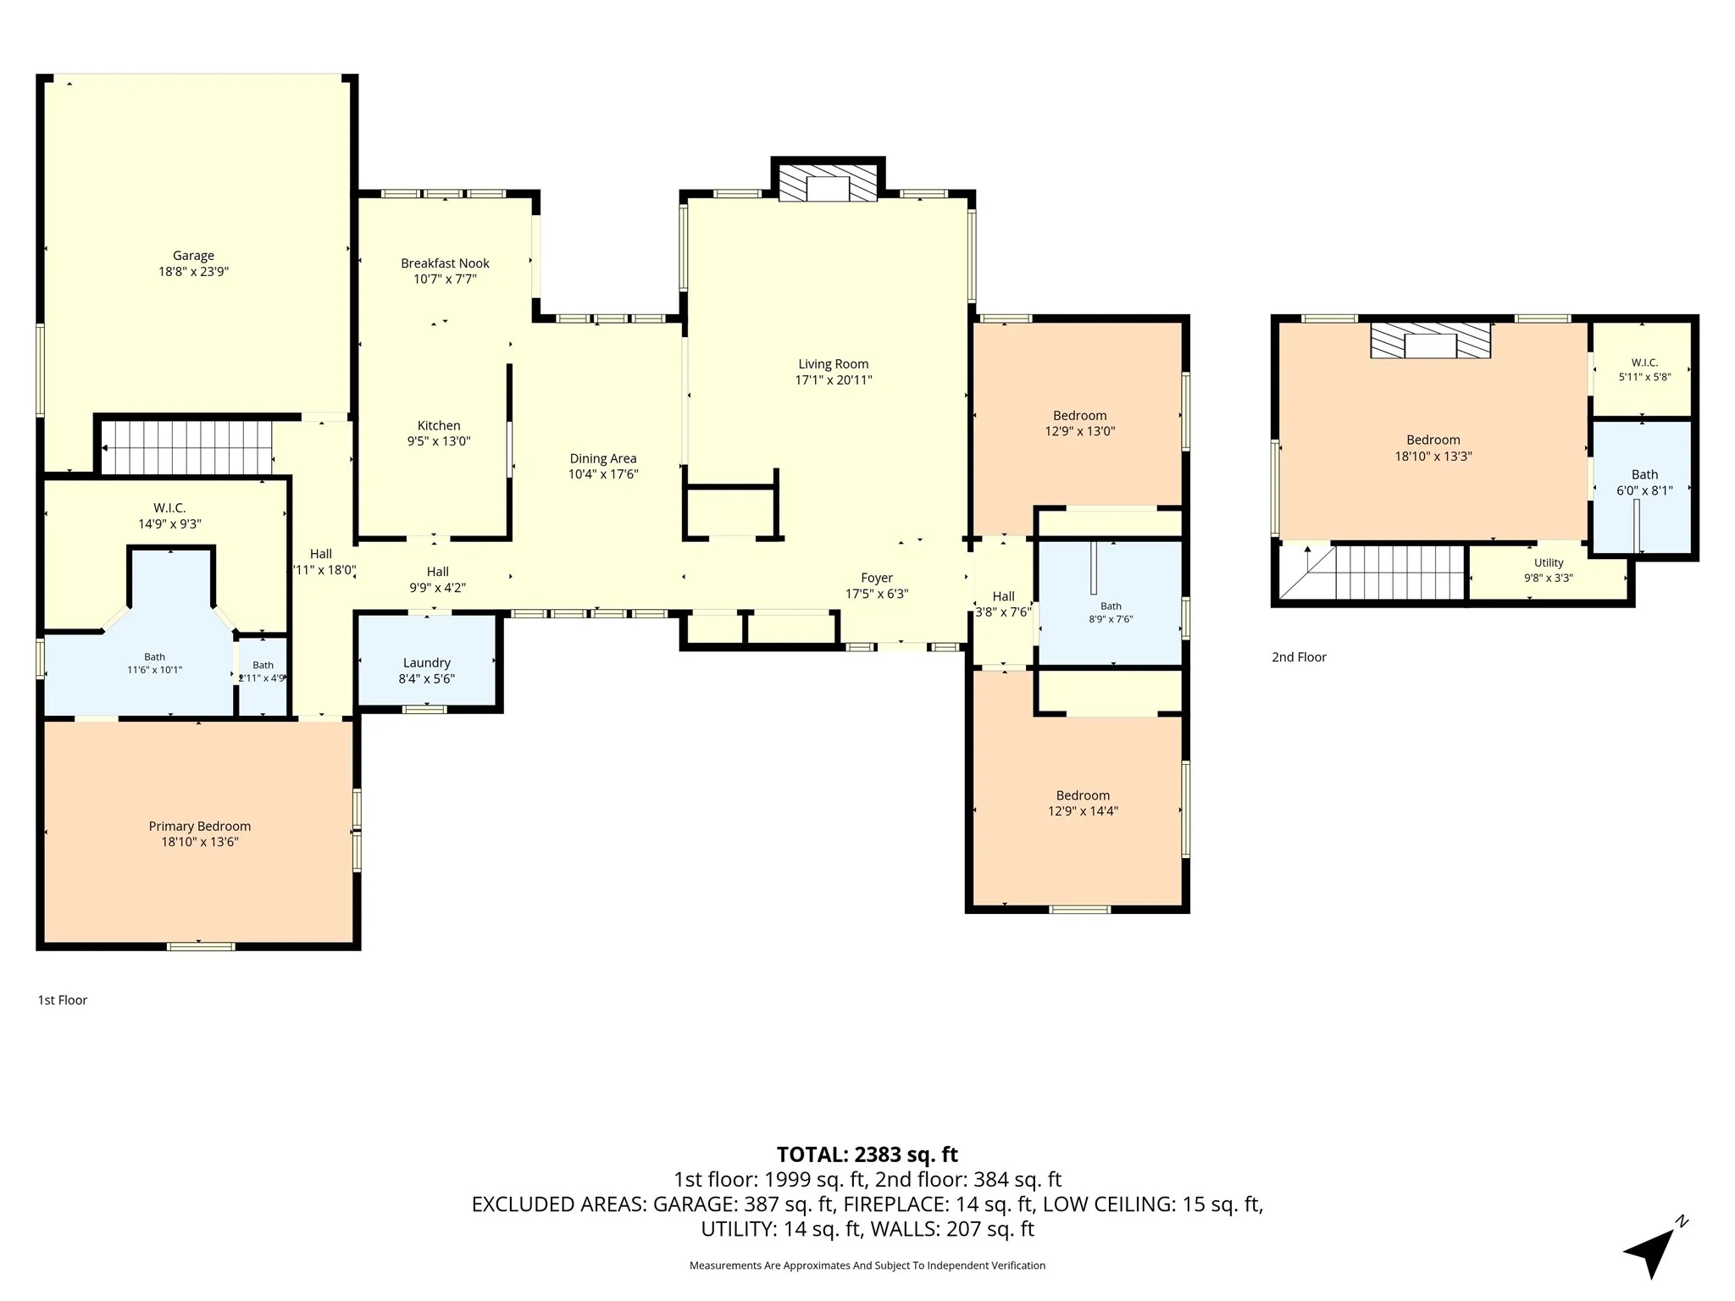
Welcome to this spacious 4-bedroom, 3-bath home in the heart of Woodway, Texas, located within the highly sought-after Midway ISD. Offering approximately 2,383 square feet of living space, this home combines comfort, functionality, and exceptional outdoor amenities in one desirable package.

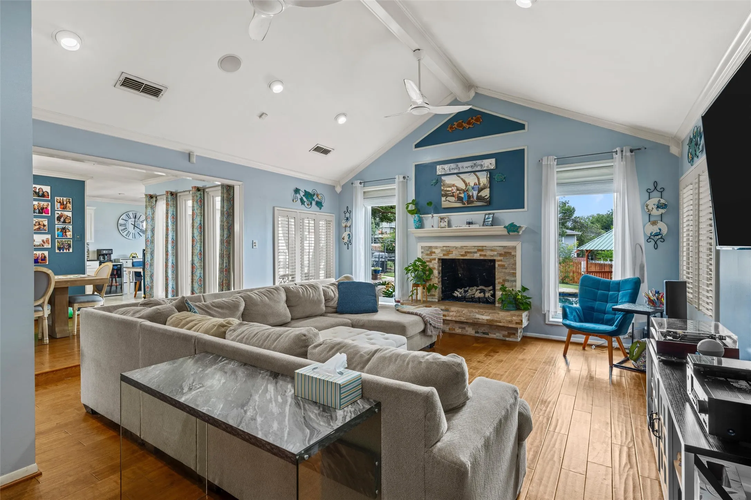
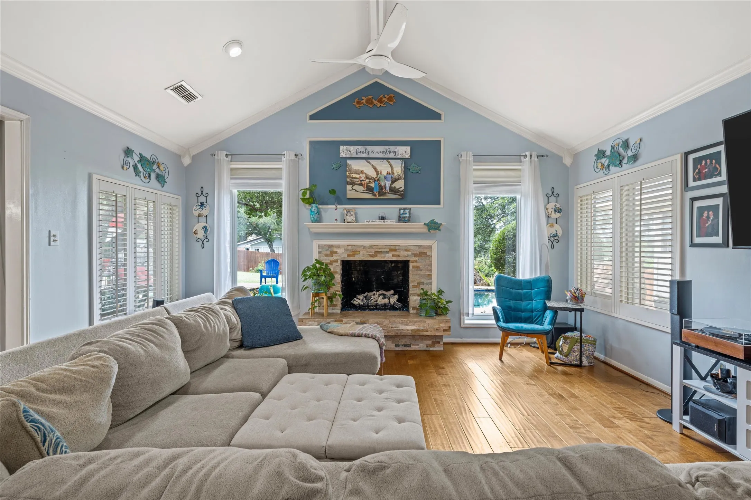
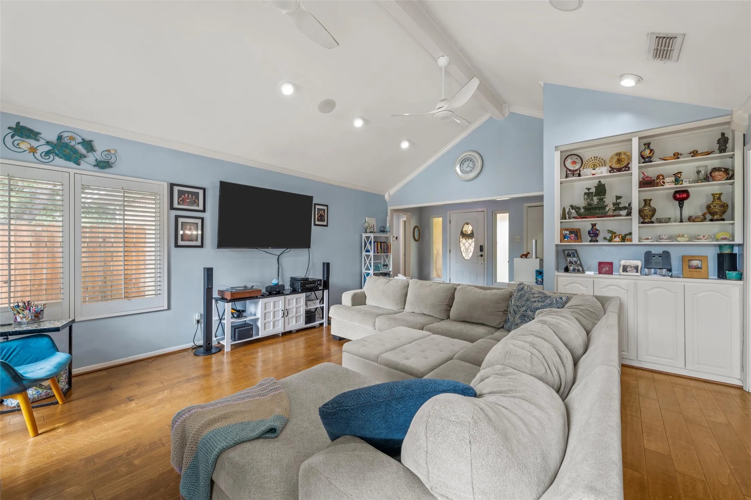
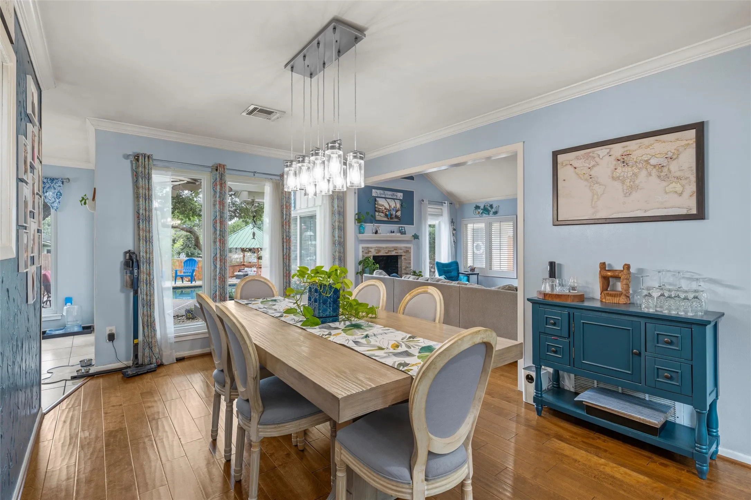
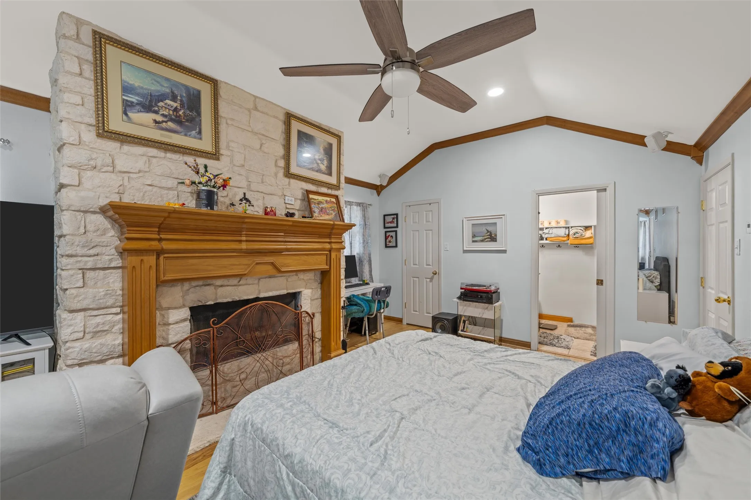
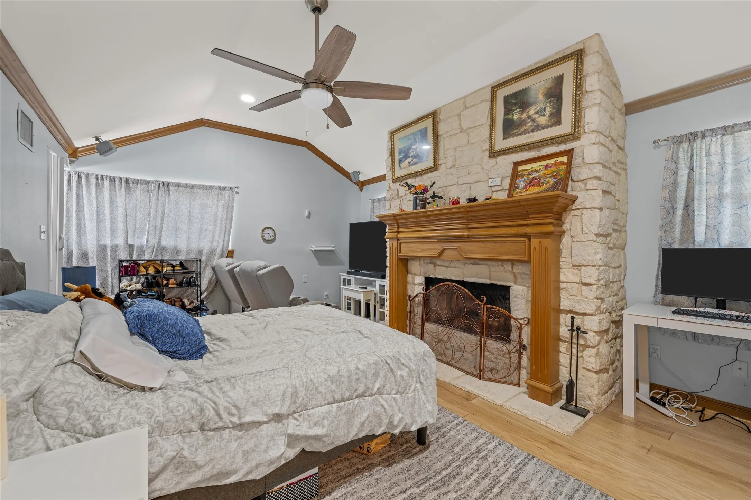
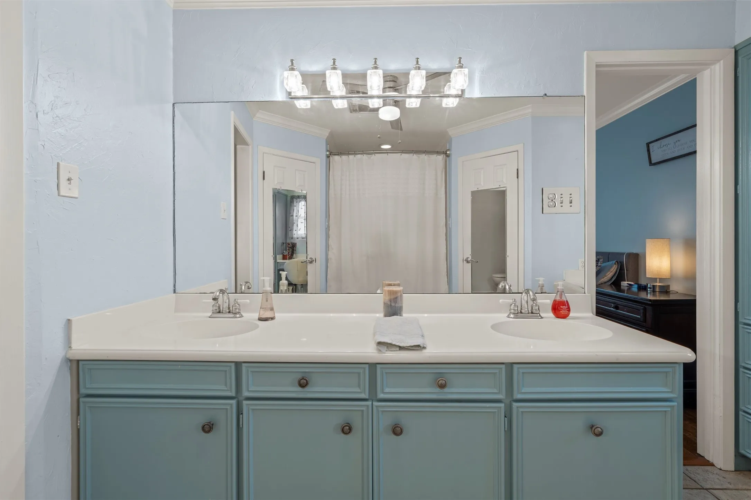
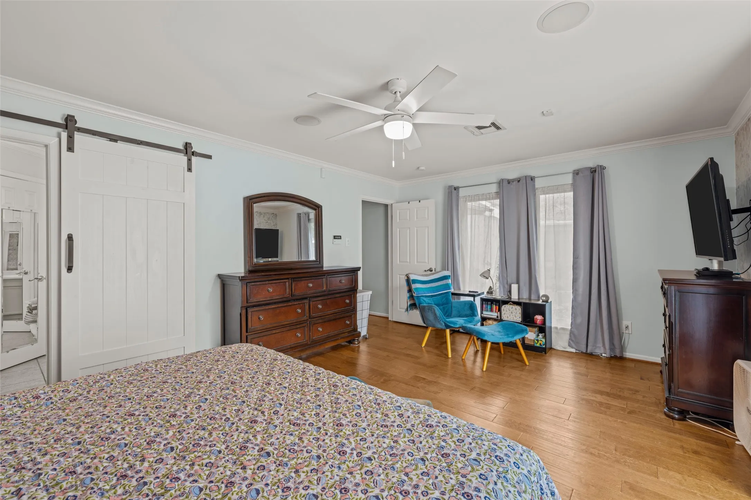
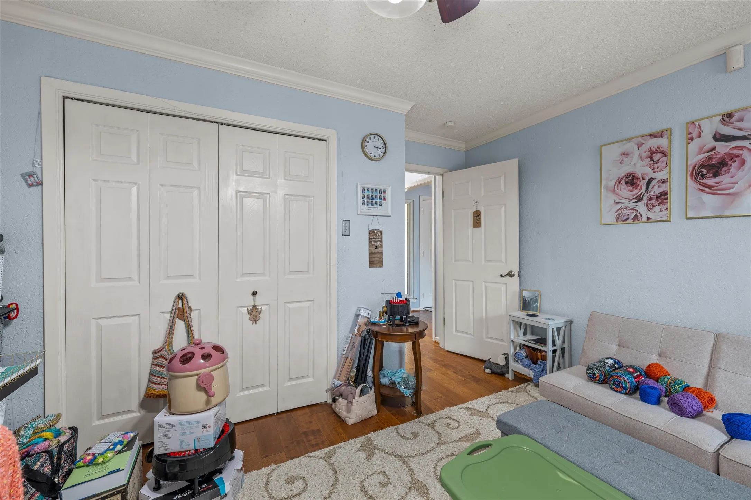
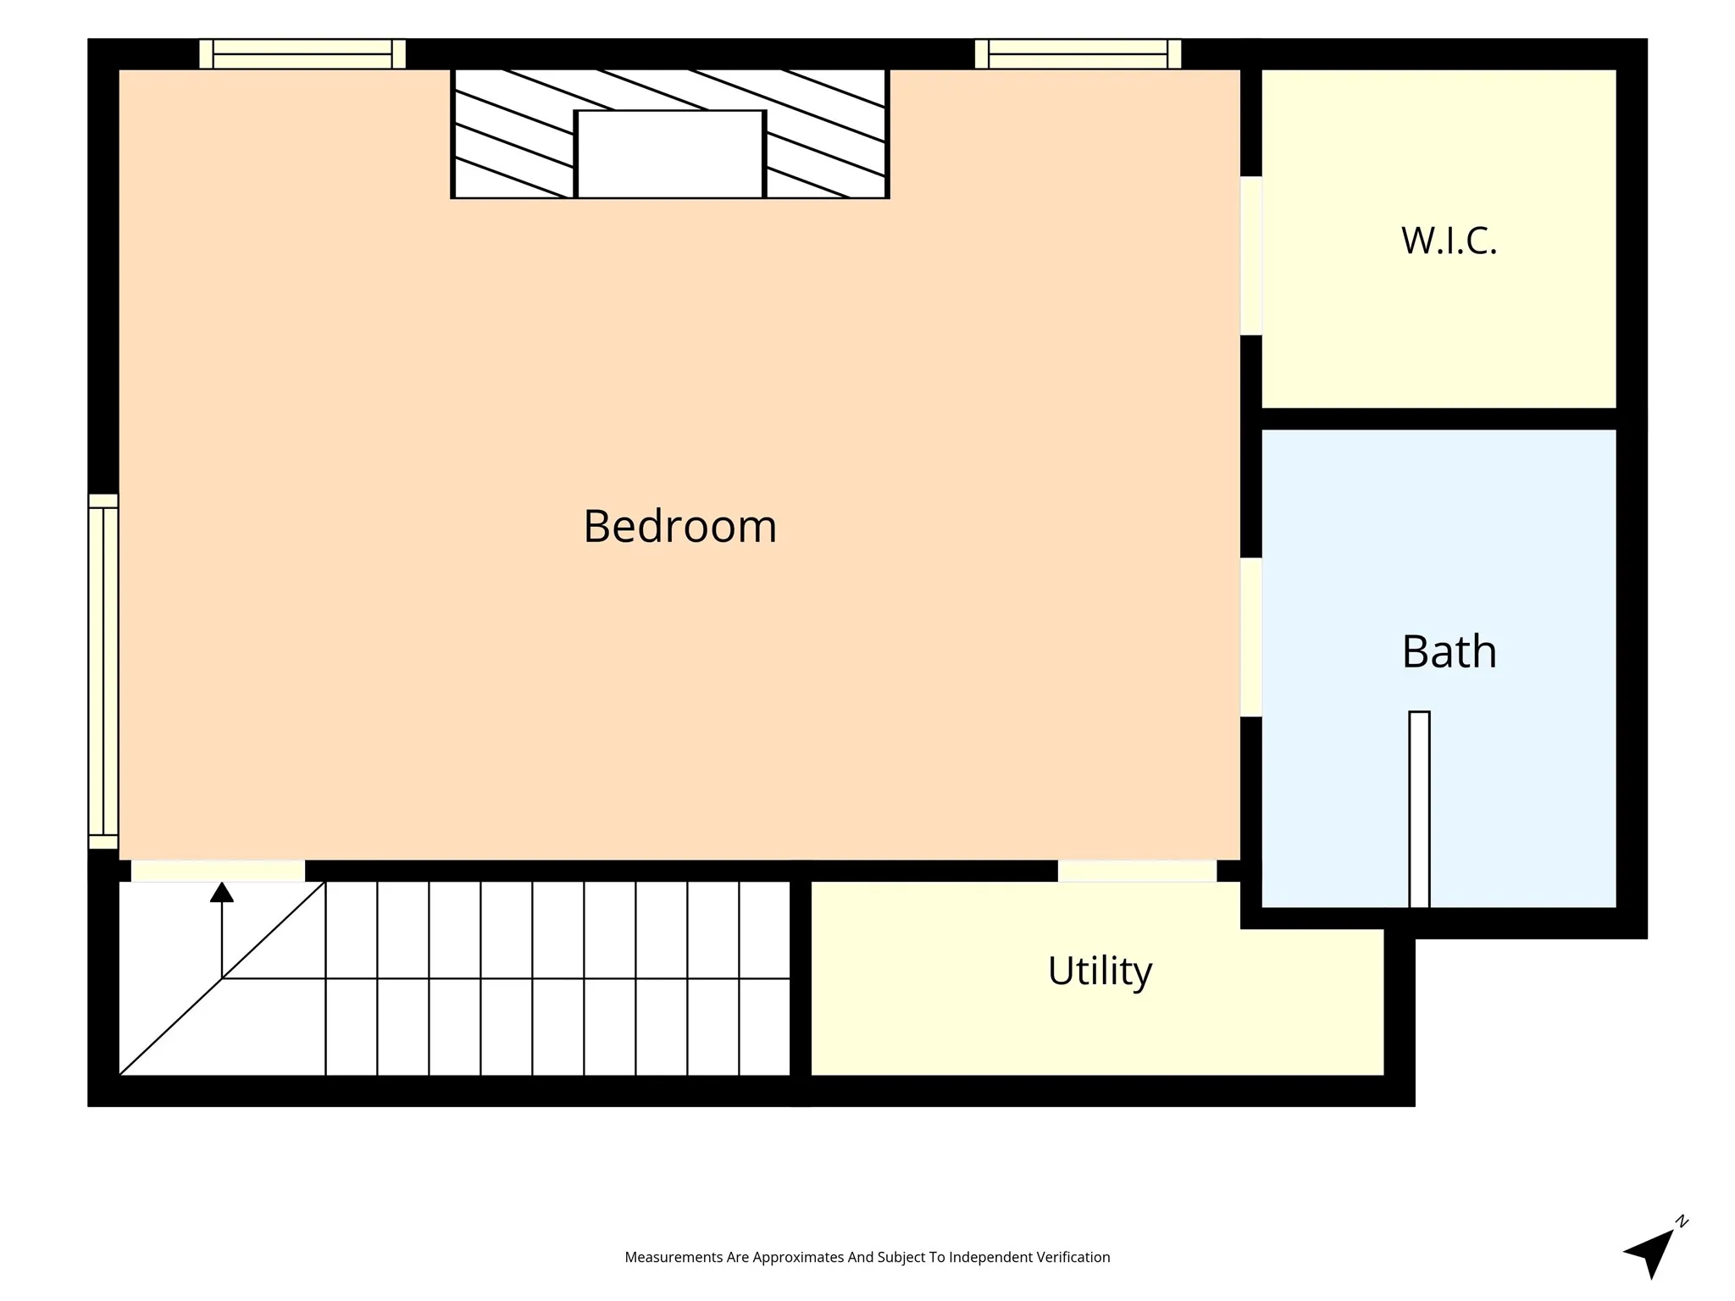
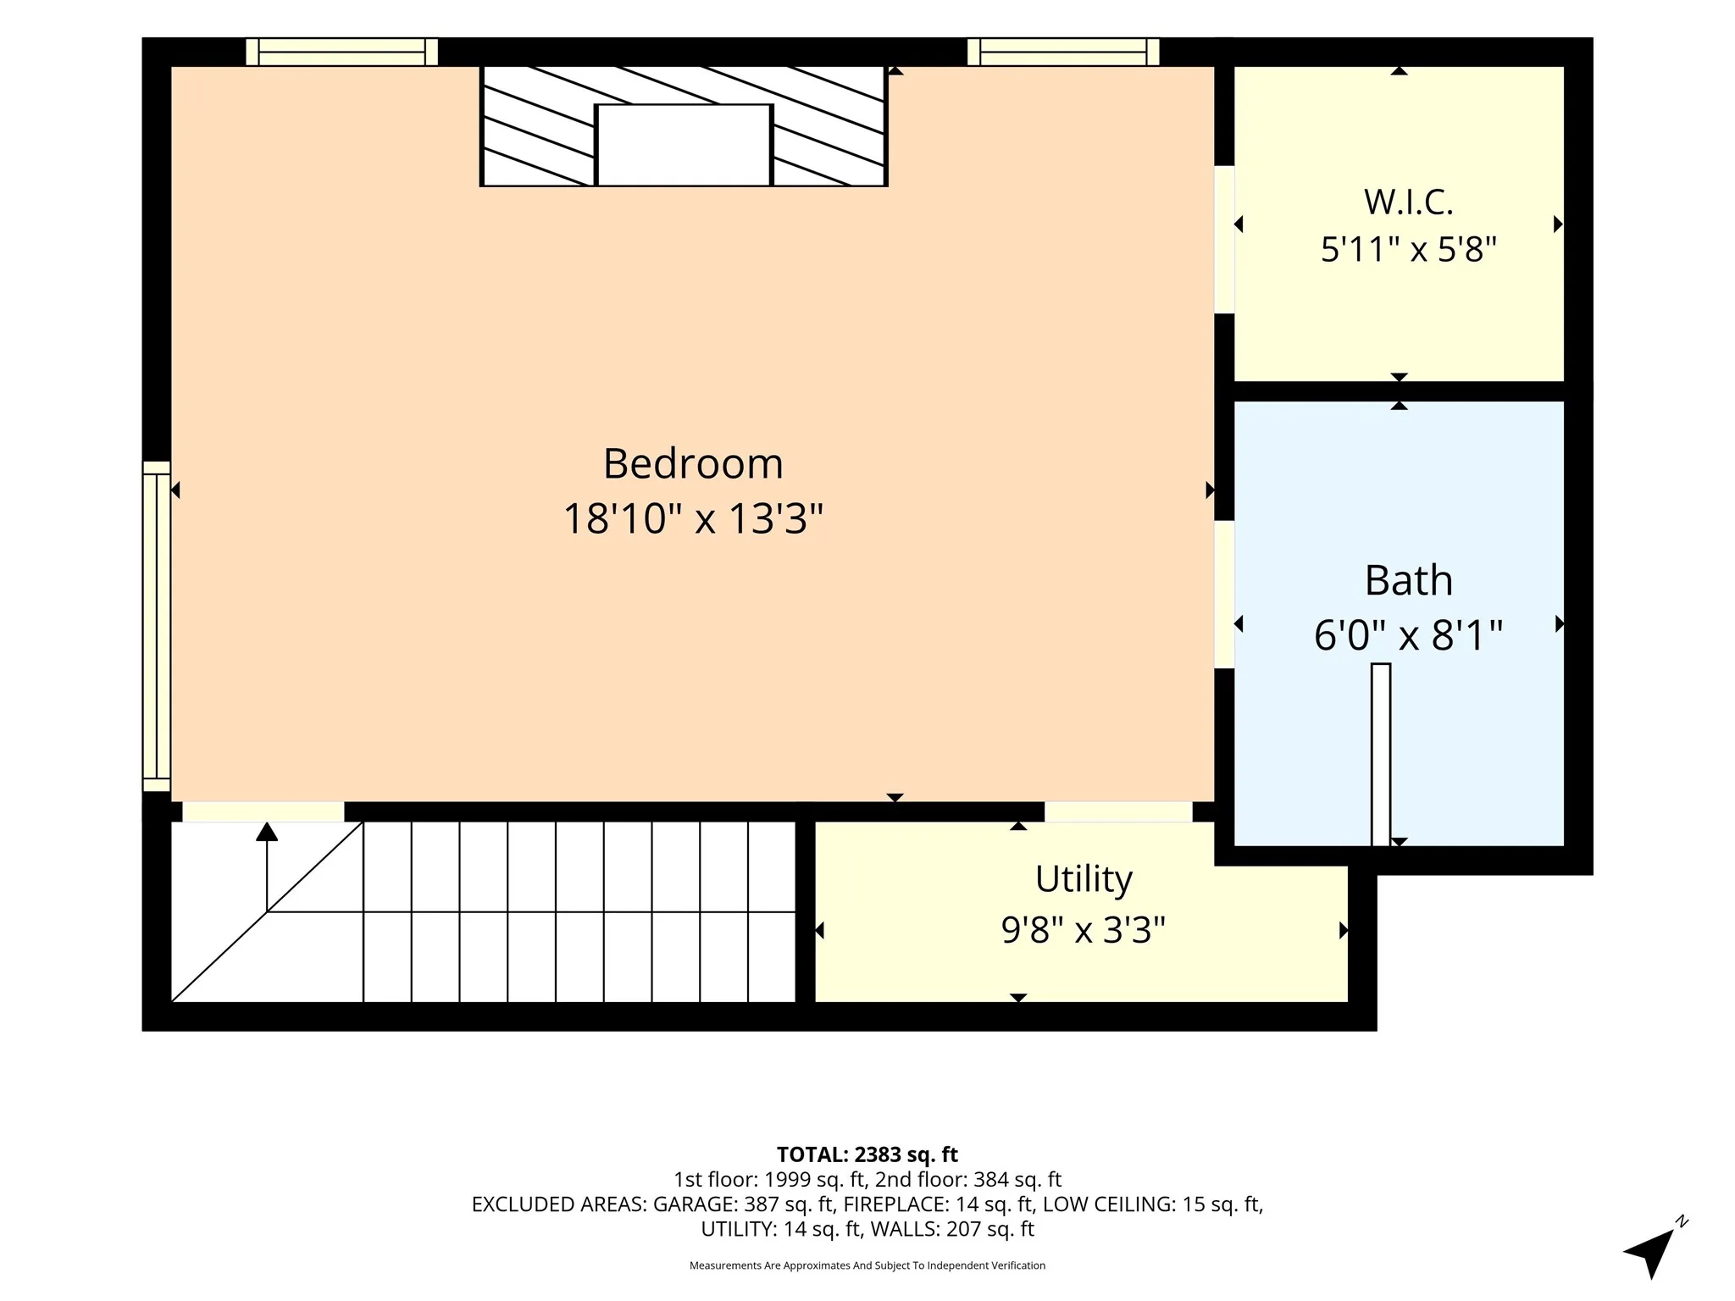
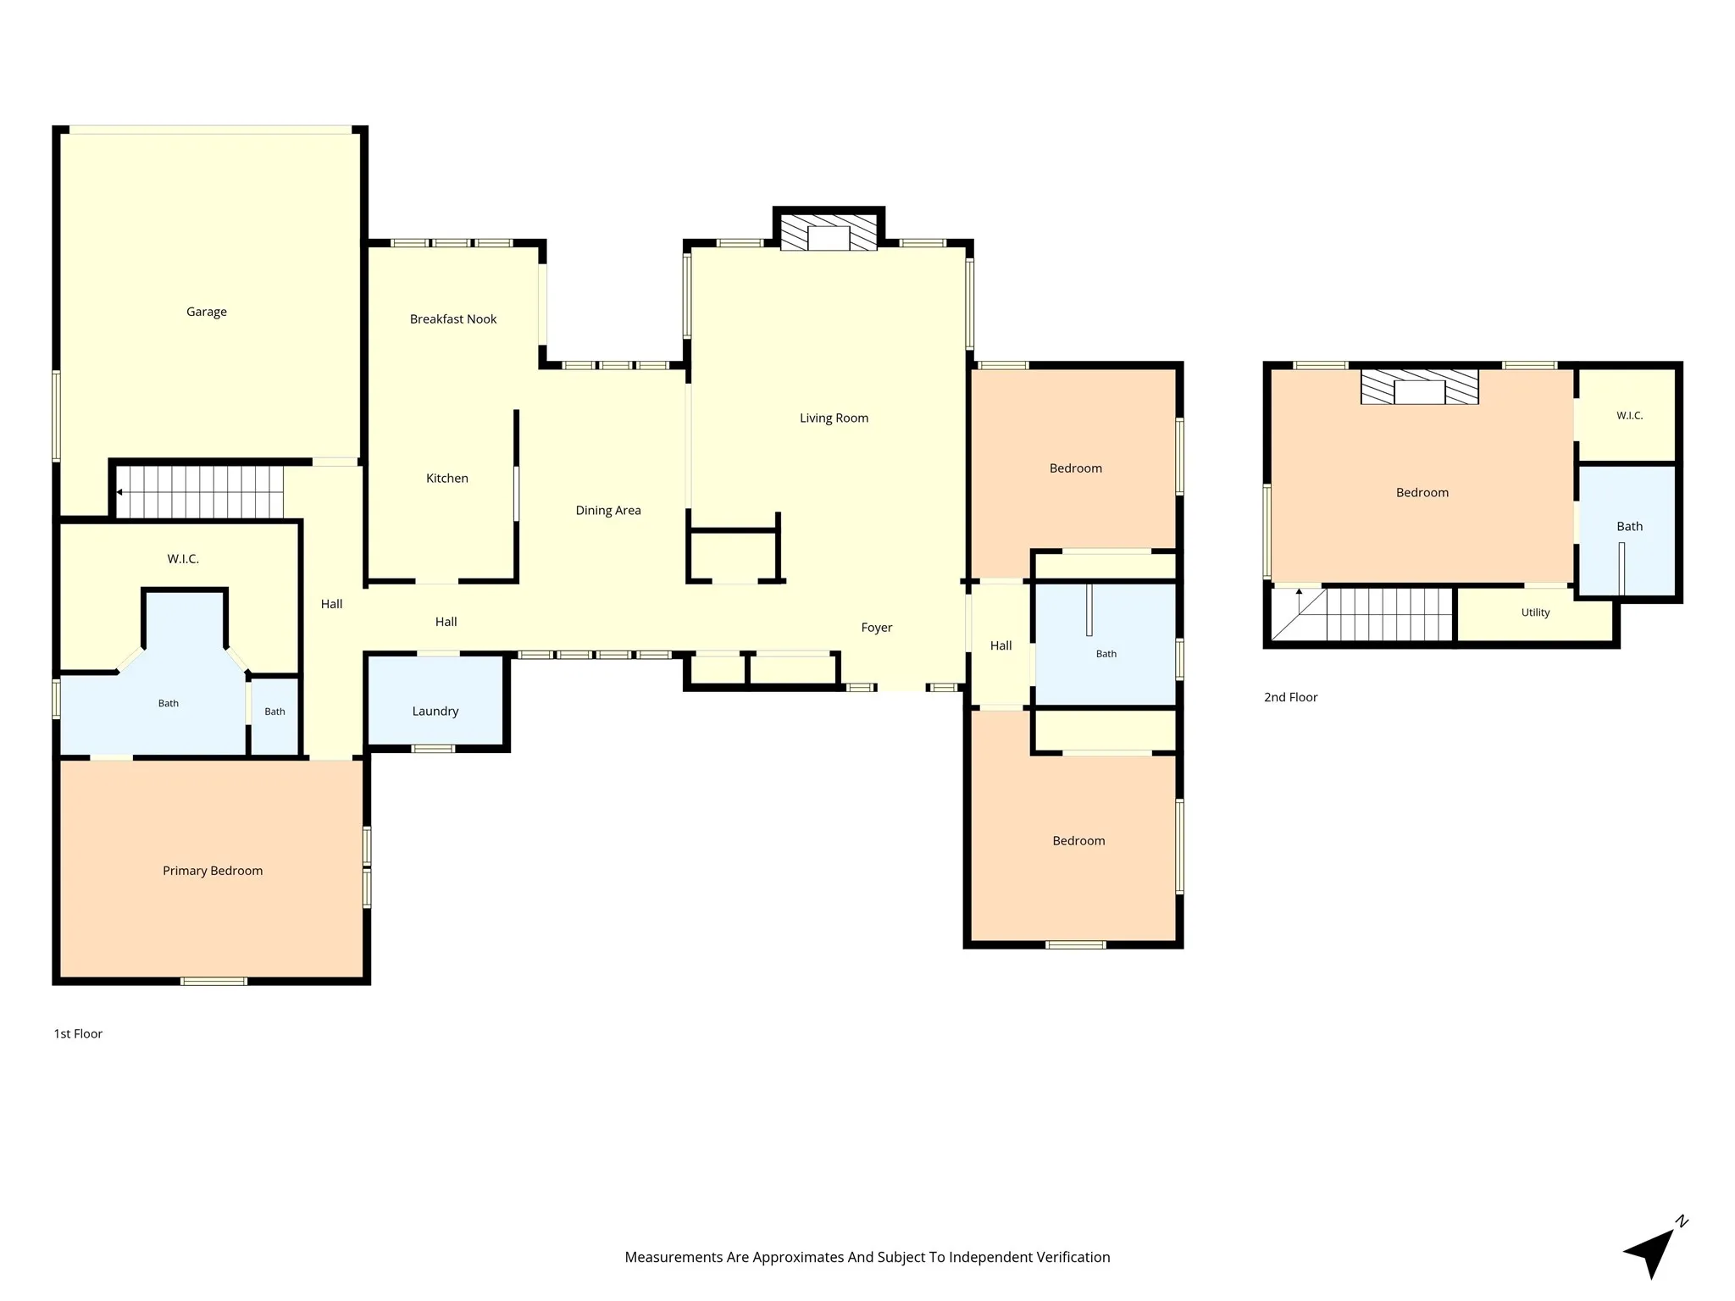
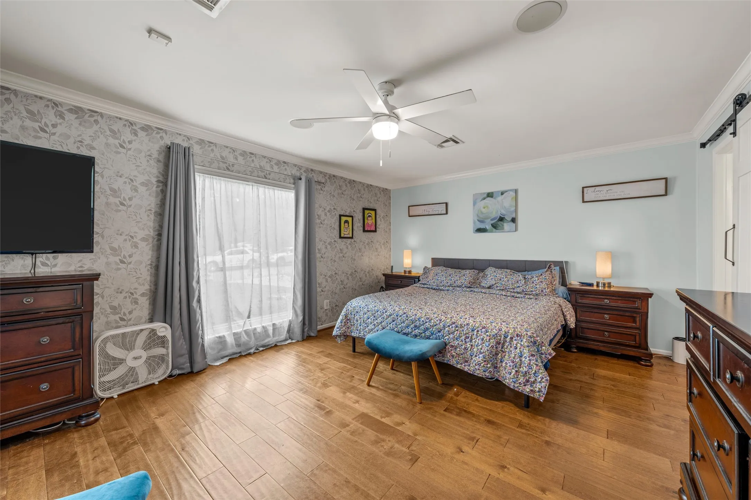
The inviting living room serves as the heart of the home, featuring soaring vaulted ceilings, abundant natural light, and a cozy fireplace that creates a warm gathering space for family and friends. The well-designed floor plan includes a generous primary suite on the main level, while an additional upstairs primary suite offers privacy and flexibility, complete with its own fireplace—perfect for multi-generational living, guests, or a private retreat.

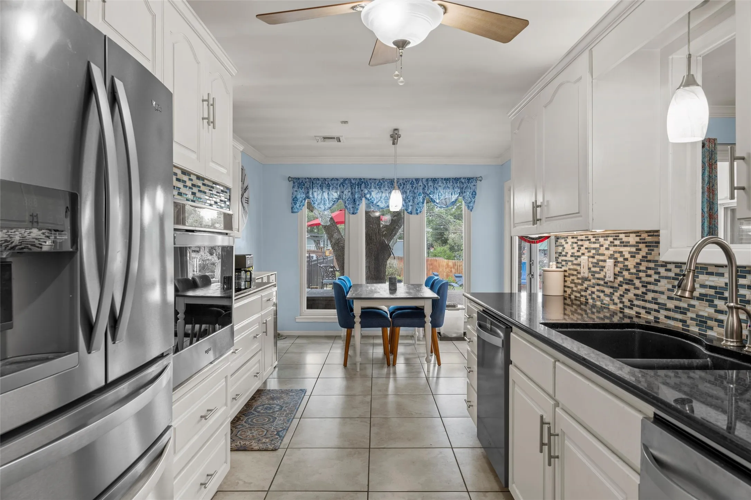
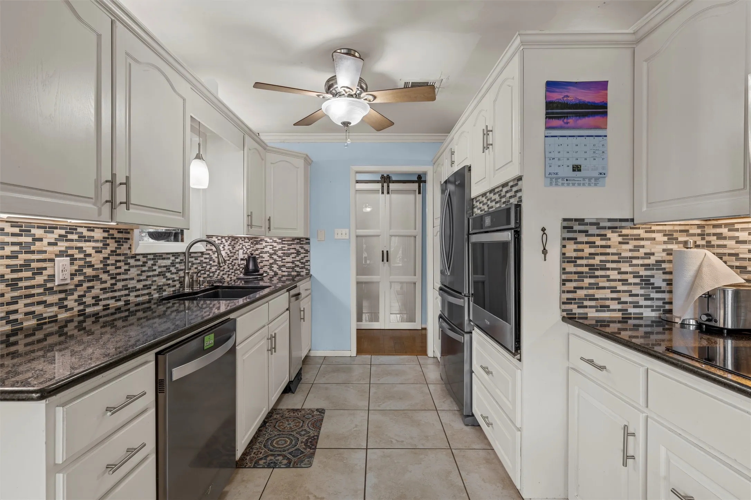
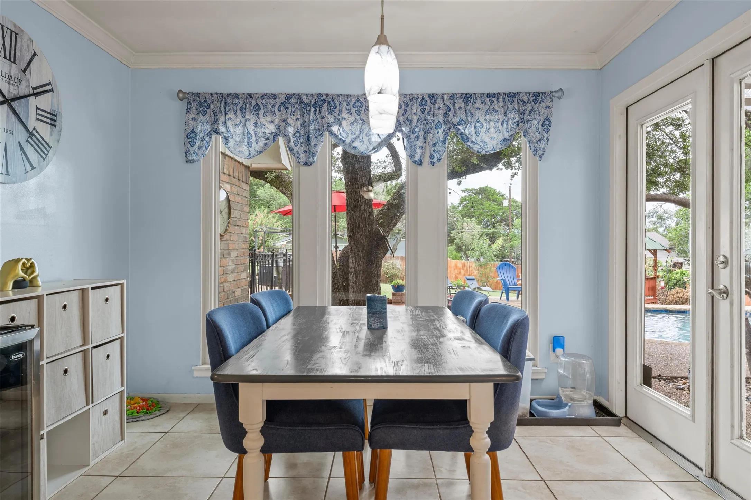
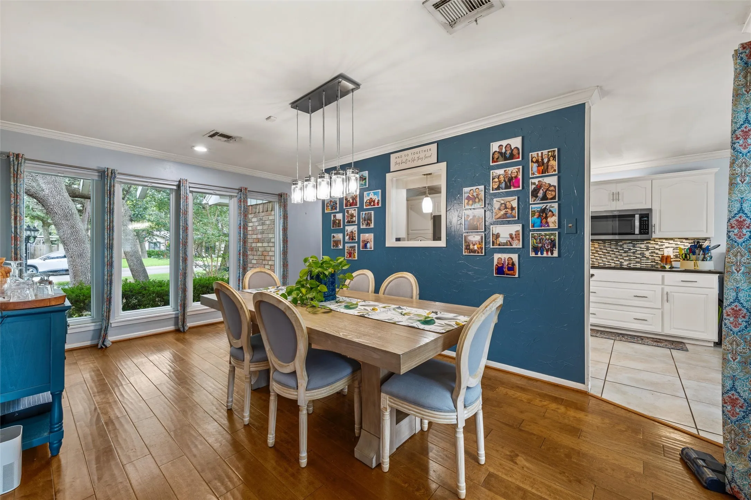
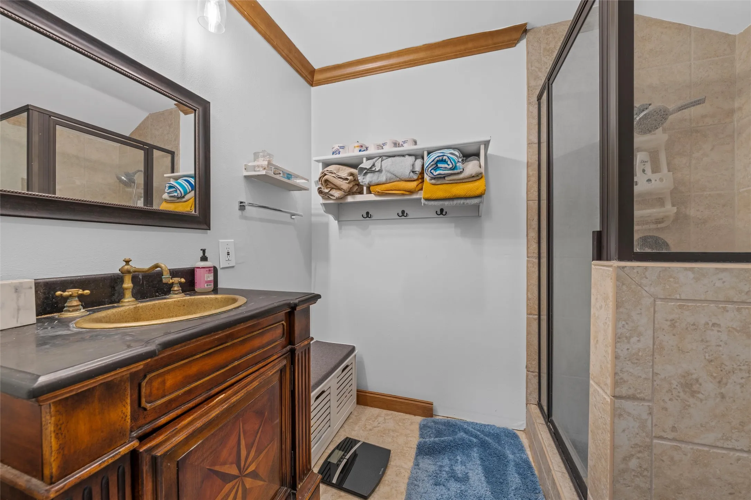
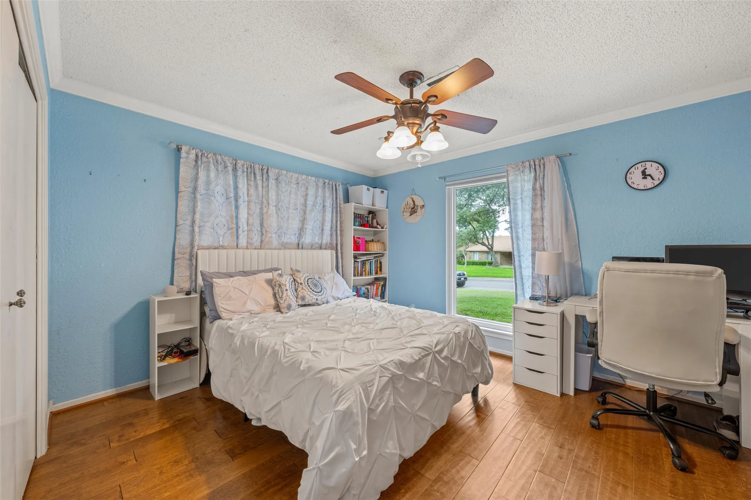
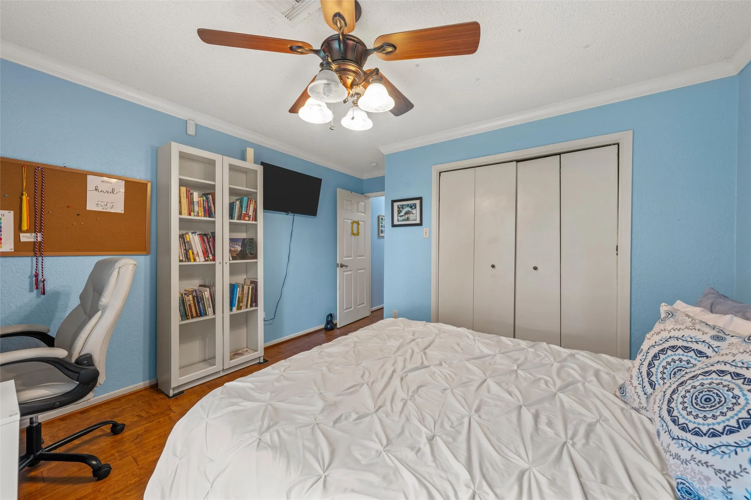
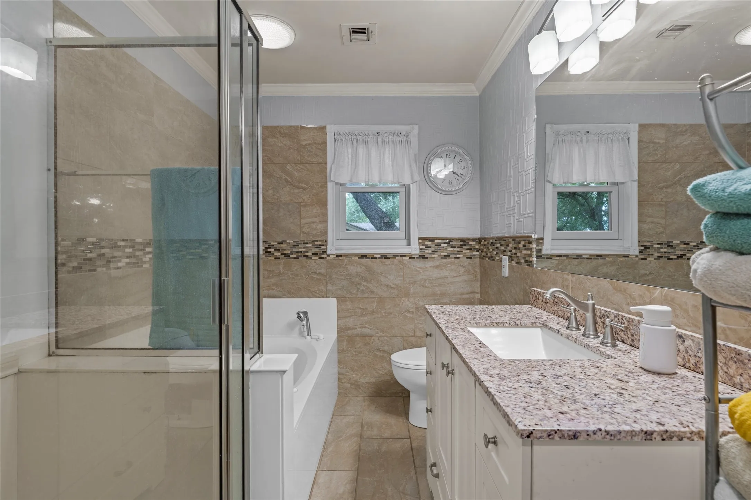
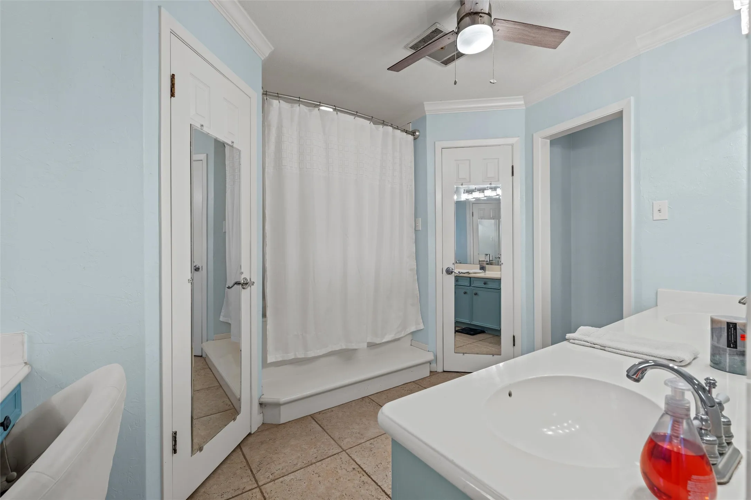
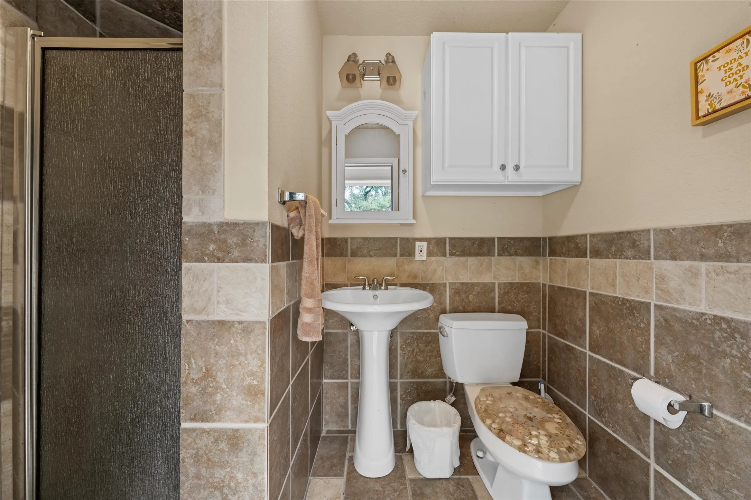
The kitchen provides ample workspace and storage and is complemented by a breakfast nook and formal dining area, making everyday living and entertaining effortless. Spacious secondary bedrooms and three full bathrooms ensure comfort for everyone.

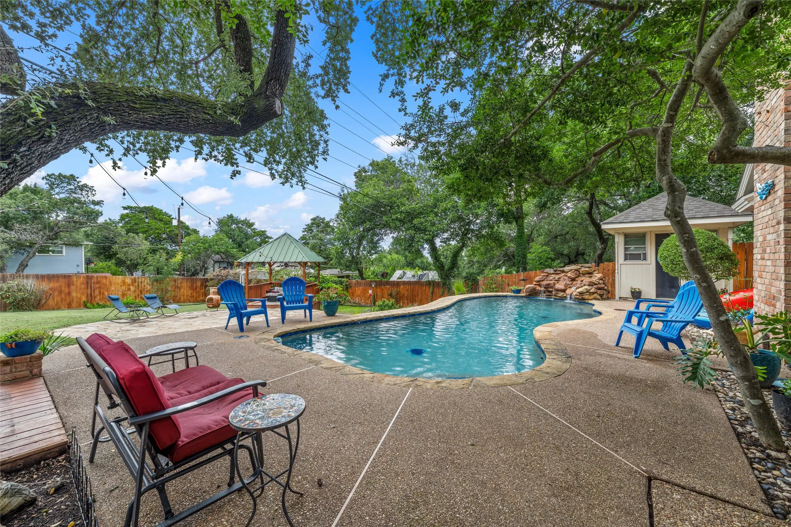
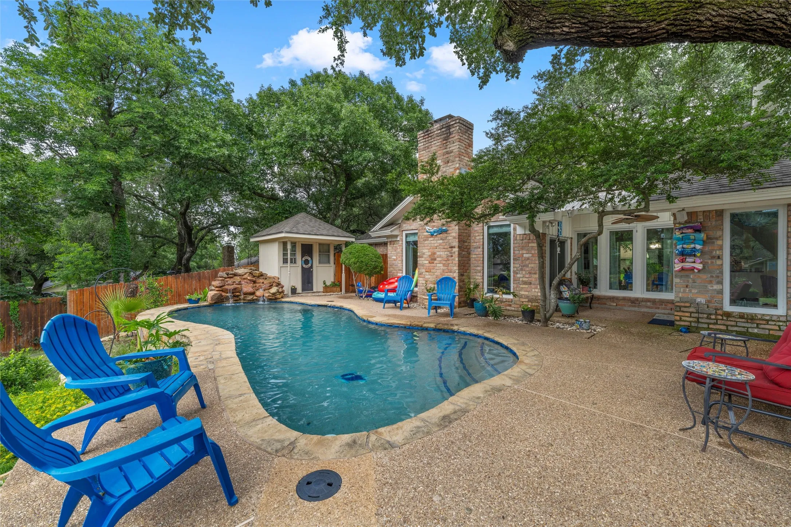
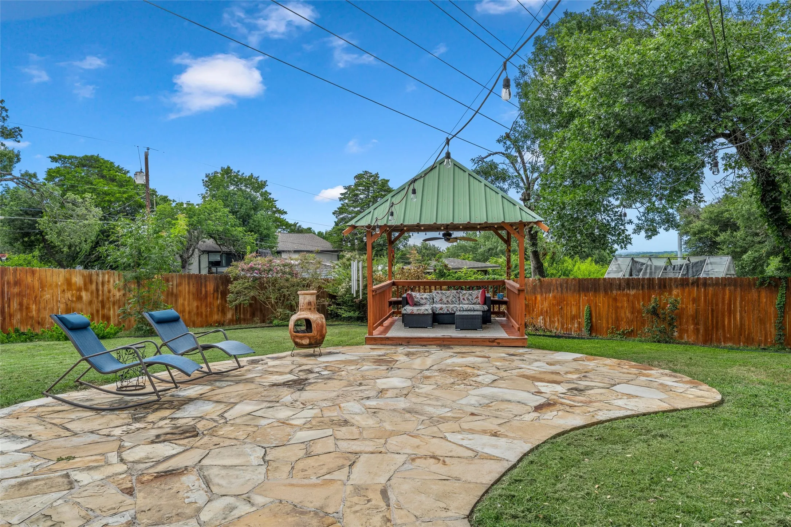
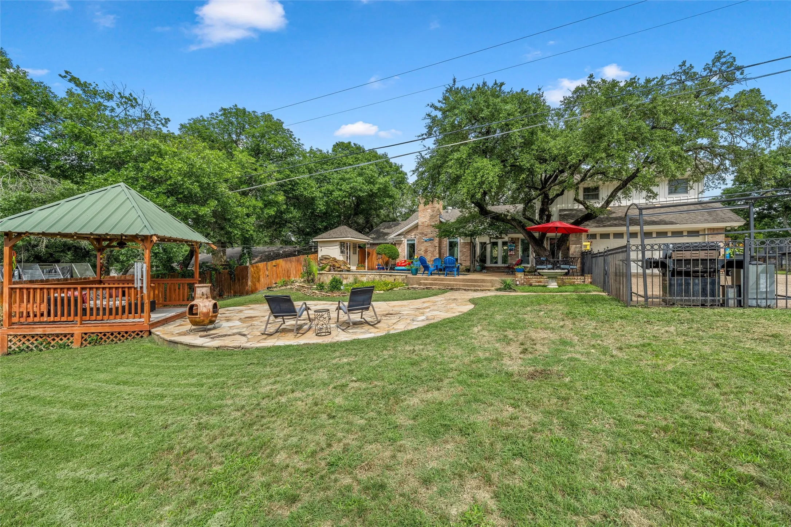
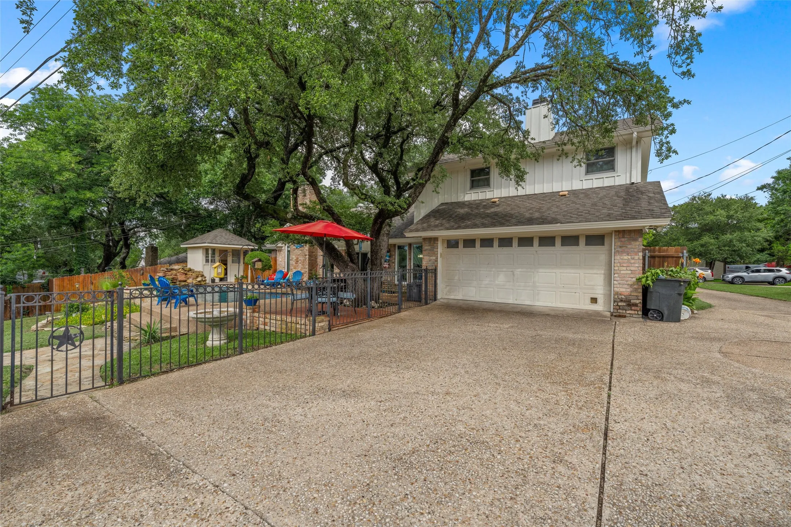
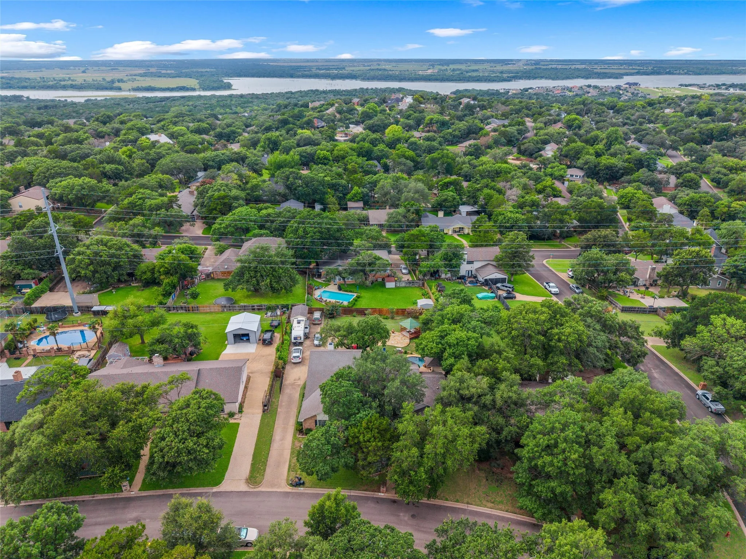
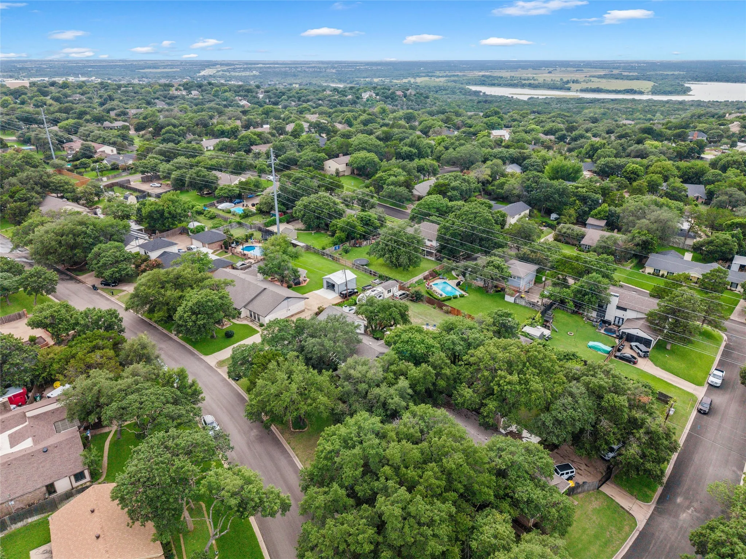
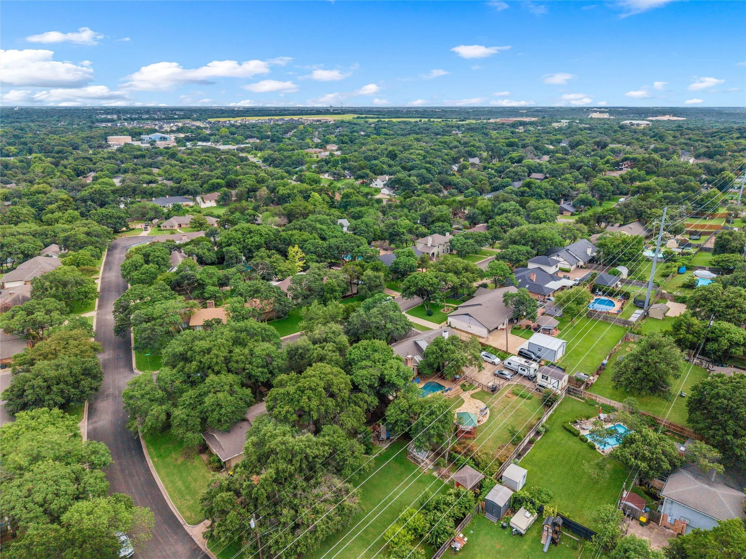
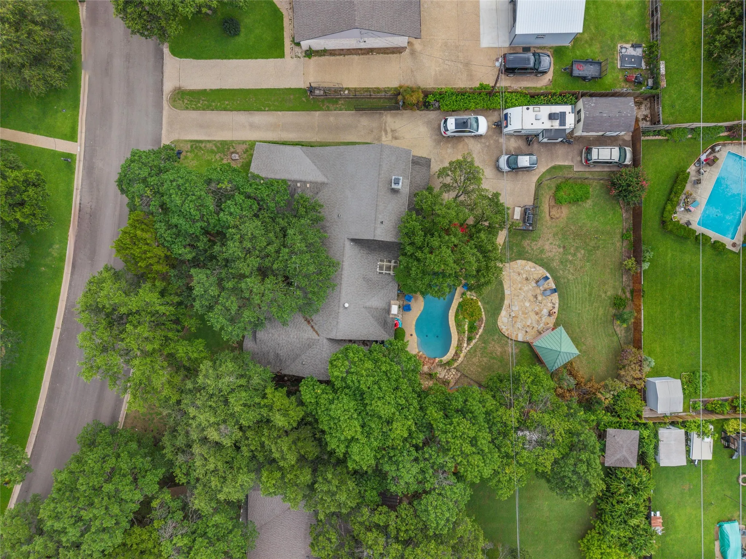
Step outside and discover your own backyard oasis. The large fenced backyard is designed for entertaining and relaxation, featuring a sparkling swimming pool, pool house (with full bathroom) , and charming gazebo. Whether you’re hosting summer gatherings, enjoying a quiet evening outdoors, or creating lasting memories with family and friends, this outdoor space offers endless possibilities.

Conveniently located near popular restaurants, grocery stores, shopping, and everyday amenities, this home provides the perfect balance of peaceful neighborhood living and easy access to everything Waco and Woodway have to offer.

Don’t miss the opportunity to make this versatile and inviting Woodway property your next home. Schedule your private showing today!

Features
Yes
3
2
Gas Starter, Living Room, Insert, Bedroom, Propane, Glass Doors, Masonry, Gas Log
Ceramic Tile, Carpet, Wood, Laminate, Tile, Engineered Hardwood
Composition, Asphalt, Shingle
Back Yard, Fenced, Wood, Wrought Iron, Gate, Perimeter, Metal, Full, Electric
Covered
Central, Electric, Fireplace(s)
Central Air, Electric, Ceiling Fan(s), Multi Units
Sewer Available, Water Available, Cable Available, Electricity Available, Electricity Connected, Separate Meters, Propane, Underground Utilities
Dishwasher, Disposal, Electric Oven, Vented Exhaust Fan, Refrigerator, Electric Cooktop, Water Purifier, Electric Water Heater, Dryer, Washer, Convection Oven
Eat-in Kitchen, Built-in Features, Double Vanity, High Speed Internet, Kitchen Island, Pantry, Cable TV, Walk-In Closet(s), Decorative/Designer Lighting Fixtures, Granite Counters, Vaulted Ceiling(s), Cathedral Ceiling(s), Chandelier, Multiple Master Suites
Gunite, Pool, In Ground, Outdoor Pool, Private, Pool Sweep, Fenced, Water Feature, Waterfall, Cabana
Rain Gutters, Storage, Garden, Lighting, RV Hookup, Outdoor Shower
Back Yard, Lawn, Landscaped, Subdivision, Sprinkler System, Many Trees, Hardwood Trees, Level, Sloped
Public Sewer
Door-Single, Driveway, Garage, Garage Door Opener, Concrete, Electric Gate, Gated, Enclosed, RV Access/Parking, Private, Direct Access, Inside Entrance, Kitchen Level, Garage Faces Rear, Covered, Storage, Lighted, On Street, Paved
Neighborhood
Woodway
River Valley
Midway
Midway ISD
Additional Information
Single Family Residence
Jonathan Grant
Camille Johnson
Address Map
9913
Burgundy Lane
West Woodway Estate
Woodway
TX
76712
Mc Lennan
Texas / Mc Lennan / Woodway
    sqbbsiu2t1s9lq572yun © 2026 North Texas Real Estate Information Systems, Inc.
    Data last updated: 10/12/2026 6:18 PM
    Login to view map

    Map View Restricted

    Please log in or register to see the interactive property map and more details.

    Login or Register

    Download our Home Finder app to see Listings on the Go

    Walkscore

    Single Family Residence For Sale

    $485,000
    ActiveListing ID #21303428
    Send Me A Message

    You are not logged in
    Mortgage Calculator
    $
    $ %
    years
    %
    $ %per year
    $ %per year

    $
    Contact Us
    [email protected] 214-836-0752
    Favorite Listings