5807 Glen Falls Lane, Dallas, Texas 75209

  • 2026
  • 5
  • 8
  • 3
  • 9,118 Sqft

Single Family Residence For Sale

$8,875,000
ActiveListing ID #21286351
Basic Details
Residential
Active
21286351
2026
$8,875,000
9,118 Sqft
0.514
5
8
3
Property Description

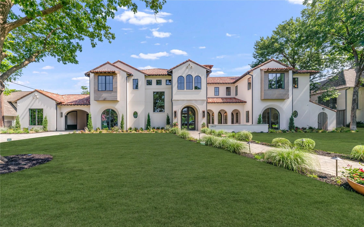
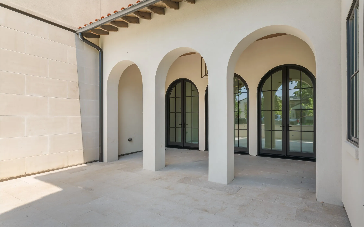
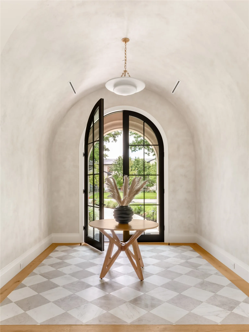
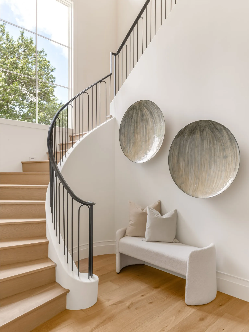
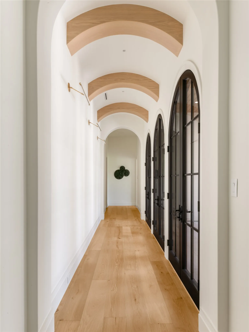
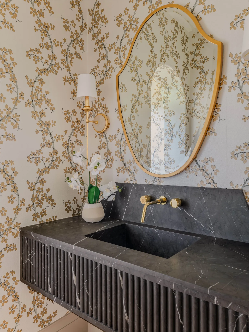
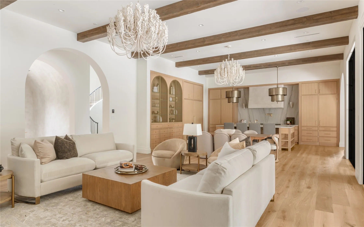
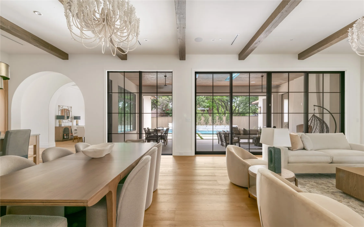
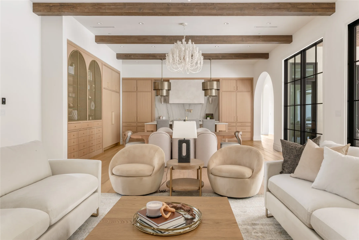
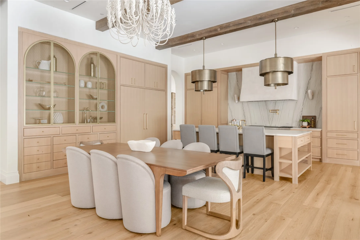
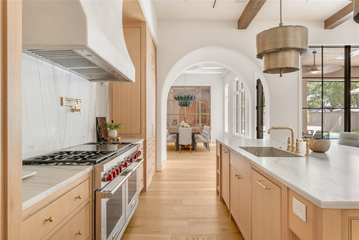
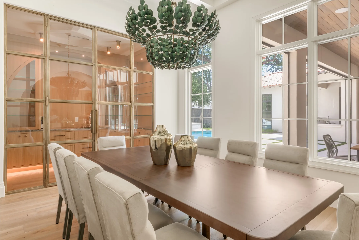
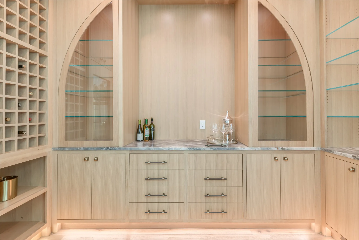
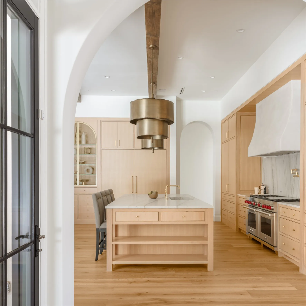
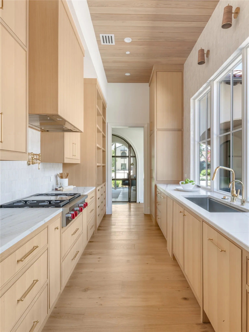
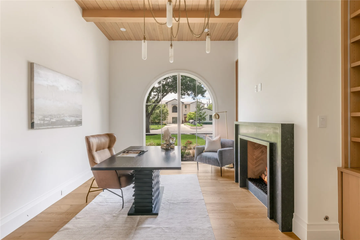
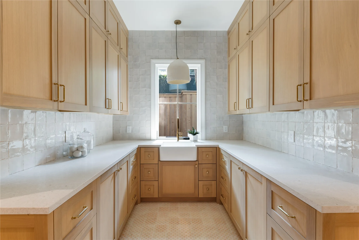
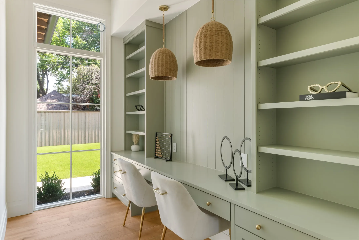
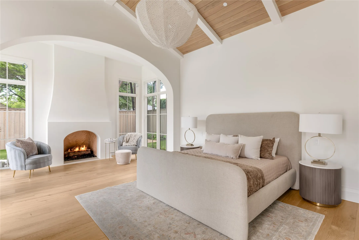
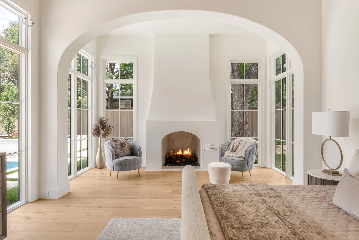
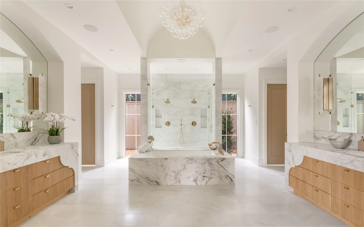
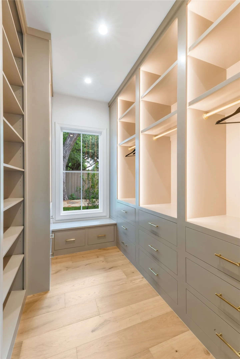
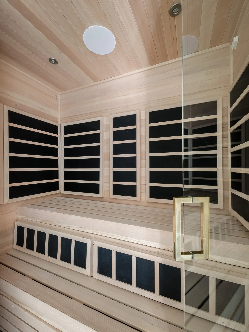
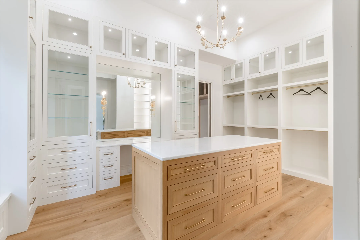
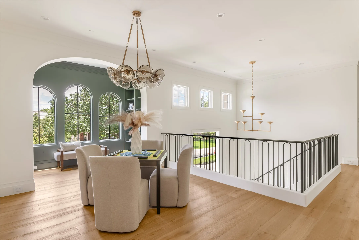
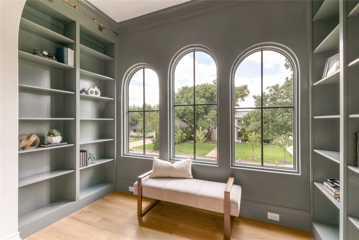
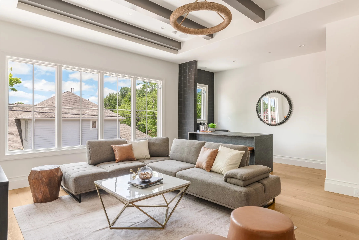
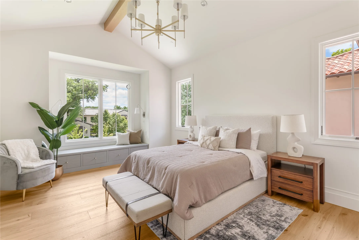
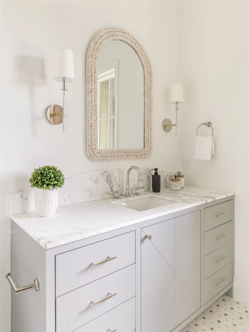
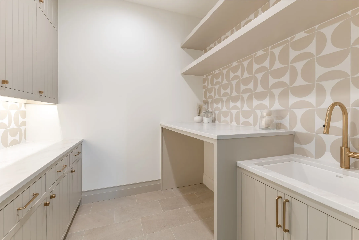
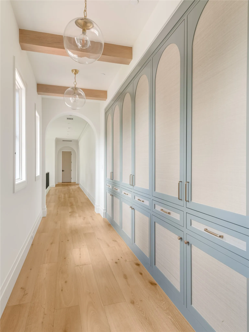
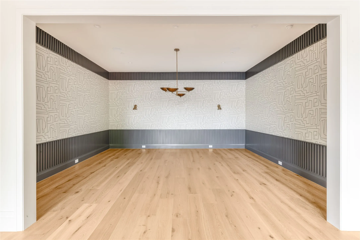
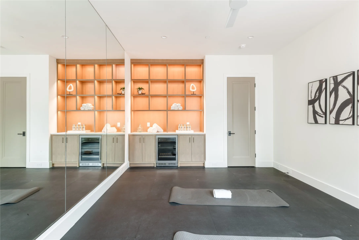
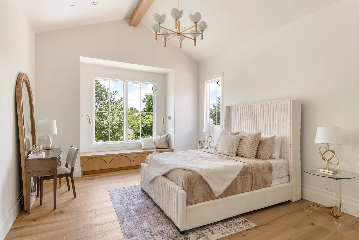
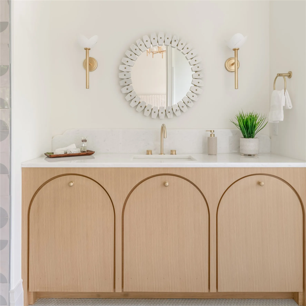
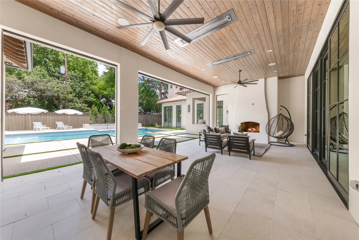
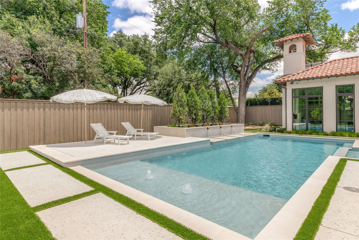
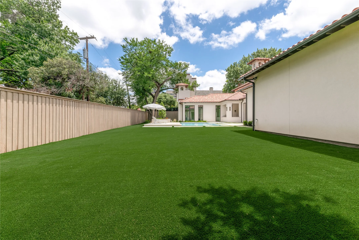
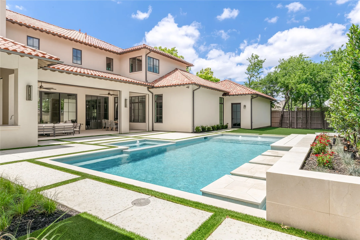
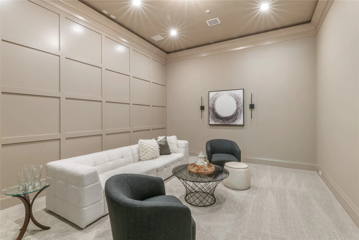
Masterfully crafted Santa Barbara-inspired modern estate, architected by Covert & Associates, designed by Julie Parrent Design Studio, and built by ICB Ildrbrando Custom Builders, located in the coveted Devonshire neighborhood. Situated on a beautifully landscaped .51-acre lot, this exceptional 9,118 SF residence offers 5 spacious bedRs, 6 full baths, 2 powder baths, 4 living areas, 2 dining areas, private office, gym, elevator, whole-home generator capable, and a 3-car garage w lift capability. Designed for elevated living and effortless entertaining, the home showcases soaring ceilings, expansive windows, and impeccable craftsmanship throughout. A luminous foyer w barrel-vaulted plaster ceilings, artisan finishes, and designer lighting creates a striking first impression. The formal dining room is highlighted by a dramatic glass-enclosed wine display, while the stately front office features a floor-to-ceiling arched window and an Isokern fireplace. The open-concept living spaces flow seamlessly into a chef’s kitchen appointed w Sub-Zero and Wolf appliances, bespoke rift cut white oak cabinetry, and carefully curated fixtures sourced from around the world. Complementing the main kitchen is an exceptional fully equipped caterer’s pantry featuring a 36-inch Wolf range, extensive prep space, custom storage, and premium appliances, offering the ideal setting for entertaining, and seamless daily living. The private primary suite serves as a luxurious retreat, complete w a fireplace, serene backyard views, dual custom closets, spa-inspired bath, and an infrared sauna. The first level also includes guest quarters and a media room. Outdoor living is equally impressive, featuring a resort-style pool and spa, covered patio, summer kitchen, maintenance-free turfed lawn, and beautifully landscaped grounds designed for year-round enjoyment. A rare opportunity to own a residence of exceptional scale, design, and craftsmanship in one of Dallas’ most prestigious neighborhoods.

Features
Yes
6
2
4
Gas Starter, Wood Burning, Den, Family Room, Outside, Raised Hearth, Masonry, Circulating, Gas Log, Primary Bedroom
Ceramic Tile, Carpet, Engineered Hardwood
Spanish Tile
Back Yard, Fenced, Wood, High Fence
Covered
Central, Natural Gas, Energy Star Qualified Equipment, Energy Star/acca Rsi Qualified Installation
Central Air, Electric, Energy Star Qualified Equipment, Multi Units
Sewer Available, Water Available, Cable Available, Electricity Connected, Natural Gas Available, Separate Meters
Dishwasher, Disposal, Microwave, Tankless Water Heater, Vented Exhaust Fan, Refrigerator, Double Oven, Built-In Refrigerator, Built-In Gas Range, Convection Oven, Wine Cooler, Range, Some Commercial Grade
Eat-in Kitchen, Built-in Features, Double Vanity, High Speed Internet, Kitchen Island, Open Floorplan, Pantry, Cable TV, Walk-In Closet(s), Decorative/Designer Lighting Fixtures, Vaulted Ceiling(s), Chandelier, Paneling/Wainscoting, Wired for Sound, Loft, Smart Home, Wet Bar, Elevator
Gunite, Pool, In Ground, Outdoor Pool, Private, Fenced, Heated
Rain Gutters, Outdoor Grill, Built-in Barbecue, Barbecue, Lighting, Outdoor Living Area, Outdoor Kitchen, Courtyard, Electric Grill
Back Yard, Lawn, Landscaped, Sprinkler System, Interior Lot, Many Trees
Public Sewer
Driveway, Garage, Epoxy Flooring, Garage Door Opener, Additional Parking, Door-Multi, Electric Gate, Gated, Direct Access, Inside Entrance, Lighted, Porte-Cochere
Neighborhood
Polk
Medrano
Jefferson
Dallas ISD
Additional Information
Single Family Residence
Diana Boswell
JPAR North Metro
Address Map
5807
Glen Falls Lane
Mccraw Estates Add
Dallas
TX
75209
Dallas
    sqbbsiu2t1s9lq572yun © 2026 North Texas Real Estate Information Systems, Inc.
    Data last updated: 09/20/2026 7:39 PM
    Login to view map

    Map View Restricted

    Please log in or register to see the interactive property map and more details.

    Login or Register

    Download our Home Finder app to see Listings on the Go

    Walkscore

    Single Family Residence For Sale

    $8,875,000
    ActiveListing ID #21286351
    Send Me A Message

    You are not logged in
    Contact Us
    [email protected] 214-836-0752
    Favorite Listings