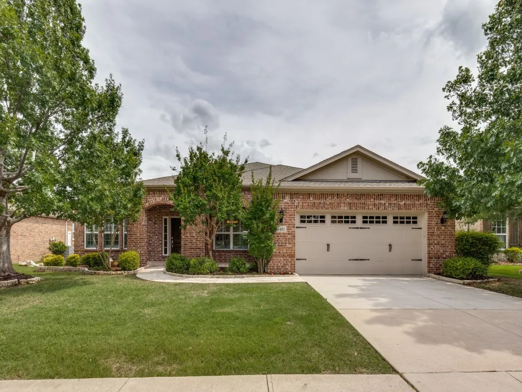
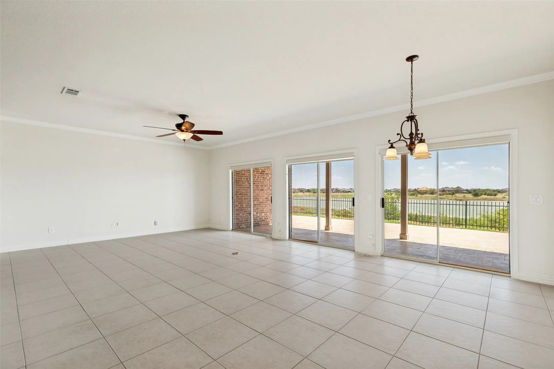
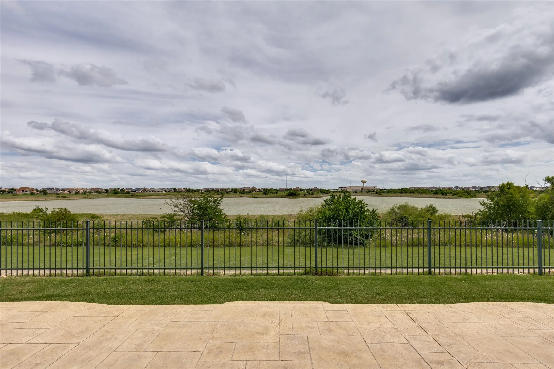
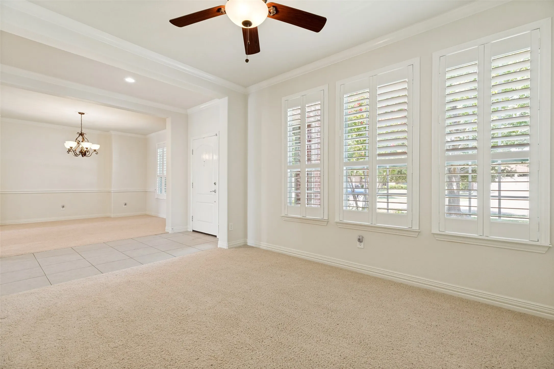
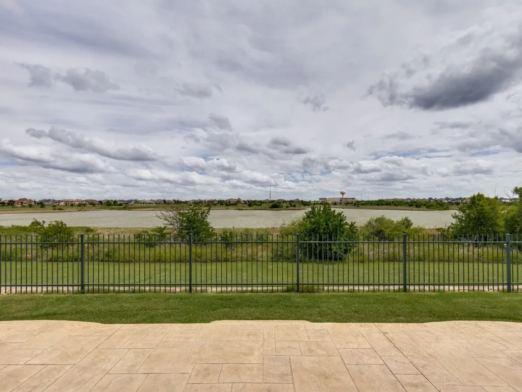
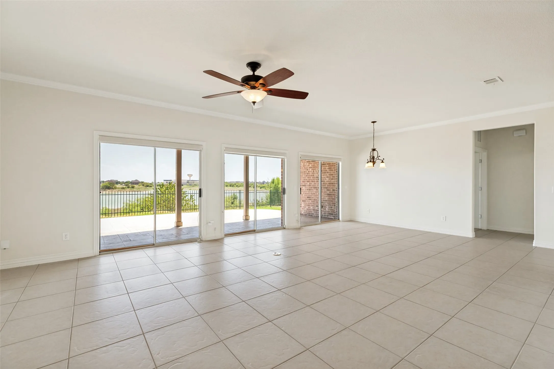
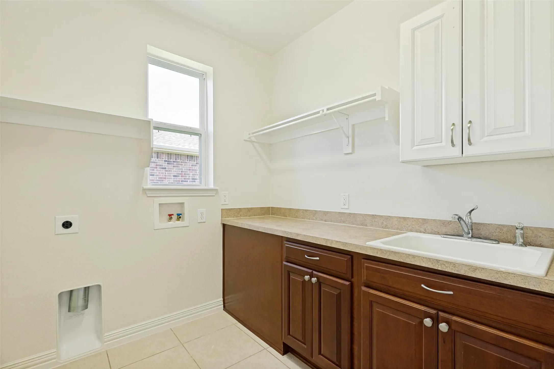
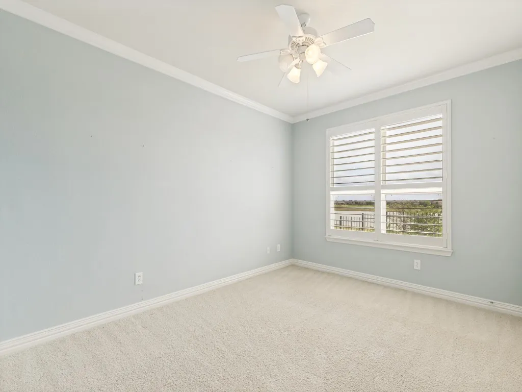
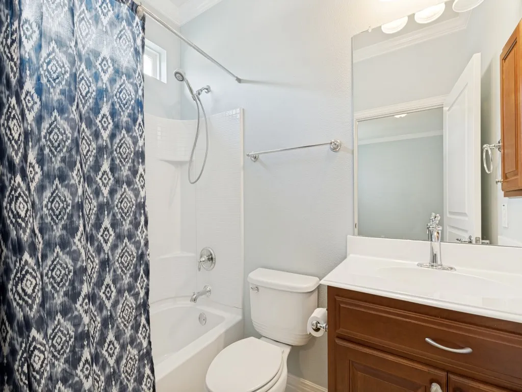
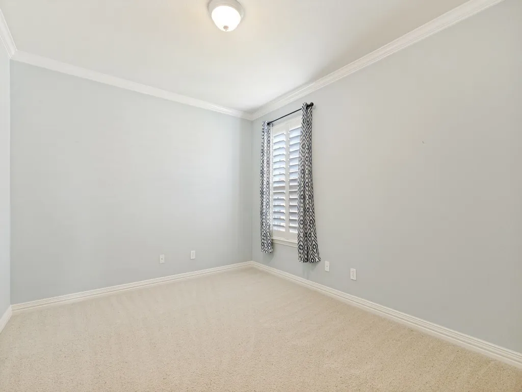
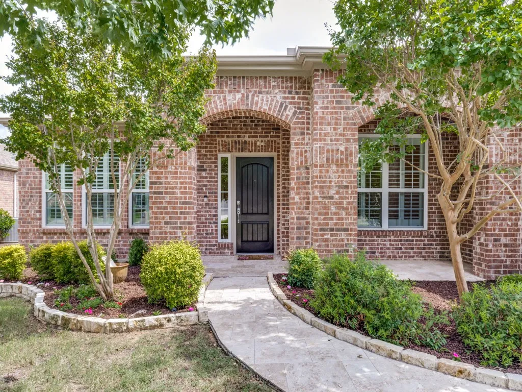
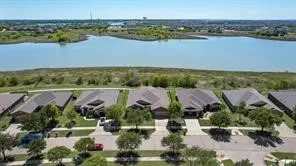
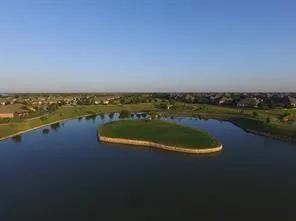
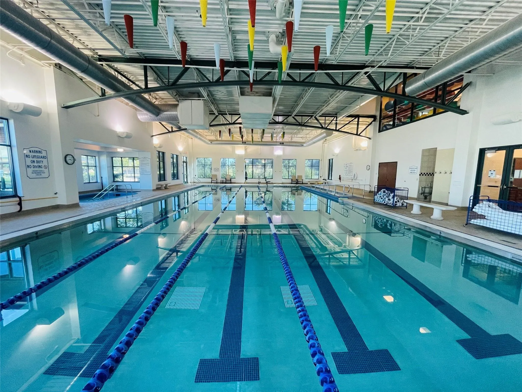
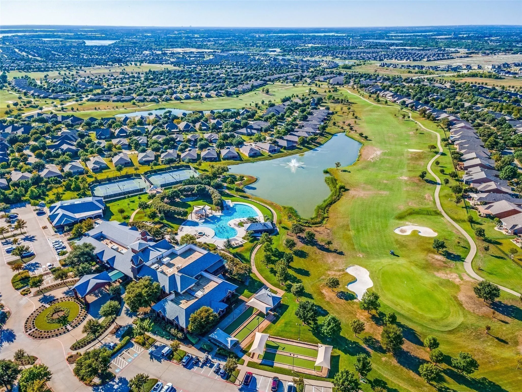
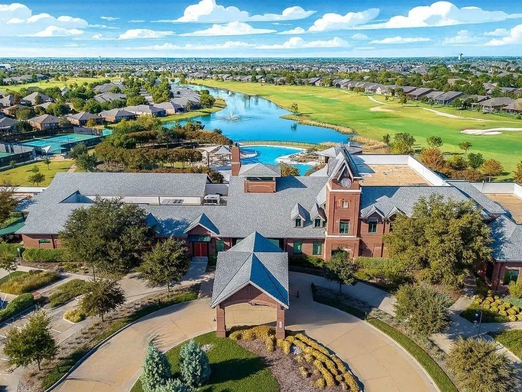
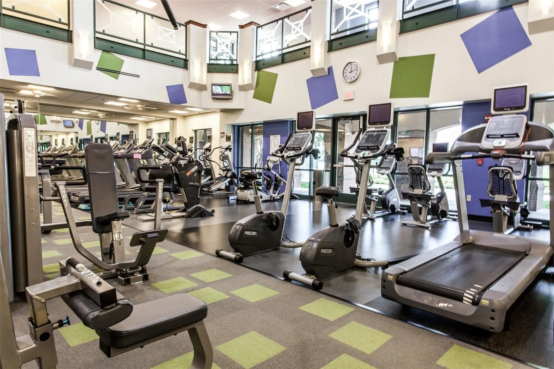
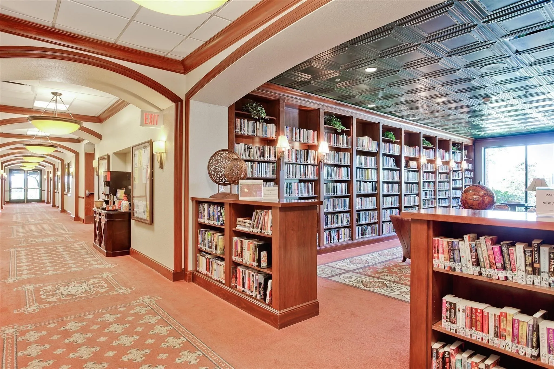
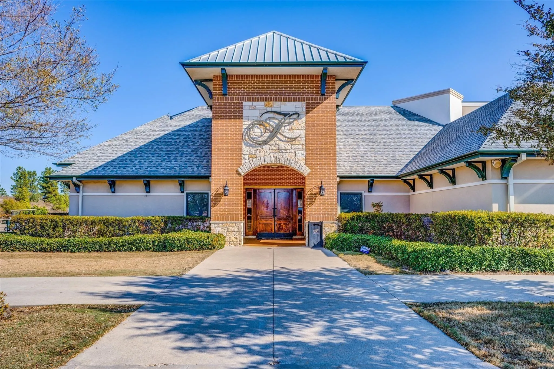
Rare Frisco Lakes Water View 1 Story, 3 Bedrooms, 3.5 Baths,Plus a STUDY & a 2.5 Car garage ! Live the dream: all of the luxury lifestyle right at your doorstep. Outstanding Morningside Plan with en-suite baths, Island kitchen open to the large great room viewing the water! Fresh neutral shade livens the Living areas, Kitchen & Primary Suite now the perfect soft palette for your furnishings. Welcome to Premier Frisco Lakes with outstanding activities in 3 Community Centers surrounded by Swimming Pools, Pickleball, Golf and a Library where you can gather with neighbors.
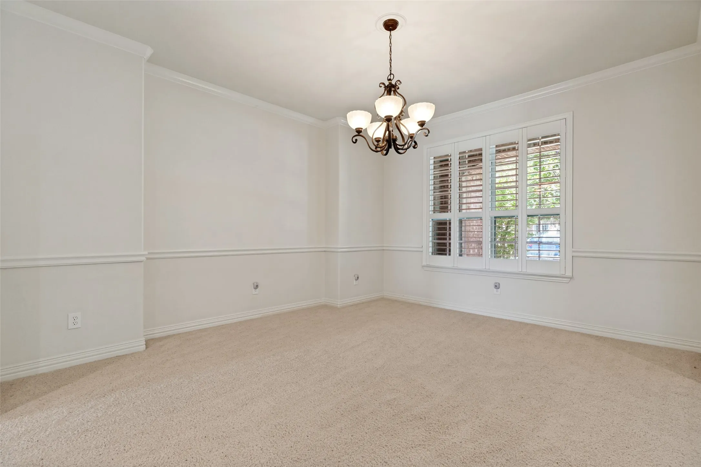
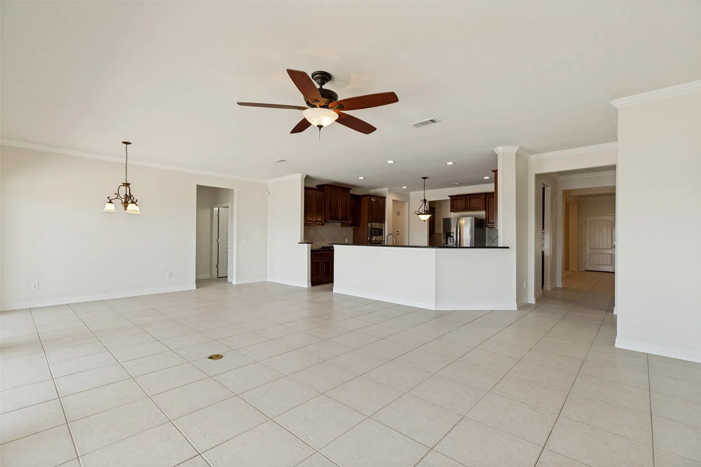
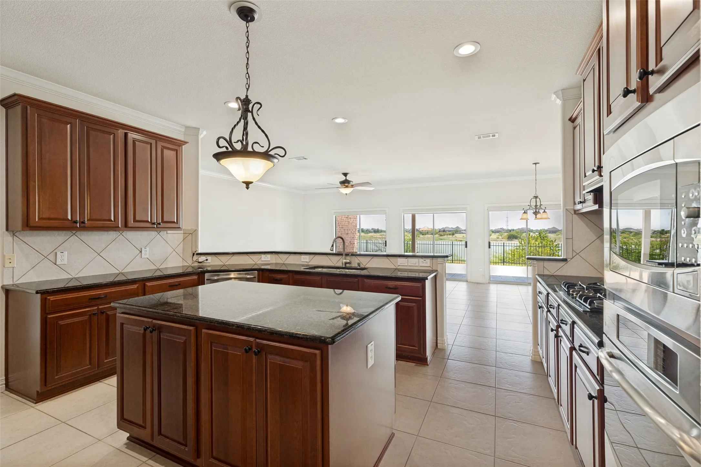
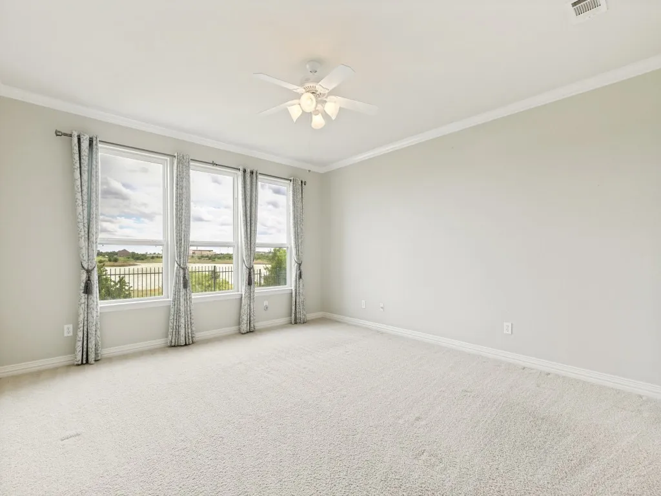
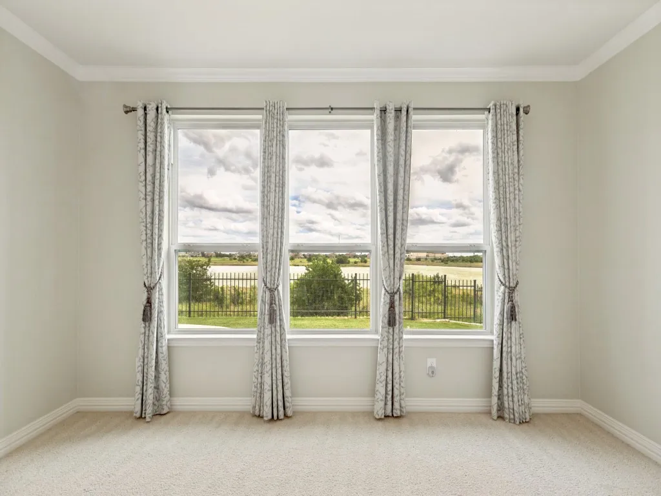
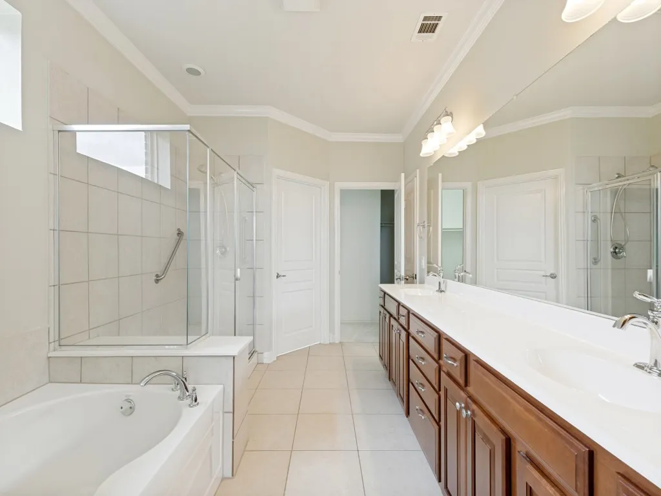
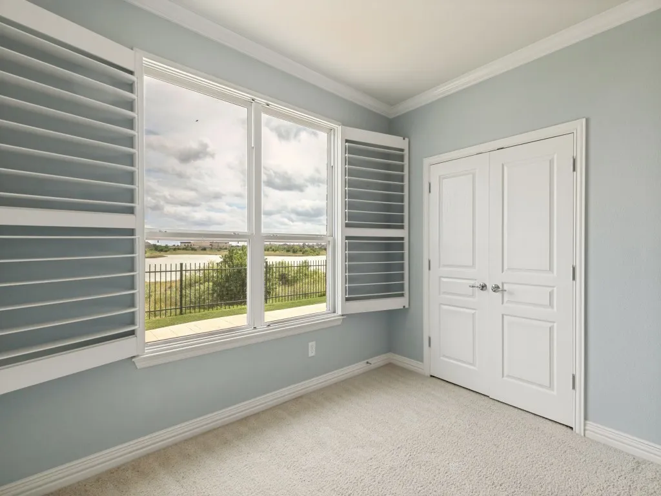
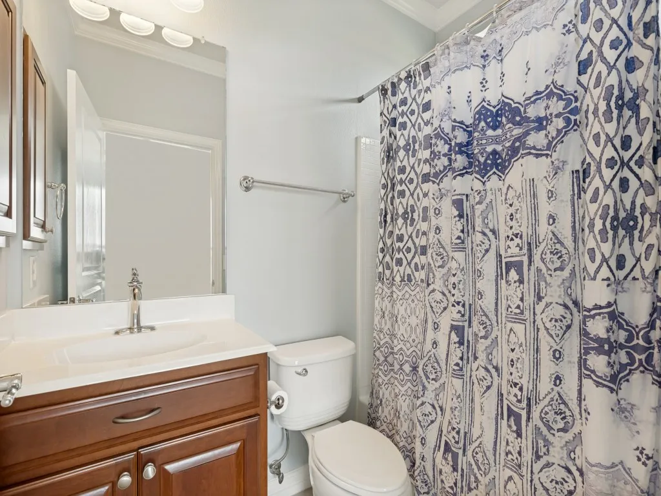
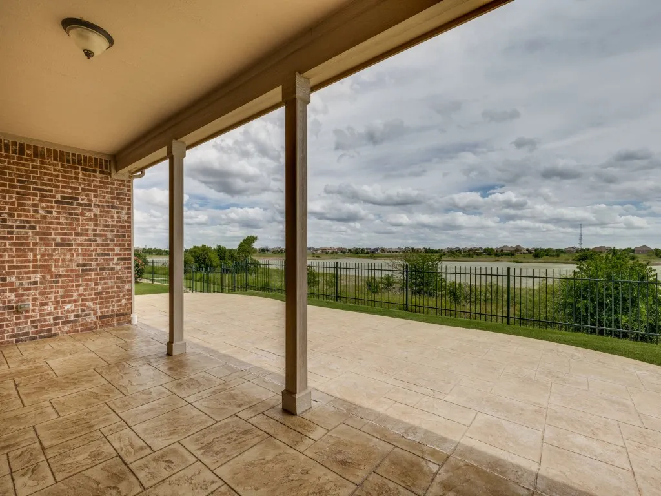
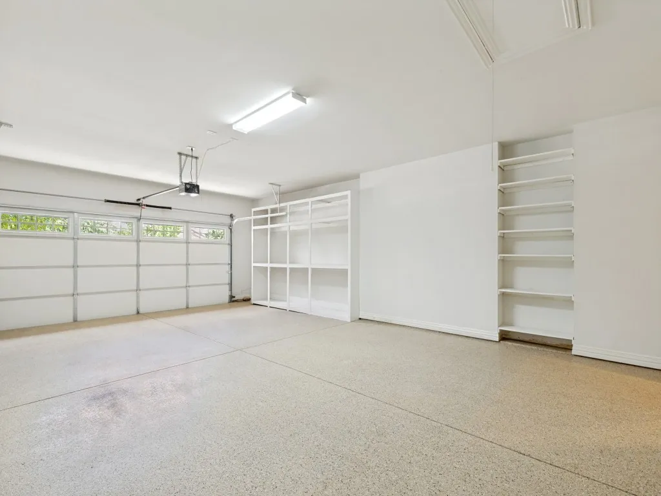
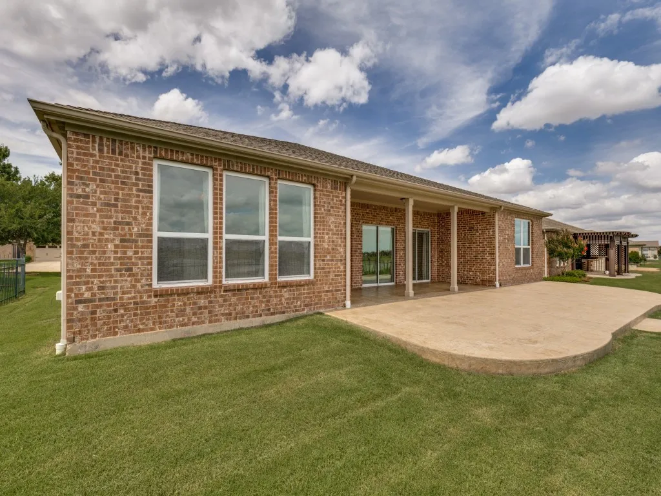
Lake View custom 1 story ideally positioned on a spectacular water view lot with a coveted north-south orientation. The expansive covered patio and extended terrace offer endless opportunities for entertaining. This exceptional custom-built home features 2,693 square feet of thoughtfully designed living space with 3 bedrooms, 3 full & one-half bath, a separate study, formal dining room, and an open-concept floor plan designed to maximize the stunning water views. The oversized 2.5-car garage offers epoxy-coated flooring and generous storage space. Upgrades include Nottingham Cherry Kitchen & Butler’s Pantry Cabinetry & a large center island with a huge “room sized” walk-in pantry. The kitchen flows seamlessly into the spacious great room & dining area, where a dramatic wall of windows frames breathtaking lake views and creates an ideal setting for everyday living and entertaining. Privately situated at the rear of the home, the primary suite captures tranquil lake views and an ensuite bath with a bench walk-in shower, and an expansive dual-section walk-in closet. Two additional guest suites are thoughtfully separated from the primary retreat, one with a view of the water, each offering a private ensuite bath for exceptional comfort & privacy. UPDATES: HVAC Replacement April 2024, Hot Water Heater January 2025, Interior Paint & Recessed Lighting! Huge Price Reduction! Hurry, make this your next move!
 © 2026 North Texas Real Estate Information Systems, Inc.
You are not logged in