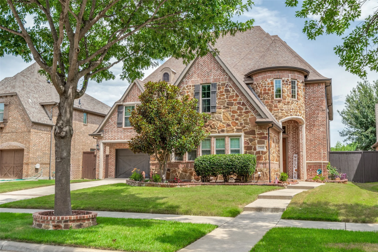
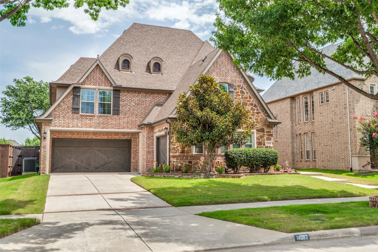
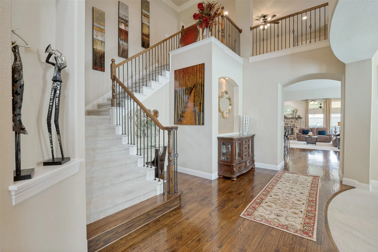
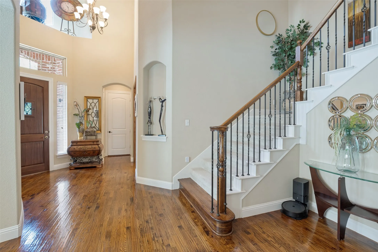
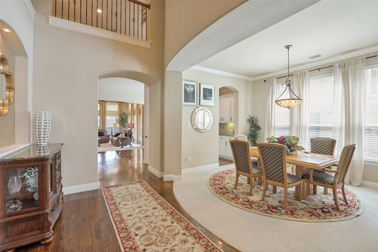
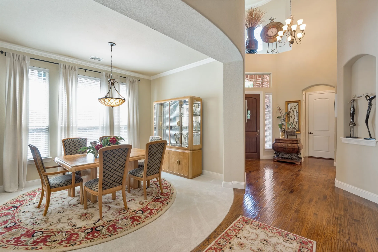
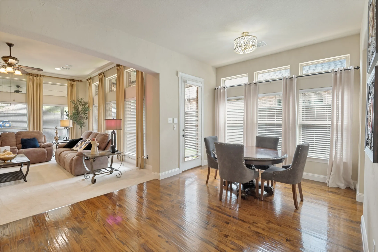
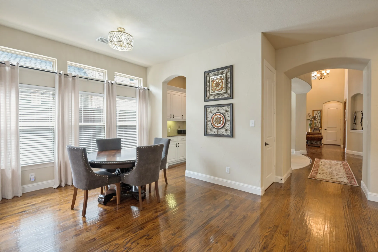
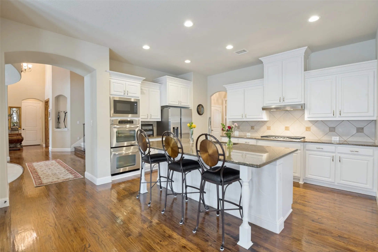
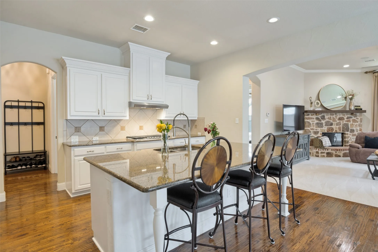
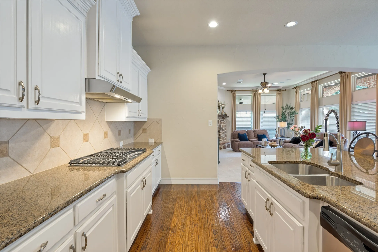
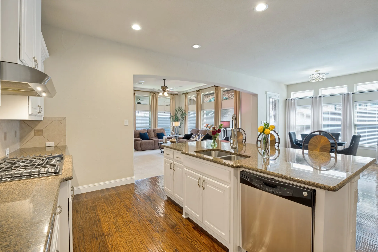
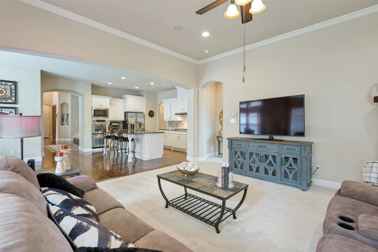
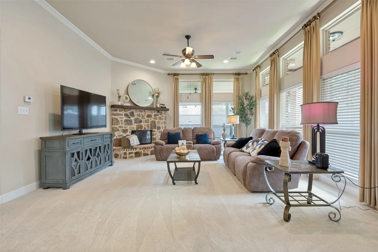
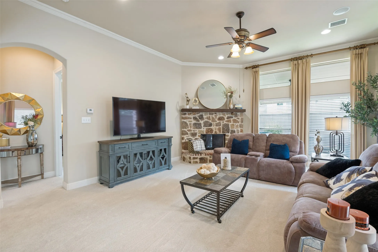
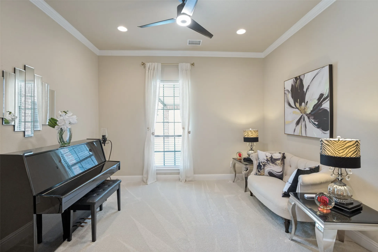
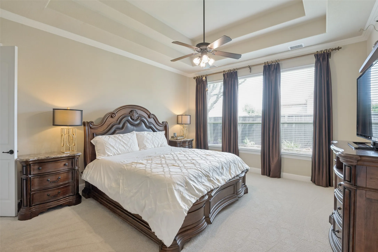
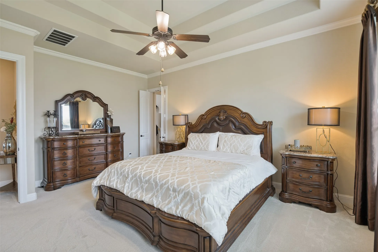
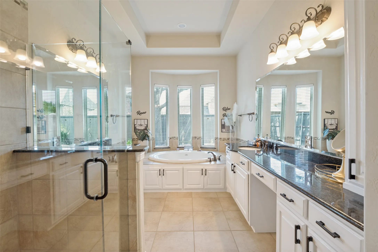
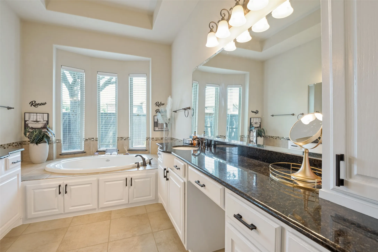
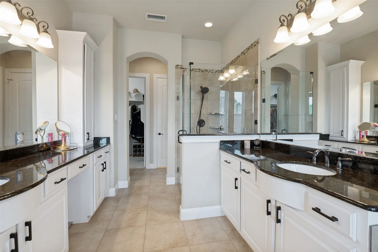
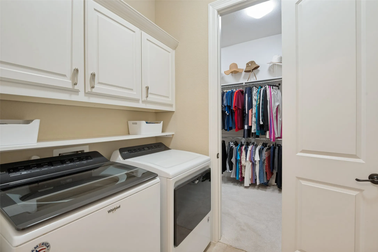
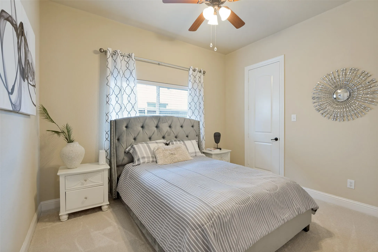
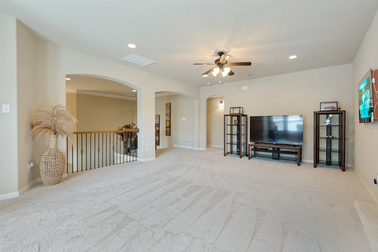
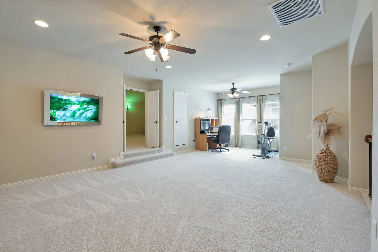
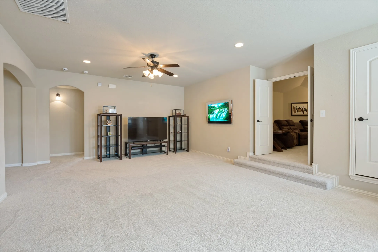
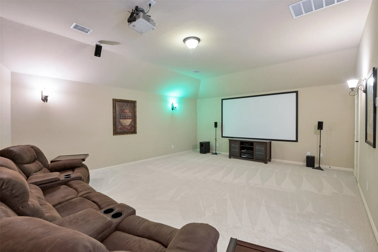
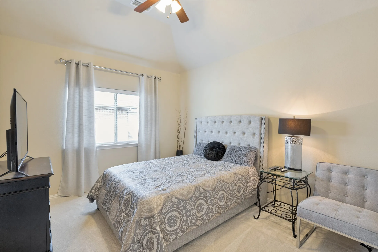
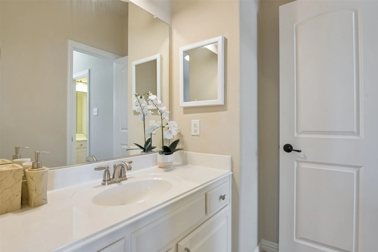
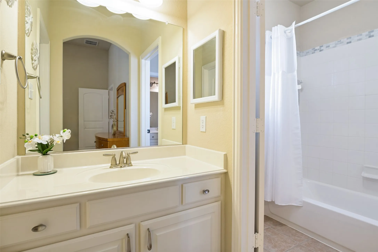
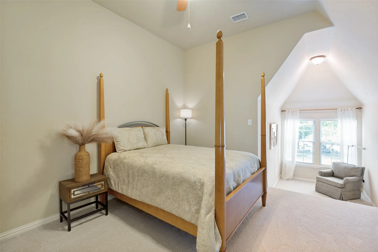
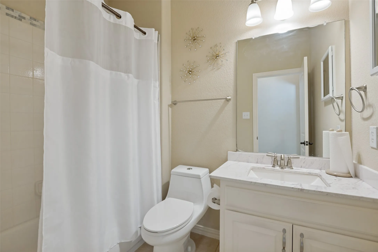
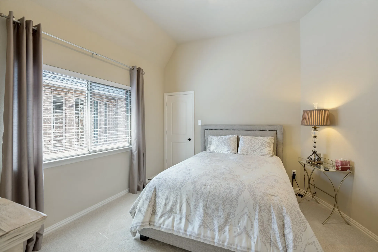
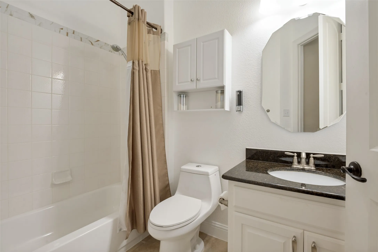
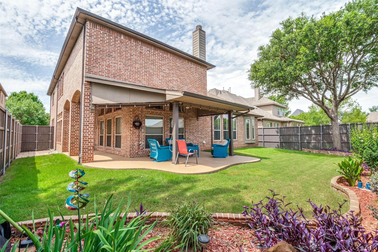
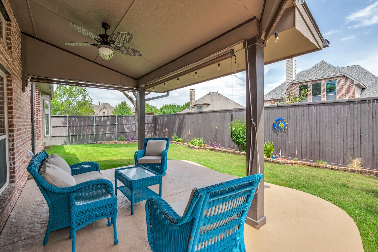
Welcome to this stunning, original owner K. Hovnanian Collinsworth floor plan, thoughtfully maintained and move-in ready. Offering 5 bedrooms (2 down, 3 up), 4.5 baths, private study, game room, media, and split 3 car garage, this home delivers exceptional space and functionality. Upon entering, you’ll be greeted by classic nail-down hardwood floors and a dramatic 2-story foyer highlighted by a grand staircase. The elegant formal dining connects seamlessly to the breakfast area through a convenient butler’s panty, creating an ideal layout for entertaining. The chef-inspired kitchen is the heart of the home and features a huge island, abundant cabinets, double ovens, gas cooktop, SS appliances, and a walk-in pantry. Overlooking the kitchen, the inviting family room showcases a stone fireplace and is filled with natural light from windows on 2 sides. Privately situated at the rear of the home, the primary suite offers a peaceful retreat. The luxurious ensuite bath includes a jetted tub framed by a bay window, dual vanities, separate shower, dry bar, and a generous walk-in closet with direct access to the laundry room. A secluded secondary bedroom and full bath on the main floor provide an ideal space for guests, family, or a nursery. Upstairs, you’ll find an expansive game room large enough to accommodate multiple uses, along with a fully equipped media room. Three additional bedrooms offer excellent privacy and functionality. One bedroom enjoys access to a nearby full bath, while the other 2 share a Jack-and Jill bath. One of the bedrooms features a unique step-down window nook, perfect for reading, studying, or play. Additional highlights include a water softener system, interior access to both garages, epoxy-coated garage floors, covered side patio and extended back patio with pull down sun shades for added comfort and shade. Combining elegant design, thoughtful upgrades, and exceptional care, this home offers the perfect blend of comfort, style, and functionality.
 © 2026 North Texas Real Estate Information Systems, Inc.
You are not logged in