10801 Rothland Street, Fort Worth, Texas 76036

  • 2026
  • 4
  • 3
  • 2
  • 2,887 Sqft

Single Family Residence For Sale

$464,444
PendingListing ID #21314296
Basic Details
Residential
Pending
21314296
2026
$464,444
2,887 Sqft
0.1377
4
3
2
Property Description

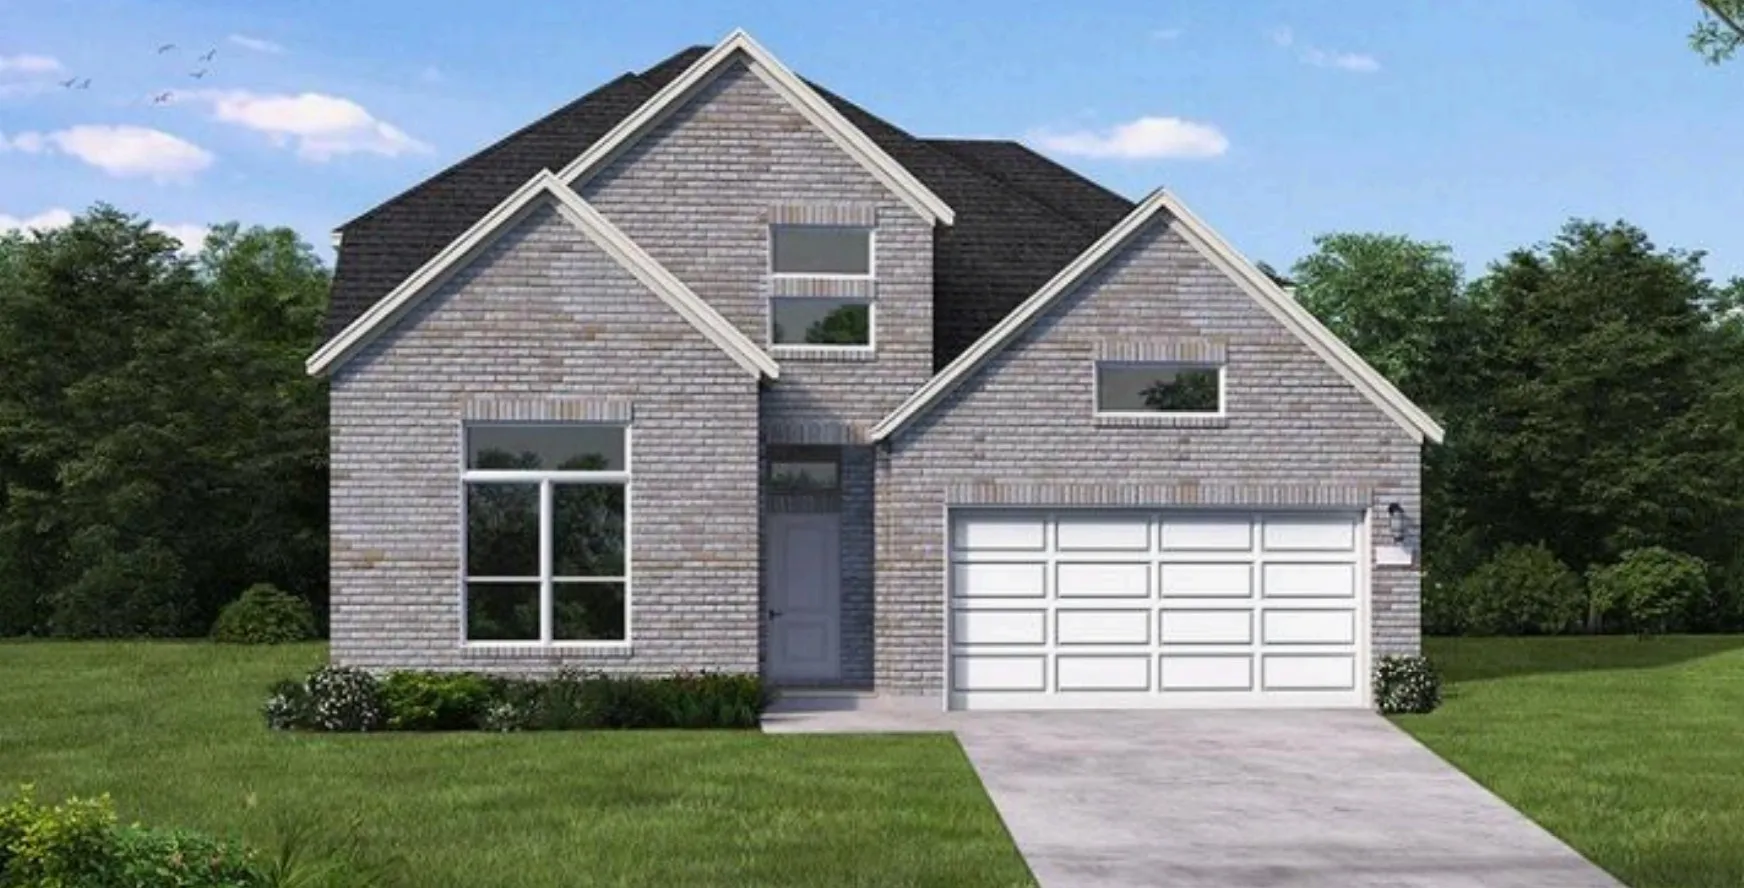
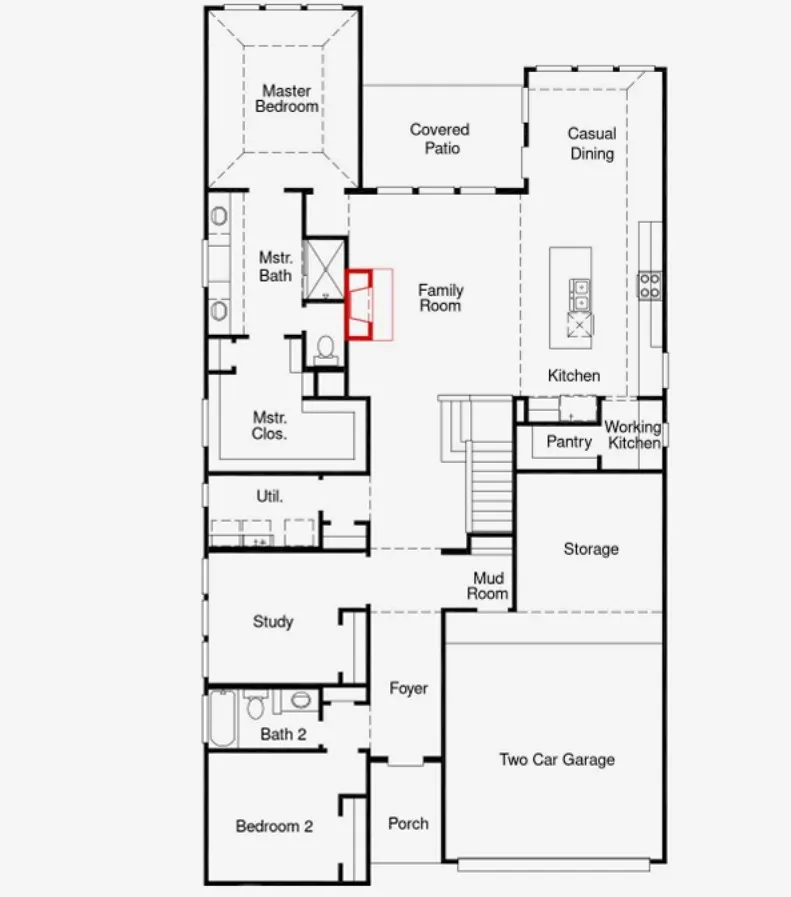
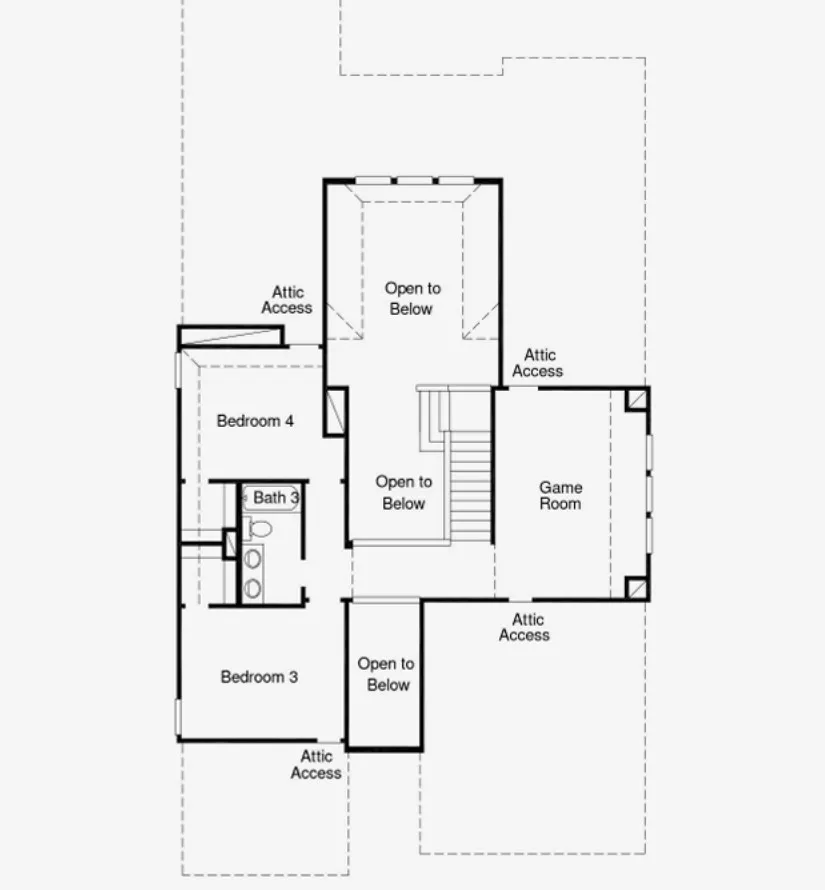
MLS# 21314296 – Built by Coventry Homes – Oct 19 2026 completion! ~ Step through the elegant mahogany front door into a beautifully designed home featuring a dramatic great room with soaring 19 – foot ceilings and luxury vinyl plank flooring throughout the main living areas. The chef – inspired kitchen serves as the heart of the home, showcasing a large natural stone island, built – in cooktop with a stylish vent hood, designer lighting, and a spacious walk – in pantry, all seamlessly connected to the open – concept living and dining spaces. Relax by the cozy fireplace, entertain guests with ease, or enjoy outdoor living on the expansive covered patio. The private primary suite offers a luxurious retreat with a spa – like bathroom featuring a walk – in shower, soaking tub, dual vanities, and generous storage. Upstairs, a spacious game room provides endless possibilities for recreation, movie nights, or a second living area. Completing the home is an oversized 3 – car garage with ample room for vehicles, storage, hobbies, or a workshop. Combining thoughtful design, quality finishes, and exceptional functionality, this stunning home offers the perfect blend of comfort, elegance, and modern living.

Features
3
1
Electric, Gas, Decorative, Family Room, Glass Doors, Epa Qualified Fireplace, Circulating, Gas Log
Ceramic Tile, Carpet, Luxury Vinyl Plank
Brick, Fiber Cement, Radiant Barrier
Composition, Shingle
Back Yard, Fenced, Wood, Gate
Covered
Central, Electric, Natural Gas, Energy Star Qualified Equipment, Gas
Central Air, Electric, Ceiling Fan(s), Energy Star Qualified Equipment
Sewer Available, Water Available, Cable Available, Electricity Available, Electricity Connected, Natural Gas Available, Separate Meters, Underground Utilities
Dishwasher, Disposal, Microwave, Tankless Water Heater, Vented Exhaust Fan, Gas Range, Some Gas Appliances, Gas Water Heater, Plumbed For Gas, Convection Oven
Eat-in Kitchen, Double Vanity, High Speed Internet, Kitchen Island, Open Floorplan, Pantry, Cable TV, Walk-In Closet(s), Decorative/Designer Lighting Fixtures, Granite Counters, Wired for Data, Air Filtration
Private Yard, Rain Gutters, Private Entrance
Corner Lot
Public Sewer
Door-Single, Garage, Garage Faces Front, Garage Door Opener, Side By Side
Neighborhood
Crowley
Richard Allie,Crowley 9Th Grade
Crowley
Crowley ISD
Additional Information
Single Family Residence
50 X 120
Ben Caballero
Homes USA.com
Address Map
10801
Rothland Street
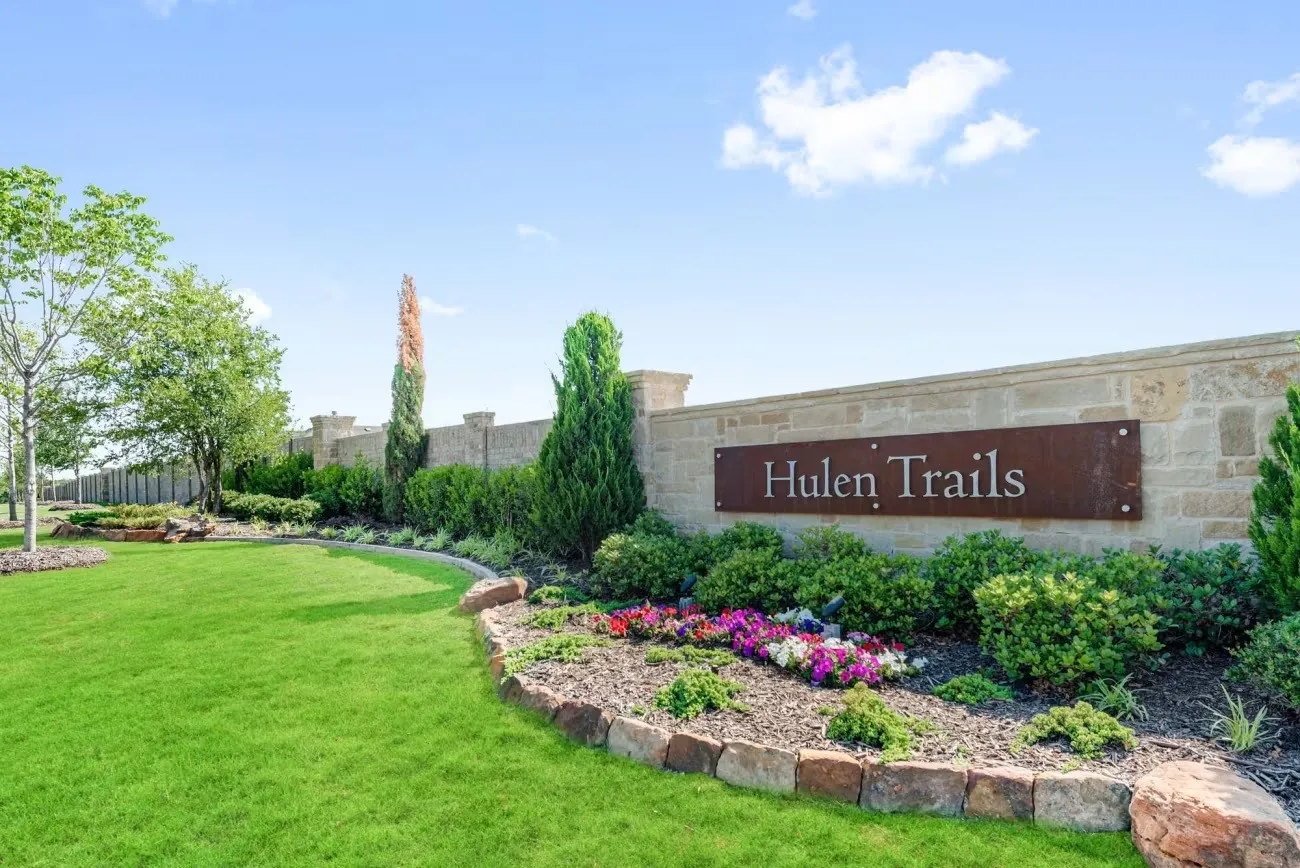
Hulen Trails
Fort Worth
TX
76036
Tarrant
Texas / Tarrant / Fort Worth
    sqbbsiu2t1s9lq572yun © 2026 North Texas Real Estate Information Systems, Inc.
    Data last updated: 10/13/2026 3:09 PM
    Login to view map

    Map View Restricted

    Please log in or register to see the interactive property map and more details.

    Login or Register

    Download our Home Finder app to see Listings on the Go

    Walkscore

    Single Family Residence For Sale

    $464,444
    PendingListing ID #21314296
    Send Me A Message

    You are not logged in

    Mortgage Calculator
    $
    $ %
    years
    %
    $ %per year
    $ %per year

    $
    Contact Us
    [email protected] 214-836-0752
    Favorite Listings