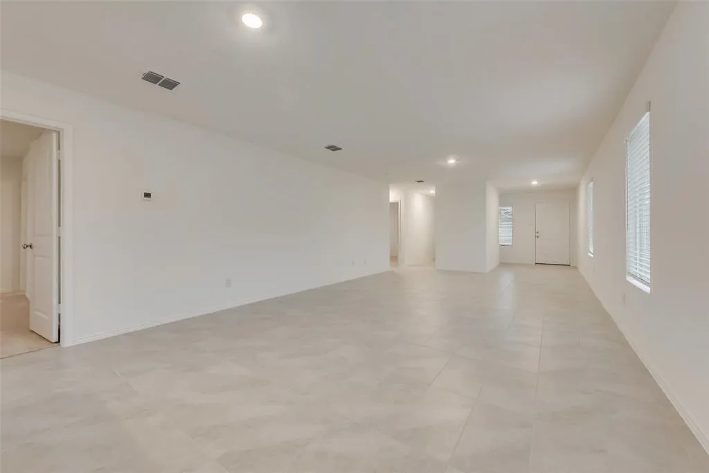
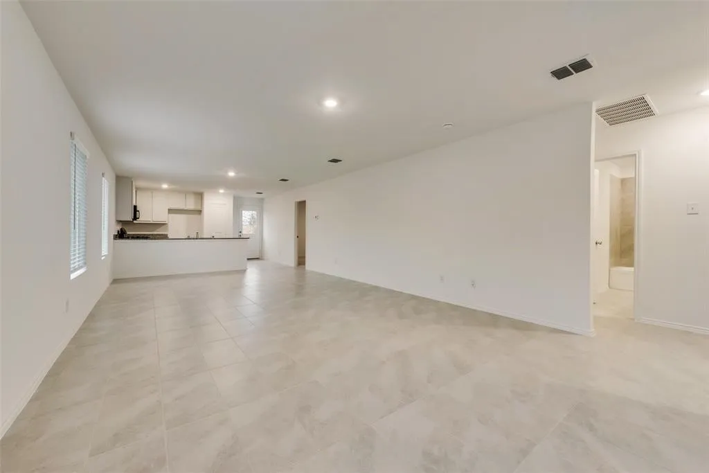
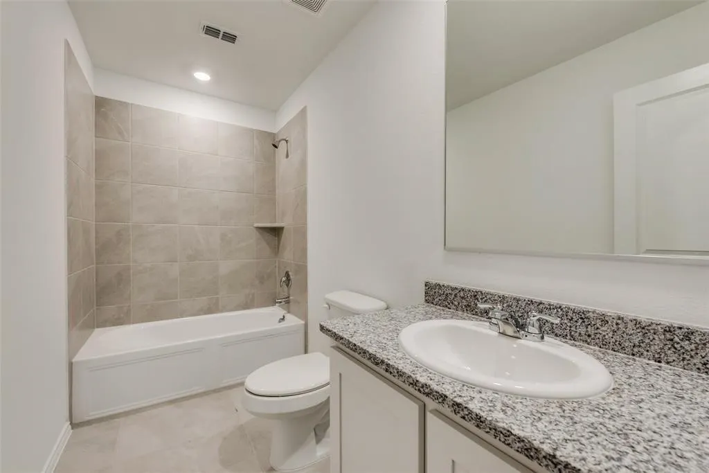
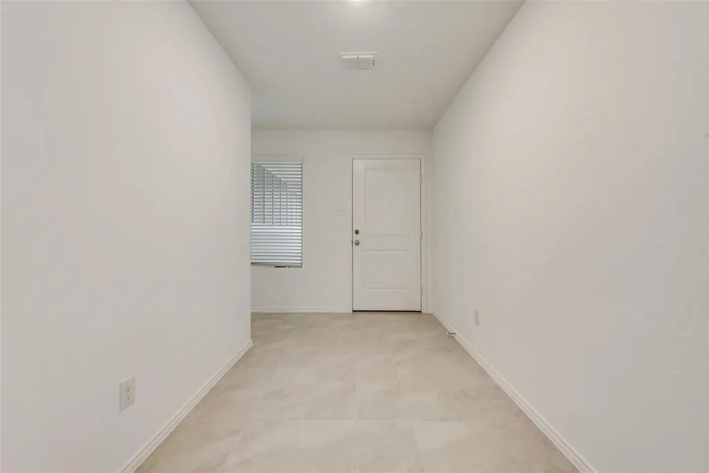
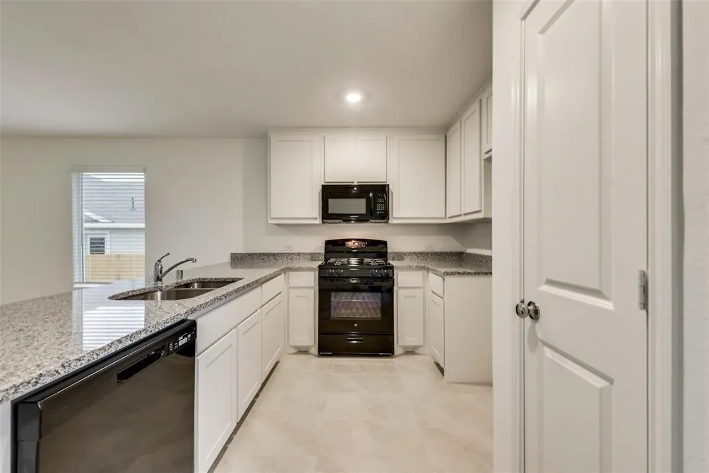
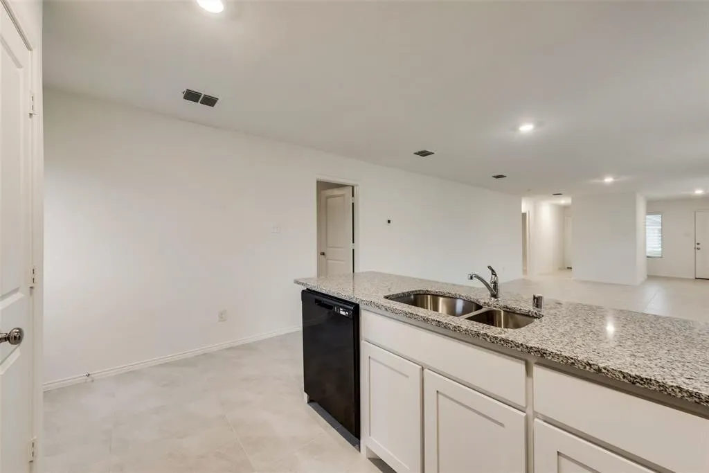
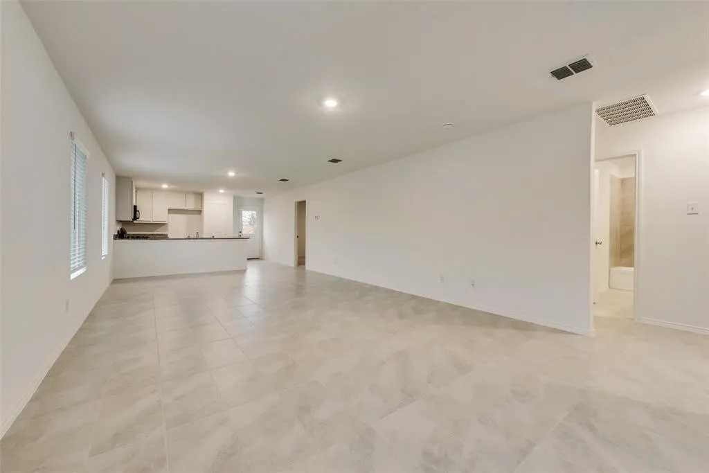
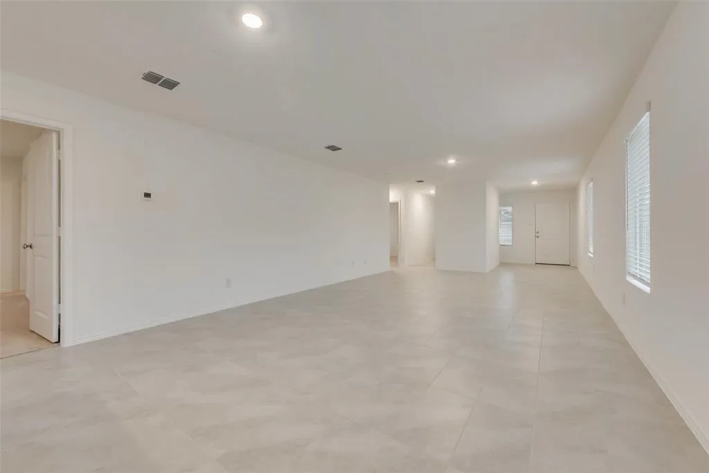
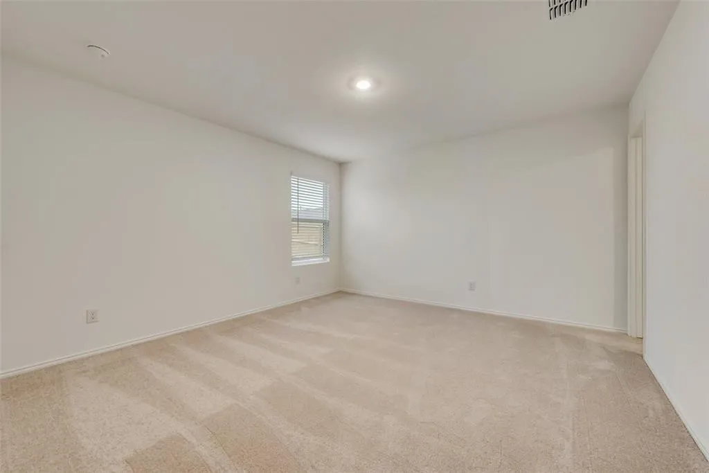
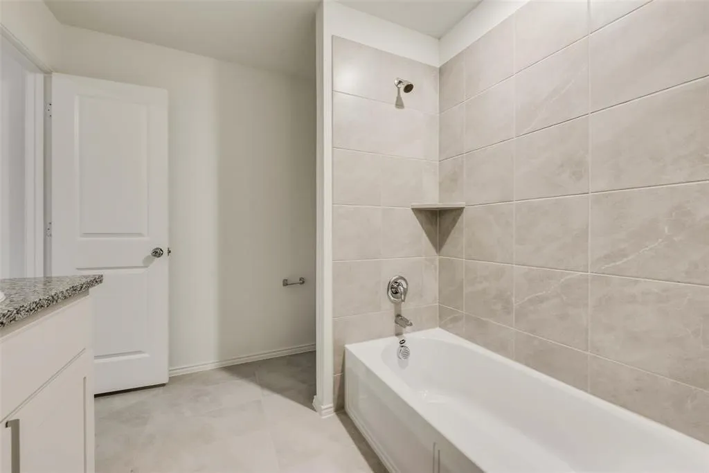
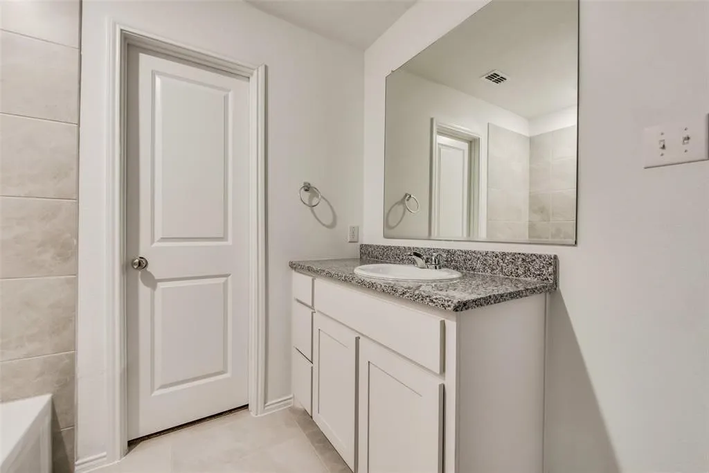
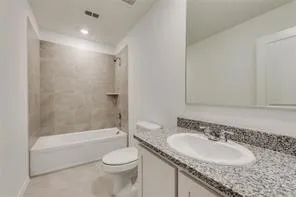
LENNAR Chestnut floor plan – This single-story home has a classic layout with everything a growing family needs. The open living area includes a family room, dining area and modern kitchen which has a door to the backyard. Three bedrooms connect to the living area, including the owner’s suite, which has a private bathroom and walk-in closet.
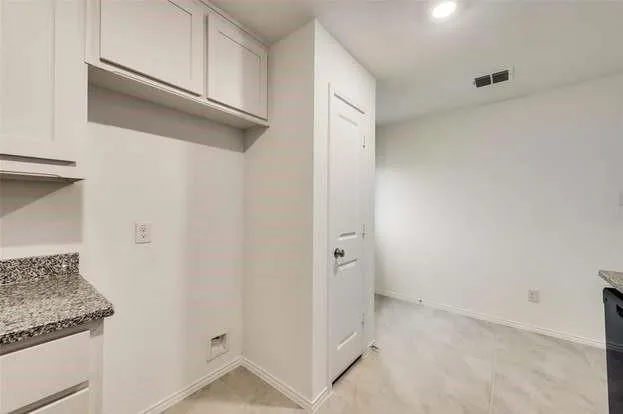
Refrigerator, Washer and Dryer included in Lease price.
 © 2026 North Texas Real Estate Information Systems, Inc.
You are not logged in