3563 Pierce Lane, Grand Prairie, Texas 75052

  • 2026
  • 3
  • 3
  • 2
  • 2,121 Sqft

Townhouse For Sale

$399,990
ClosedListing ID #21318008
Basic Details
Residential
Closed
21318008
2026
$399,990
2,121 Sqft
0.076
3
3
2
Property Description

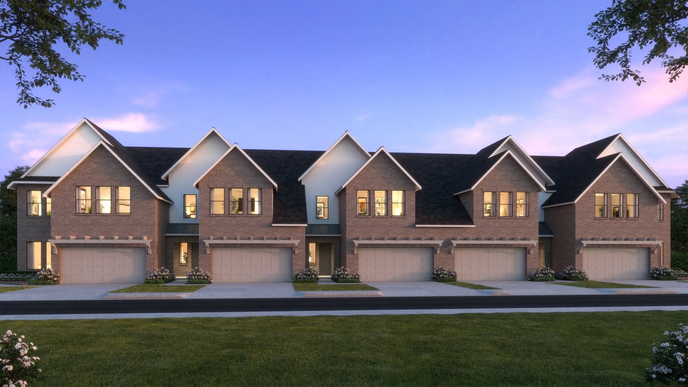
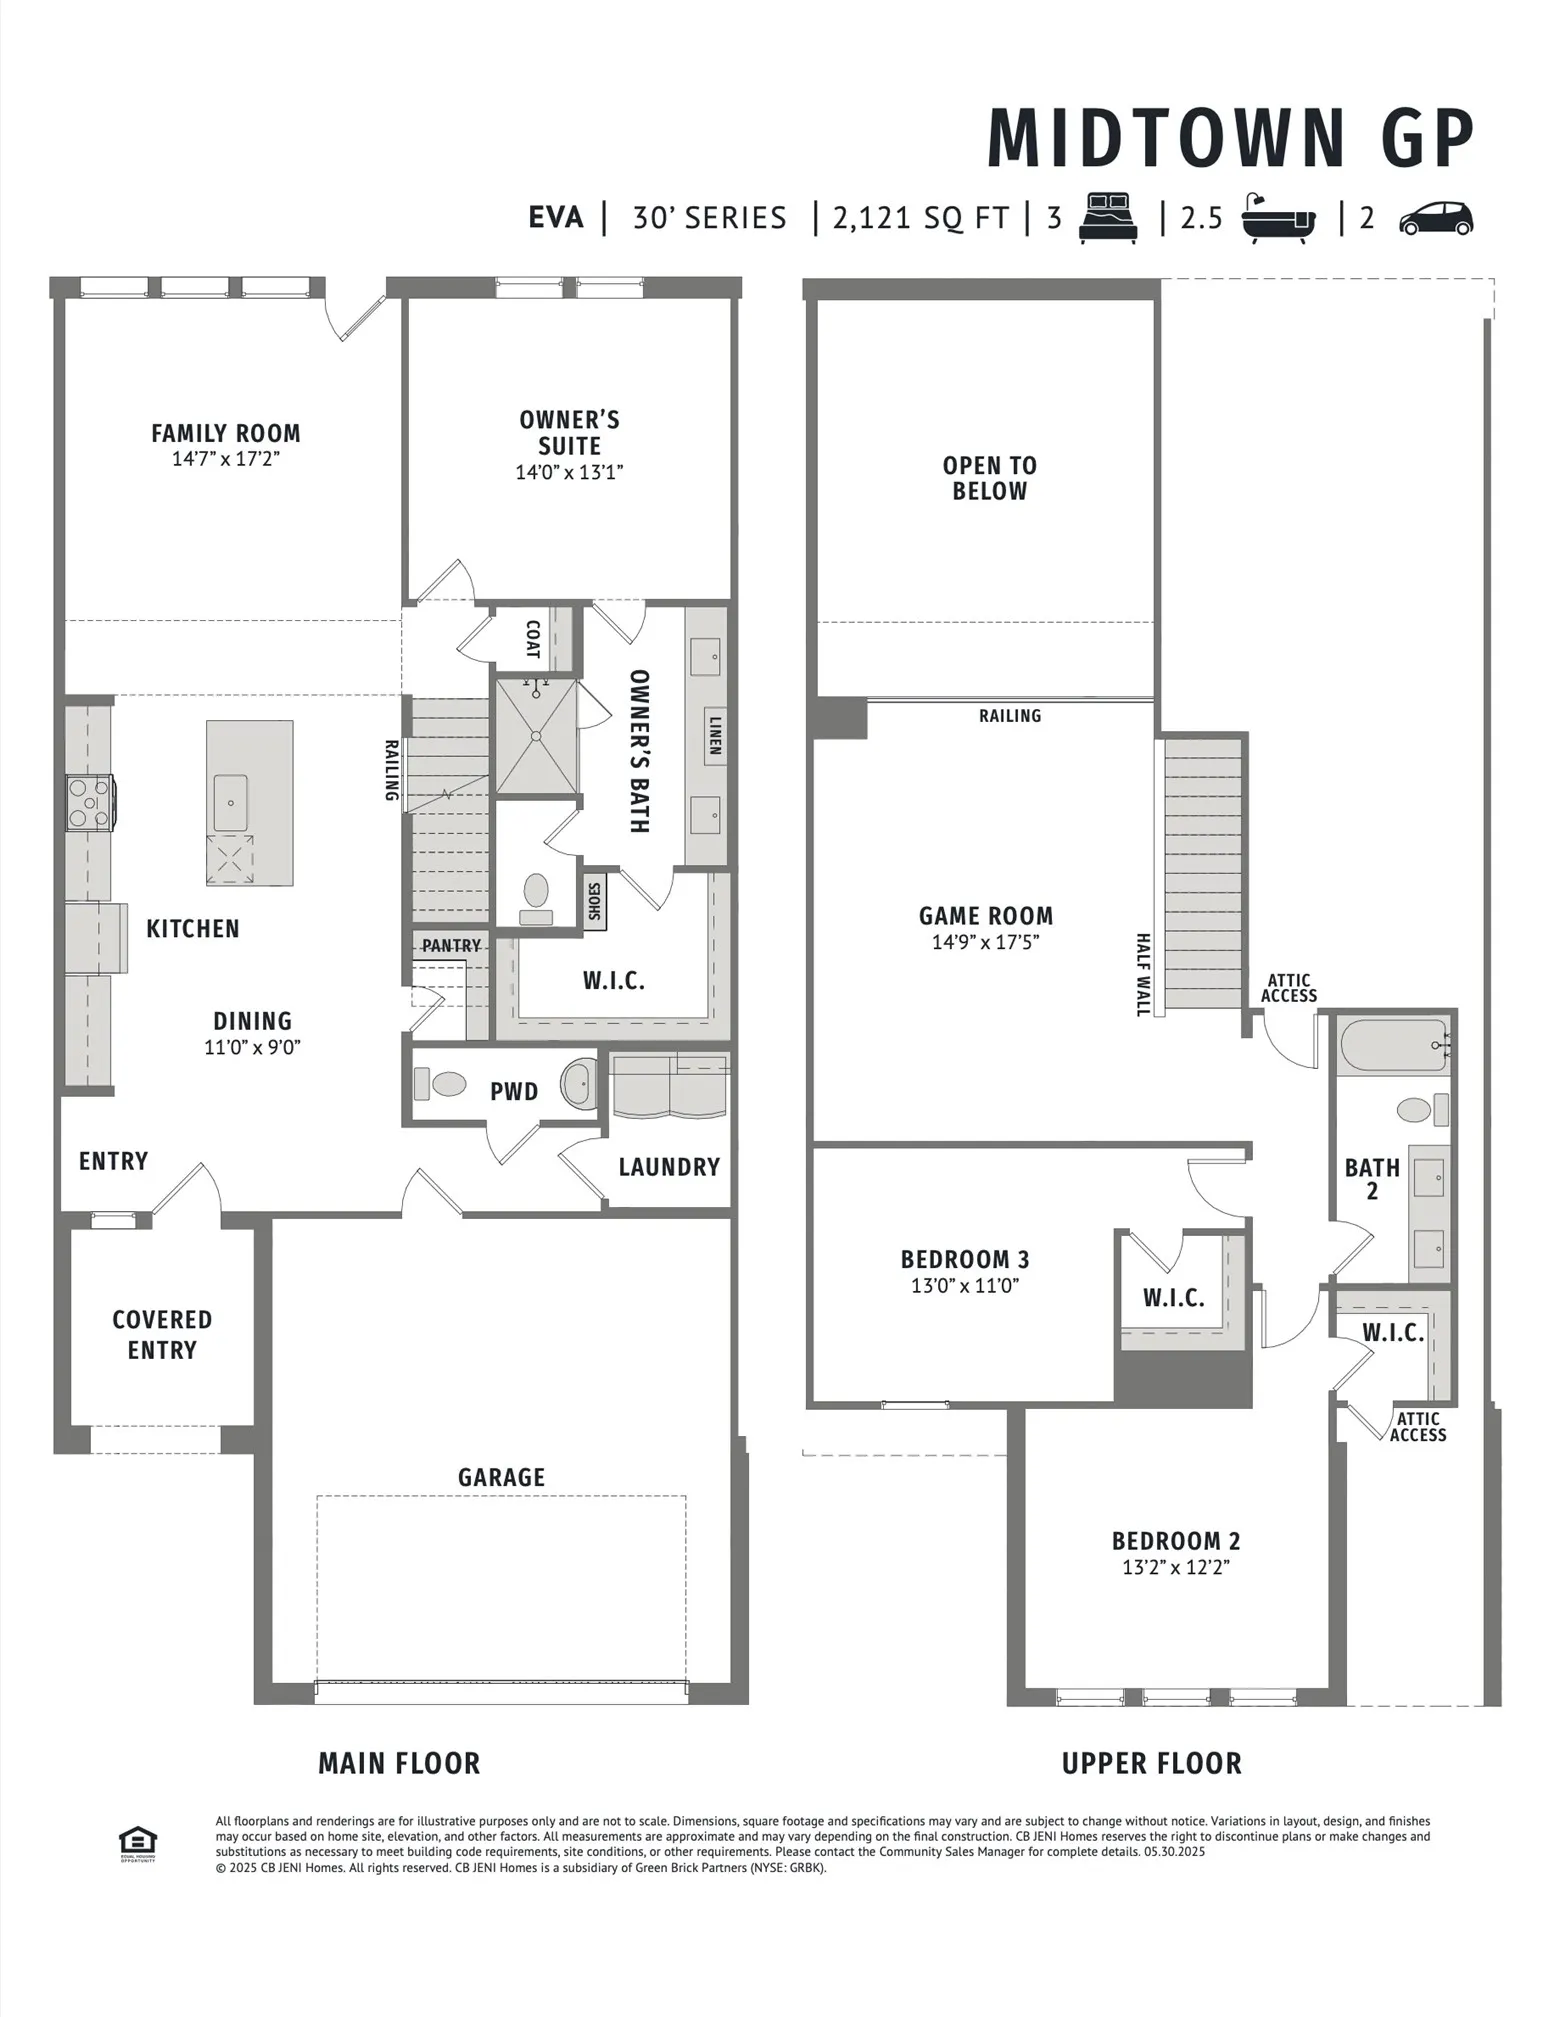
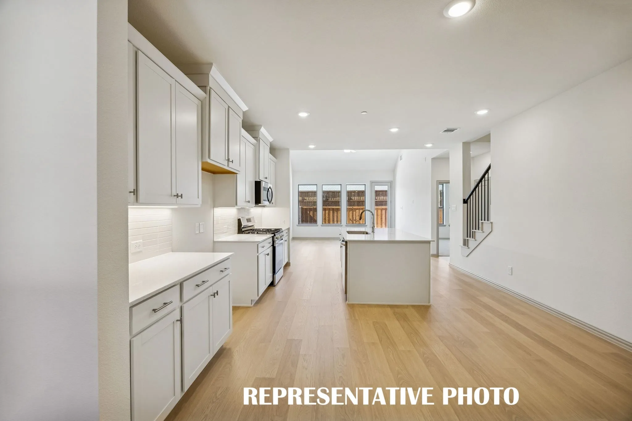
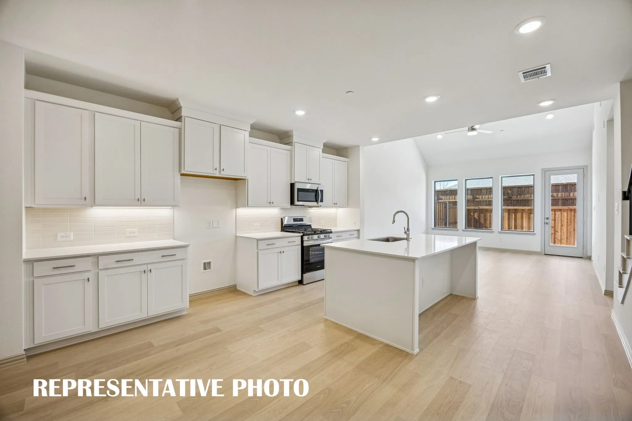
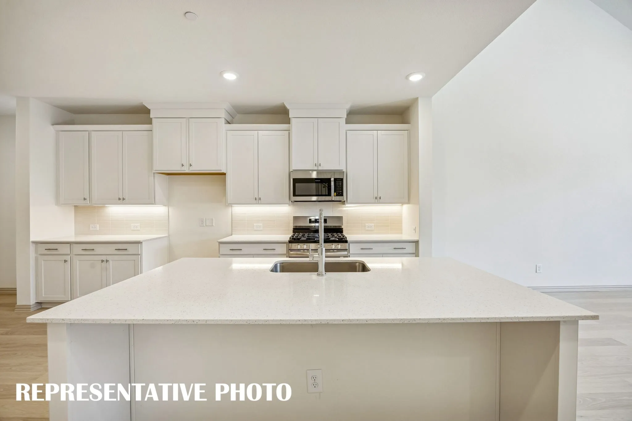
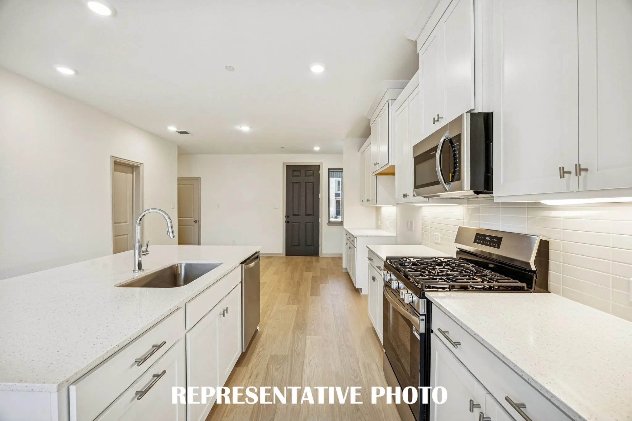
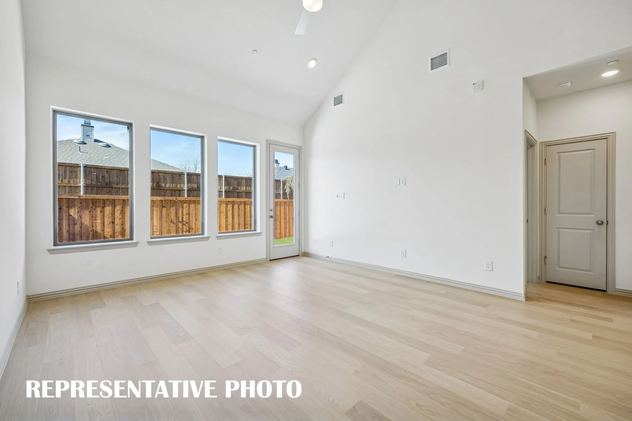
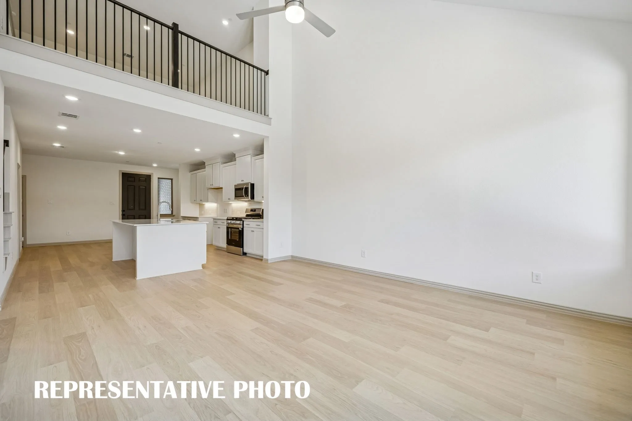
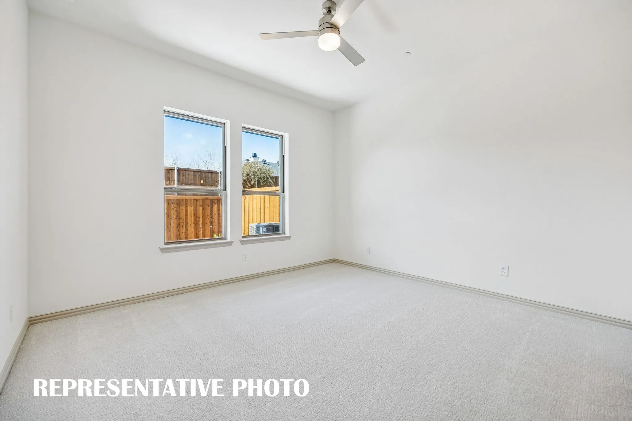
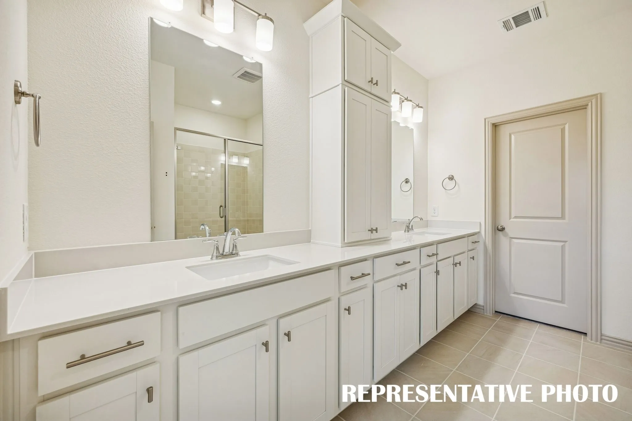
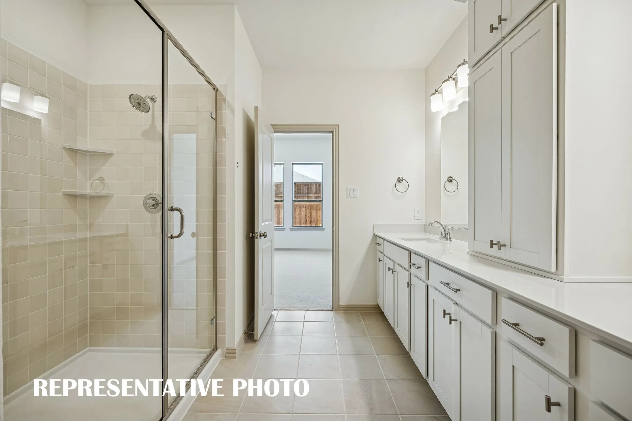
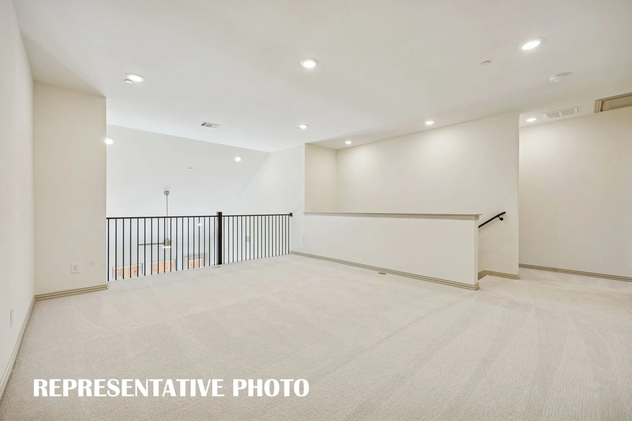
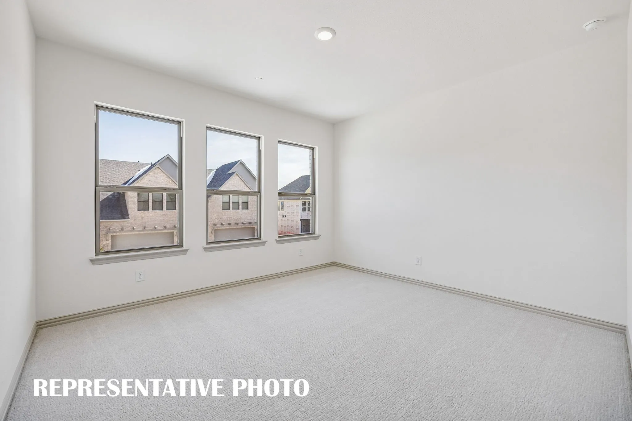
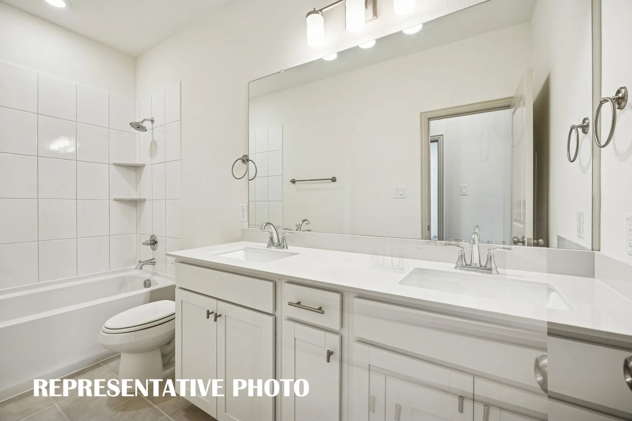
CB JENI HOMES EVA floor plan. This beautifully designed EVA floor plan offers 3 bedrooms, 2.5 baths, and a highly desirable downstairs primary suite. The home features a dramatic vaulted ceiling in the living room, creating an open, airy atmosphere filled with natural light throughout. The main level showcases elegant hard-surface flooring, an expansive living area, and a gourmet kitchen ideal for both everyday living and entertaining. The kitchen is appointed with an oversized island, sleek quartz countertops, stainless steel appliances, a gas range, and exterior venting.The spacious primary suite on the main level provides a private retreat, complete with an elegant ensuite bathroom featuring dual vanities, a large walk-in shower, and an oversized walk-in closet. Upstairs, you’ll find a generous game room, two well-appointed guest bedrooms—each with walk-in closets—and a large shared bathroom with double vanity. Abundant storage is thoughtfully incorporated throughout the home. Step outside to enjoy the fenced backyard with an oversized patio, perfect for outdoor entertaining or relaxing. With numerous upgrades and design features throughout, this home offers exceptional comfort, style, and functionality.

Features
2
1
Ceramic Tile, Carpet, Luxury Vinyl Plank
Brick, Stucco, Wood Siding
Composition
Wood
Front Porch, Patio, Covered
Central, Natural Gas, Zoned
Central Air, Electric, Zoned, Ceiling Fan(s), Energy Star Qualified Equipment
Sewer Available, Water Available, Cable Available, Natural Gas Available, Separate Meters, Underground Utilities
Dishwasher, Disposal, Microwave, Tankless Water Heater, Vented Exhaust Fan, Gas Range, Some Gas Appliances, Gas Water Heater, Plumbed For Gas
Open Floorplan, Pantry, Cable TV, Walk-In Closet(s), Decorative/Designer Lighting Fixtures, Smart Home, Wired for Data
Rain Gutters
Landscaped, Subdivision, Sprinkler System, Interior Lot
Public Sewer
Door-Single, Driveway, Garage, Garage Faces Front, Garage Door Opener, Additional Parking, Inside Entrance, Kitchen Level, Lighted
Neighborhood
Mooresally
Jackson
South Grand Prairie
Grand Prairie ISD
Additional Information
Townhouse
Carole Campbell
Colleen Frost Real Estate Serv
Address Map
3563
Pierce Lane
Midtown GP Townhomes
Grand Prairie
TX
75052
Dallas
Texas / Dallas / Grand Prairie
    sqbbsiu2t1s9lq572yun © 2026 North Texas Real Estate Information Systems, Inc.
    Data last updated: 10/13/2026 12:40 AM
    Login to view map

    Map View Restricted

    Please log in or register to see the interactive property map and more details.

    Login or Register

    Download our Home Finder app to see Listings on the Go

    Walkscore

    Townhouse For Sale

    $399,990
    ClosedListing ID #21318008
    Send Me A Message

    You are not logged in

    Mortgage Calculator
    $
    $ %
    years
    %
    $ %per year
    $ %per year

    $
    Contact Us
    [email protected] 214-836-0752
    Favorite Listings